

673 Thorntree Court, Bartlett, Illinois 60103


$2,300
|
For Rent
|
|
| Status: | Active |
| Sqft: | 1,200 |
| Cost/Sqft: | $0 |
| Beds: | 2 |
| Baths: | 2 |
| Year Built: | — |
| Property Taxes: | $0 |
| Lot Size: | 0,00 |
| Available: | Sep 1, 2026 |
Description
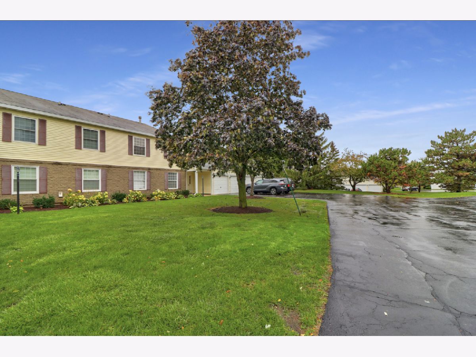
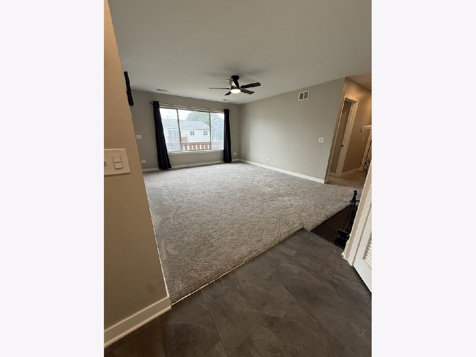
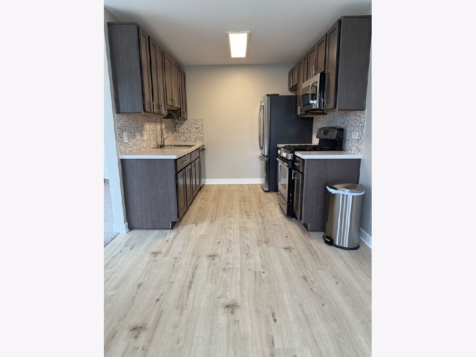
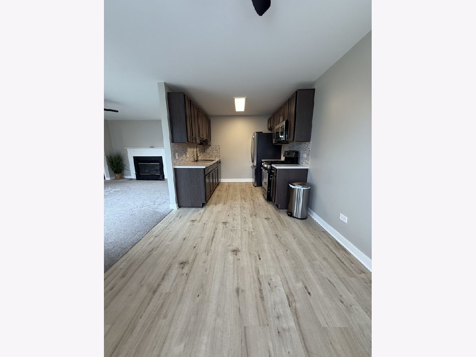
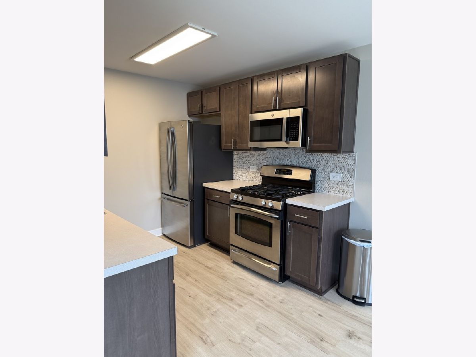
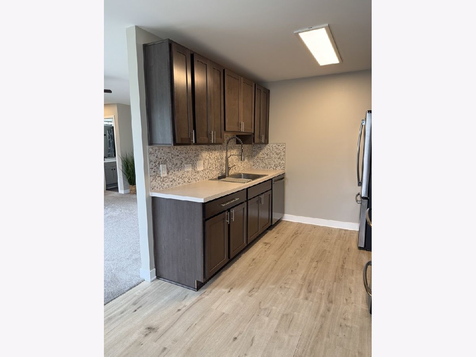
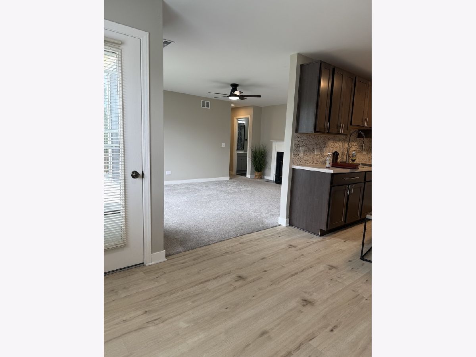
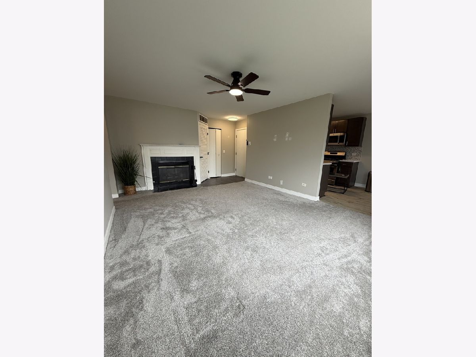
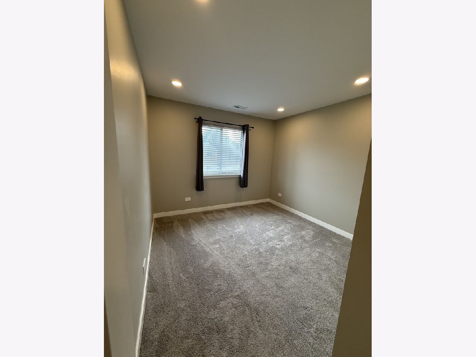
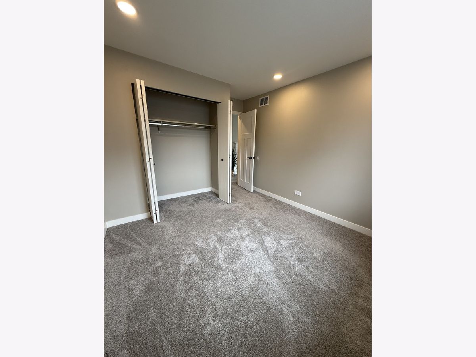
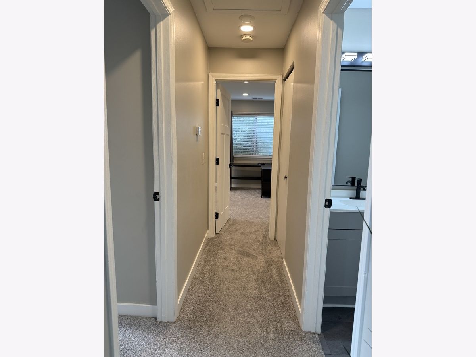
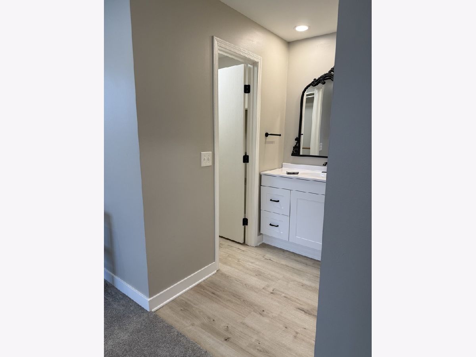
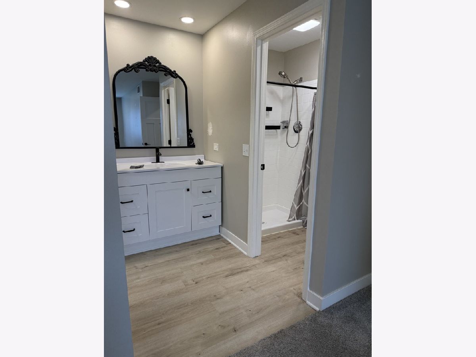
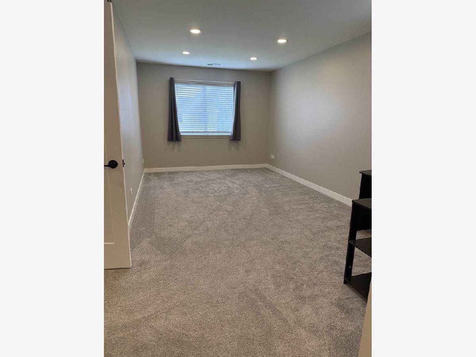
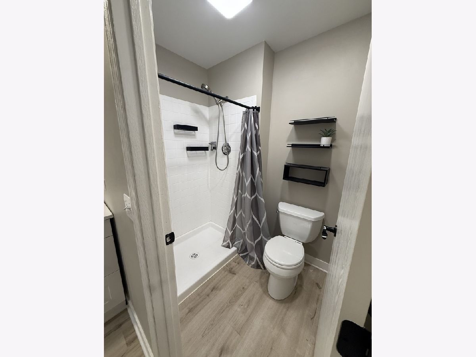
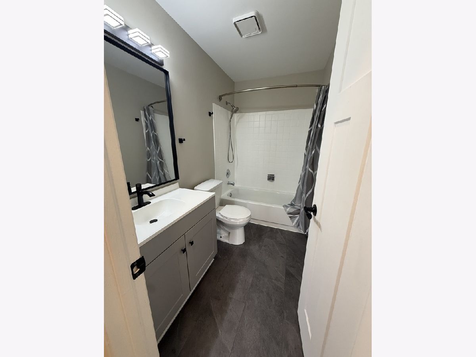
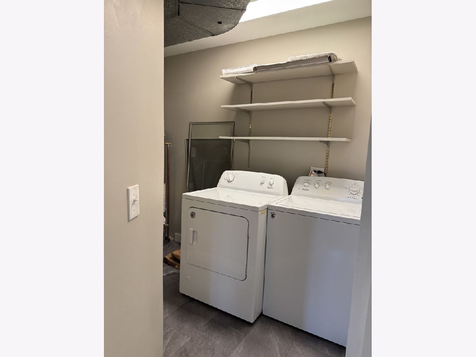
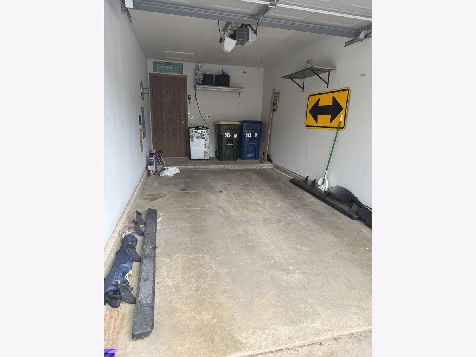
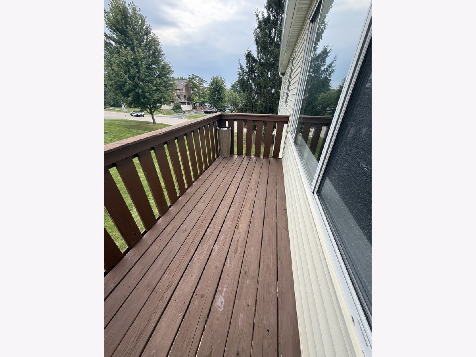
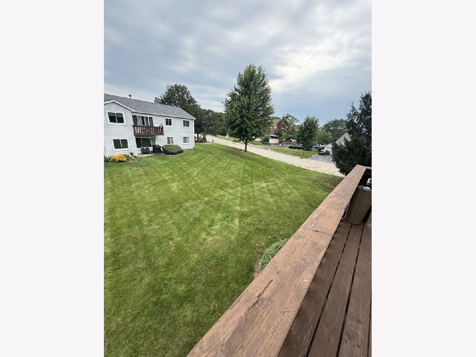
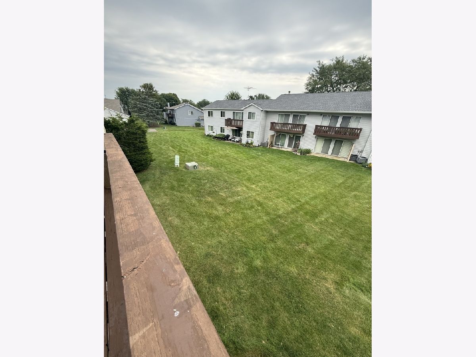
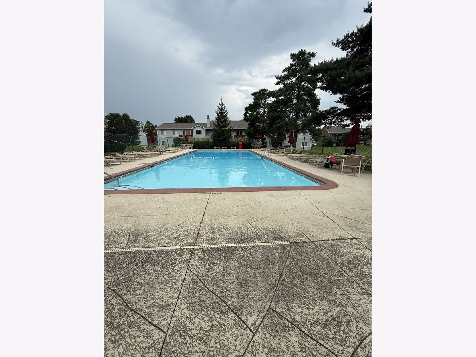
Welcome home to this beautifully updated 2-bedroom, 2-bath second-floor unit located on a quiet cul-de-sac in the desirable Hearthwood Farms community. This move-in-ready home features numerous recent updates, including a beautifully updated kitchen with new countertops and stainless steel appliances, newer flooring throughout, and refreshed bathrooms, creating a modern and inviting feel. The spacious and functional layout offers comfortable living and dining areas, generously sized bedrooms, and two full bathrooms-providing plenty of flexibility for everyday living, guests, or a home office. An attached 1-car garage space is included, with additional guest parking conveniently located nearby. Enjoy the added benefits of the Hearthwood Farms community, including access to swimming pool. Ideally located just minutes from downtown Bartlett, shopping, dining, parks, expressways, and the Bartlett Metra Station, this home offers the perfect combination of comfort, convenience, and low-maintenance living. With its recent updates, desirable location, community amenities, and attached garage, this well-maintained home is ready for its next owner to move right in and enjoy.
Property Specifics
| Residential Rental | |
| 2 | |
| — | |
| — | |
| 2025 | |
| None | |
| Aluminum Siding, Brick | |
| Asphalt | |
| — | |
| No | |
| — |
| Cook | |
| Hearthwood Farms | |
| — / — | |
| — | |
| Lake Michigan | |
| Public Sewer | |
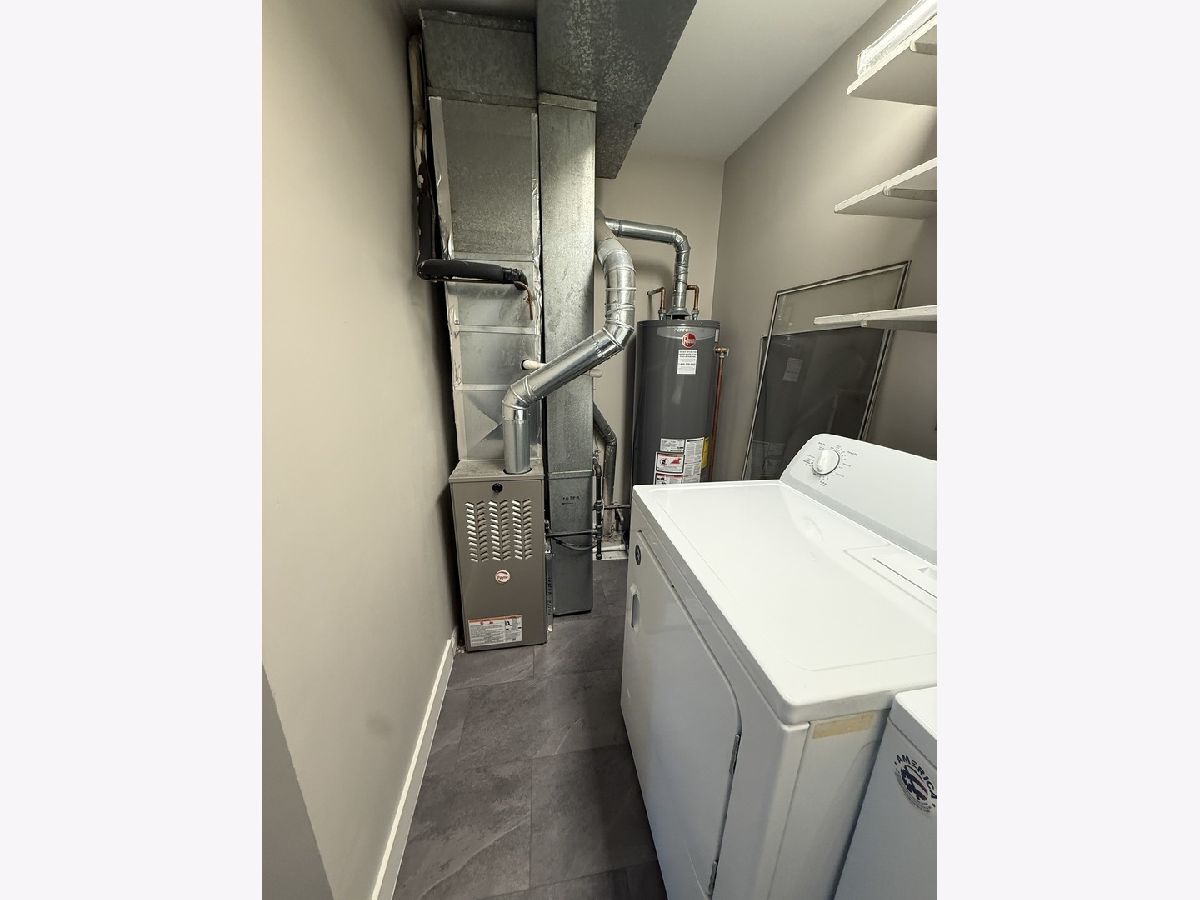
| Central Air | |
| Natural Gas | |
| 12747000 | |
| — |
Nearby Schools
| NAME: | DISTRICT: | DISTANCE: | |
|---|---|---|---|
|
Grade School
Bartlett Elementary School |
46 | — | |
|
Middle School
Eastview Middle School |
46 | Not in DB | |
|
High School
South Elgin High School |
46 | Not in DB | |
Room Specifics
Total Bedrooms: 2
Bedrooms Above Ground: 2
Bedrooms Below Ground: 0
Dimensions: 18X10
Floor Type: Carpet
Dimensions: 11X10
Floor Type: Carpet
Full Bathrooms: 2
Bathroom Amenities: —
Bathroom in Basement: 0
Dimensions: 10X9
Floor Type: Carpet
Dimensions: 10X9
Floor Type: Vinyl
Dimensions: 8X7
Floor Type: Vinyl
Dimensions: 17X12
Floor Type: Carpet
Rooms: No additional rooms
Other Specifics
| 1 | |
| Concrete Perimeter | |
| Asphalt, Garage Door Opener, Garage Owned, Attached, Garage | |
| In Unit | |
| — | |
| — | |
| Pool, Exterior Maintenance, Lawn Care, Snow Removal, Air Conditioning | |
| — | |
| Cul-De-Sac | |
| CONDO | |
| — | |
| Full | |
| — | |
| Range, Microwave, Dishwasher, Refrigerator, Washer, Dryer, Stainless Steel Appliance(s), Gas Cooktop | |
| Not in DB | |
| — | |
| None | |
| — |
Contact Agent
Contact Agent
Listing Provided By
Real 1 Realty
