

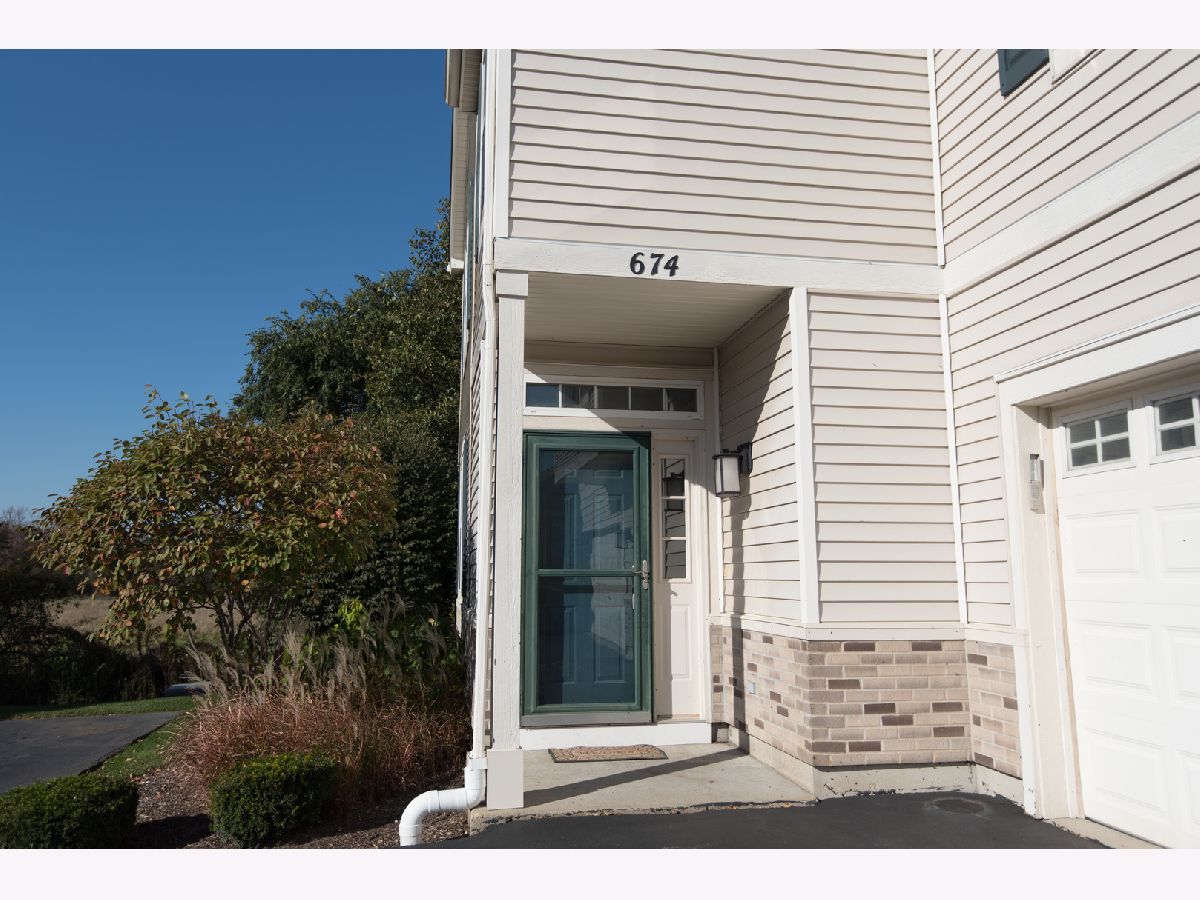
674 Arbor Circle, Lakemoor, Illinois 60051


$2,250
|
For Rent
|
|
| Status: | Active |
| Sqft: | 1,646 |
| Cost/Sqft: | $0 |
| Beds: | 3 |
| Baths: | 2 |
| Year Built: | 2006 |
| Property Taxes: | $0 |
| Lot Size: | 0,00 |
| Available: | Oct 22, 2026 |
| Furnished: | No |
Description
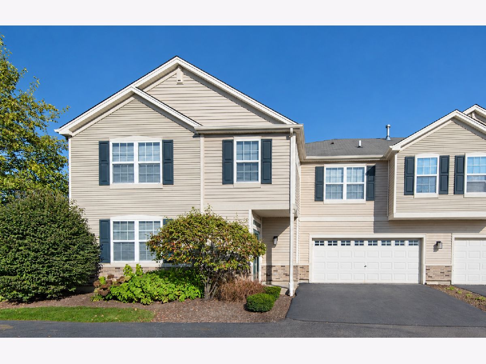
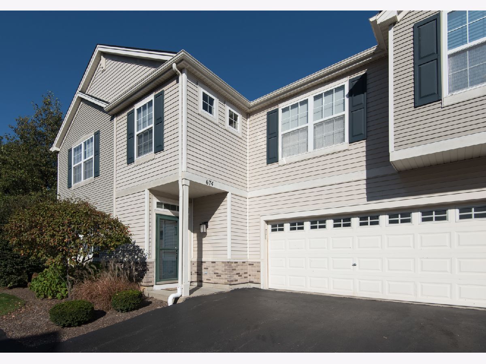
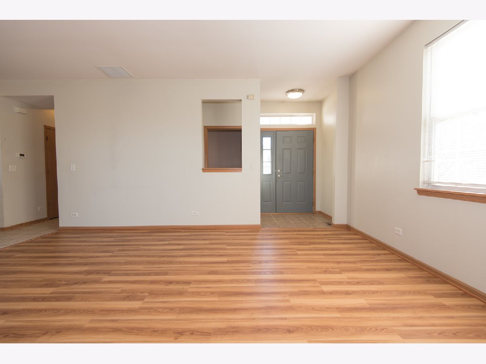
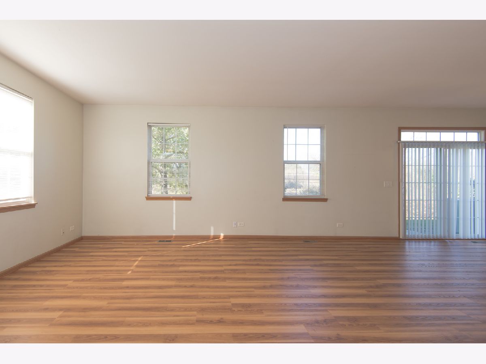
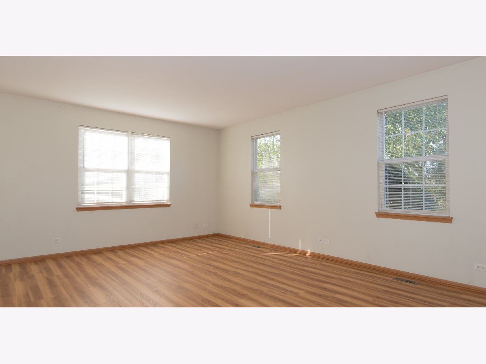
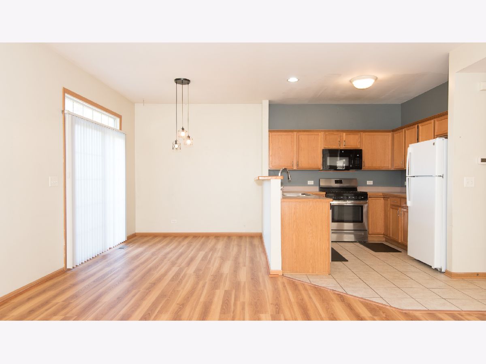
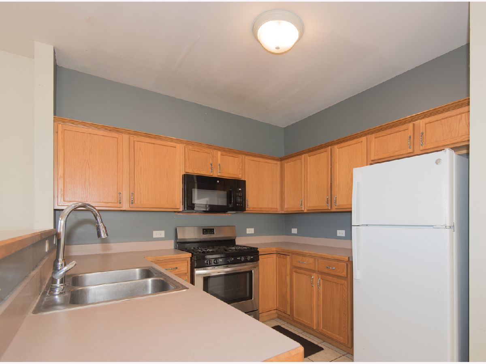
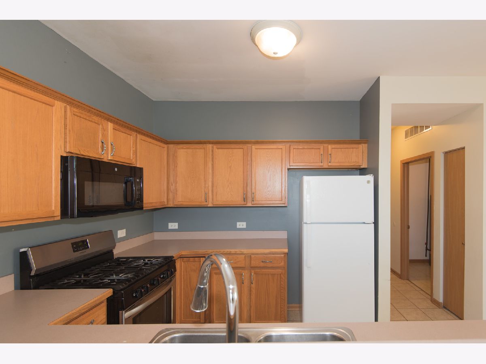
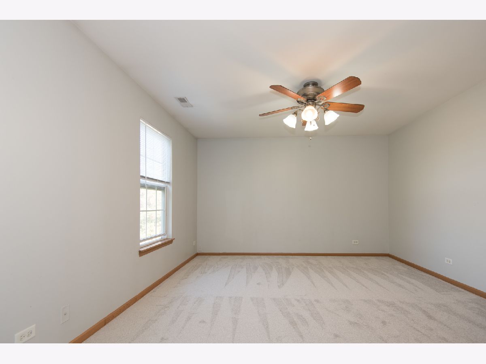
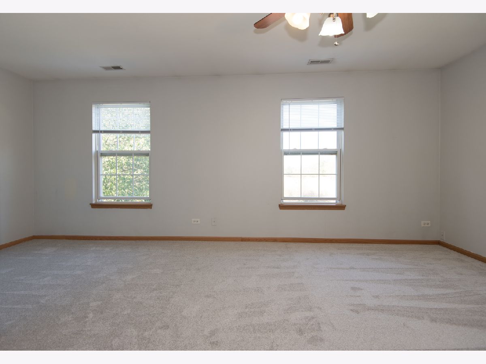
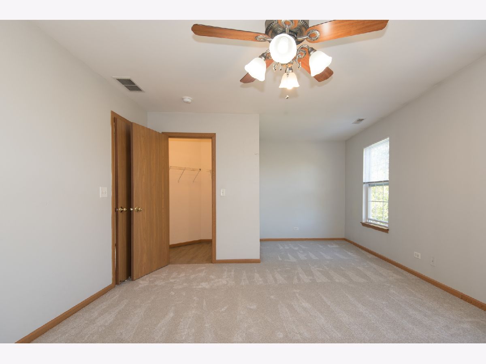
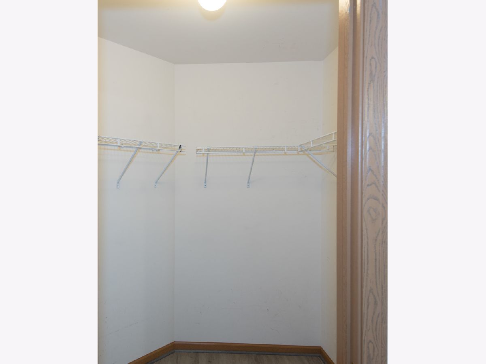
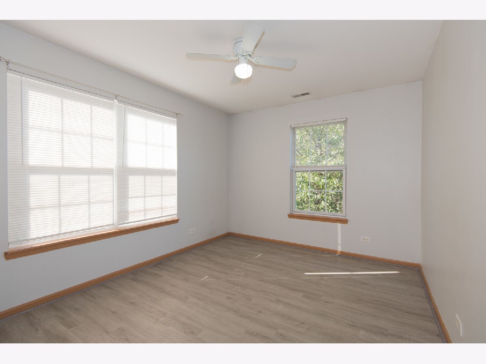
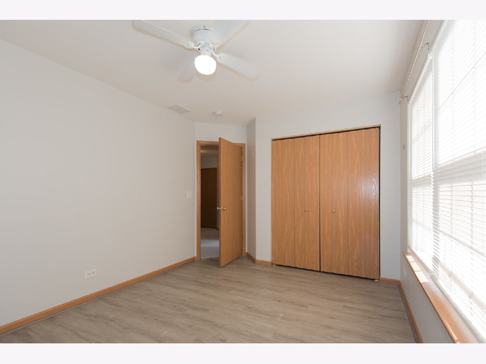
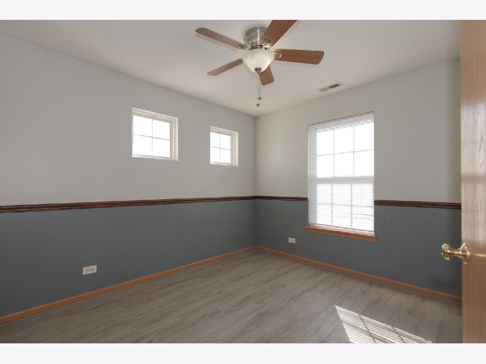
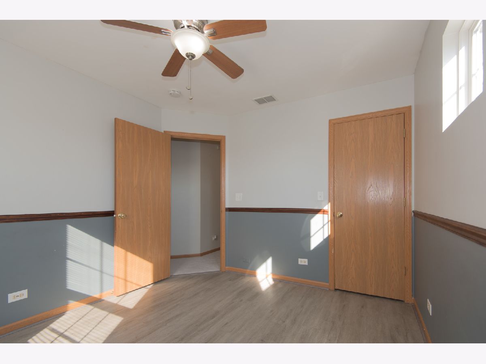
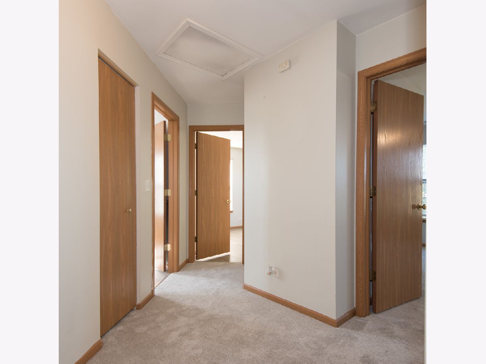
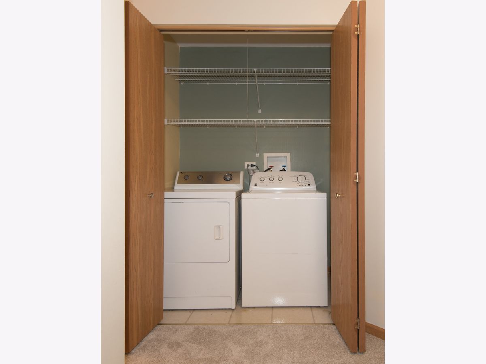
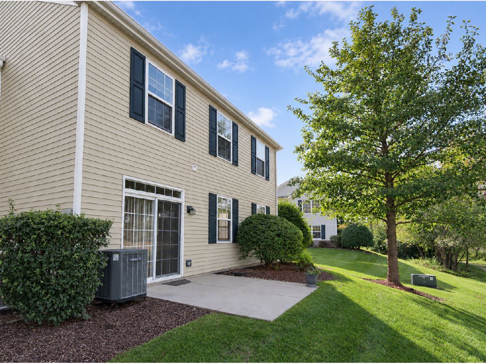
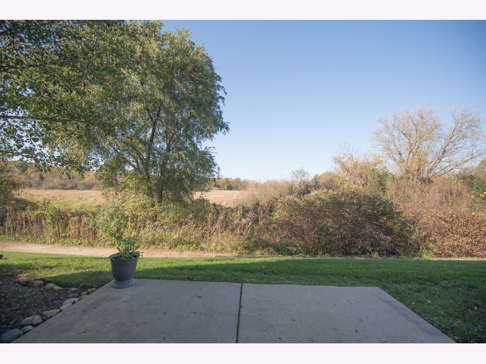
Enjoy peaceful living in this bright and inviting two-story end-unit townhome, ideally situated in a private setting backing to a scenic nature preserve. The spacious living and dining room combination features abundant natural light and new laminate flooring, with a sliding glass door that opens to a large patio-perfect for relaxing or enjoying the outdoors. The kitchen, conveniently located next to the dining area, offers ample cabinetry and plenty of storage space. Upstairs, there are three bedrooms and the convenience of second-floor laundry. The generously sized primary bedroom features a walk-in closet and new carpet flooring. All three bedrooms are equipped with ceiling fans for added comfort. Oversized two-car garage with built-in shelving provides extra storage space. Enjoy easy access to nearby parks, ponds, playgrounds, sports fields, scenic prairie trails, and other recreational amenities. Shopping, dining, and everyday conveniences are just minutes away. A wonderful opportunity to enjoy comfortable living in a peaceful natural setting while staying close to everything you need!
Property Specifics
| Residential Rental | |
| 2 | |
| — | |
| 2006 | |
| None | |
| Vinyl Siding | |
| Asphalt | |
| — | |
| No | |
| — |
| — | |
| Lakemoor Farms | |
| — / — | |
| — | |
| Public | |
| Public Sewer | |
| Central Air | |
| Gas, Forced Air | |
| 12791445 | |
| — |
Room Specifics
Total Bedrooms: 3
Bedrooms Above Ground: 3
Bedrooms Below Ground: 0
Dimensions: 21X13
Floor Type: Carpet
Dimensions: 13X11
Floor Type: Laminate
Dimensions: 11X10
Floor Type: Laminate
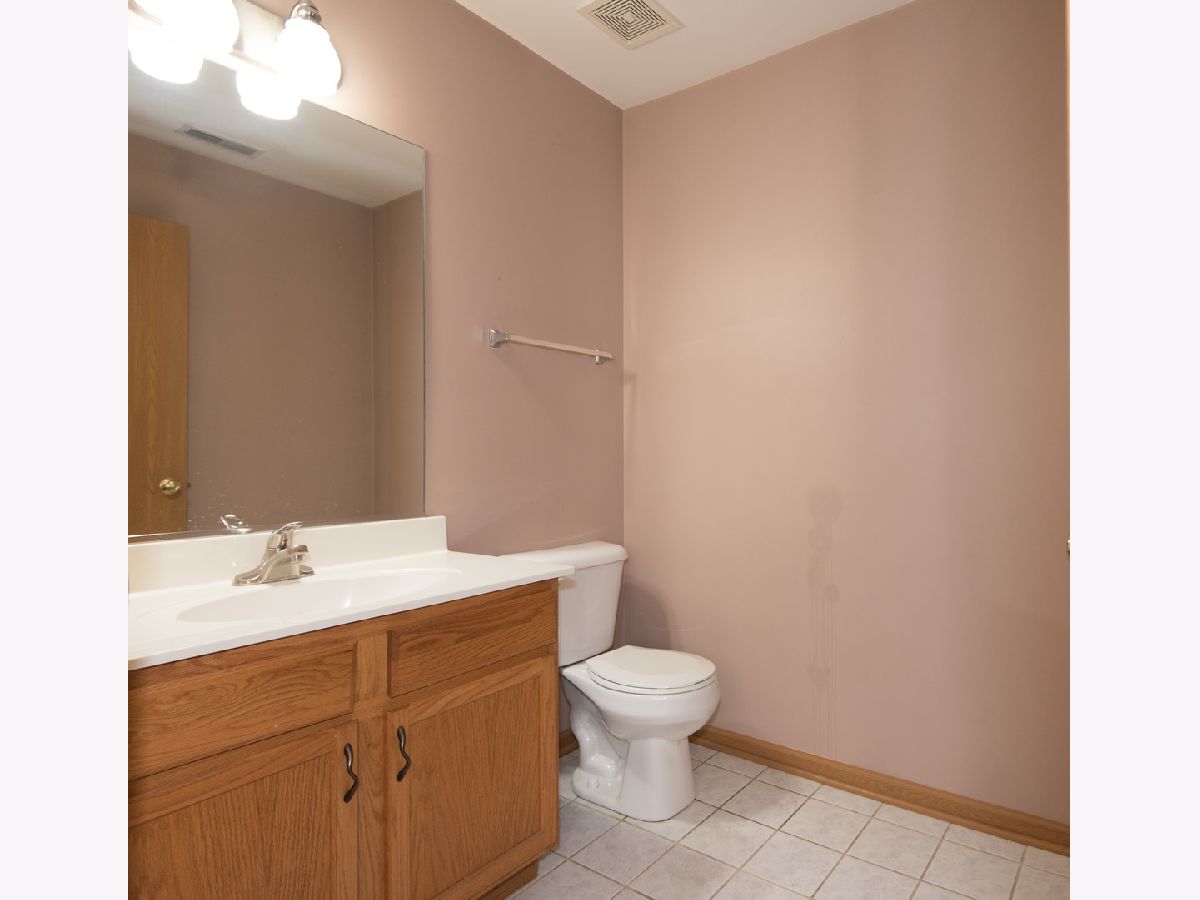
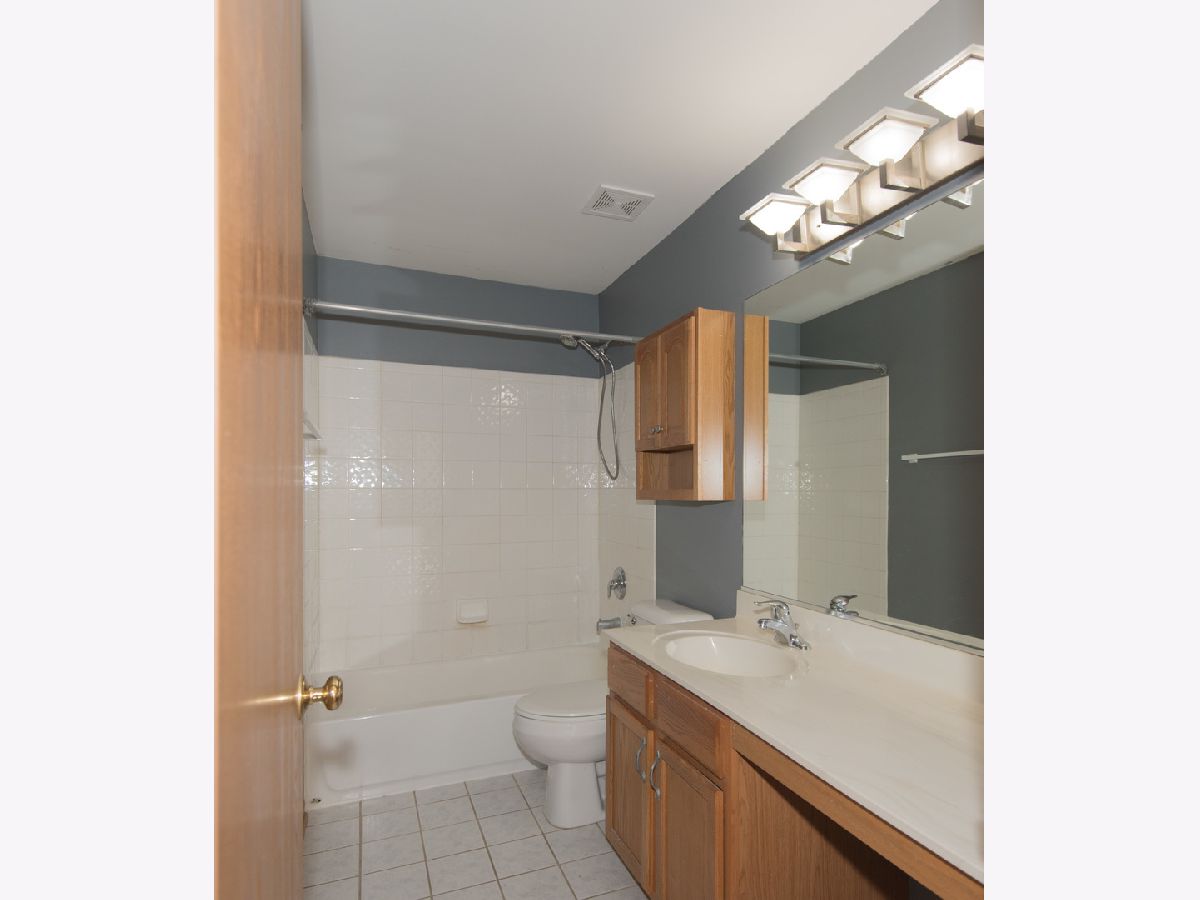
Full Bathrooms: 2
Bathroom Amenities: —
Bathroom in Basement: —
Dimensions: 10X9
Floor Type: Wood Laminate
Dimensions: 10X9
Floor Type: Ceramic Tile
Features: Eating Area-Table Space
Dimensions: 5X4
Floor Type: Ceramic Tile
Dimensions: 19X16
Floor Type: Wood Laminate
Rooms: No additional rooms
Other Specifics
| 2 | |
| Concrete Perimeter | |
| Concrete, Garage Door Opener, Garage Owned, Attached, Garage | |
| Upper Level | |
| Laminate | |
| Patio | |
| Exterior Maintenance, Lawn Care, Snow Removal | |
| — | |
| Common Grounds | |
| COMMON GROUND | |
| — | |
| — | |
| — | |
| Range, Microwave, Dishwasher, Refrigerator, Washer, Dryer, Disposal | |
| Not in DB | |
| — | |
| Park | |
| — |
Contact Agent
Contact Agent
Listing Provided By
Four Seasons Homes LLC
