

680 Kathleen Drive, Des Plaines, Illinois 60016


$1,750
|
For Rent
|
|
| Status: | Active |
| Sqft: | 788 |
| Cost/Sqft: | $0 |
| Beds: | 2 |
| Baths: | 1 |
| Year Built: | 1964 |
| Property Taxes: | $0 |
| Lot Size: | 0,00 |
| Available: | Nov 1, 2026 |
| Furnished: | Yes |
Description
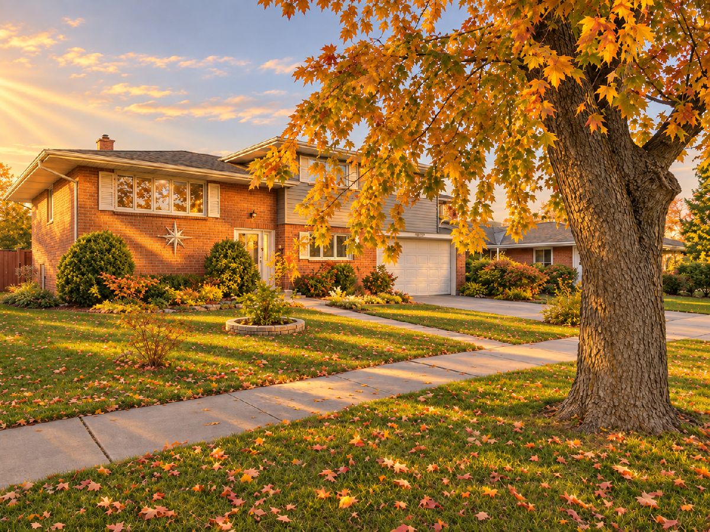
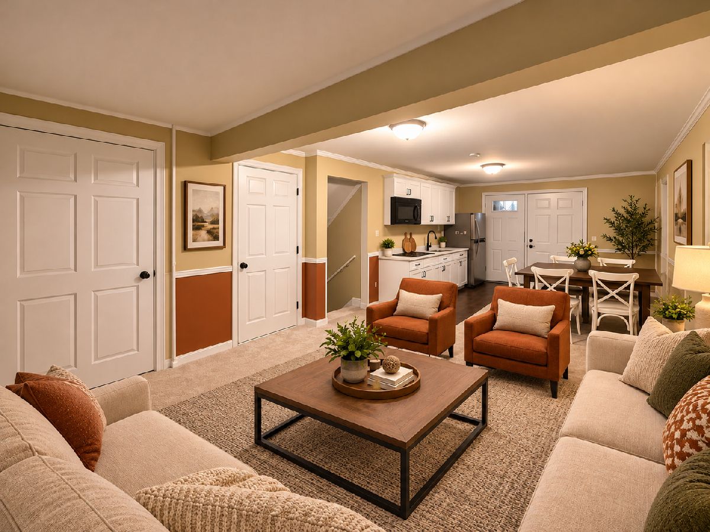
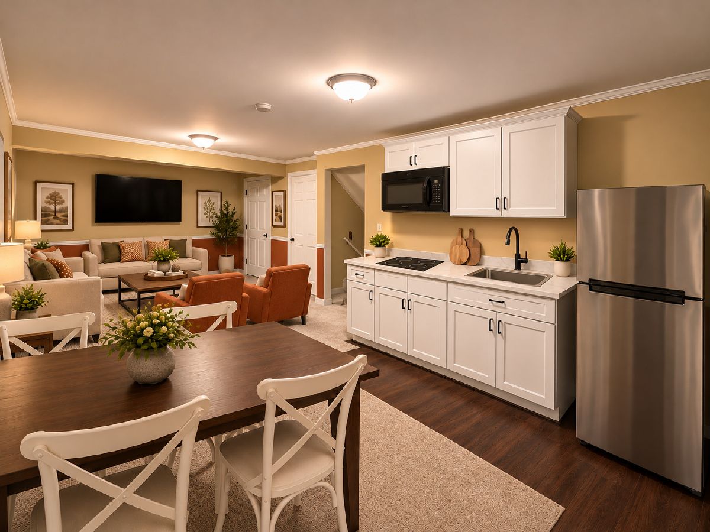
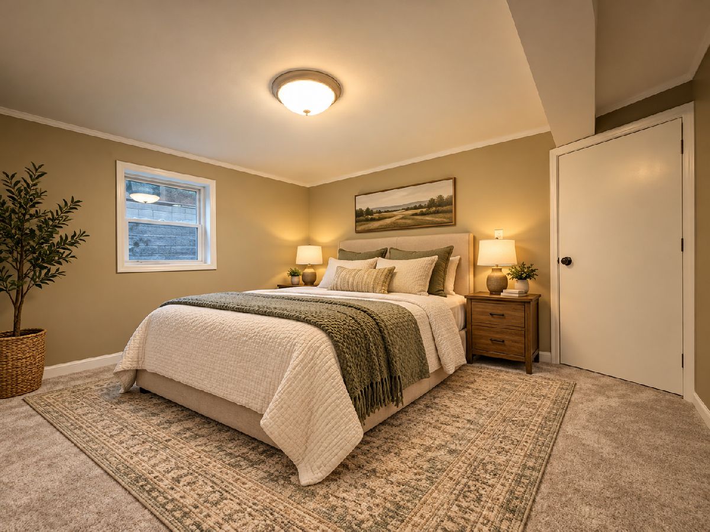
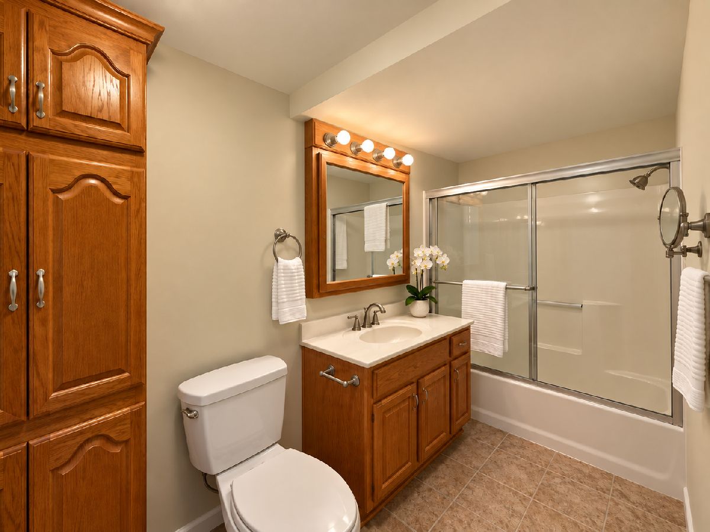
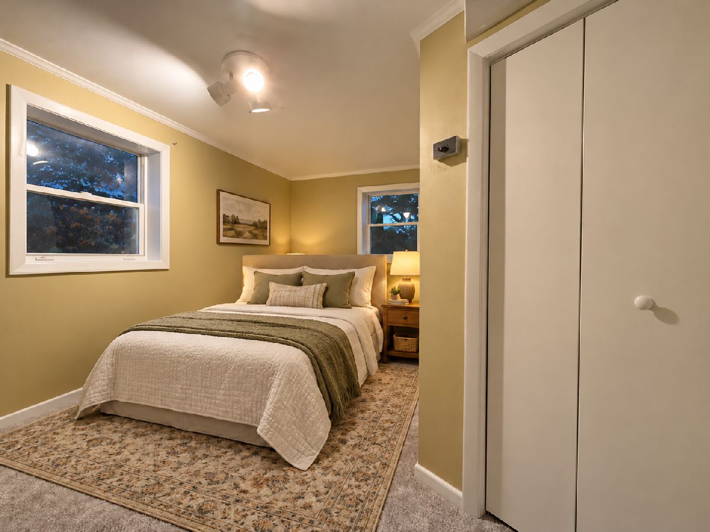
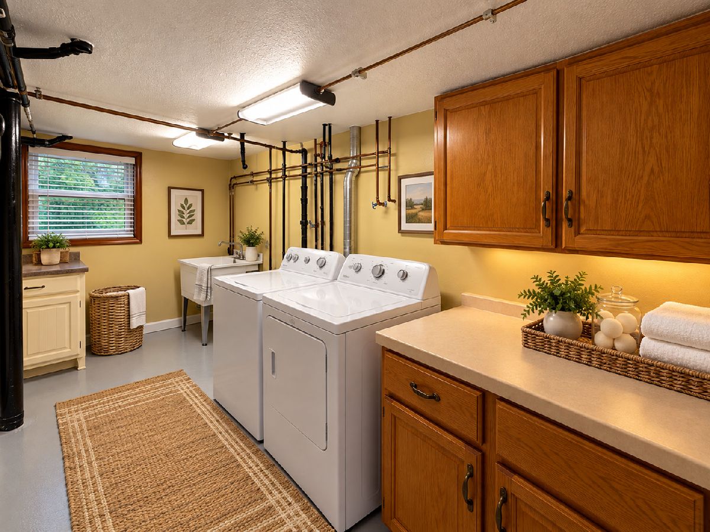
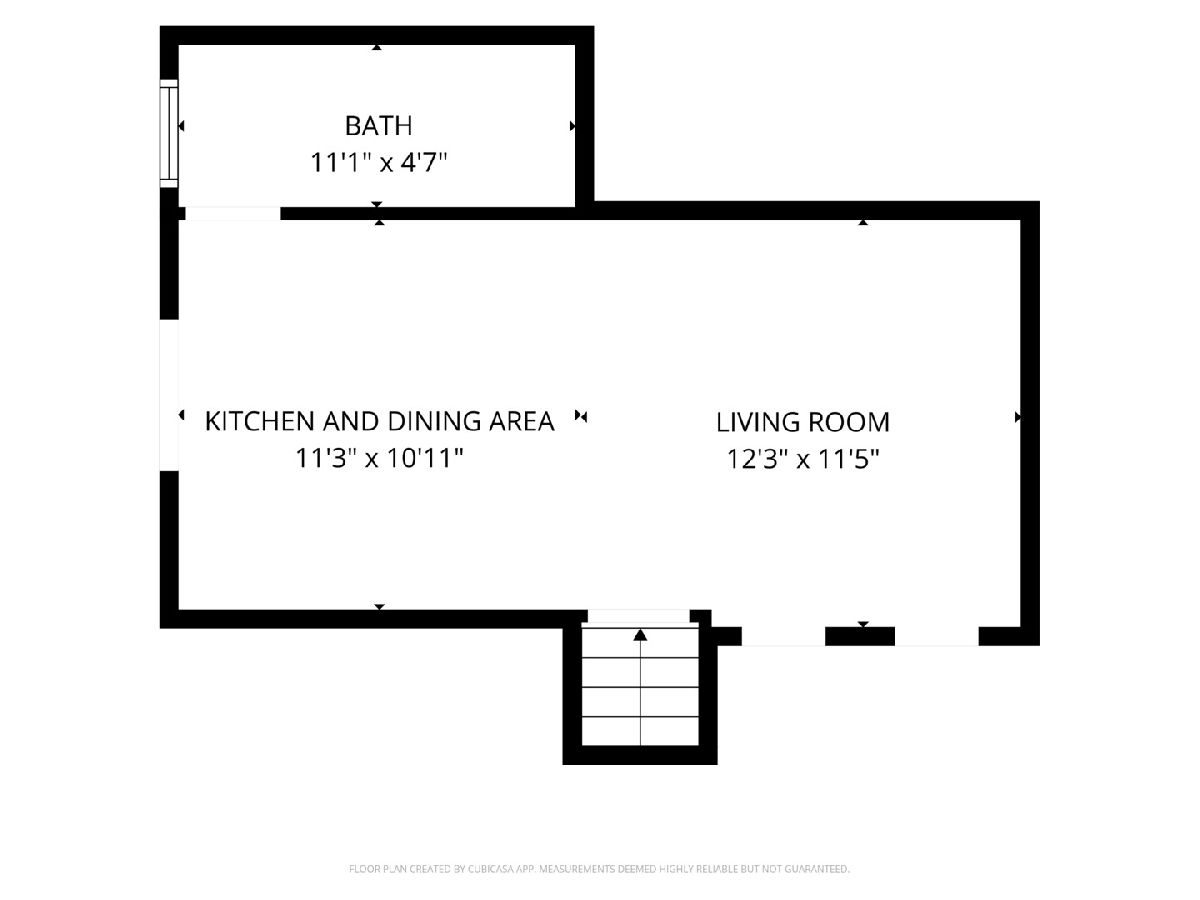
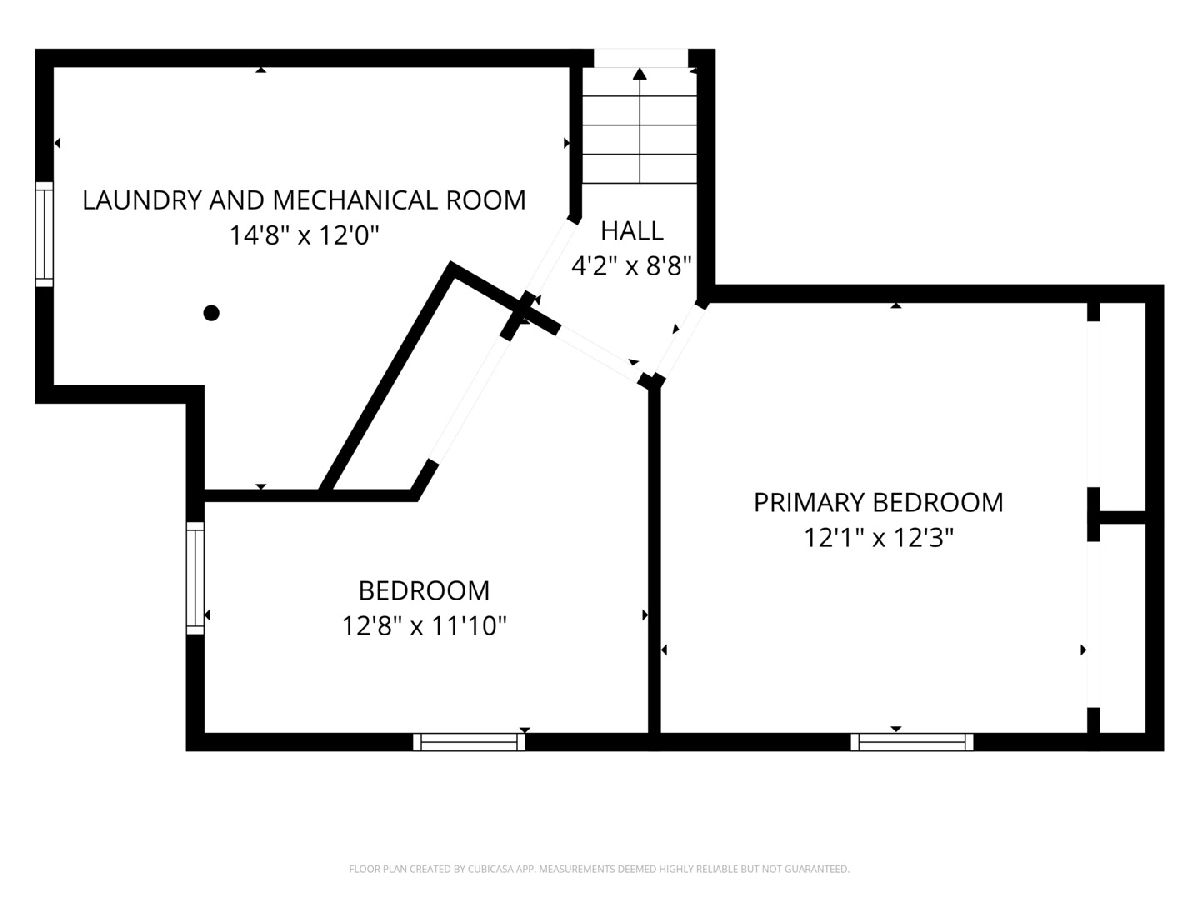
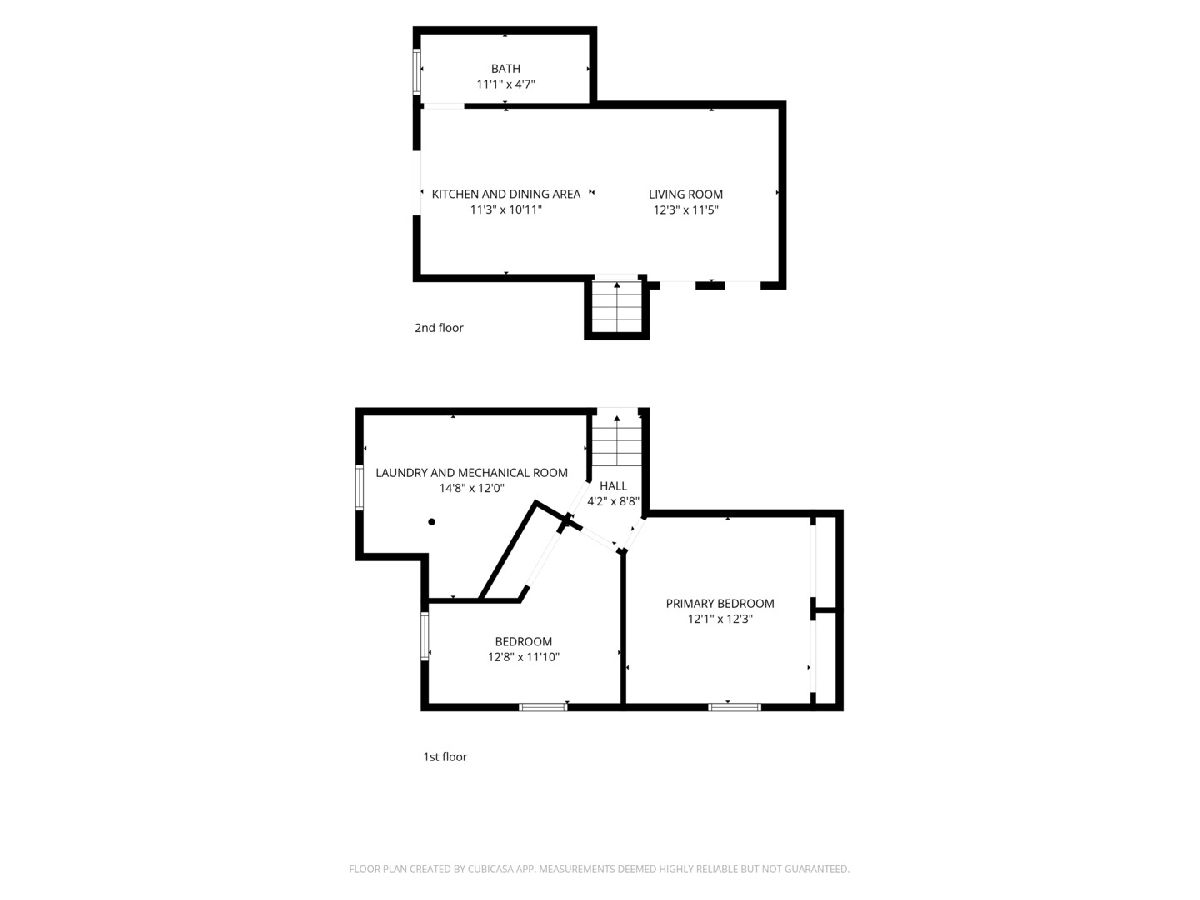
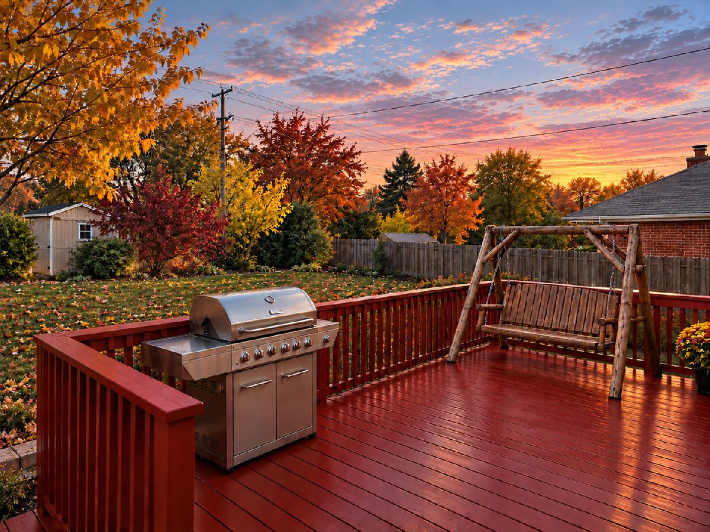
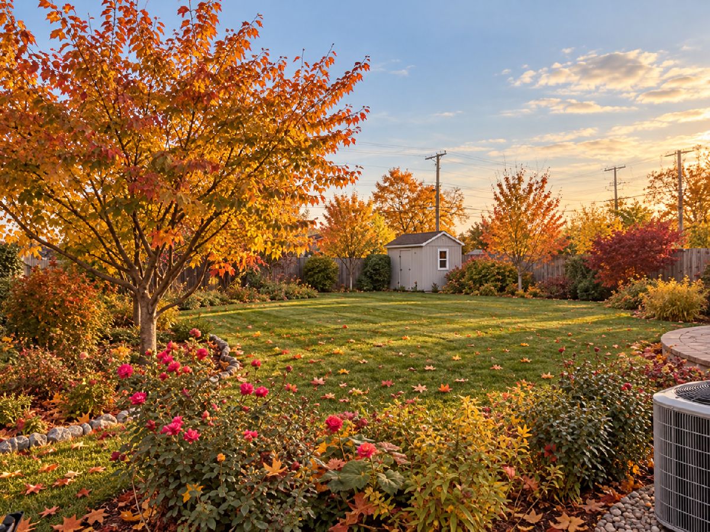
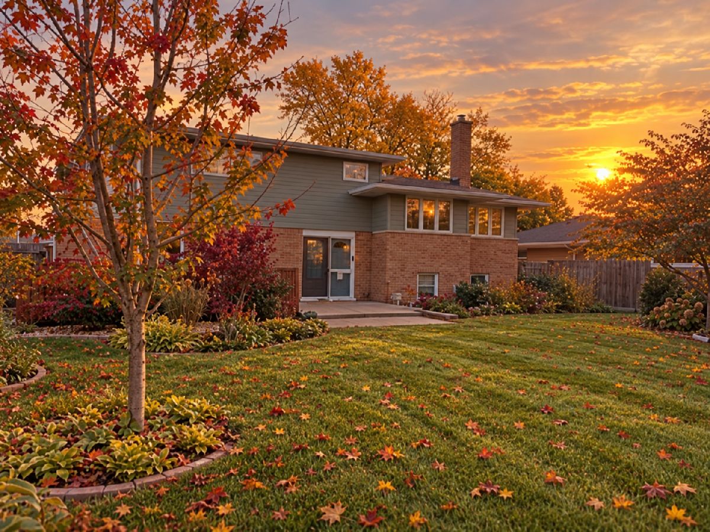
PRIVATE TWO-LEVEL RESIDENTIAL SUITE WITH PRIVATE ENTRANCE SITUATED WITHIN A SHARED RESIDENTIAL PROPERTY... The Privacy of Your Own Residence. The Comforts of Home. An Exceptional Location. Discover a truly distinctive rental opportunity in Des Plaines that combines the privacy and independence of your own residential suite with the comfort, tranquility, and convenience of a single-family home! Thoughtfully arranged across two levels, this inviting private wing is situated within a shared residential property yet offers its own separate entrance and dedicated living accommodations, creating a comfortable sense of independence. The main living level features a fully equipped kitchen, spacious living room, dedicated dining area, and full bathroom, while the lower level provides two comfortable bedrooms and the added convenience of a private laundry room. Warm, inviting living spaces and a functional layout make this an exceptional alternative to traditional apartment living. Enjoy complimentary use of the property's yard and deck, perfect for relaxing outdoors, along with one dedicated driveway parking space. Best of all, ALL UTILITIES ARE INCLUDED, offering simplified monthly living without the uncertainty of separate utility expenses! Nestled in a quiet residential setting, this location offers outstanding convenience for commuters, frequent travelers, and outdoor enthusiasts alike. Enjoy convenient access to I-294, I-290, and I-90, Pace Bus Route 208 along Golf Road, Cumberland Metra Station, O'Hare International Airport, and downtown Chicago. Nearby Busse Woods offers scenic walking and biking trails, beautiful natural surroundings, and abundant recreational opportunities. Whether commuting, traveling, working from home, or simply enjoying a peaceful place to unwind, this unique residence offers an appealing balance of privacy, comfort, accessibility, and value. Experience the convenience of Chicagoland while enjoying the welcoming atmosphere of a quiet residential neighborhood. A distinctive place to call home!
Property Specifics
| Residential Rental | |
| 2 | |
| — | |
| 1964 | |
| None | |
| Vinyl Siding, Brick | |
| Asphalt | |
| — | |
| No | |
| — |
| Cook | |
| High Ridge Knolls | |
| — / — | |
| — | |
| Lake Michigan, Public | |
| Public Sewer | |
| Central Air | |
| Gas, Forced Air | |
| 12792392 | |
| — |
Nearby Schools
| NAME: | DISTRICT: | DISTANCE: | |
|---|---|---|---|
|
Grade School
Devonshire School |
59 | — | |
|
Middle School
Friendship Junior High School |
59 | Not in DB | |
|
High School
Elk Grove High School |
214 | Not in DB | |
Some photos of this home have been virtually staged.
Room Specifics
Total Bedrooms: 2
Bedrooms Above Ground: 2
Bedrooms Below Ground: 0
Dimensions: 13X12
Floor Type: Carpet
Dimensions: 12X12
Floor Type: Carpet
Full Bathrooms: 1
Bathroom Amenities: —
Bathroom in Basement: 0
Dimensions: COMBO
Floor Type: —
Dimensions: 11X11
Floor Type: Engineered Hardwood
Features: Eating Area-Table Space, Galley, Custom Cabinetry, SolidSurfaceCounter
Dimensions: 15X12
Floor Type: Other
Dimensions: 12X11
Floor Type: Carpet
Rooms: No additional rooms
Other Specifics
| — | |
| Concrete Perimeter | |
| Concrete, Assigned, Off Street, Driveway, Direct Access, Garage Faces Front, Owned | |
| Gas Dryer Hookup, In Unit, Sink | |
| Laminate | |
| Deck, Patio | |
| Fenced | |
| Shed(s), Garage Faces Front | |
| Outdoor Grill, Lighting | |
| Landscaped, Backs to Open Grnd, Garden, Level | |
| 64 x 140 x 63 x 139 | |
| — | |
| None | |
| — | |
| Microwave, Dishwasher, Refrigerator, Washer, Dryer, Disposal, Electric Cooktop | |
| Not in DB | |
| Sidewalks, Street Lights | |
| None | |
| — |
Contact Agent
Contact Agent
Listing Provided By
Engel & Voelkers Chicago
