

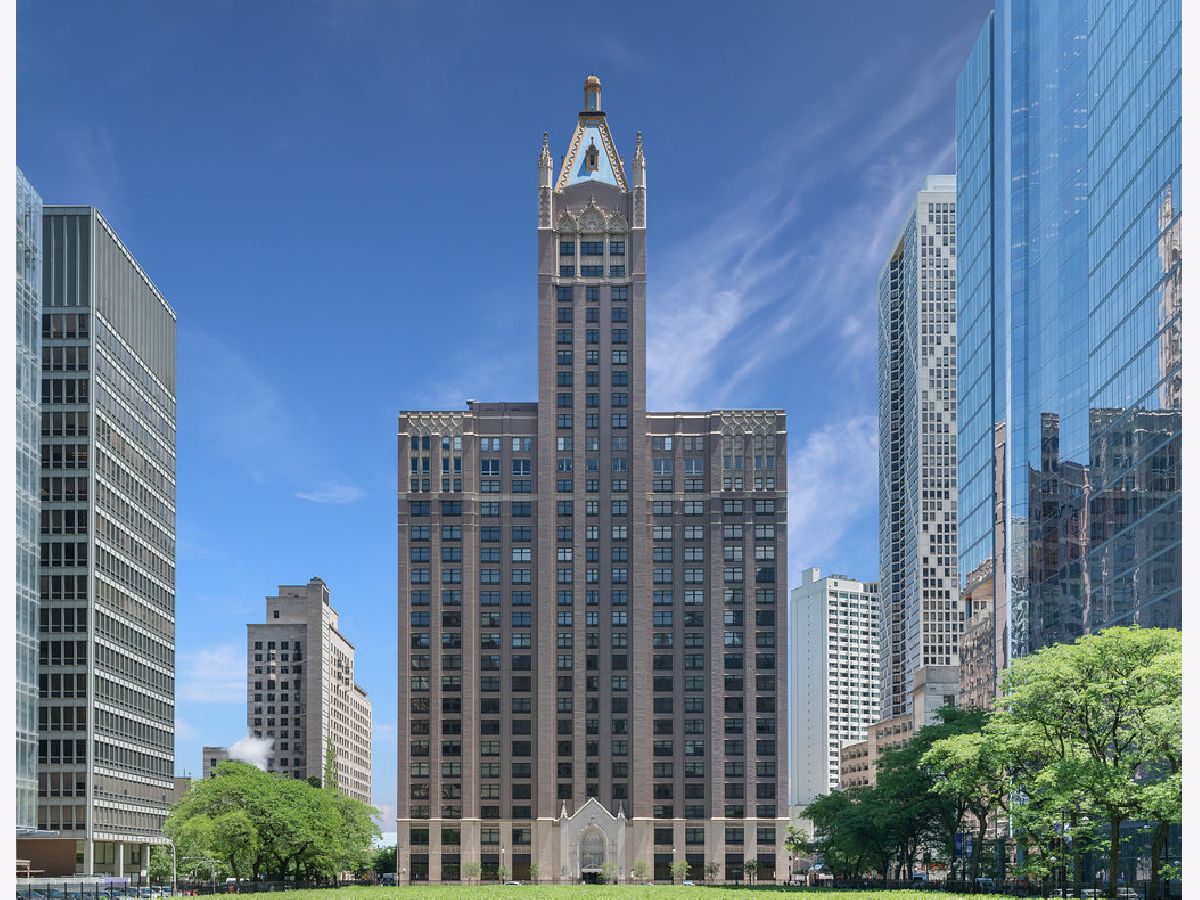
680 Lake Shore Drive, Near North Side, Chicago, Illinois 60611


$3,500
|
For Rent
|
|
| Status: | Pending |
| Sqft: | 1,365 |
| Cost/Sqft: | $0 |
| Beds: | 2 |
| Baths: | 2 |
| Year Built: | 1926 |
| Property Taxes: | $0 |
| Lot Size: | 0,00 |
| Available: | Nov 1, 2026 |
| Furnished: | Yes |
Description
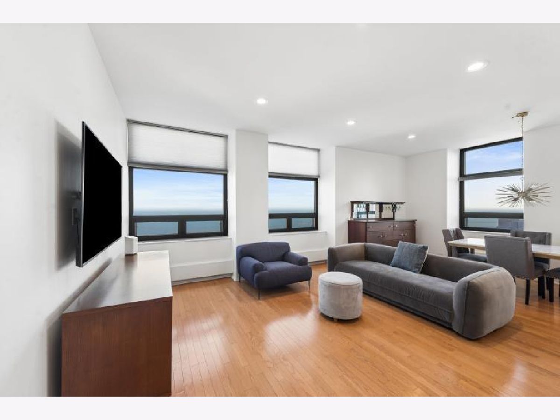
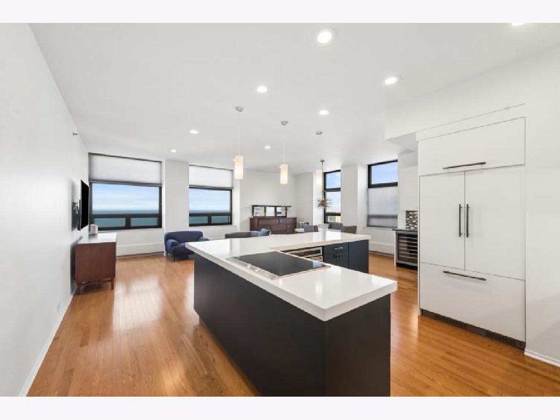
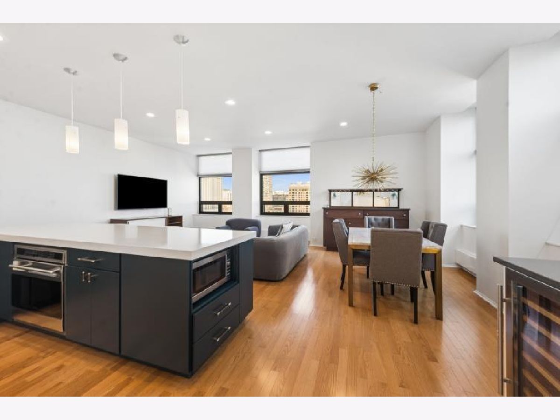
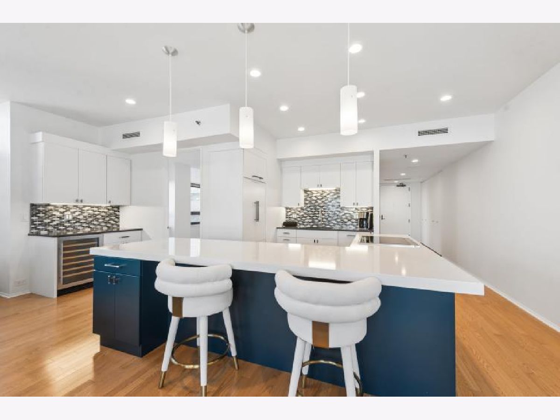
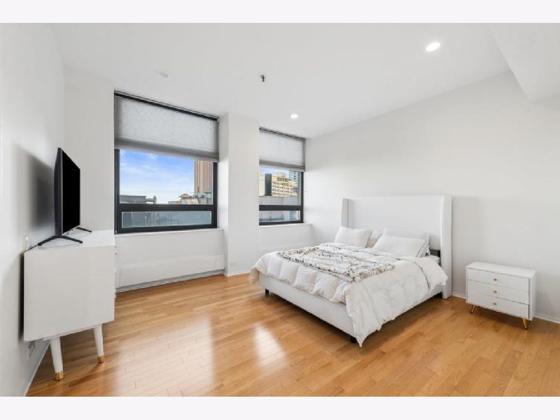
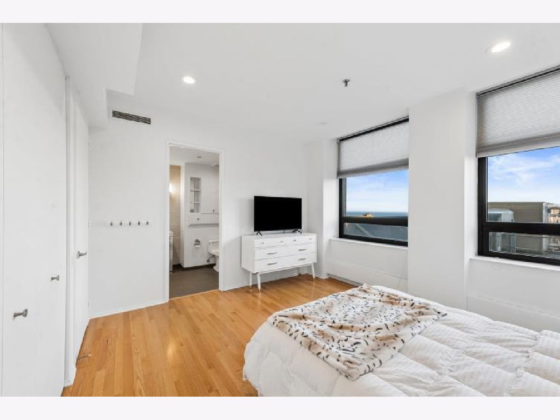
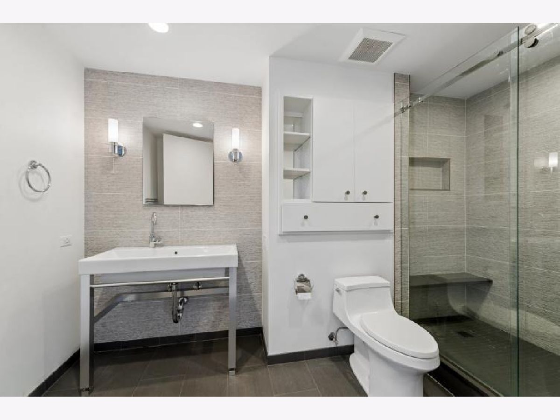
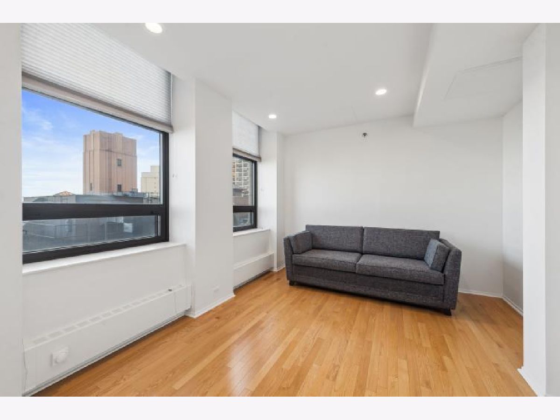
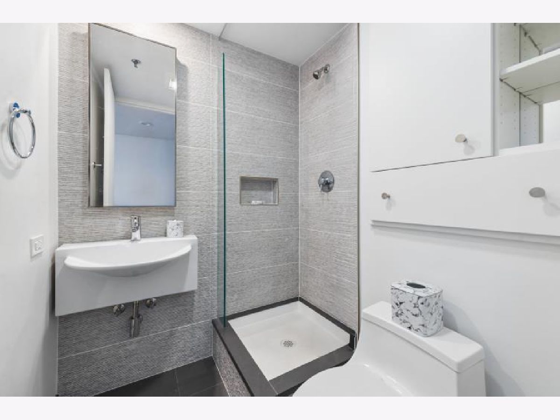
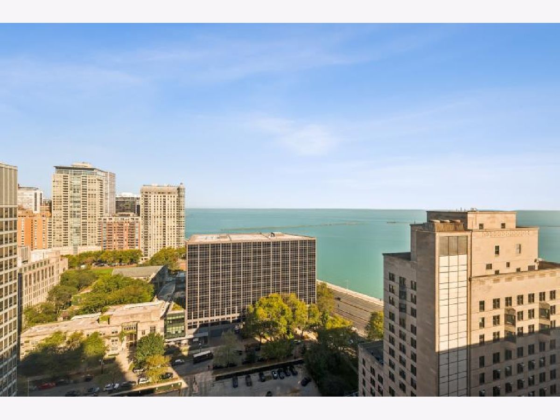
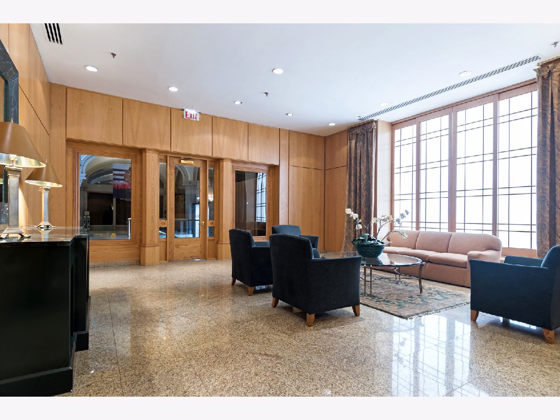
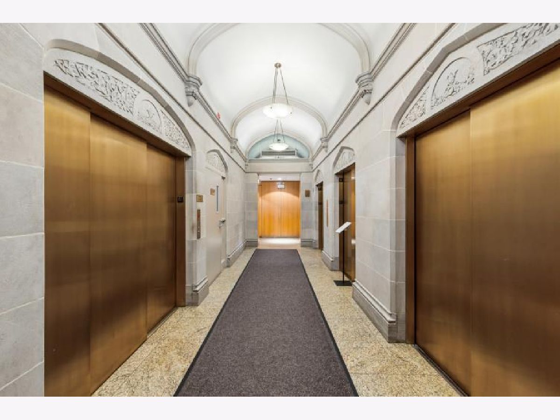
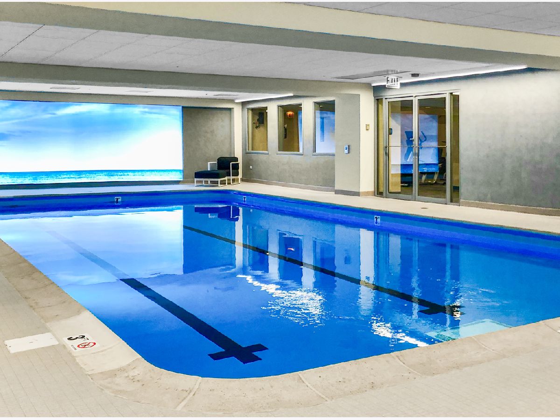
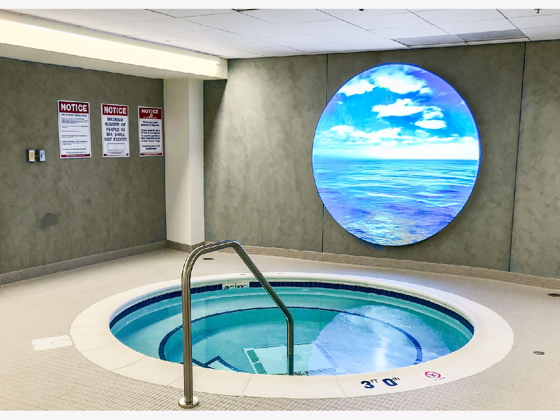
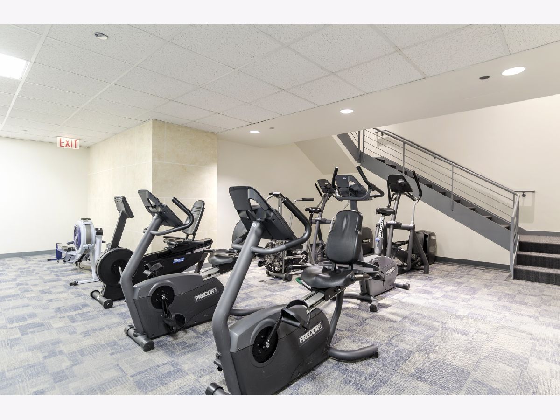
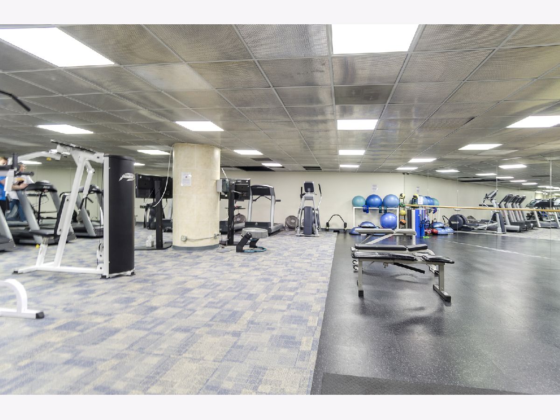
Discover elevated city living in this stunning, completely renovated fully furnished corner residence on the 18th floor of the historic 680 Tower. Oversized windows in every room flood this exceptional 2-bedroom, 2-bath home with natural light, while soaring ceilings, beautiful hardwood floors, and sweeping lake and city views to the north and east create an inviting sense of space and style. Thoughtfully designed for both everyday living and effortless entertaining, the home features generous room sizes, abundant organized closet space, and a beautifully integrated in-unit laundry area. At the heart of the home, the custom kitchen pairs sleek quartz countertops, a designer backsplash, and an oversized island with premium appliances, including a Wolf induction cooktop and oven, Miele dishwasher, Fisher & Paykel refrigerator, and wine cooler. The kitchen flows seamlessly into the spacious, light-filled living and dining area. Both the primary and guest bathrooms showcase high-quality fixtures and elegant stone finishes, adding a refined, contemporary touch throughout. Enjoy the convenience of full-service living with 24-hour door staff, an indoor pool, fitness center, and attached heated garage parking available for $355/month Everyday essentials are just steps from the lobby, including Lake Shore Market grocery, Eggs, Inc.- all day restaurant and dry cleaners/tailor, and access to quality medical providers-all under one roof. Located in the heart of Streeterville, this exceptional home puts you moments from Michigan Avenue, the lakefront, and everything that makes downtown Chicago living so desirable. Available furnished only. Pets welcome up to 25lbs.
Property Specifics
| Residential Rental | |
| 18 | |
| — | |
| 1926 | |
| 2018 | |
| None | |
| Brick, Stone | |
| — | |
| — | |
| Yes | |
| Yes | |
| — |
| Cook | |
| — | |
| — / — | |
| — | |
| Lake Michigan | |
| Public Sewer | |
| Central Air | |
| Steam, Radiator(s) | |
| 12784852 | |
| — |
Nearby Schools
| NAME: | DISTRICT: | DISTANCE: | |
|---|---|---|---|
|
Grade School
Ogden Elementary |
299 | — | |
|
Middle School
Ogden Elementary |
299 | Not in DB | |
|
High School
Wells Community Academy Senior H |
299 | Not in DB | |
Room Specifics
Total Bedrooms: 2
Bedrooms Above Ground: 2
Bedrooms Below Ground: 0
Dimensions: 15X14
Floor Type: Hardwood
Dimensions: 13X11
Floor Type: Hardwood
Full Bathrooms: 2
Bathroom Amenities: —
Bathroom in Basement: —
Dimensions: COMBO
Floor Type: Hardwood
Dimensions: 23X14
Floor Type: Hardwood
Features: Eating Area-Breakfast Bar, Island
Dimensions: 23X14
Floor Type: Hardwood
Rooms: Foyer
Name: Foyer
Dimensions: 9X7
Floor Type: Hardwood
Other Specifics
| 1 | |
| — | |
| Leased, Attached, Garage | |
| In Unit | |
| Hardwood | |
| — | |
| Cable TV, Heat, Water, Pool, Scavenger, Security, Doorman, Exterior Maintenance, Lawn Care, Snow Removal, Internet, Wi-Fi | |
| — | |
| — | |
| COMMON | |
| — | |
| Full | |
| — | |
| Range, Microwave, Dishwasher, Refrigerator, High End Refrigerator, Washer, Dryer, Disposal, Stainless Steel Appliance(s) | |
| Not in DB | |
| — | |
| Bike Room/Bike Trails, Door Person, Commissary, Elevator in Residence, Exercise Room, Storage, On Site Manager/Engineer, Indoor Pool, Receiving Room, Restaurant, Service Elevator(s), Valet/Cleaner | |
| — |
Contact Agent
Nearby Similar Homes
Nearby Sold Comparables

Contact Agent
Listing Provided By
Engel & Voelkers Chicago
