

680 Versailles Circle, Elk Grove Village, Illinois 60007


$3,900
|
For Rent
|
|
| Status: | Active |
| Sqft: | 1,680 |
| Cost/Sqft: | $0 |
| Beds: | 3 |
| Baths: | 3 |
| Year Built: | 1970 |
| Property Taxes: | $0 |
| Lot Size: | 0,00 |
| Available: | Oct 20, 2026 |
| Furnished: | No |
Description
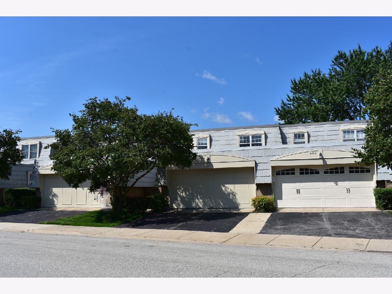
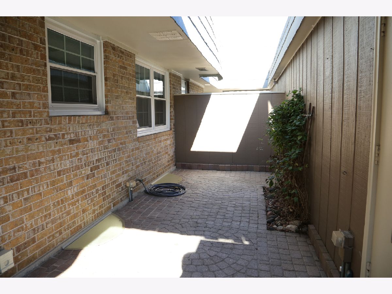
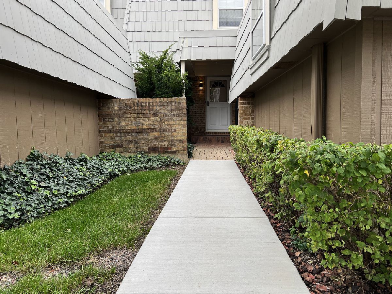
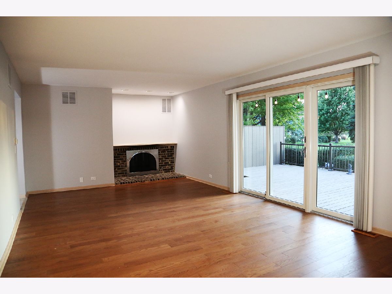
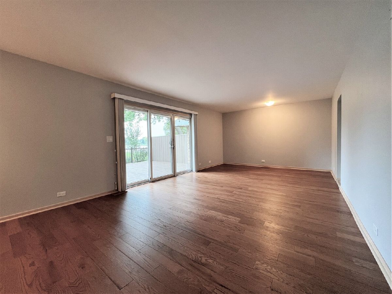
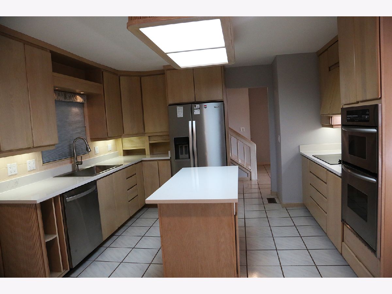
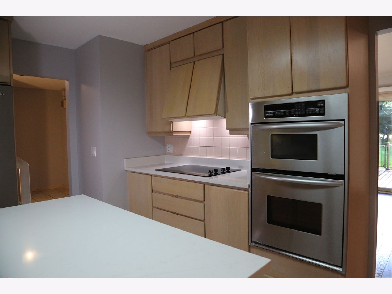
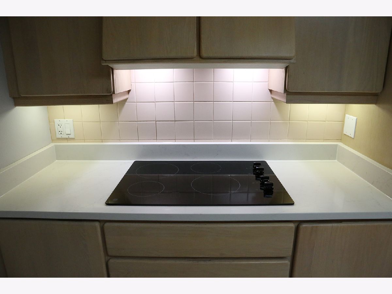
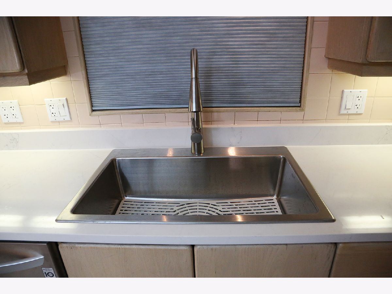
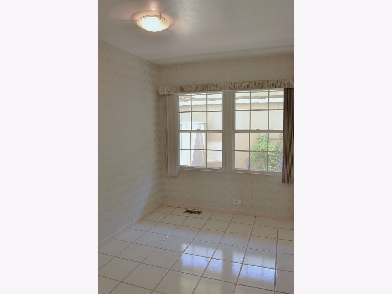
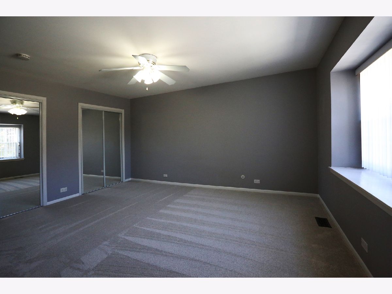
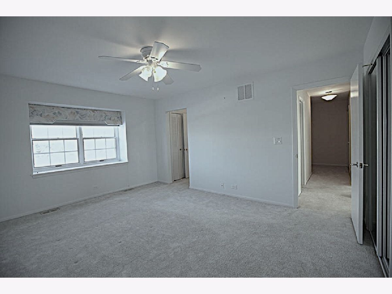
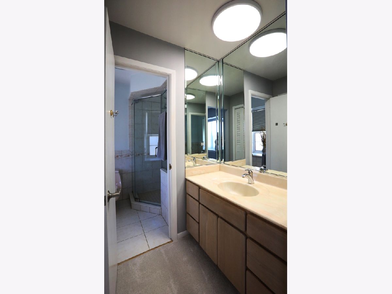
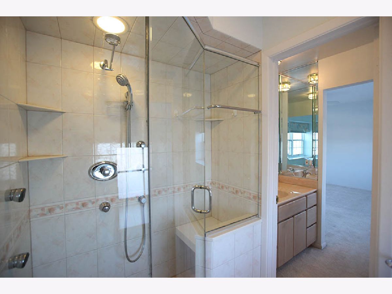
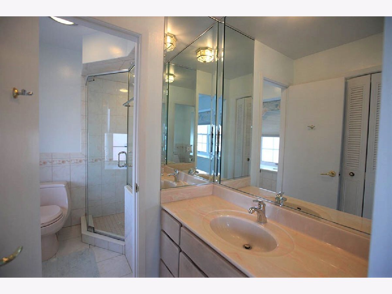
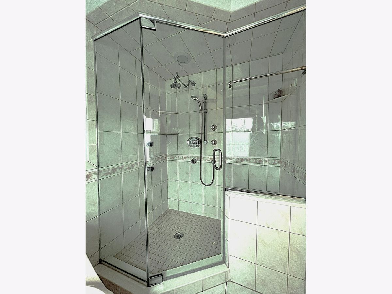
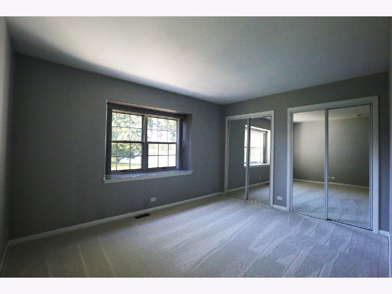
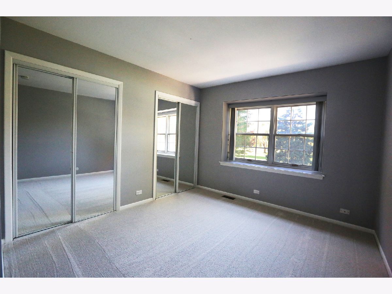
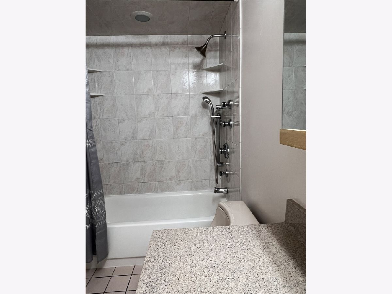
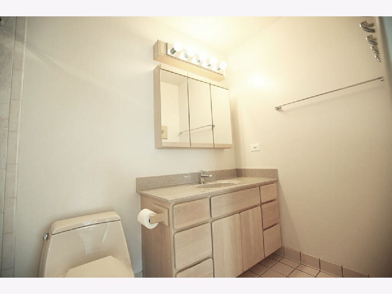
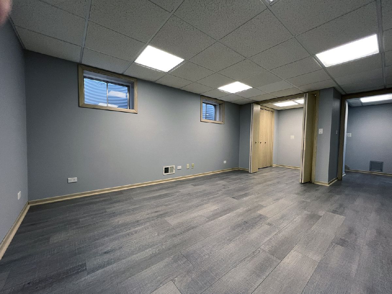
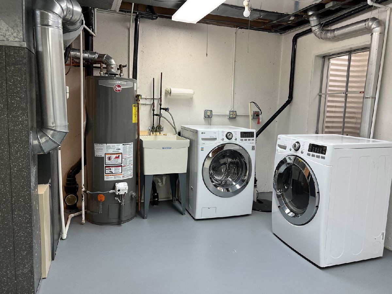
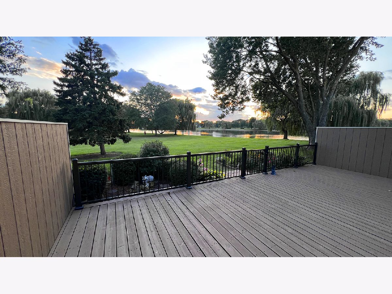
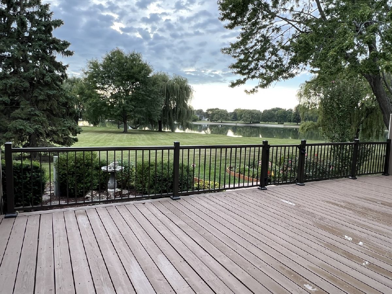
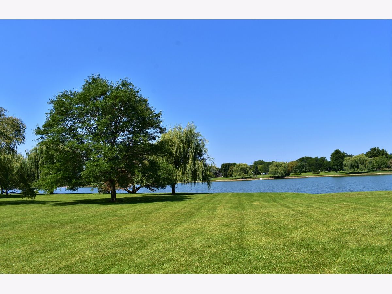
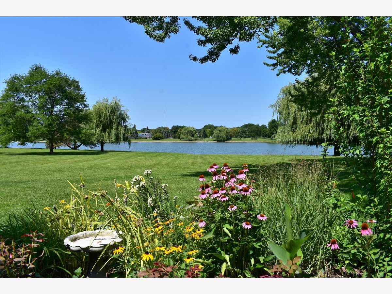
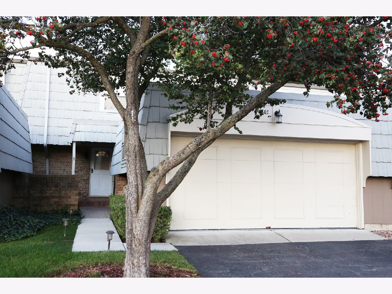
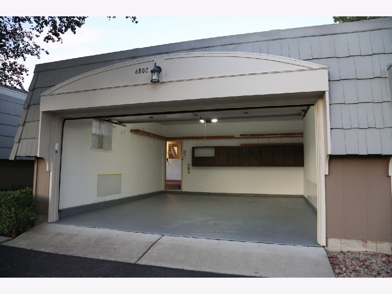
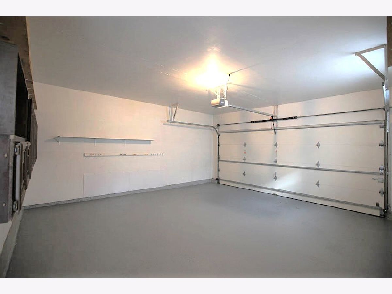
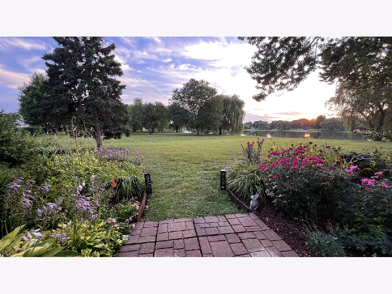
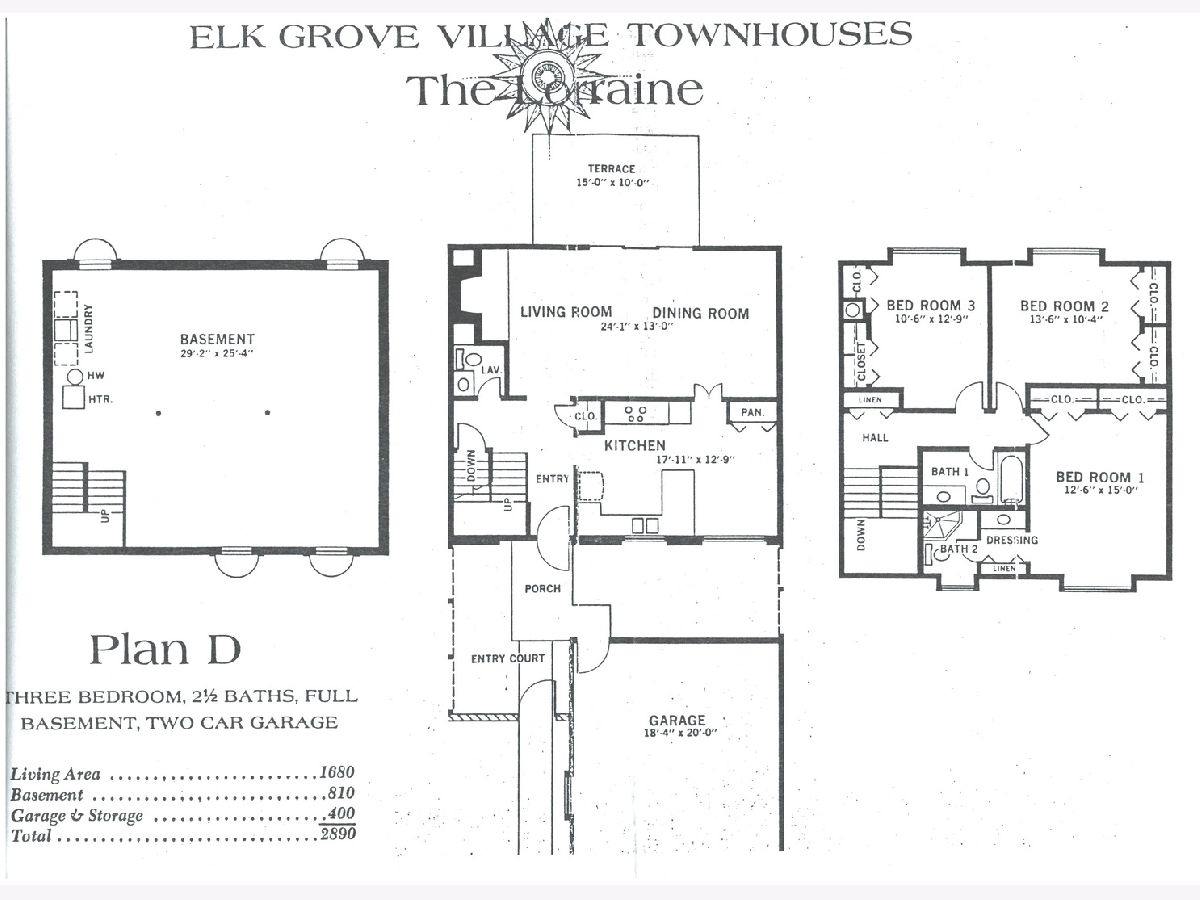
Wake up to an amazing view and come home to a place that feels like your own private retreat! This spacious 3-bedroom, 2-story townhome offers beautiful lake and park-like views from nearly every window, creating a peaceful setting you'll love coming home to. The courtyard welcomes guests to your private entrance. Inside, you'll find a bright and inviting layout with a large kitchen featuring a breakfast bar and eat-in area, brand new electric cooktop and brand new quartz countertops. The expansive living room and formal dining room feature beautiful new hardwood flooring and plenty of space for relaxing or entertaining. Upstairs, the oversized primary suite offers double closets and a private bath, while two additional generously sized bedrooms and a full hall bath provide plenty of room for family, guests, a home office, or whatever fits your lifestyle. Feel the warmth and comfort of brand new carpeting under your feet. Need more space? The full finished basement gives you an entire extra level to enjoy, with a recreation area, bonus room, and laundry area-ideal for a home gym, office, media room, or additional living space. Step outside onto the spacious deck and enjoy the peaceful surroundings, beautiful views, and plenty of room for outdoor entertaining. A detached 2-car garage adds everyday convenience and extra storage. All brand new windows. If you're looking for a spacious home with incredible views, flexible living space, and a peaceful setting, this townhome is ready to welcome you home! Landlord selection criteria: Landlord will only review fully completed applications with the necessary supporting documents (application plus proof of income plus driver's license) on a first come first serve basis. Landlord requires a 1 year lease. NO PETS! NO SMOKING! Credit score of 770+ with listing agent running background/credit check for qualified applications paid by tenant on platform Listing2Leasing of 40 dollars. No evictions or bankruptcies. Income minimum of 2x's monthly rent. First month rent, 1.5 month security deposit, and proof of renters insurance will be required at time of signed lease.
Property Specifics
| Residential Rental | |
| 2 | |
| — | |
| 1970 | |
| Partially Finished, Full, Daylight | |
| 810 (810 finished) | |
| Brick, Combination | |
| Asphalt | |
| — | |
| No | |
| — |
| Cook | |
| Elk Grove Estates | |
| — / — | |
| — | |
| Lake Michigan, Public | |
| Public Sewer | |
| Central Air | |
| Gas, Forced Air | |
| 12790506 | |
| — |
Nearby Schools
| NAME: | DISTRICT: | DISTANCE: | |
|---|---|---|---|
|
Grade School
Salt Creek Elementary School |
59 | — | |
|
Middle School
Grove Junior High School |
59 | Not in DB | |
|
High School
Elk Grove High School |
214 | Not in DB | |
Room Specifics
Total Bedrooms: 3
Bedrooms Above Ground: 3
Bedrooms Below Ground: 0
Dimensions: 18X13
Floor Type: Carpet
Dimensions: 14X10
Floor Type: Carpet
Dimensions: 12X11
Floor Type: Carpet
Full Bathrooms: 3
Bathroom Amenities: —
Bathroom in Basement: 0
Dimensions: 14X10
Floor Type: Hardwood
Dimensions: 14X9
Floor Type: Ceramic Tile
Features: Eating Area-Table Space, Island, Pantry
Dimensions: 12X10
Floor Type: Vinyl
Dimensions: 22X13
Floor Type: Hardwood
Rooms: Office, Recreation Room, Deck
Name: Office
Dimensions: 10X10
Floor Type: Vinyl
Name: Recreation Room
Dimensions: 12X15
Floor Type: Vinyl
Name: Deck
Dimensions: 30X20
Floor Type: Other
Other Specifics
| 2 | |
| Concrete Perimeter | |
| Asphalt, Garage Door Opener, Other, Detached, Garage | |
| Washer Hookup, In Unit | |
| Hardwood, Carpet | |
| Deck | |
| Parking, Exterior Maintenance, Lawn Care | |
| — | |
| Common Grounds, Landscaped | |
| 3010 | |
| — | |
| Full, Shower Only | |
| Separate Dining Room, Replacement Windows, Quartz Counters | |
| Range, Dishwasher, Refrigerator, Washer, Dryer, Disposal, Cooktop | |
| Not in DB | |
| — | |
| — | |
| Gas Log, Gas Starter |
Contact Agent
Contact Agent
Listing Provided By
Berkshire Hathaway HomeServices Starck Real Estate
