

Due to the increased demand in the housing market at this time, we are only able to help our clients who are in need of purchasing and/or selling a home. To schedule a tour of this rental property, copy this listings MLS# 12799864 into google and navigate through the different results. Fill out the forms to contact the agent via the alternative websites you find. We appologize that we cannot help you with rental properties at this time.
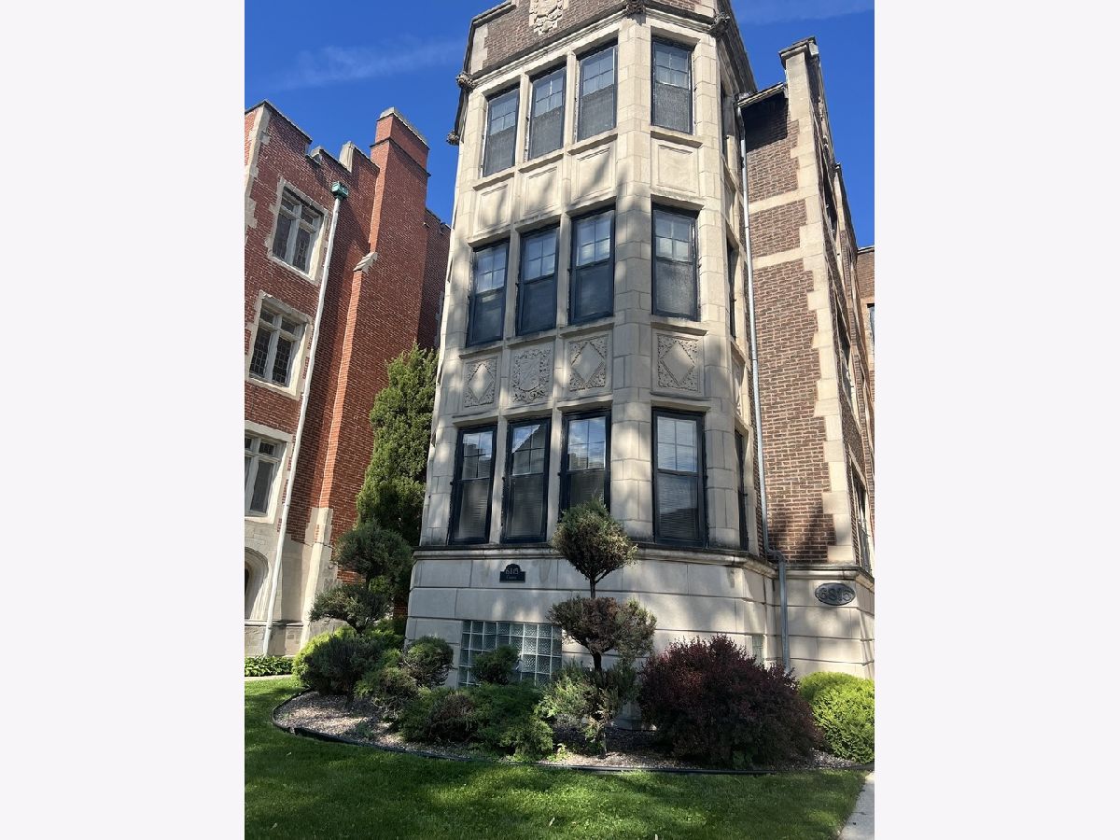
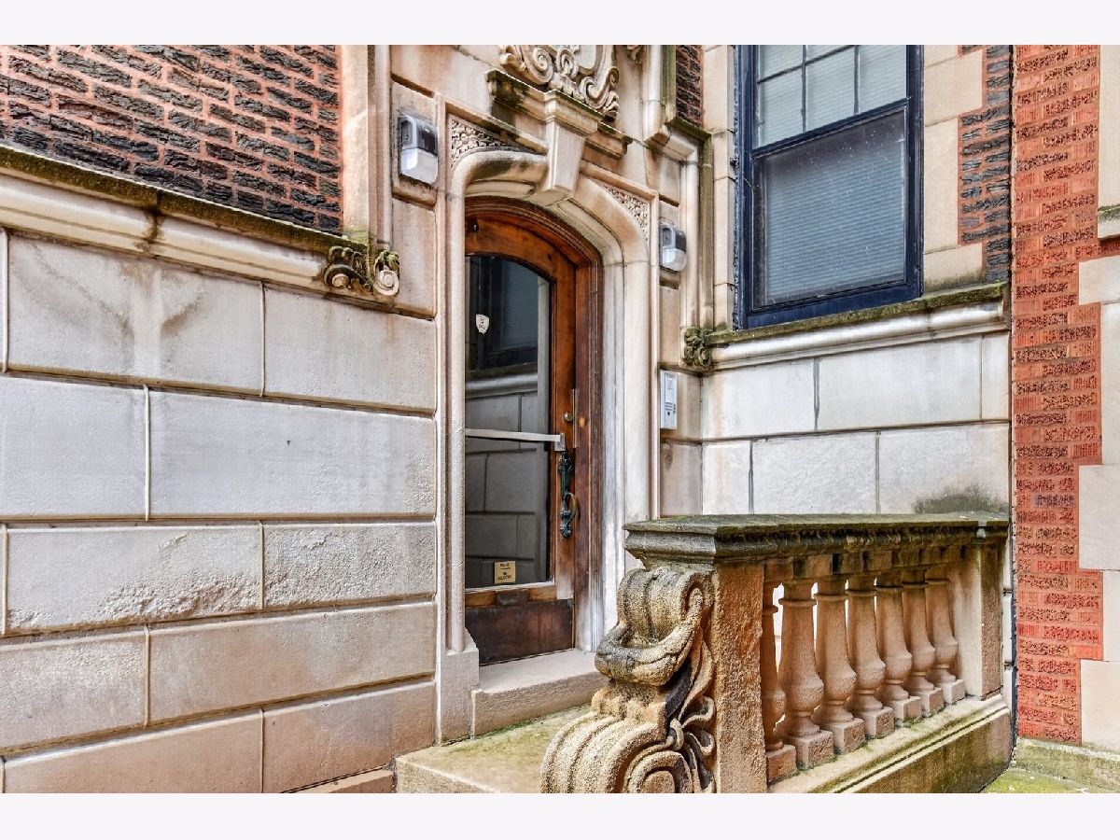
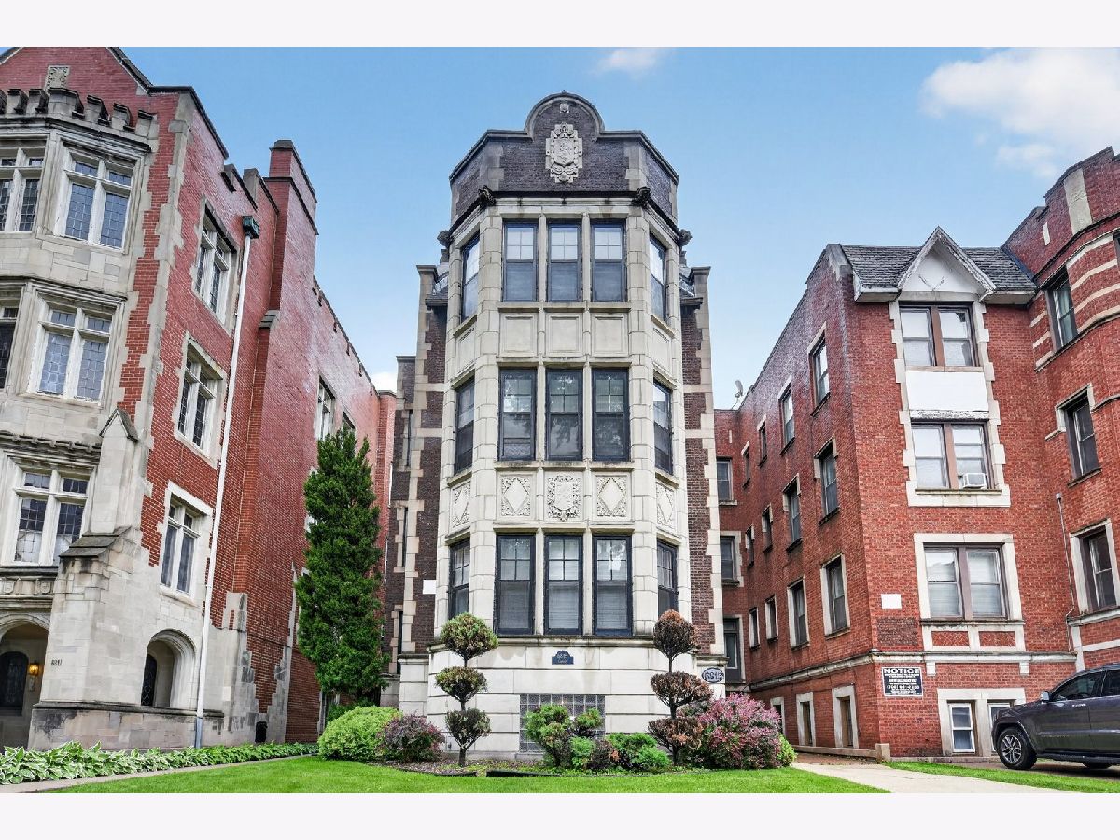
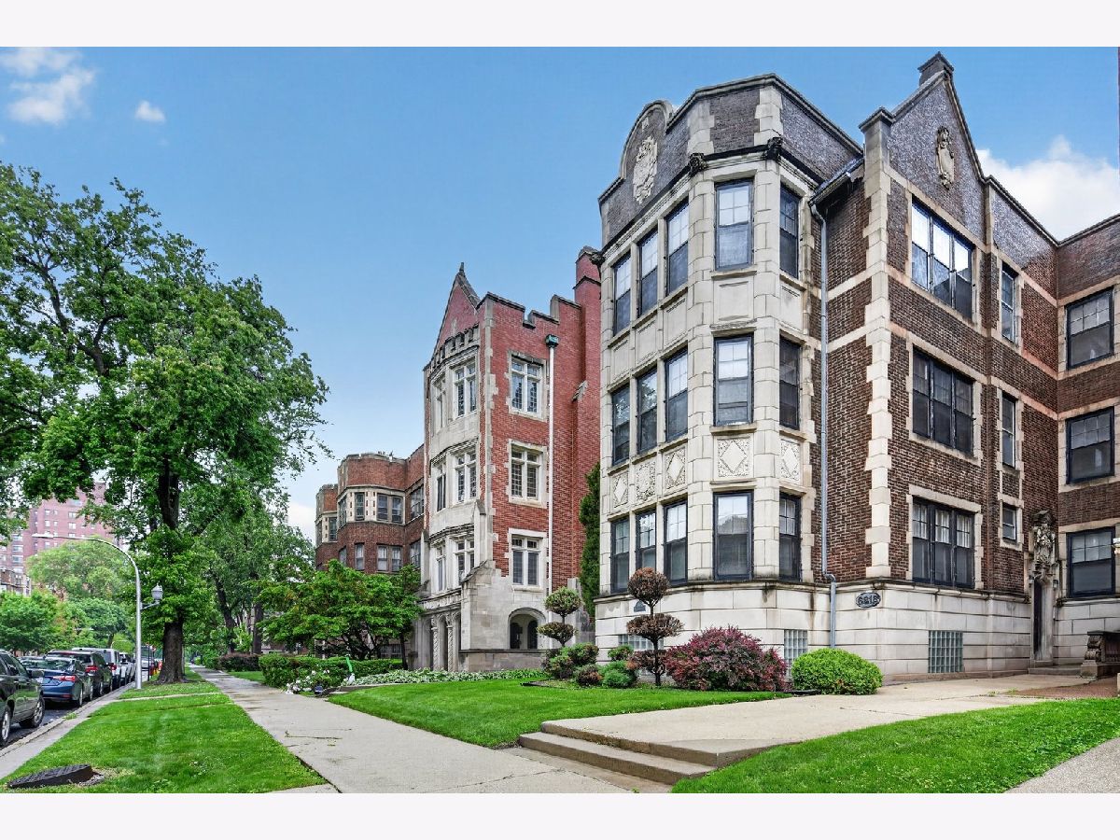
6815 Crandon Avenue, South Shore, Chicago, Illinois 60649


$2,300
|
For Rent
|
|
| Status: | New |
| Sqft: | 2,700 |
| Cost/Sqft: | $0 |
| Beds: | 4 |
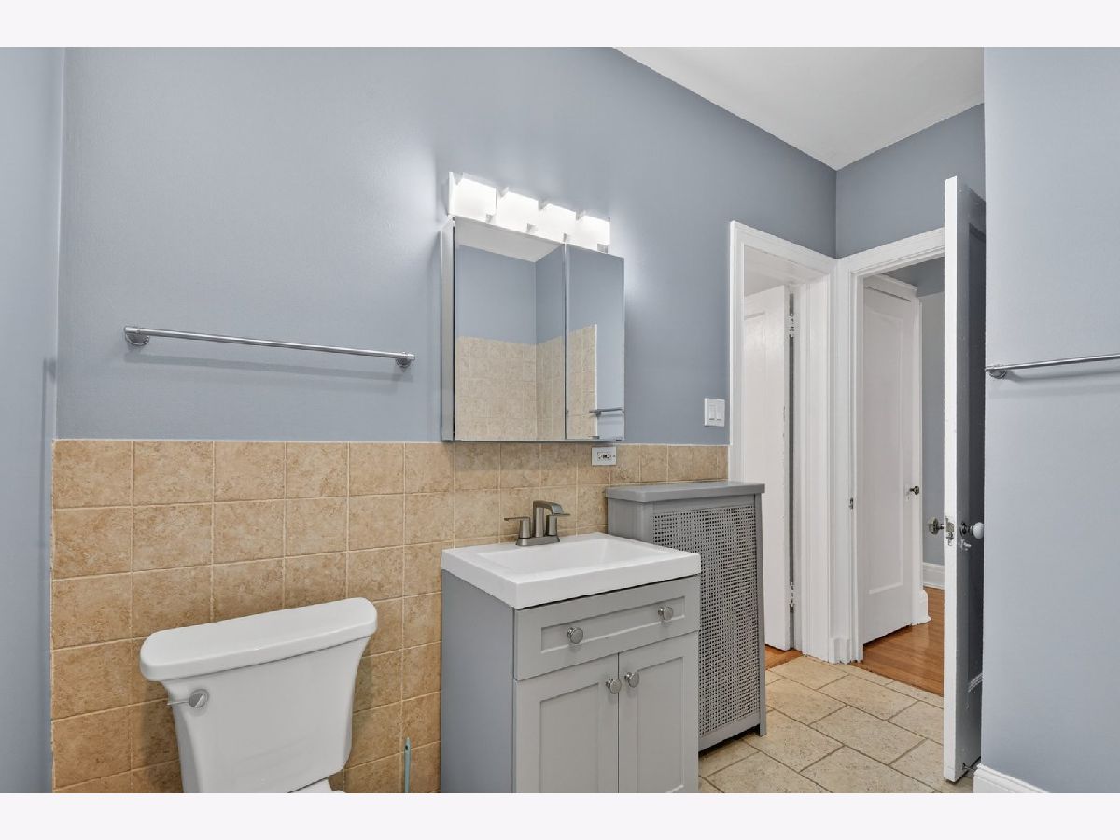
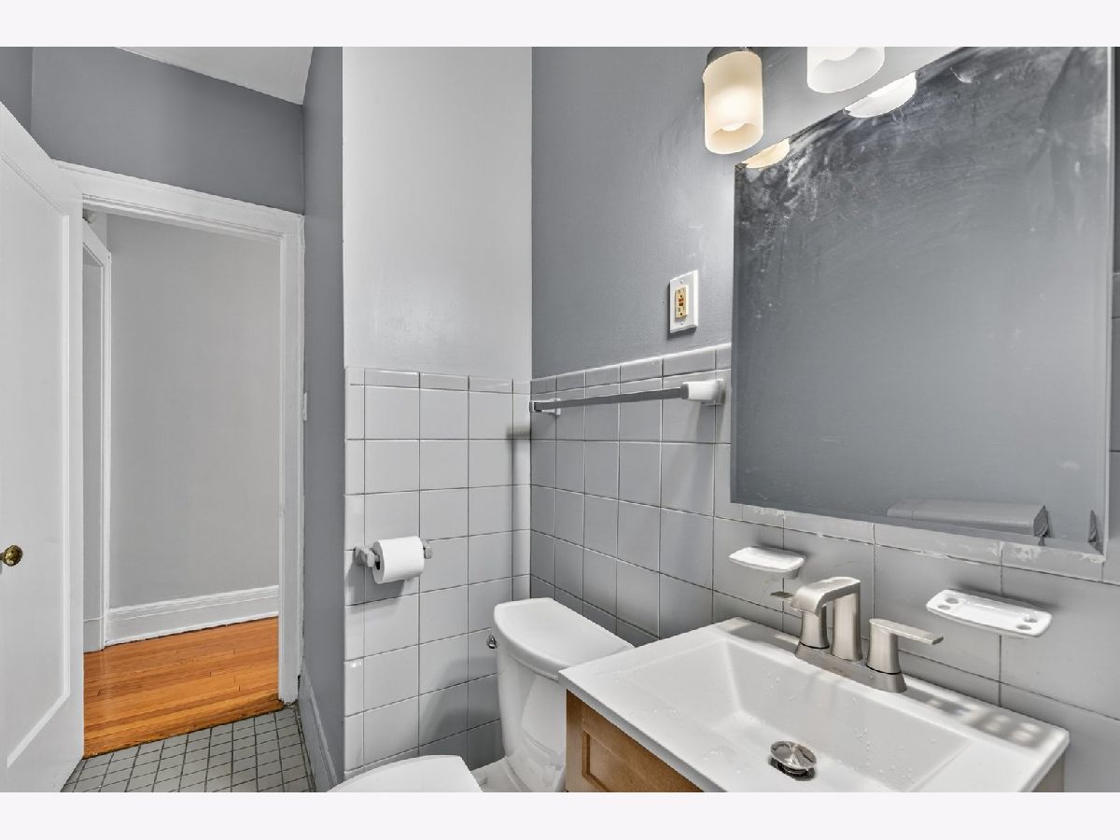
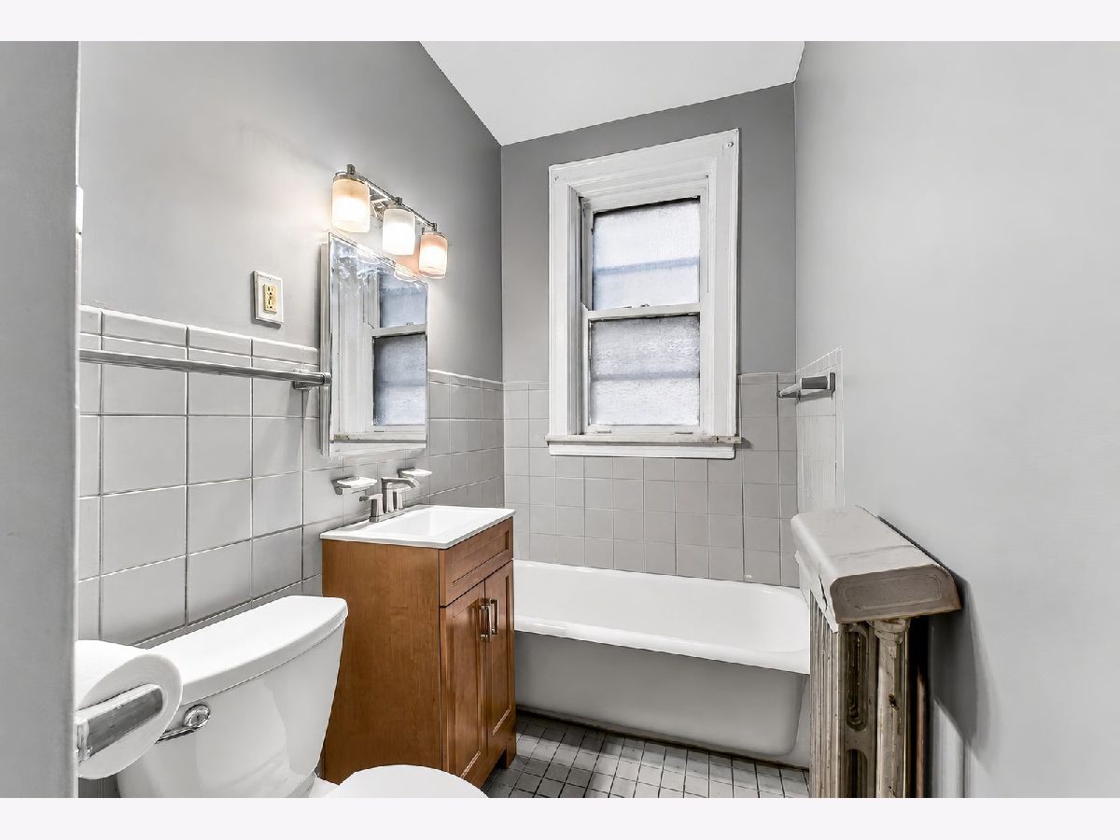
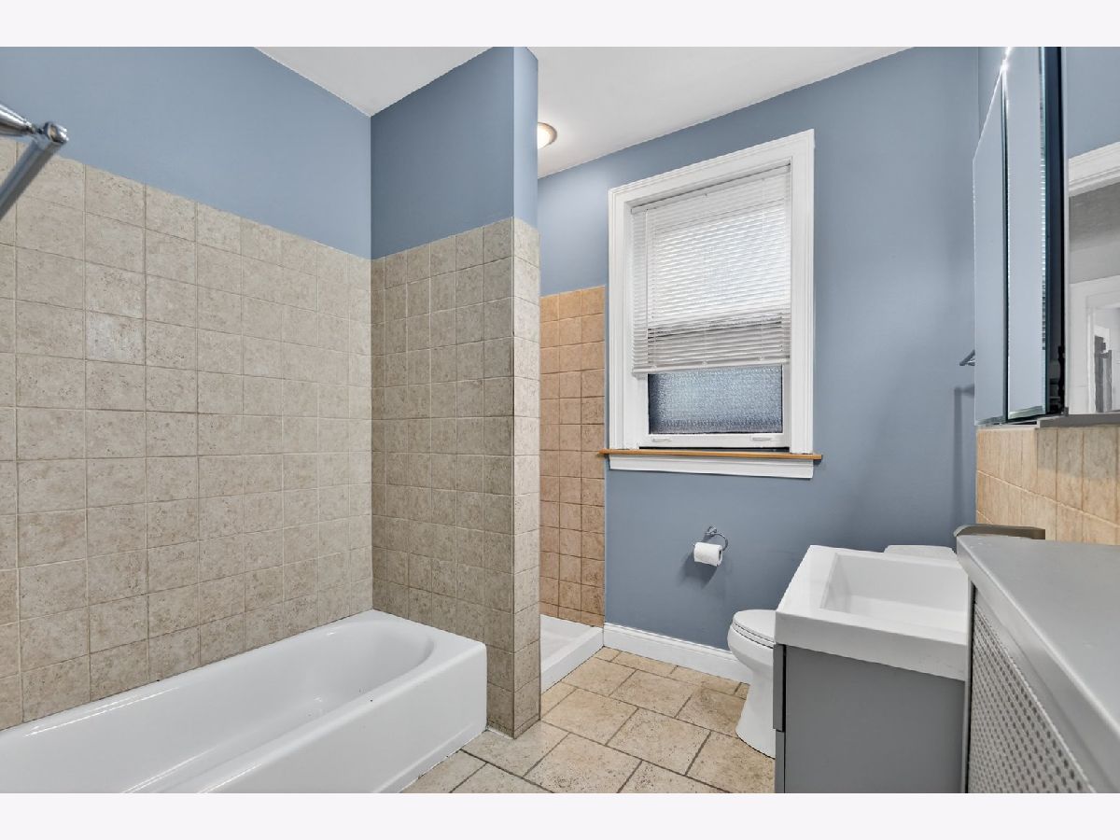
| Baths: | 2 |
| Year Built: | — |
| Property Taxes: | $0 |
| Days On Market: | 4 |
| Lot Size: | 0,00 |
| Available: | Nov 2, 2026 |
| Furnished: | No |
Sorry but we don't have exact coordinates for this place
Description
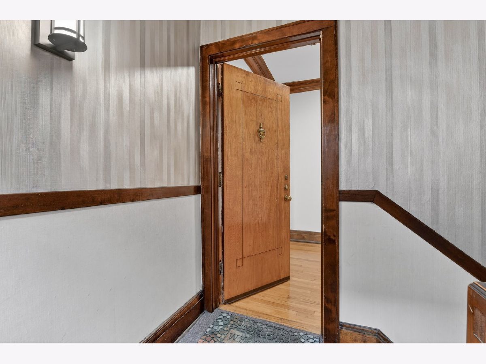
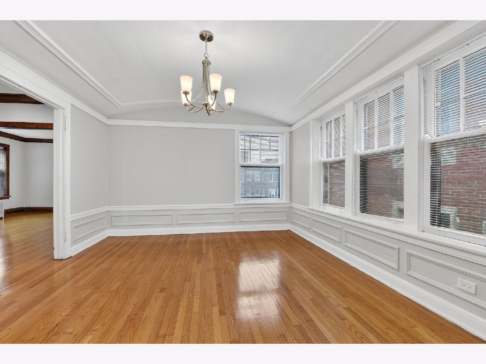
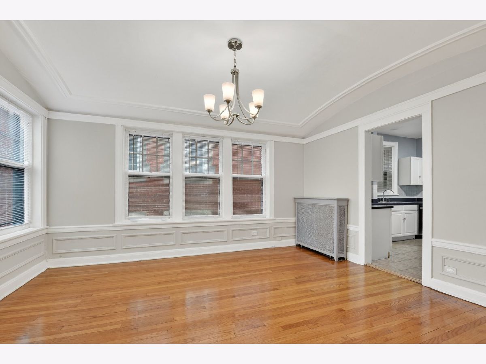
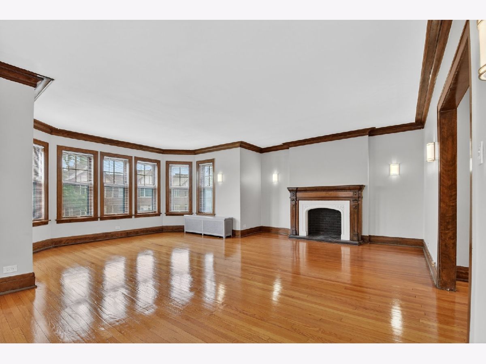
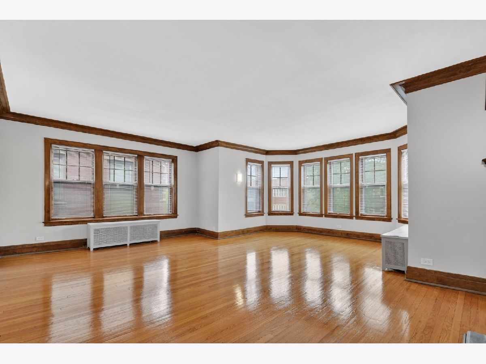
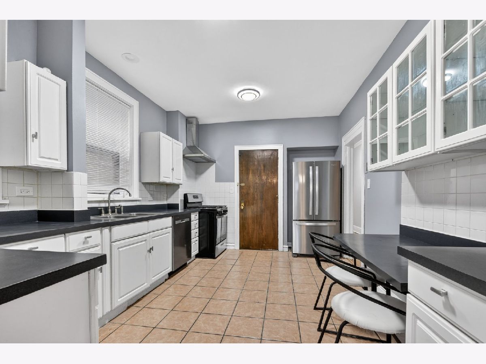
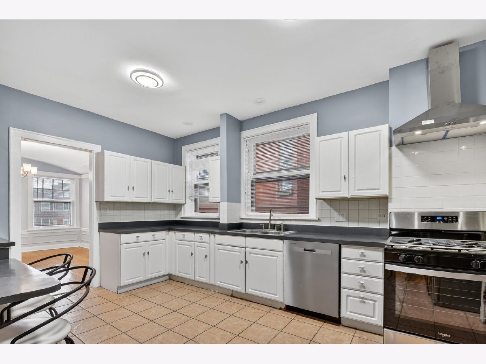
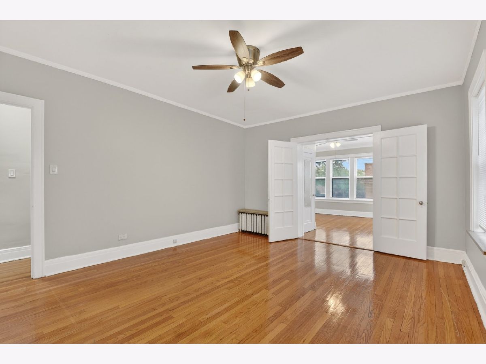
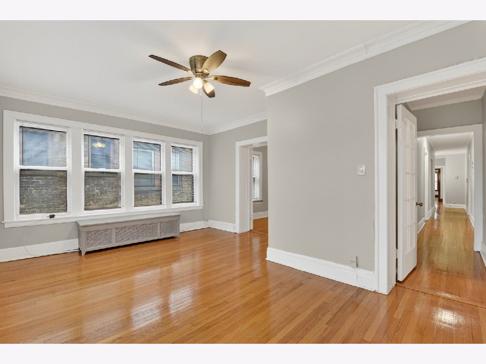
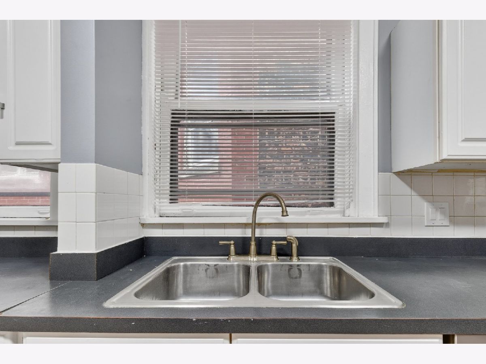
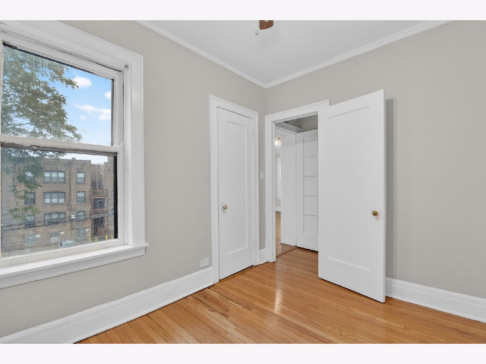
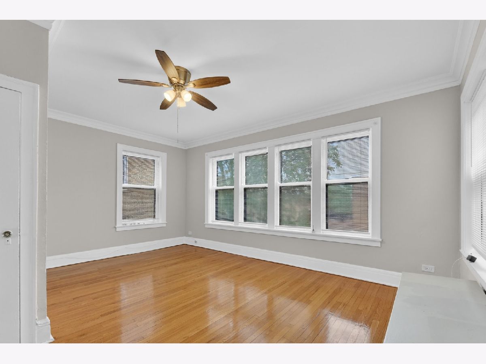
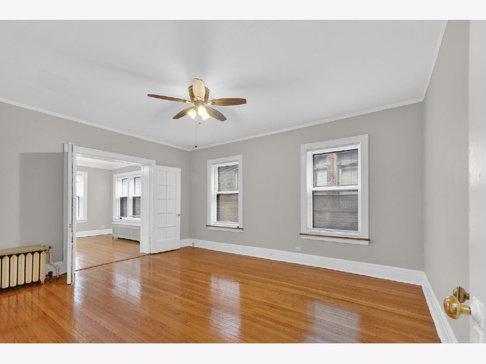
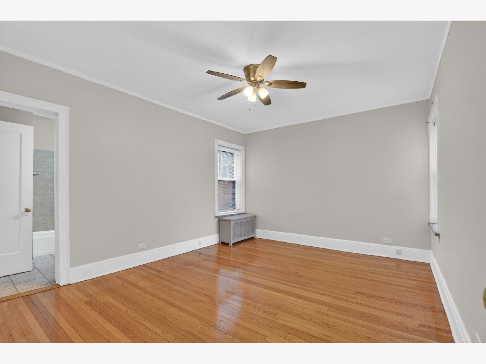
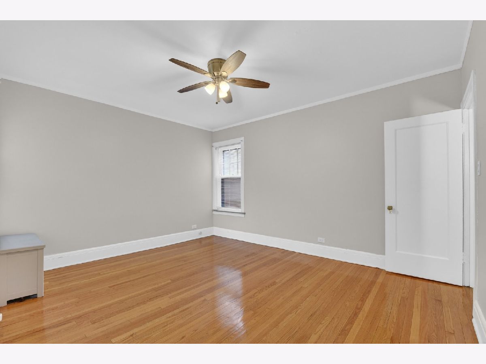
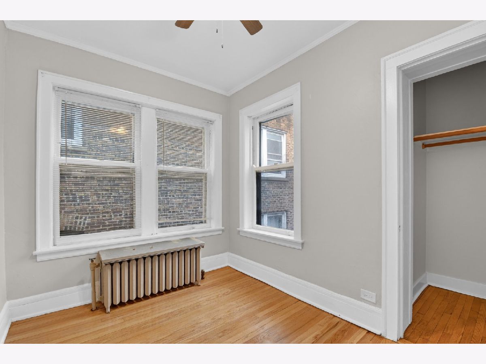
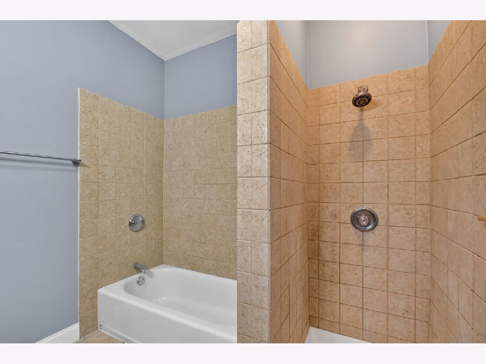
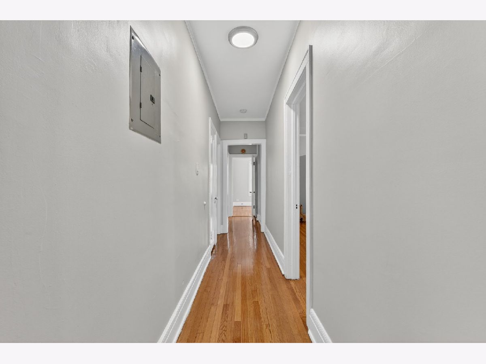
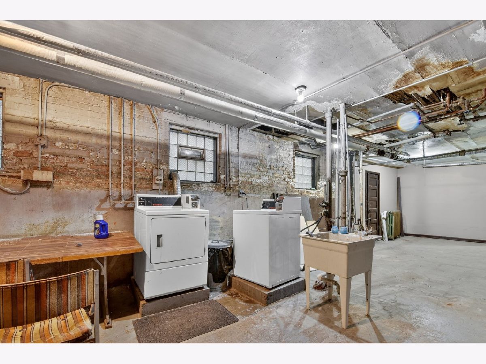
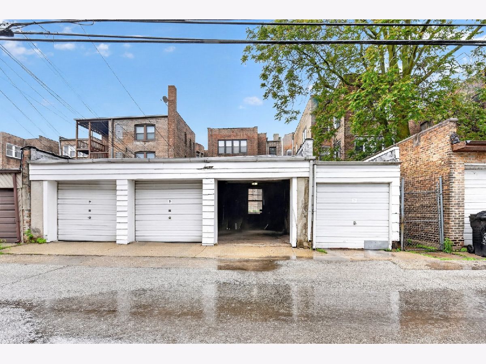
ONE OF SOUTH SHORE'S FINEST RENTAL, THIS HUGE AND SPACIOUS UNIT (2700 SQUARE FEET) FEATURES 4 BEDROOMS AND 2 FULL BATHS. FORMAL DINING ROOM WITH BEAUTIFUL FRENCH DOORS FOR ENTRY. BEAUTIFULLY REMODELED KITCHEN WITH MASSIVE CABINET SPACE AND CORIAN COUNTER-TOPS. GORGEOUS HARDWOOD FLOORS THRU-OUT, LAUNDRY ON SITE. HEAT AND ONE COVERED GARAGE SPACE FOR PARKING IS INCLUDED. CLOSE TO TRANSPORTATION: METRA, CTA-JEFFERY EXPRESS FOR QUICK COMMUTE TO DOWNTOWN, PARKS AND NEARBY SHOPPING AND OBAMA LIBRARY.
Property Specifics
| Residential Rental | |
| 3 | |
| — | |
| — | |
| 2025 | |
| Partially Finished, Walk-Out Access | |
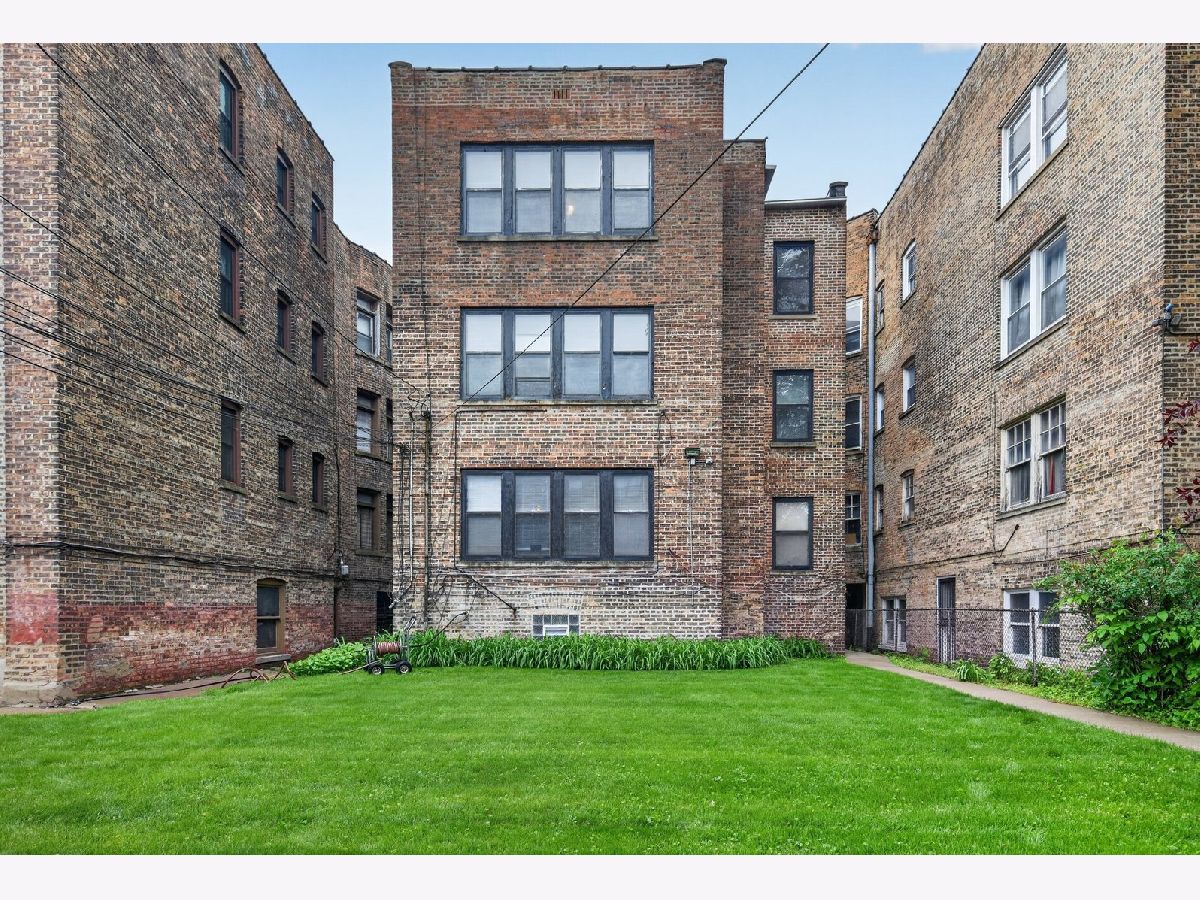
| Brick | |
| Rubber | |
| — | |
| No | |
| — |
| Cook | |
| — | |
| — / — | |
| — | |
| Lake Michigan | |
| Public Sewer | |
| Wall Unit(s) | |
| Gas, Steam | |
| 12799864 | |
| — |
Property History
| DATE: | EVENT: | PRICE: | SOURCE: |
|---|---|---|---|
| 31 Aug, 2017 | Listed for sale | $0 | MRED MLS |
| 2 Nov, 2026 | Listed for sale | $0 | MRED MLS |
Room Specifics
All Bedroom Info:
Total Bedrooms: 4
Bedrooms Above Ground: 4
Bedrooms Below Ground: 0
Total Bedrooms: 4
Bedrooms Above Ground: 4
Bedrooms Below Ground: 0
Master Bedroom Info:
Dimensions: 18X20
Location: Main LevelDimensions: 18X20
Floor Type: Hardwood
Second Bedroom Info:
Dimensions: 18X16
Location: Main LevelDimensions: 18X16
Floor Type: Hardwood
Third Bedroom Info:
Dimensions: 19X14
Location: Main LevelDimensions: 19X14
Floor Type: Hardwood
Fourth Bedroom Info:
Dimensions: 9X9
Location: Main LevelDimensions: 9X9
Floor Type: Hardwood
Bathroom Info:
Full Bathrooms: 2
Partial Bathrooms: 0Full Bathrooms: 2
Bathroom Amenities: —
Bathroom in Basement: 0
Dining Room Info:
Dimensions: 17X20
Location: Main LevelDimensions: 17X20
Floor Type: Hardwood
Kitchen Info:
Dimensions: 13X11
Location: Main LevelDimensions: 13X11
Floor Type: Ceramic Tile
Features: Eating Area-Breakfast Bar
Laundry Room Info:
Dimensions: 10X10
Location: BasementDimensions: 10X10
Floor Type: Other
Living Room Info:
Dimensions: 24X16
Location: Main LevelDimensions: 24X16
Floor Type: Hardwood
Additional Rooms Info:
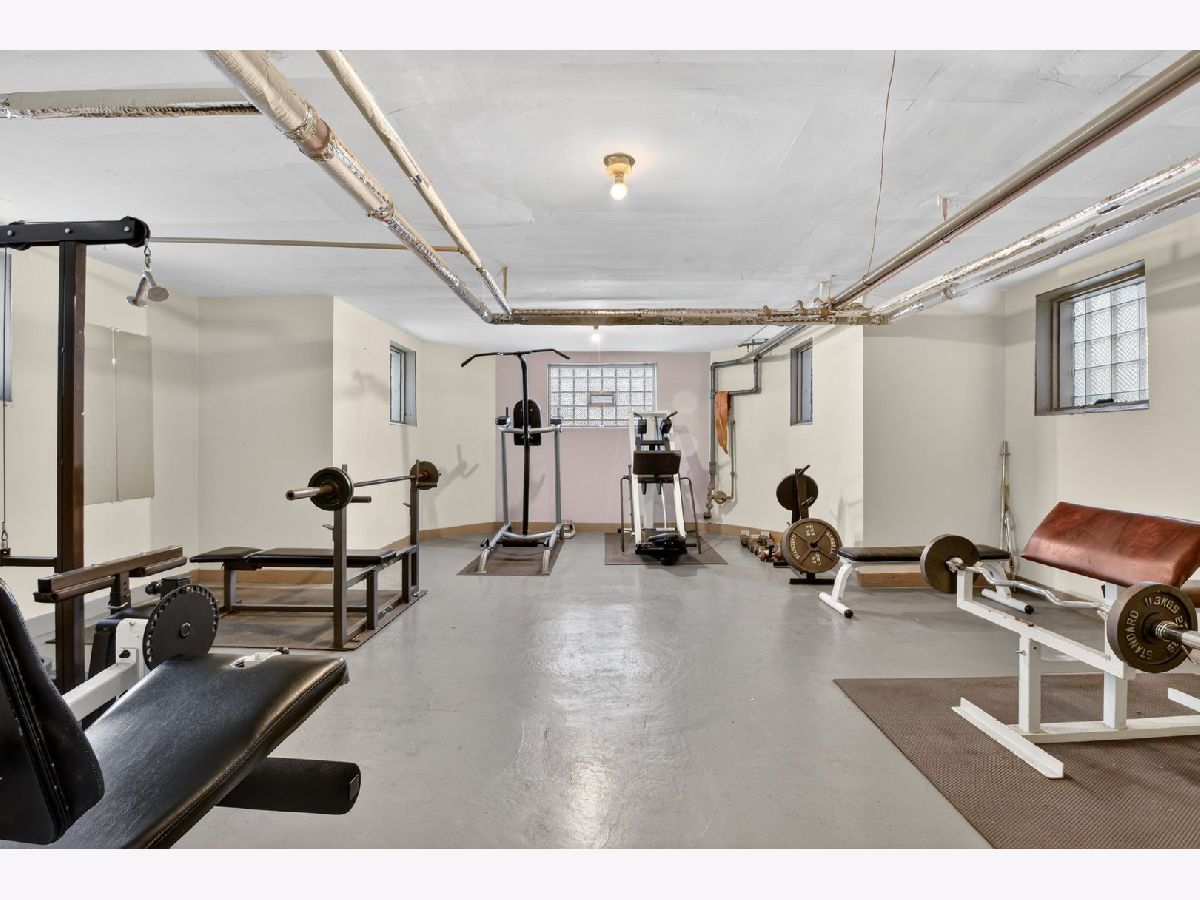
Rooms: Exercise Room, Storage
Basement: Partially Finished, Walk-Out AccessRooms: Exercise Room, Storage
First Additional Room Info:
Name: Exercise Room
Dimensions: 15X20
Location: BasementName: Exercise Room
Dimensions: 15X20
Floor Type: —
Second Additional Room Info:
Name: Storage
Dimensions: 4X7
Location: BasementName: Storage
Dimensions: 4X7
Floor Type: Other
Other Specifics
| 1 | |
| Concrete Perimeter | |
| Garage Door Opener, Other, Detached, Garage | |
| Common Area | |
| Hardwood | |
| — | |
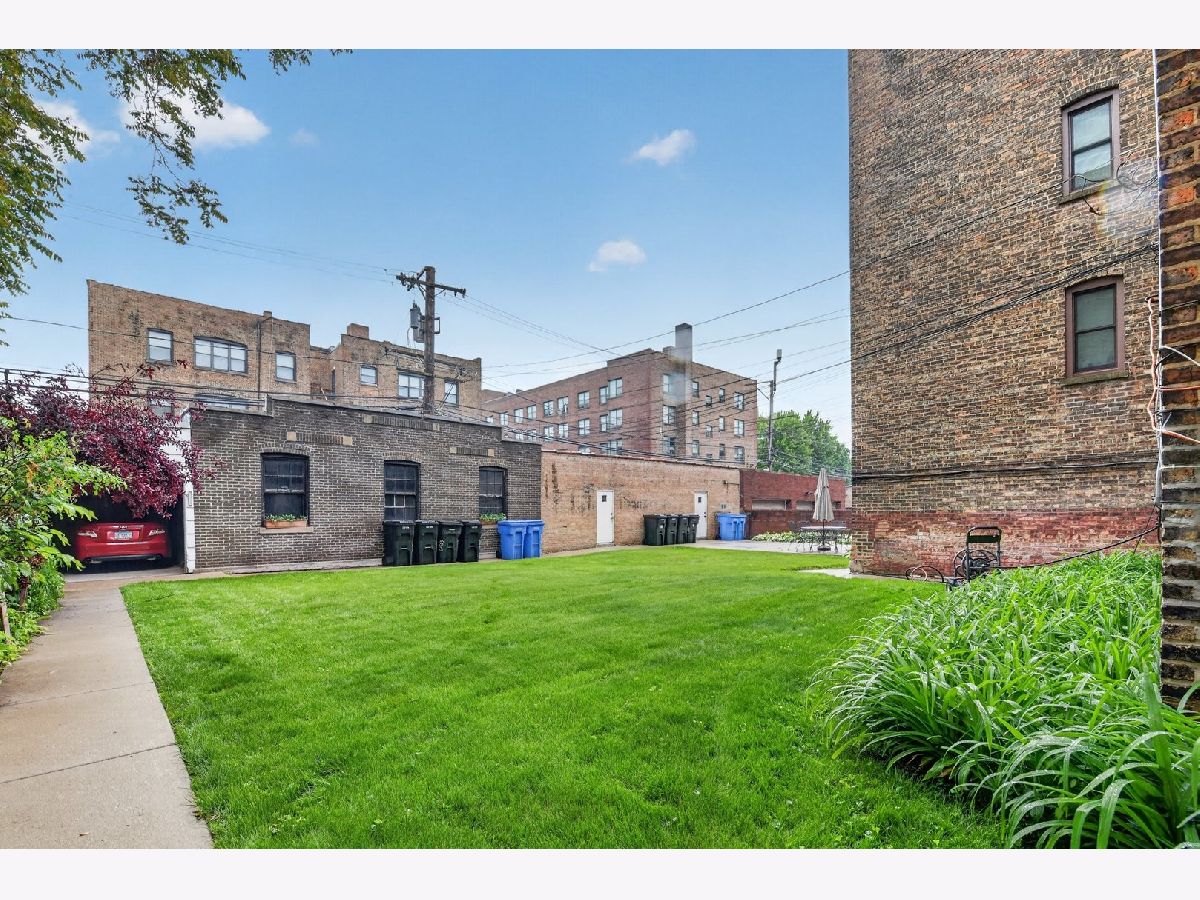
| Fenced | |
| Storage | |
| Heat, Water, Security System, Storage Lockers | |
| — | |
| — | |
| 50X125 | |
| — | |
| None | |
| Storage | |
| Range, Dishwasher, Refrigerator | |
| Not in DB | |
| — | |
| Coin Laundry, Exercise Room, Storage | |
| — |
Tax History
| Year | Property Taxes |
|---|
Contact Agent
Due to the increased demand in the housing market, we are only able to help our clients who are in need of purchasing and/or selling a home. To schedule a tour of this rental property, copy this listings MLS# 12799864 into google and navigate through the different results. Fill out the forms to contact the agent via the alternative websites you find. We appologize that we cannot help you with rental properties at this time.
Contact Agent
Due to the increased demand in the housing market, we are only able to help our clients who are in need of purchasing and/or selling a home. To schedule a tour of this rental property, copy this listings MLS# 12799864 into google and navigate through the different results. Fill out the forms to contact the agent via the alternative websites you find. We appologize that we cannot help you with rental properties at this time.
Listing Provided By
Enterprise Realty Power Broker
