

6816 Twin Falls Drive, Plainfield, Illinois 60586


$3,750
|
For Rent
|
|
| Status: | Active |
| Sqft: | 2,202 |
| Cost/Sqft: | $0 |
| Beds: | 4 |
| Baths: | 4 |
| Year Built: | 2005 |
| Property Taxes: | $0 |
| Days On Market: | 63 |
| Lot Size: | 0,00 |
Description
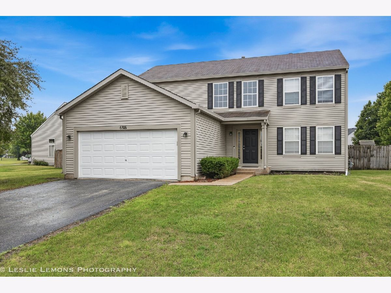
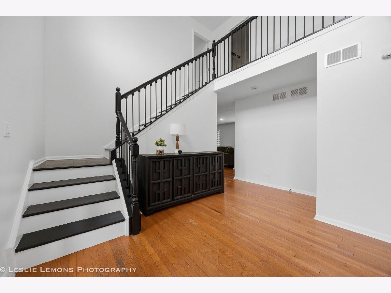
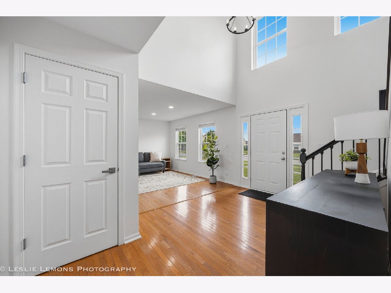
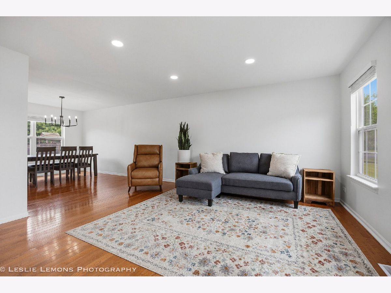
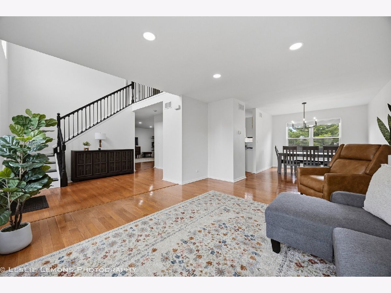
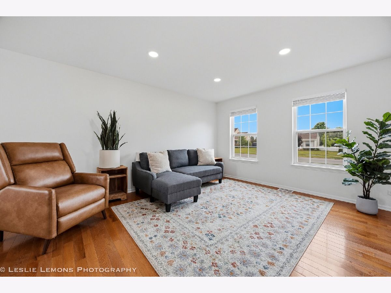
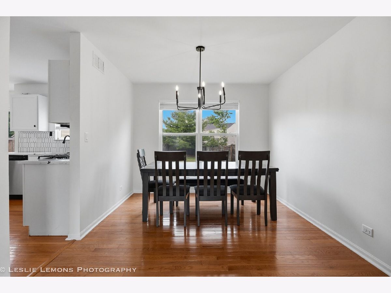
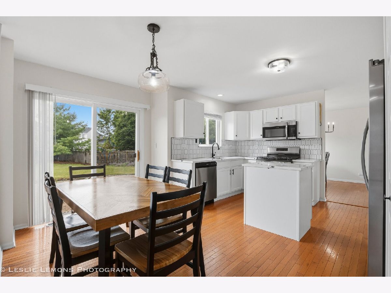
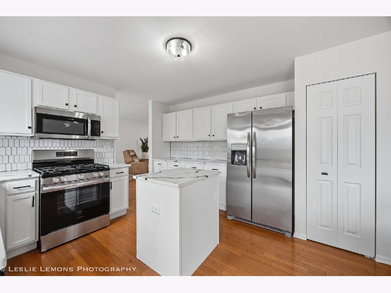
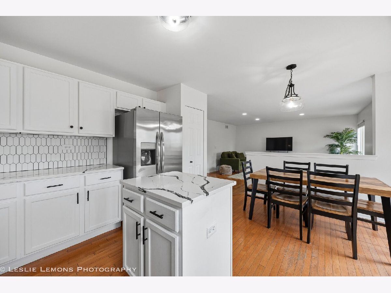
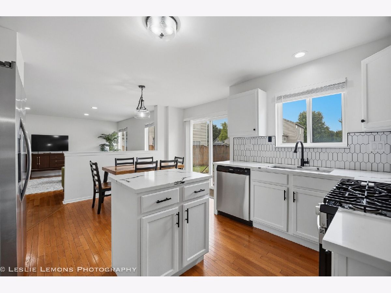
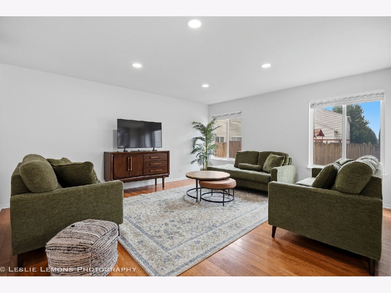
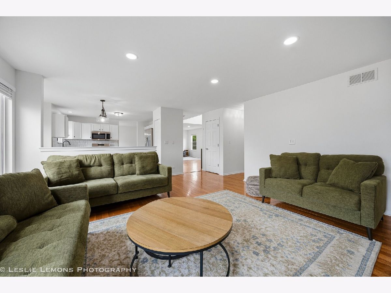
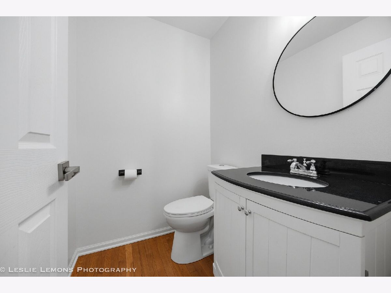
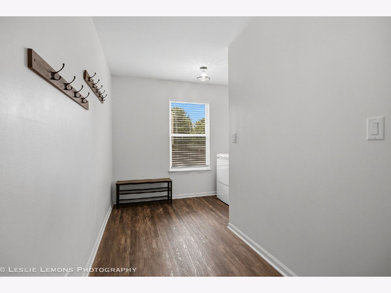
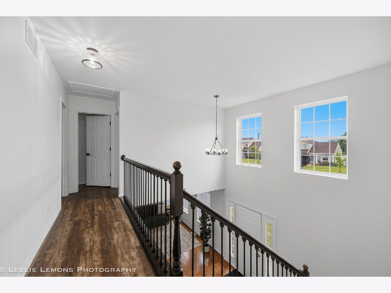
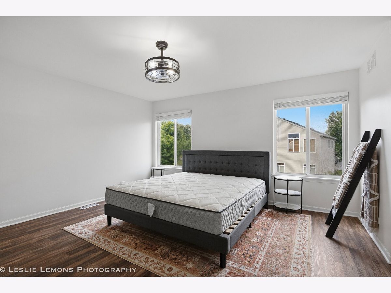
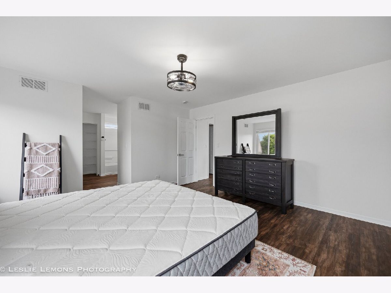
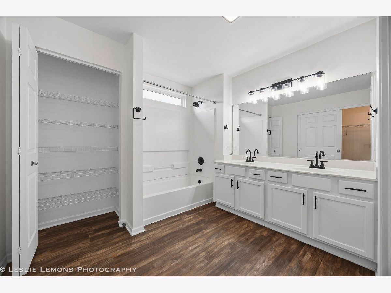
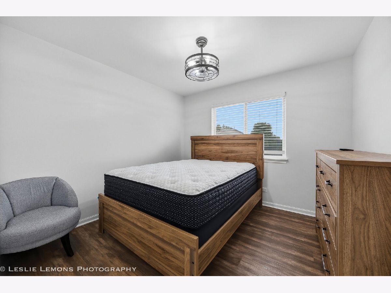
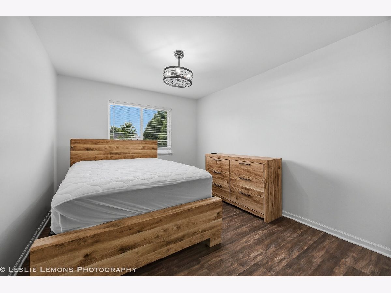
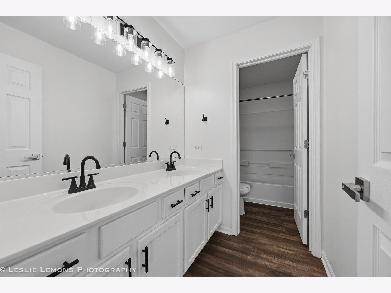
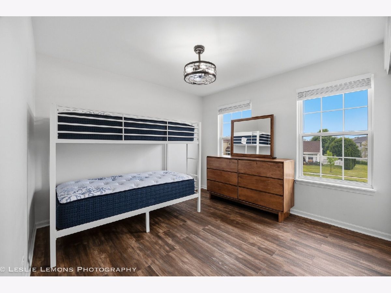
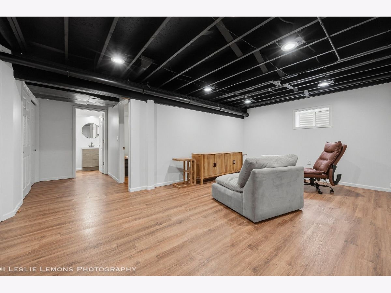
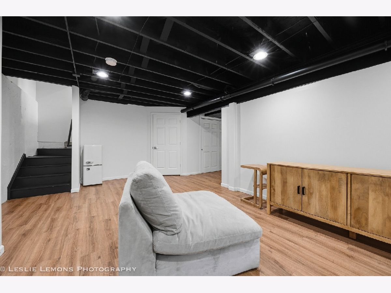
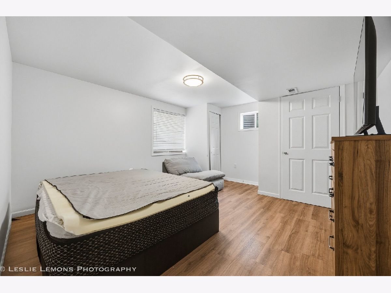
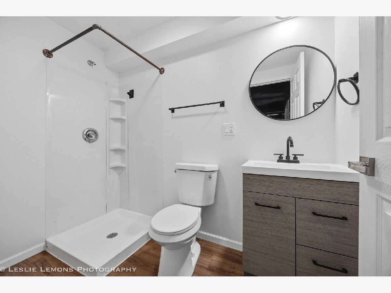
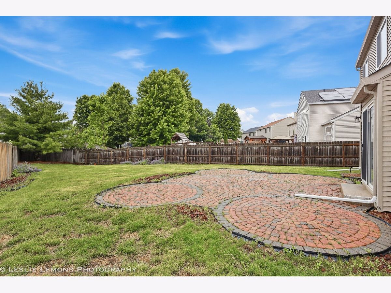
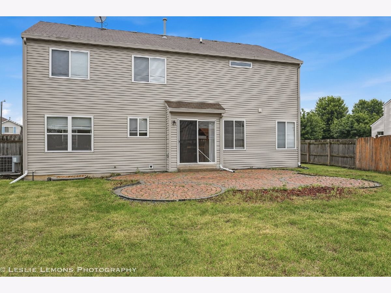
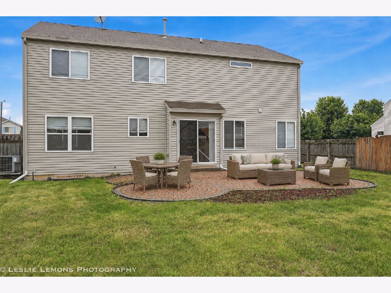
Beautiful and spacious 5-bedroom, 3.5-bath two-story home offering approximately 2,202 square feet of living space in the desirable Clearwater Springs subdivision. The main level features an inviting floor plan with a bright eat-in kitchen, formal living room, dining room, cozy family room, convenient first-floor laundry, and powder room. Upstairs, the primary suite includes a private bath and an oversized walk-in closet, along with three additional generously sized bedrooms and a full hallway bath. The finished basement provides exceptional additional living space with a large recreation area, fifth bedroom, and full bathroom-ideal for guests, a home office, or extended living. Enjoy outdoor entertaining in the fully fenced backyard featuring a brick patio and ample green space. Additional features include central air conditioning, forced-air heating, attached 2-car garage, hardwood flooring, and major appliances including refrigerator, oven/range, microwave, dishwasher, washer, and dryer. Conveniently located near parks, schools, shopping, dining, and major highways. Available for immediate occupancy. One-year lease minimum. Small dogs considered with landlord approval.
Property Specifics
| Residential Rental | |
| — | |
| — | |
| 2005 | |
| — | |
| — | |
| No | |
| — |
| Will | |
| Clearwater Springs | |
| — / — | |
| — | |
| — | |
| — | |
| 12697145 | |
| — |
Nearby Schools
| NAME: | DISTRICT: | DISTANCE: | |
|---|---|---|---|
|
High School
Plainfield South High School |
202 | Not in DB | |
Property History
| DATE: | EVENT: | PRICE: | SOURCE: |
|---|---|---|---|
| 8 Jul, 2026 | Listed for sale | $0 | MRED MLS |
Room Specifics
Total Bedrooms: 5
Bedrooms Above Ground: 4
Bedrooms Below Ground: 1
Dimensions: —
Floor Type: —
Dimensions: —
Floor Type: —
Dimensions: —
Floor Type: —
Dimensions: —
Floor Type: —
Full Bathrooms: 4
Bathroom Amenities: Double Sink
Bathroom in Basement: 1
Rooms: —
Basement Description: —
Other Specifics
| 2 | |
| — | |
| — | |
| — | |
| — | |
| 89.1 X 196.6 X 87.6 X 168. | |
| — | |
| — | |
| — | |
| — | |
| Not in DB | |
| — | |
| — | |
| — | |
| — |
Tax History
| Year | Property Taxes |
|---|
Contact Agent
Contact Agent
Listing Provided By
Porcayo & Associates Realty
