

682 Dickie Avenue, Elgin, Illinois 60120


$2,950
|
For Rent
|
|
| Status: | Active |
| Sqft: | 2,087 |
| Cost/Sqft: | $0 |
| Beds: | 3 |
| Baths: | 3 |
| Year Built: | 1964 |
| Property Taxes: | $0 |
| Days On Market: | 13 |
| Lot Size: | 0,00 |
| Available: | Oct 12, 2026 |
Description
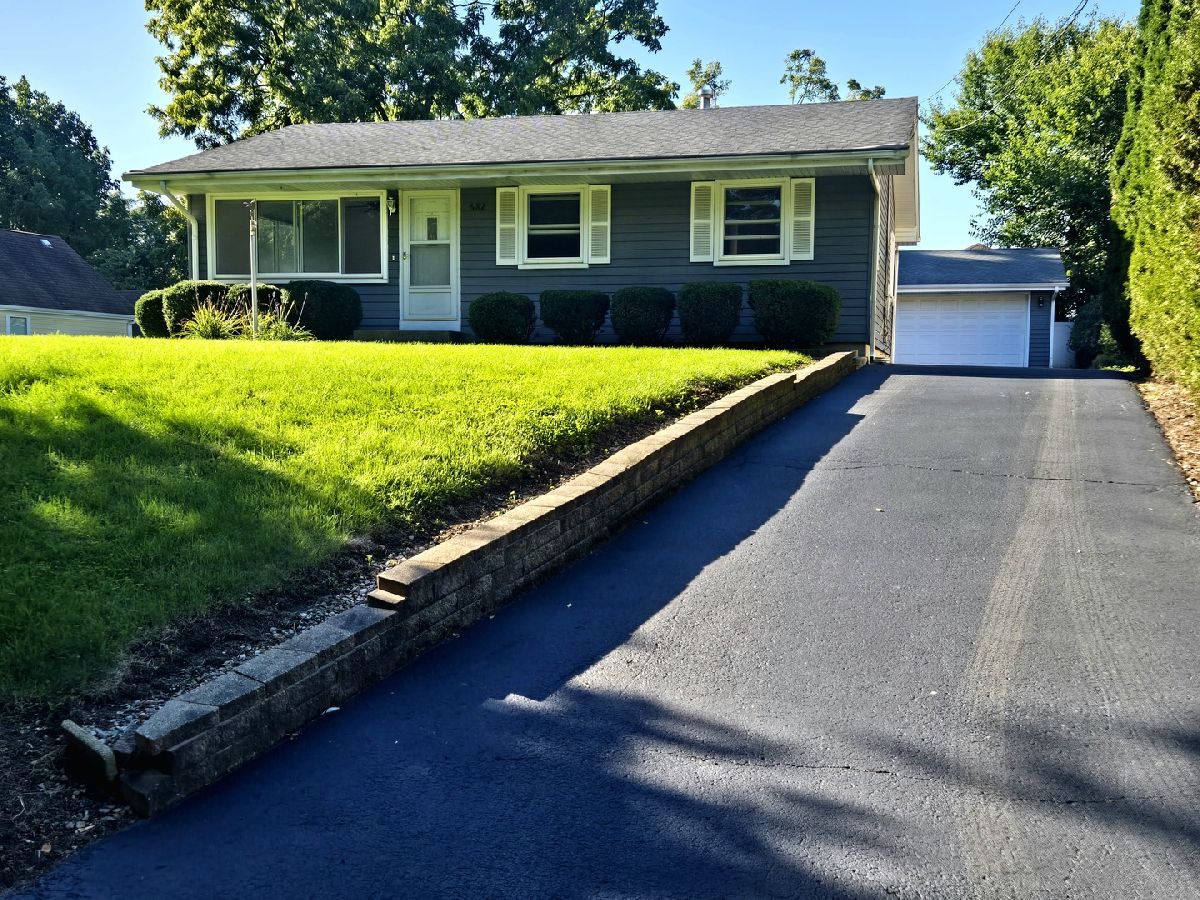
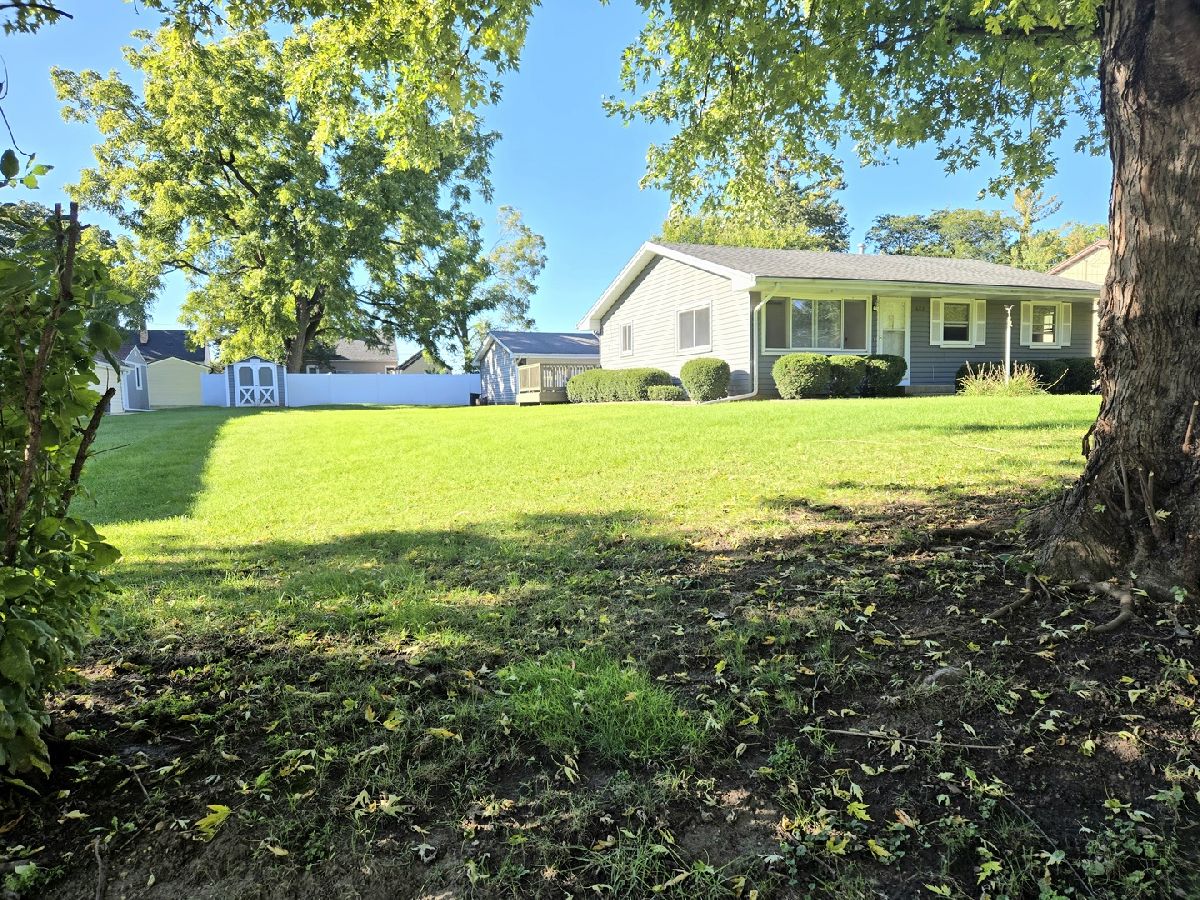
Completely remodeled, clean and move in ready condition. Full finished basement offers a family room, fireplace, extra rooms and laundry hook-ups. Adjacent lot provides loads of room to relax and play. 2-car garage, storage shed, Ceiling fans in all three bedrooms and living room. Short 3-minute walk to 6.5-acre playfield. The monthly rent of $2,950 can be discounted to $2750 if rent without the 2-car garage and so long as rent is paid prior to the 4th of each month. Applicant should meet or exceeds the following criteria: *Monthly Household income is no less than 2 1/2 - 3 times the monthly rent *Minimum credit score of 670 *All occupants over 18 must complete Credit/Background check. *No pets & No Smoking in the House. Tenant is responsible for lawncare and snow removal. *The following refundable additional deposits shall also apply: *Final water bill deposit $250. *Security deposit $3,000.00.
Property Specifics
| Residential Rental | |
| — | |
| — | |
| 1964 | |
| Finished, Full | |
| Aluminum Siding | |
| Asphalt | |
| — | |
| No | |
| — |
| Cook | |
| — | |
| — / — | |
| — | |
| Public | |
| Public Sewer | |
| Central Air | |
| Natural Gas, Forced Air | |
| 12783154 | |
| — |
Nearby Schools
| NAME: | DISTRICT: | DISTANCE: | |
|---|---|---|---|
|
Grade School
Huff Elementary School |
U46 | — | |
|
Middle School
Ellis Middle School |
U46 | Not in DB | |
|
High School
Elgin High School |
U46 | Not in DB | |
Property History
| DATE: | EVENT: | PRICE: | SOURCE: |
|---|---|---|---|
| 22 Nov, 2016 | Sold | $140,000 | MRED MLS |
| 19 Oct, 2016 | Under contract | $140,000 | MRED MLS |
| — | Last price change | $189,900 | MRED MLS |
| 16 Jun, 2016 | Listed for sale | $189,900 | MRED MLS |
| 16 Mar, 2017 | Listed for sale | $0 | MRED MLS |
| 7 May, 2018 | Under contract | $0 | MRED MLS |
| 12 Mar, 2018 | Listed for sale | $0 | MRED MLS |
| 12 Oct, 2026 | Listed for sale | $0 | MRED MLS |


Room Specifics
Total Bedrooms: 3
Bedrooms Above Ground: 3
Bedrooms Below Ground: 0
Dimensions: 10X15
Floor Type: Hardwood
Dimensions: 10X12
Floor Type: Hardwood
Dimensions: 9X9
Floor Type: Hardwood
Full Bathrooms: 3
Bathroom Amenities: Separate Shower
Bathroom in Basement: 1
Dimensions: 12X14
Floor Type: Ceramic Tile
Features: Eating Area-Table Space
Dimensions: 10X15
Floor Type: —
Dimensions: 15X17
Floor Type: Carpet
Dimensions: 20X28
Floor Type: Vinyl
Rooms: Exercise Room, Deck
Name: Exercise Room
Dimensions: 9X13
Floor Type: Vinyl
Name: Deck
Dimensions: 9X25
Floor Type: —
Other Specifics
| 2 | |
| Concrete Perimeter | |
| Asphalt, Garage Door Opener, Garage Owned, Detached, Garage | |
| Washer Hookup, Gas Dryer Hookup, Sink | |
| Hardwood | |
| Deck | |
| Shed(s) | |
| Parking | |
| — | |
| — | |
| 100X129 | |
| — | |
| Full | |
| 1st Floor Bedroom, 1st Floor Full Bath, Storage | |
| Range | |
| Not in DB | |
| — | |
| — | |
| — |
Tax History
| Year | Property Taxes |
|---|---|
| 2016 | $4,319 |
Contact Agent
Contact Agent
Listing Provided By
Superior Homes Realty
