

6832 Langley Avenue, Woodlawn, Chicago, Illinois 60637


$2,650
|
For Rent
|
|
| Status: | New |
| Sqft: | 1,450 |
| Cost/Sqft: | $0 |
| Beds: | 2 |
| Baths: | 2 |
| Year Built: | 2025 |
| Property Taxes: | $0 |
| Days On Market: | 4 |
| Lot Size: | 0,00 |
| Available: | Aug 27, 2025 |
Description
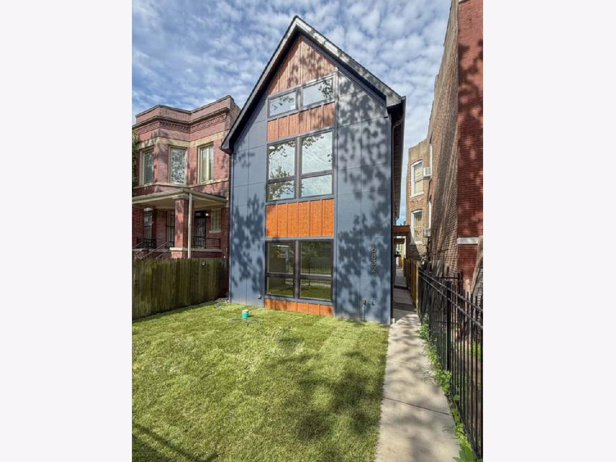
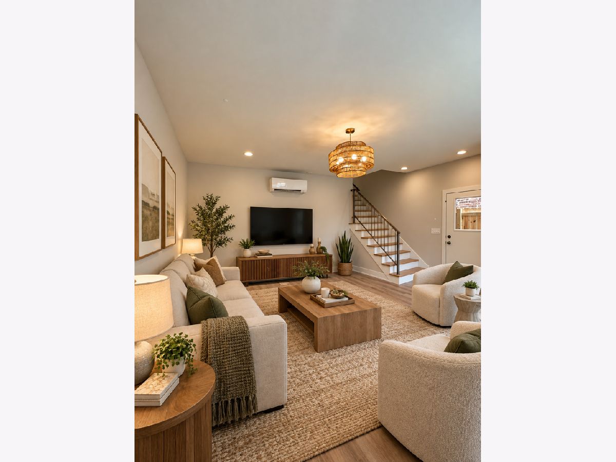
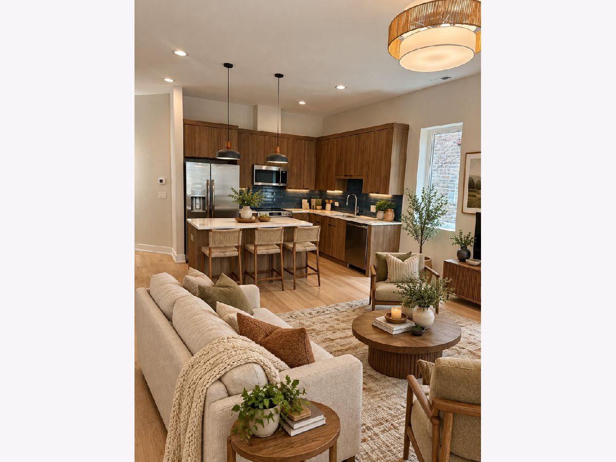
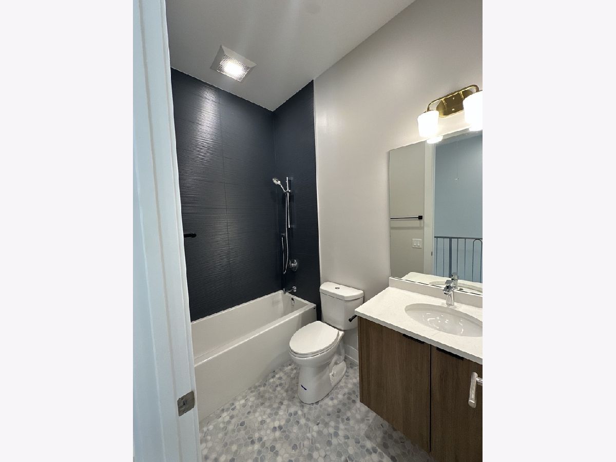
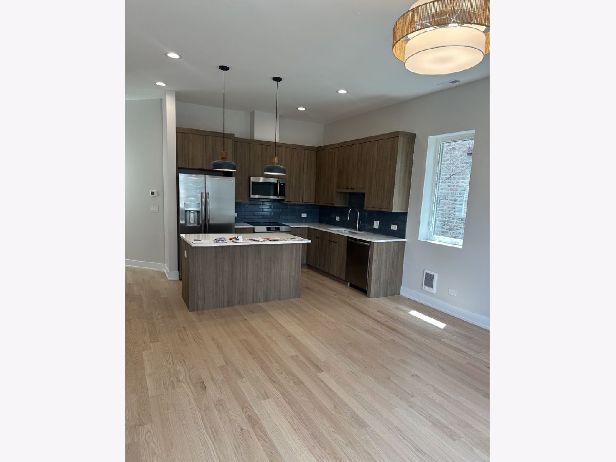
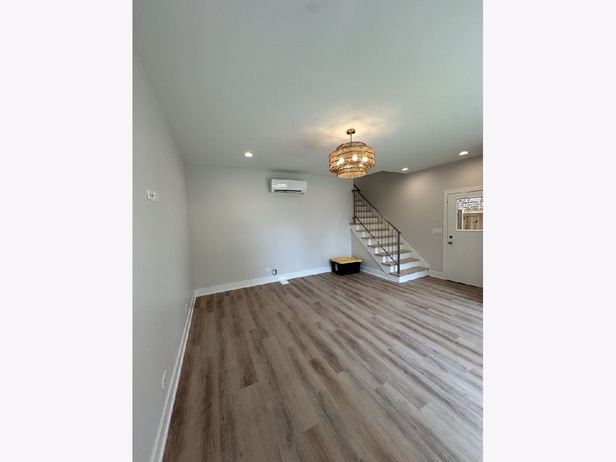
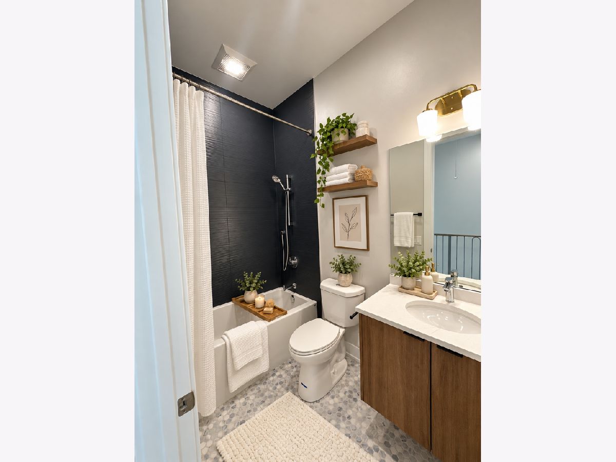
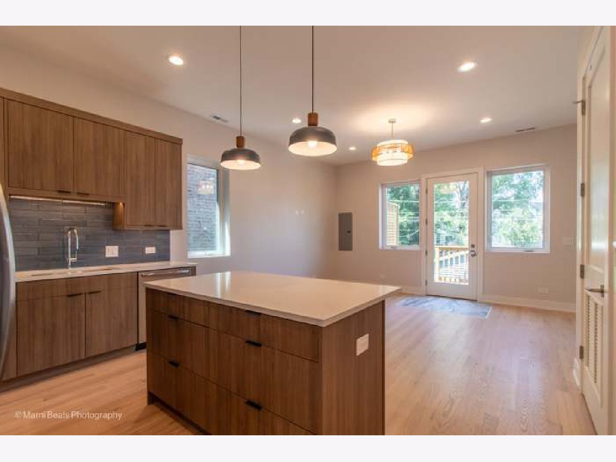
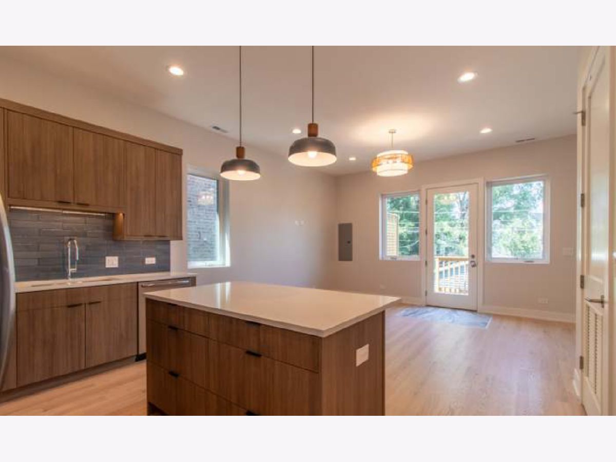
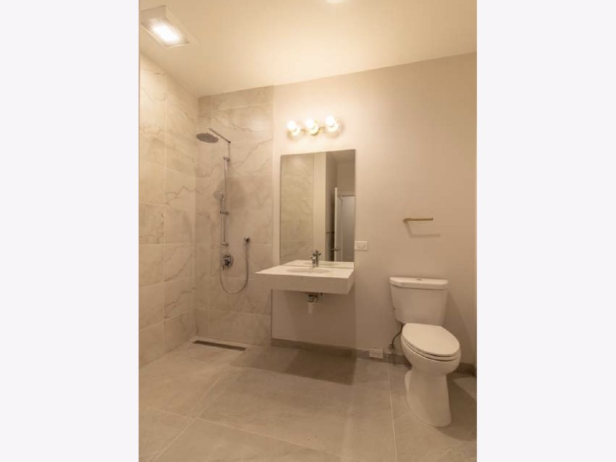
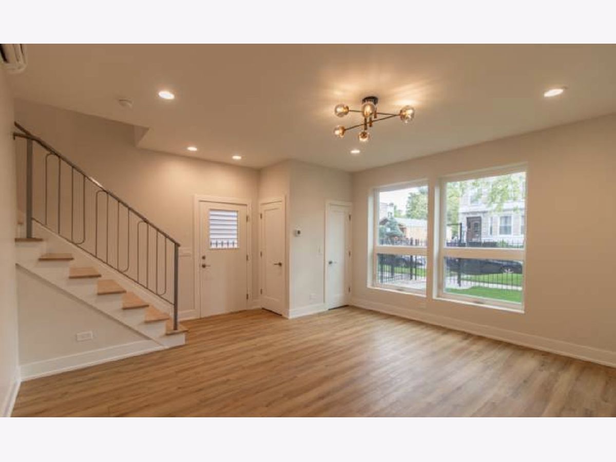
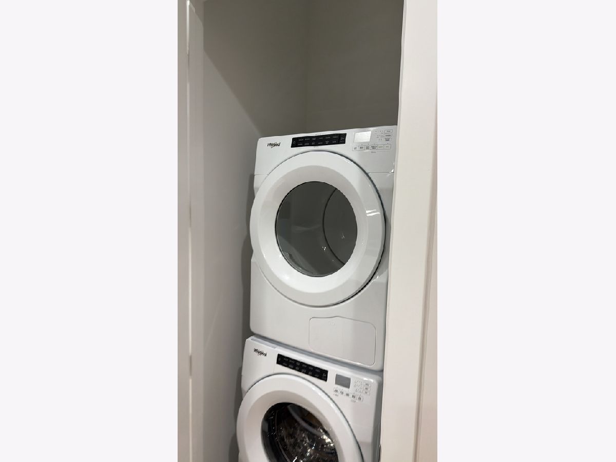
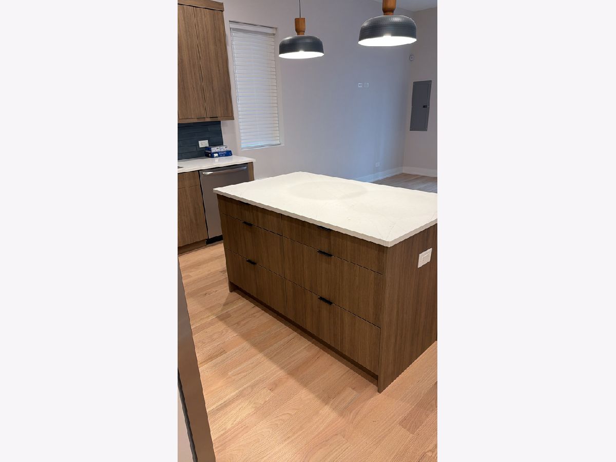
Welcome to your brand new condo-style duplex in the heart of Chicago's vibrant Woodlawn community! This all-electric, energy-efficient 2 bedroom, 2 bathroom apartment offers the perfect blend of modern living and cozy comfort. Spanning two spacious levels, this home-like unit features a bright and airy family/living room, ideal for entertaining or relaxing at home. Enjoy high-end finishes throughout, including beautiful oak hardwood flooring, sleek fixtures, and a stylish open-concept kitchen with contemporary appliances and finishes. Step out onto your oversized private deck-perfect for morning coffee, evening relaxation, or weekend gatherings. The generous primary bedroom includes a luxe en-suite bathroom and ample closet space, creating the perfect retreat. A second full bathroom, in-unit laundry, and thoughtfully designed layout make this rental as functional as it is beautiful. Located just minutes from parks, public transit, the University of Chicago, and exciting developments in Woodlawn, this is a rare opportunity to live in a space that truly feels like home. Ideal for long-term tenants looking for modern comfort and community. INCLUDES UTILITIES AT THIS PRICE
Property Specifics
| Residential Rental | |
| 2 | |
| — | |
| 2025 | |
| None | |
| Aluminum Siding | |
| — | |
| — | |
| No | |
| — |
| Cook | |
| — | |
| — / — | |
| — | |
| Lake Michigan | |
| Public Sewer | |
| Central Air, Wall Unit(s) | |
| Electric | |
| 12800010 | |
| — |
Property History
| DATE: | EVENT: | PRICE: | SOURCE: |
|---|---|---|---|
| 22 Oct, 2025 | Under contract | $0 | MRED MLS |
| 27 Aug, 2025 | Listed for sale | $0 | MRED MLS |
| 2 Nov, 2026 | Listed for sale | $0 | MRED MLS |
Room Specifics
Total Bedrooms: 2
Bedrooms Above Ground: 2
Bedrooms Below Ground: 0
Dimensions: 12X12
Floor Type: Hardwood
Dimensions: 10X10
Floor Type: Hardwood
Full Bathrooms: 2
Bathroom Amenities: European Shower
Bathroom in Basement: 0
Dimensions: 12X12
Floor Type: —
Dimensions: 12X12
Floor Type: —
Dimensions: 3X5
Floor Type: —
Dimensions: 11X13
Floor Type: —
Dimensions: 10X12
Floor Type: —
Rooms: No additional rooms
Other Specifics
| 1 | |
| — | |
| Detached, Garage | |
| In Unit | |
| — | |
| — | |
| Electricity, Heat, Water, Lawn Care, Snow Removal | |
| — | |
| — | |
| 25X125 | |
| — | |
| Full | |
| — | |
| — | |
| Not in DB | |
| — | |
| — | |
| — |
Tax History
| Year | Property Taxes |
|---|
Contact Agent
Contact Agent
Listing Provided By
Keller Williams ONEChicago
