

6844 65th Street, Clearing, Chicago, Illinois 60638


$2,800
|
For Rent
|
|
| Status: | Active |
| Sqft: | 1,700 |
| Cost/Sqft: | $0 |
| Beds: | 3 |
| Baths: | 3 |
| Year Built: | 2020 |
| Property Taxes: | $0 |
| Days On Market: | 8 |
| Lot Size: | 0,00 |
| Available: | Oct 23, 2026 |
Description
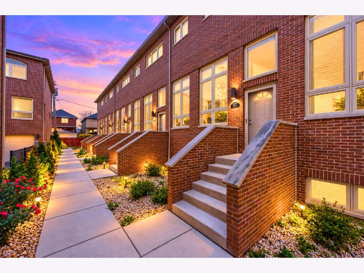
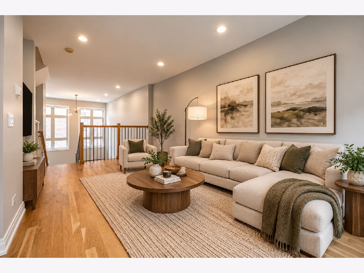
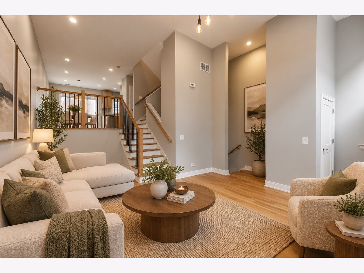
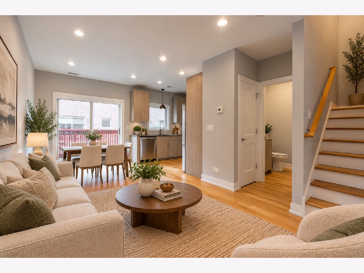
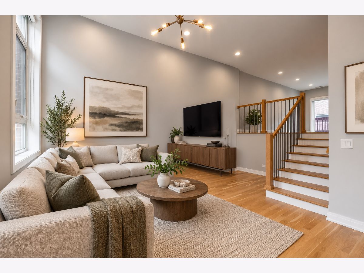
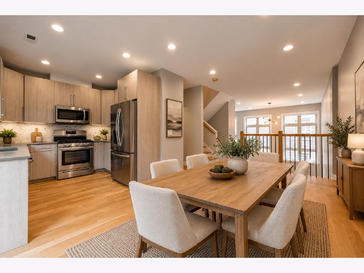
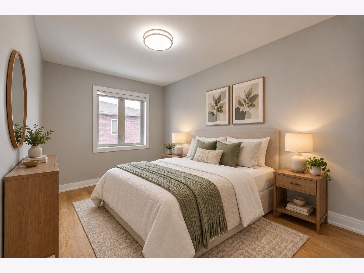
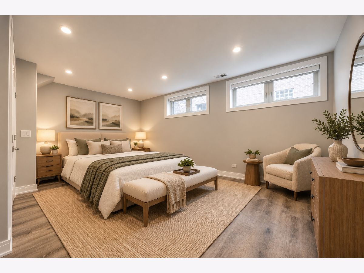
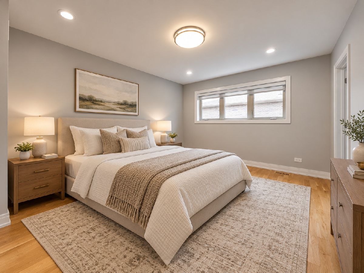
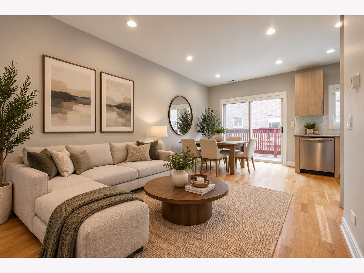
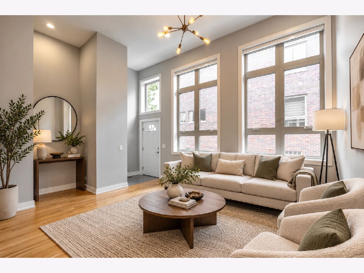
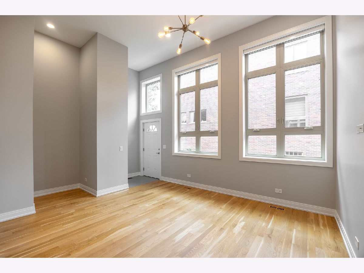
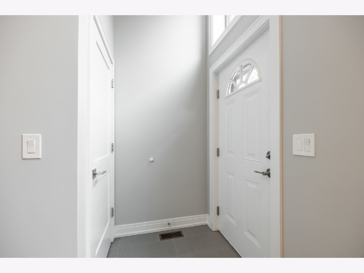
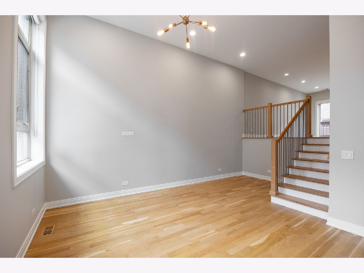
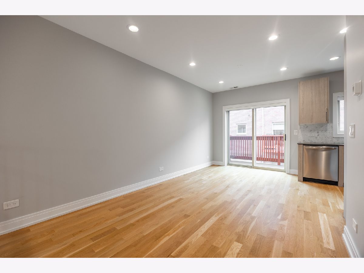
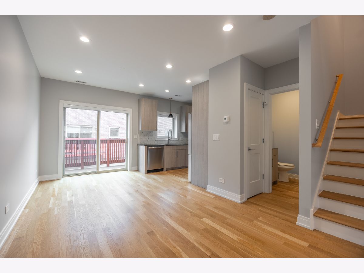
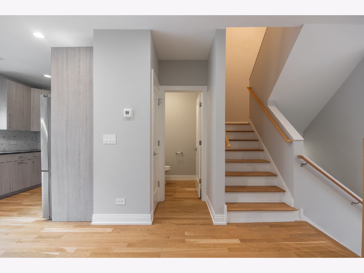
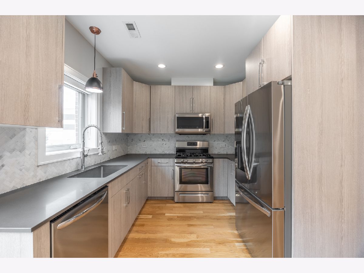
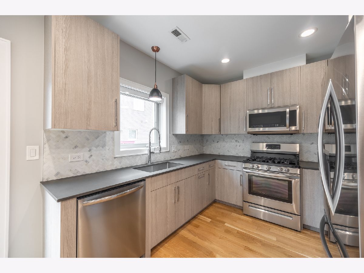
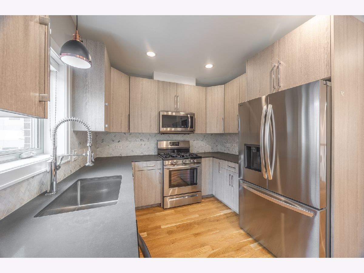
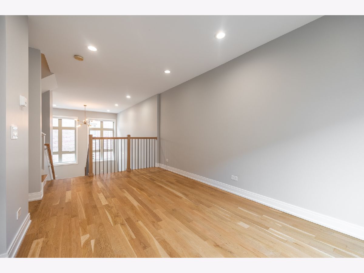
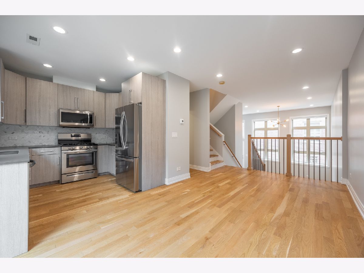
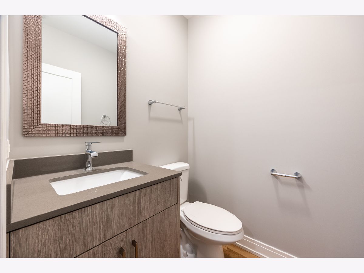
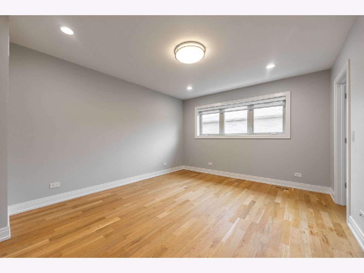
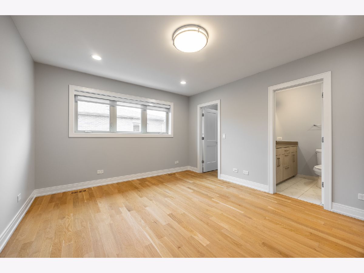
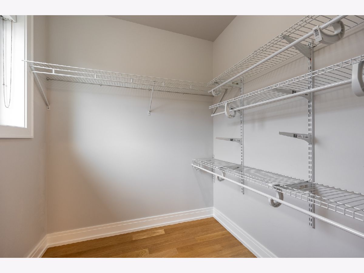
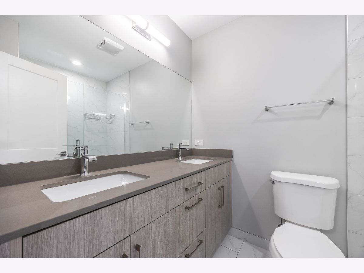
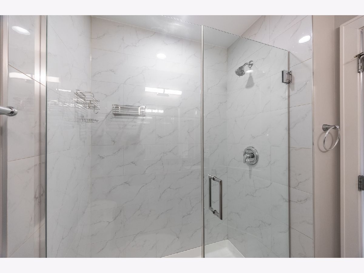
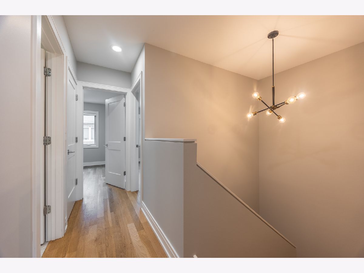
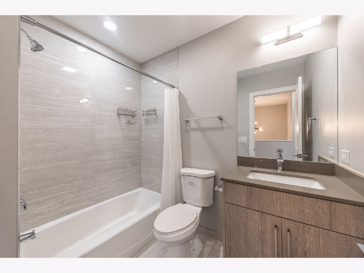
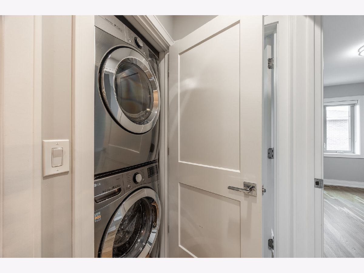
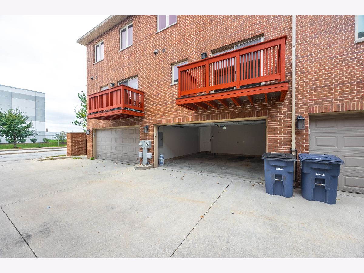
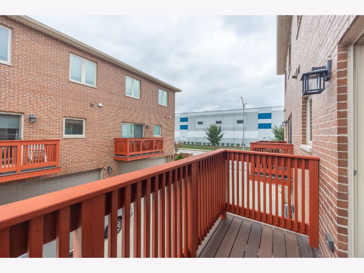
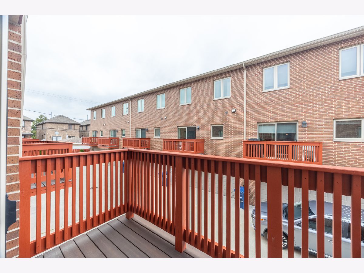
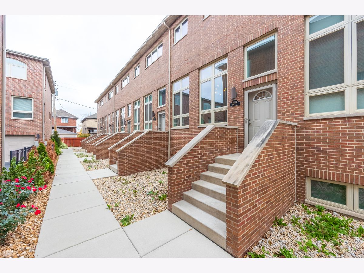
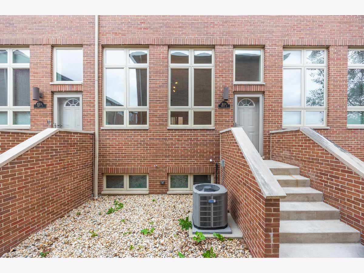
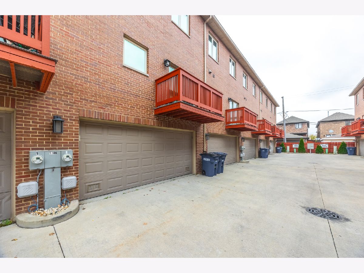
Welcome to this stunning, spacious, and beautifully appointed 3-bedroom, 2.5-bath rental offering modern style, exceptional comfort, and an abundance of desirable features! This impressive split-level home boasts gorgeous hardwood flooring throughout, a bright and airy open living space, central heating and air conditioning, and a convenient attached 2-car garage. The inviting main level features a dramatic living room with soaring ceilings, creating an expansive and elegant atmosphere. The stylish, contemporary kitchen showcases modern cabinetry, sleek quartz countertops, and stainless steel appliances, with a convenient closet pantry for additional storage. The adjacent dining area provides the perfect setting for everyday meals and entertaining, with direct access to a private balcony ideal for enjoying your morning coffee or relaxing outdoors. Upstairs, you'll find generously sized bedrooms, an abundance of closets, and convenient second-floor in-unit laundry. The beautifully finished basement offers additional versatile living space, perfect for a family room, home office, workout area, or recreation space. Contemporary bathroom tile and modern fixtures add a sophisticated finishing touch throughout. Conveniently located approximately 15 minutes from downtown and just 5 minutes from Midway Airport, with easy access to commuting routes and everyday amenities. Two pets per unit permitted, each under 30 lbs. Tenant is responsible for heat, cooking gas, and electricity. NO security deposit required. Minimum credit score of 720 and a minimum one-year lease required. With its spacious layout, modern finishes, abundant storage, and fantastic location, this exceptional rental is a MUST-SEE!
Property Specifics
| Residential Rental | |
| 2 | |
| — | |
| 2020 | |
| Finished, Partial | |
| Brick | |
| Asphalt | |
| — | |
| No | |
| — |
| Cook | |
| Glencar Estates | |
| — / — | |
| — | |
| Lake Michigan, Public | |
| Public Sewer | |
| Central Air | |
| Gas, Forced Air | |
| 12792649 | |
| — |
Property History
| DATE: | EVENT: | PRICE: | SOURCE: |
|---|---|---|---|
| 6 Jul, 2020 | Under contract | $0 | MRED MLS |
| 25 Jun, 2020 | Listed for sale | $0 | MRED MLS |
| 14 Aug, 2024 | Under contract | $0 | MRED MLS |
| 31 Jul, 2024 | Listed for sale | $0 | MRED MLS |
| 17 Sep, 2024 | Listed for sale | $0 | MRED MLS |
| 26 Oct, 2026 | Listed for sale | $0 | MRED MLS |
Some photos of this home have been virtually staged.
Room Specifics
Total Bedrooms: 3
Bedrooms Above Ground: 3
Bedrooms Below Ground: 0
Dimensions: 14X12
Floor Type: Hardwood
Dimensions: 9X11
Floor Type: Hardwood
Dimensions: 9X12
Floor Type: Hardwood
Full Bathrooms: 3
Bathroom Amenities: —
Bathroom in Basement: 0
Dimensions: 10X15
Floor Type: Hardwood
Dimensions: 8X10
Floor Type: Hardwood
Dimensions: 3X3
Floor Type: Ceramic Tile
Dimensions: 15X13
Floor Type: Hardwood
Dimensions: 18X10
Floor Type: Other
Rooms: No additional rooms
Other Specifics
| 2 | |
| Concrete Perimeter | |
| Attached, Garage | |
| Washer Hookup, In Unit, Laundry Closet | |
| Hardwood | |
| — | |
| Water, Scavenger, Exterior Maintenance | |
| Balcony | |
| — | |
| 20X56 | |
| — | |
| Full | |
| — | |
| Range, Dishwasher, Refrigerator, Washer, Dryer, Disposal, Stainless Steel Appliance(s) | |
| Not in DB | |
| — | |
| — | |
| — |
Tax History
| Year | Property Taxes |
|---|
Contact Agent
Contact Agent
Listing Provided By
Realty of America
