

690 Michigan Street, Elmhurst, Illinois 60126


$3,000
|
For Rent
|
|
| Status: | Active |
| Sqft: | 1,040 |
| Cost/Sqft: | $0 |
| Beds: | 2 |
| Baths: | 2 |
| Year Built: | 1956 |
| Property Taxes: | $0 |
| Days On Market: | 31 |
| Lot Size: | 0,00 |
| Available: | Oct 15, 2026 |
Description
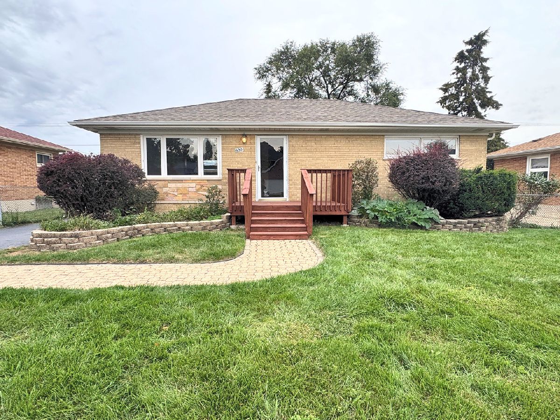
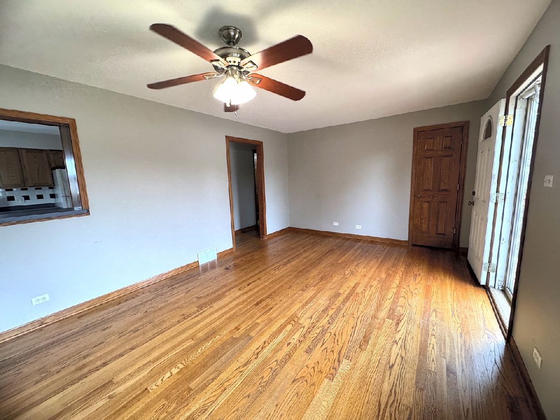
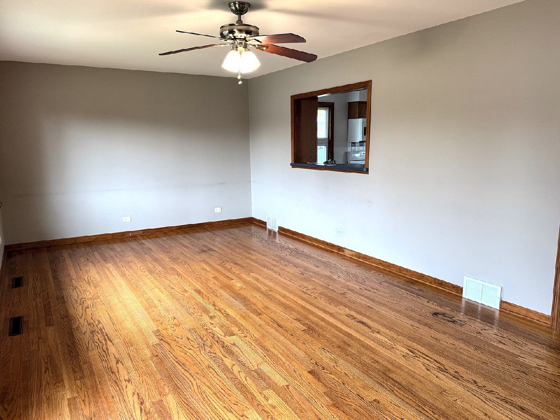
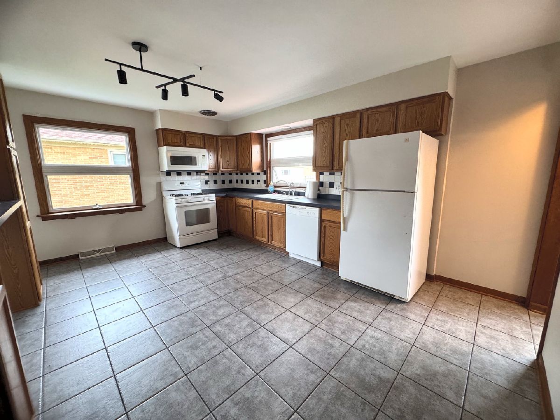
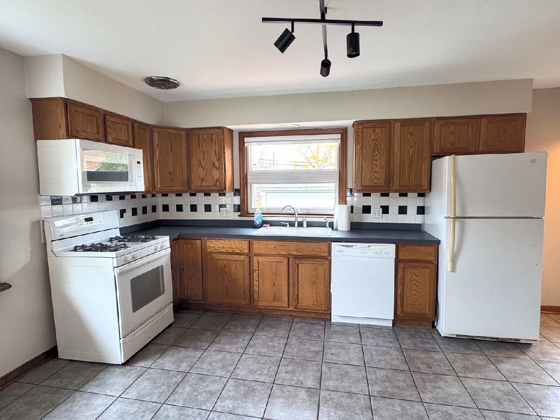
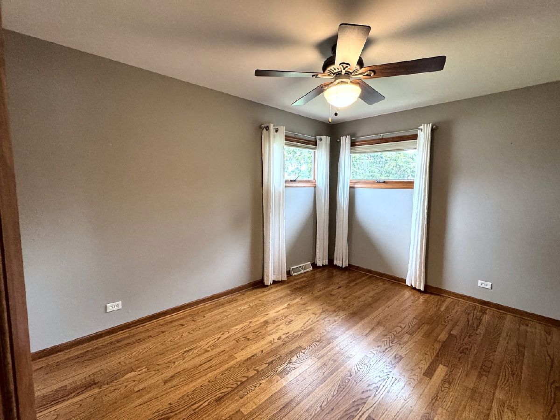
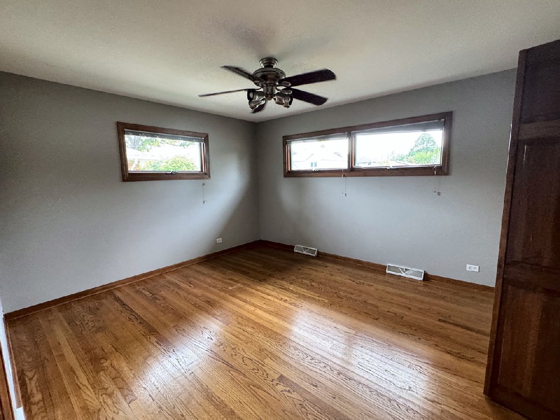
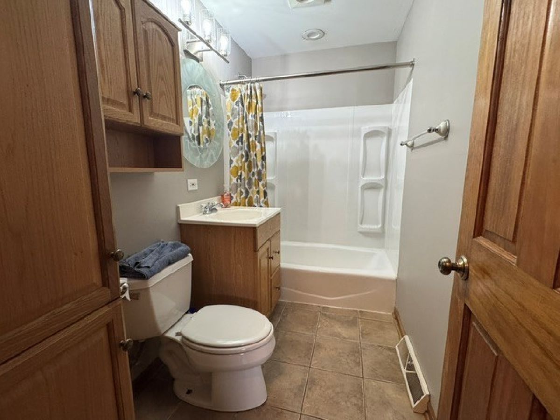
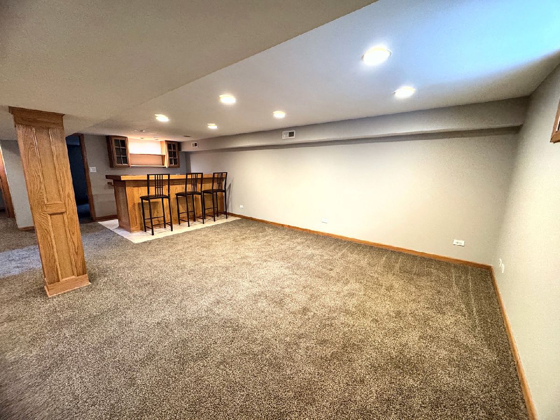
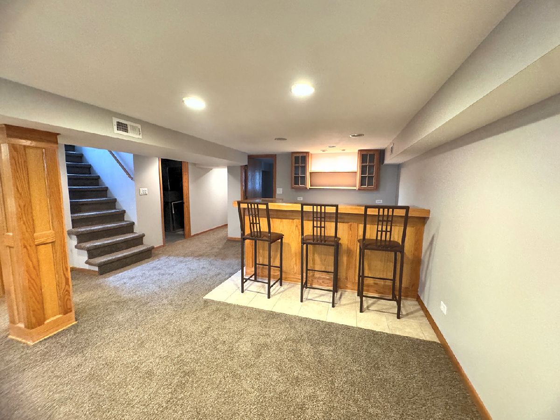
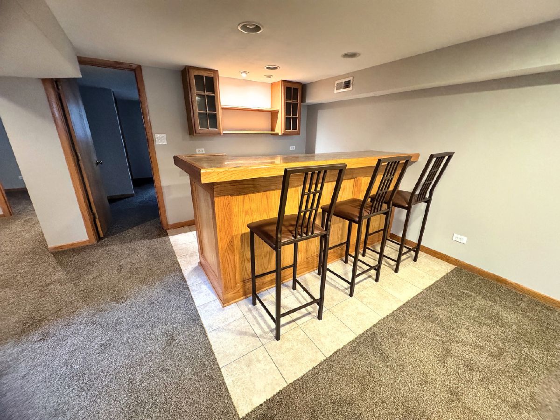
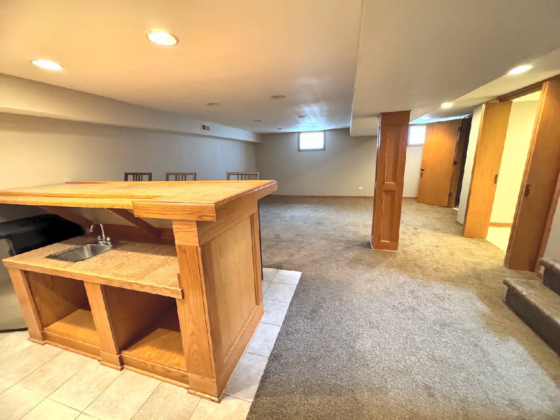
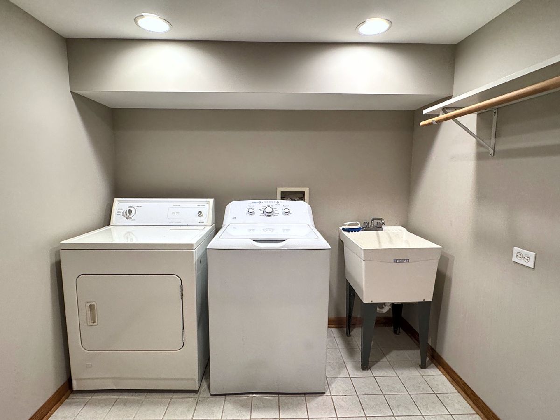
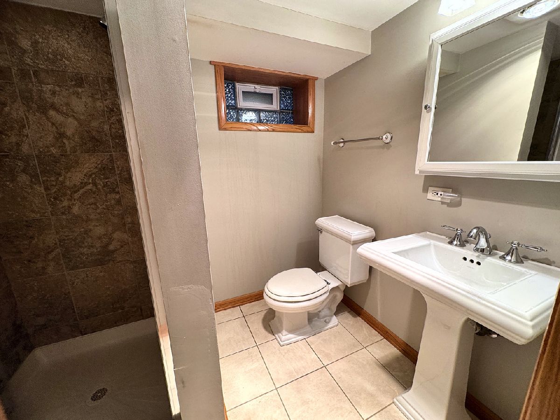
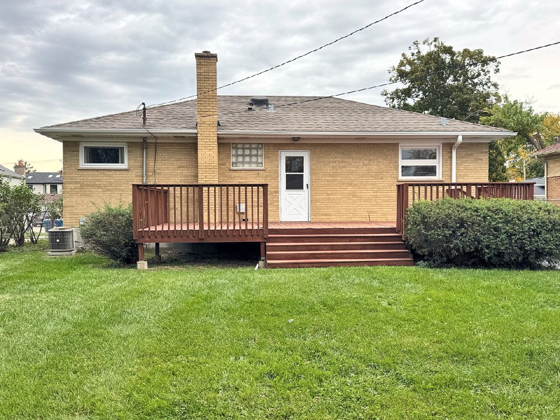
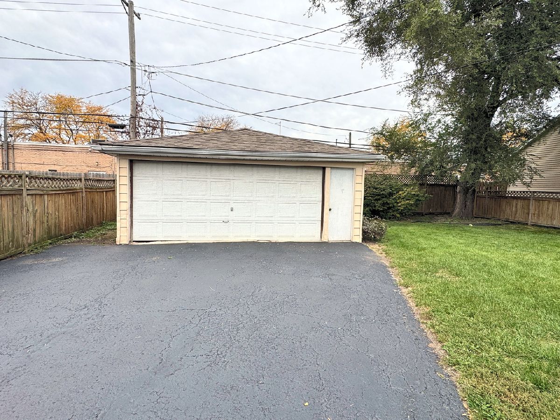
Welcome to 690 N. Michigan Ave, a well-kept brick ranch in Elmhurst offering 3 bedrooms (2 on main level and 1 on lower level), 2 baths and 2080 square feet of comfortable living space. A curved paver walkway and tiered landscaping lead to the welcoming front porch. Inside, gleaming hardwood floors flow through the bright living room, where a pass-through opens to the kitchen. The spacious eat-in kitchen features oak cabinetry, ample counter space, a gas range, dishwasher, built-in microwave and room for a full dining table. The main-level bedrooms all have hardwood floors and ceiling fans. The finished lower level adds major living space with plush carpet, recessed lighting, a built-in oak wet bar and open cabinets, a full bath with walk-in shower, and a dedicated laundry room with utility sink and hanging rod. Outside, a large rear deck overlooks the deep fenced backyard, and a long private driveway leads to the detached 2-car garage. This move-in-ready home is close to everything Elmhurst has to offer. Schedule your showing today!
Property Specifics
| Residential Rental | |
| — | |
| — | |
| 1956 | |
| Finished, Full | |
| 1,040 | |
| Brick | |
| Asphalt | |
| — | |
| No | |
| — |
| — | |
| — | |
| — / — | |
| — | |
| Lake Michigan | |
| Public Sewer | |
| Central Air | |
| Gas | |
| 12785856 | |
| — |
Nearby Schools
| NAME: | DISTRICT: | DISTANCE: | |
|---|---|---|---|
|
Grade School
Fischer Elementary School |
205 | — | |
|
Middle School
Churchville Middle School |
205 | Not in DB | |
|
High School
York Community High School |
205 | Not in DB | |
Property History
| DATE: | EVENT: | PRICE: | SOURCE: |
|---|---|---|---|
| 15 Oct, 2026 | Listed for sale | $0 | MRED MLS |
Room Specifics
Total Bedrooms: 3
Bedrooms Above Ground: 2
Bedrooms Below Ground: 1
Dimensions: 12X13
Floor Type: Hardwood
Dimensions: 13X10
Floor Type: Hardwood
Dimensions: 13X10
Floor Type: Carpet
Full Bathrooms: 2
Bathroom Amenities: —
Bathroom in Basement: 1
Dimensions: COMBO
Floor Type: Tile
Dimensions: 16X13
Floor Type: Tile
Features: Eating Area-Table Space
Dimensions: 8X7
Floor Type: Tile
Dimensions: 23X12
Floor Type: Hardwood
Dimensions: 24X17
Floor Type: Carpet
Rooms: —
Name: Bar/Entertainment
Dimensions: 9X7
Floor Type: Tile
Other Specifics
| 2 | |
| — | |
| Detached, Garage | |
| — | |
| — | |
| — | |
| None | |
| — | |
| — | |
| 60x131 | |
| — | |
| None | |
| — | |
| — | |
| Not in DB | |
| — | |
| — | |
| — |
Tax History
| Year | Property Taxes |
|---|
Contact Agent
Contact Agent
Listing Provided By
Infiniti Realty & Development, Inc.
