

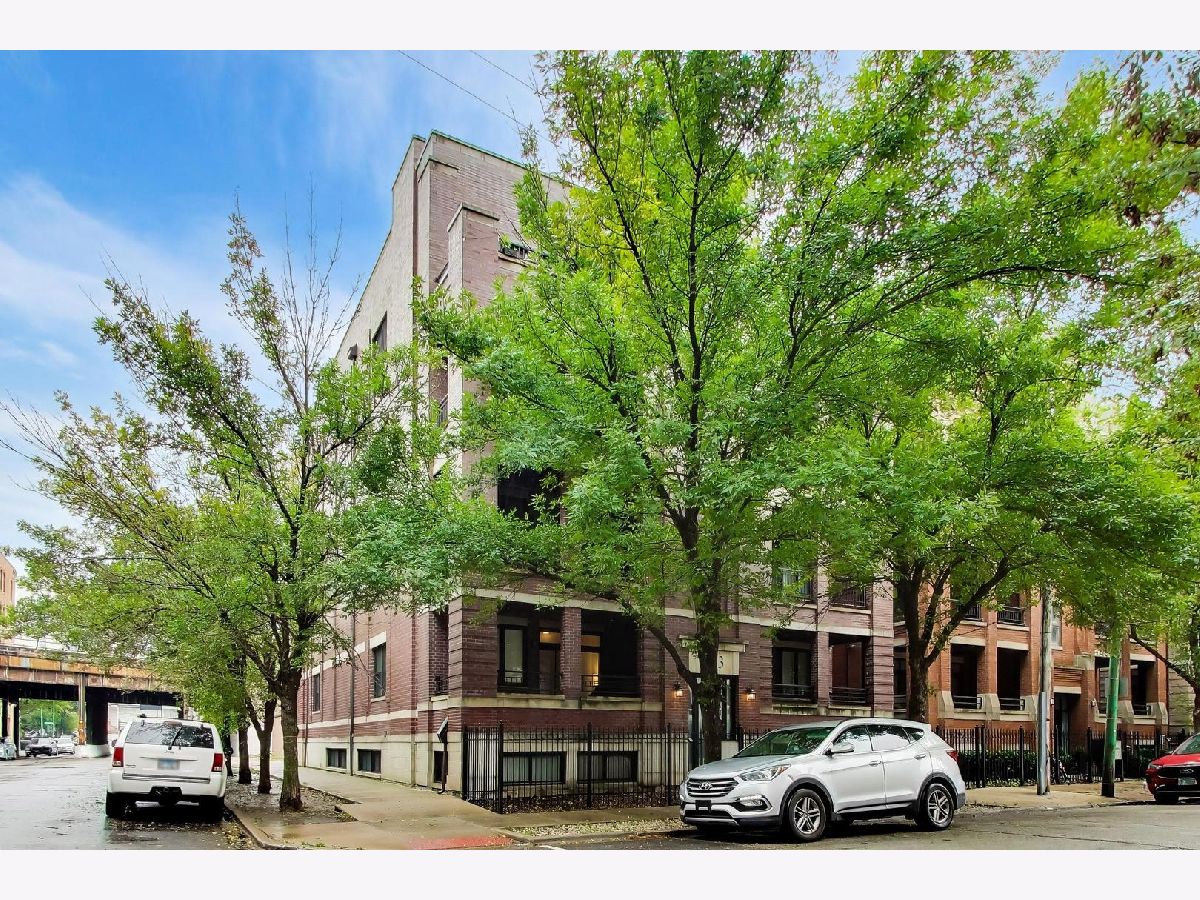
693 Peoria Street, West Town, Chicago, Illinois 60642


$3,870
|
For Rent
|
|
| Status: | Active |
| Sqft: | 1,446 |
| Cost/Sqft: | $0 |
| Beds: | 2 |
| Baths: | 2 |
| Year Built: | 2012 |
| Property Taxes: | $0 |
| Lot Size: | 0,00 |
| Available: | Nov 1, 2026 |
Description
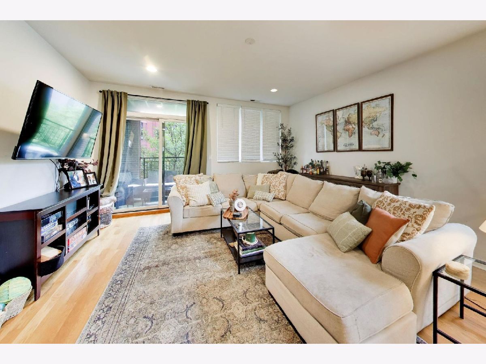
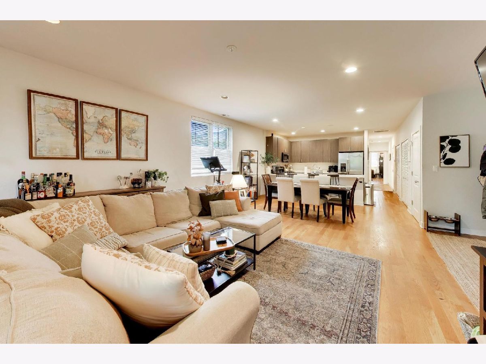
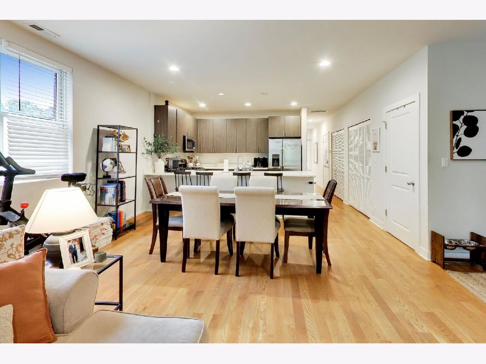
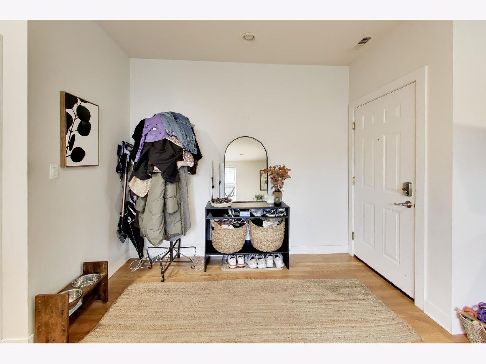
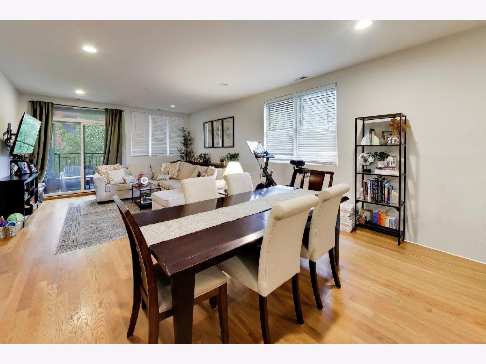
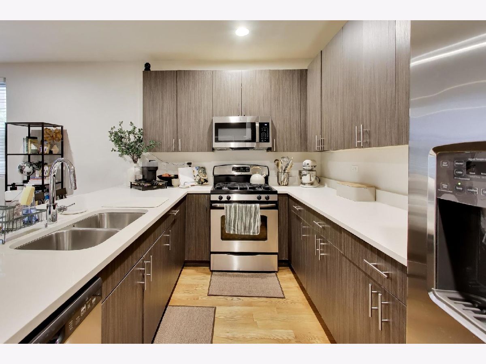
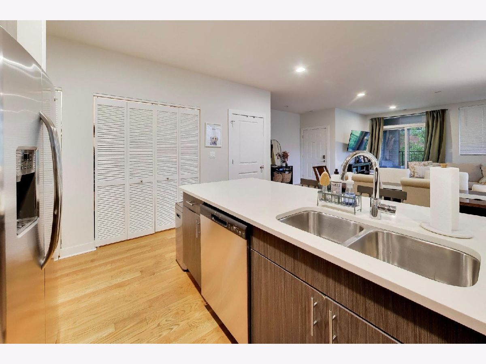
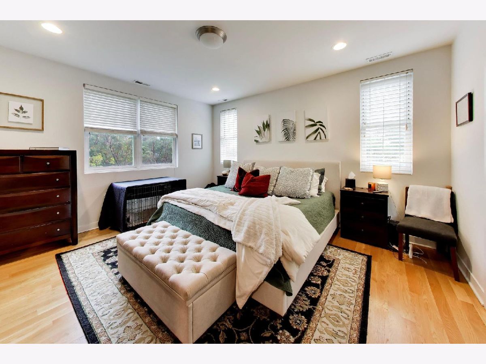
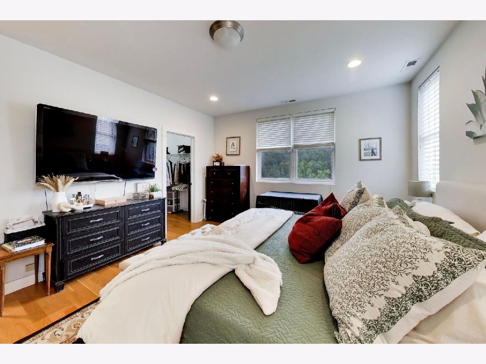
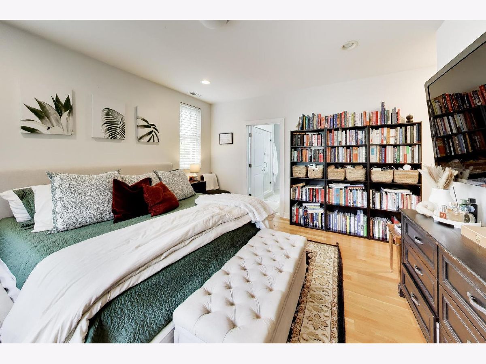
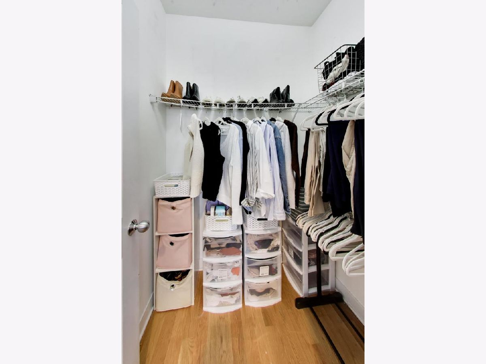
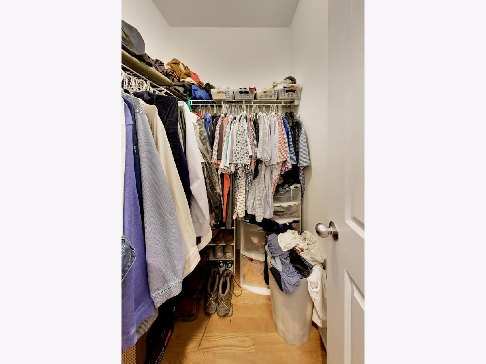
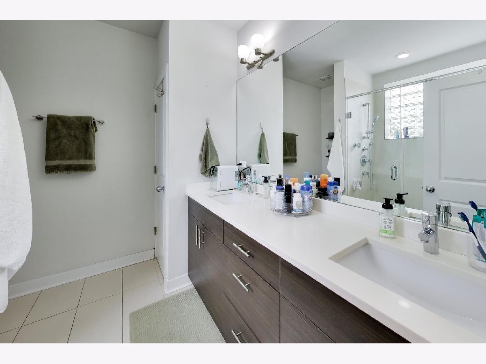
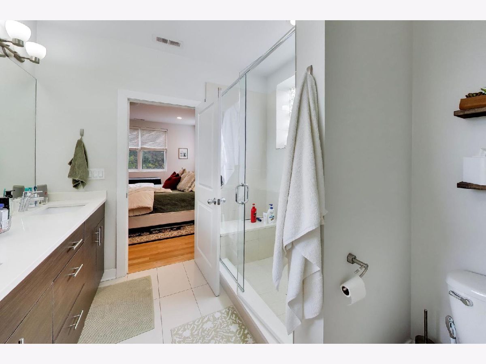
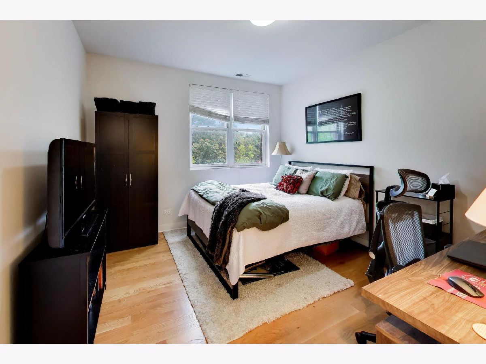
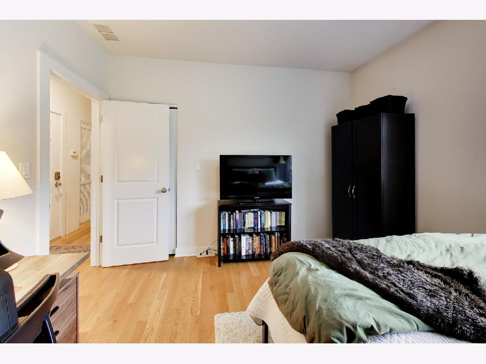
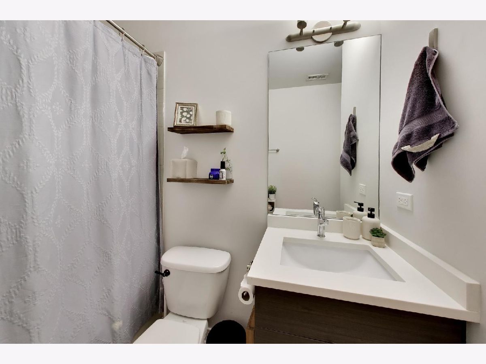
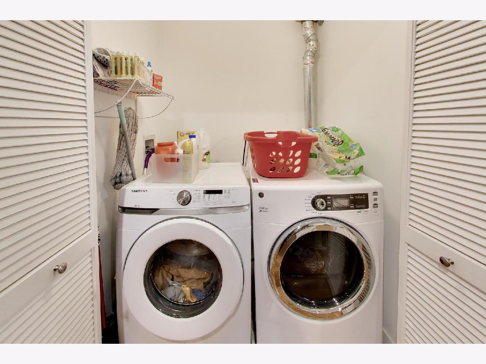
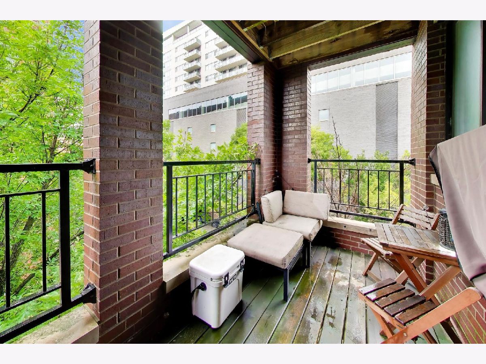
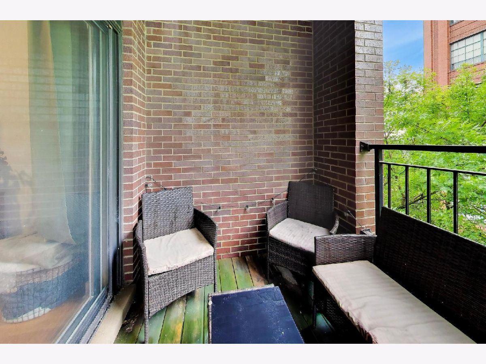
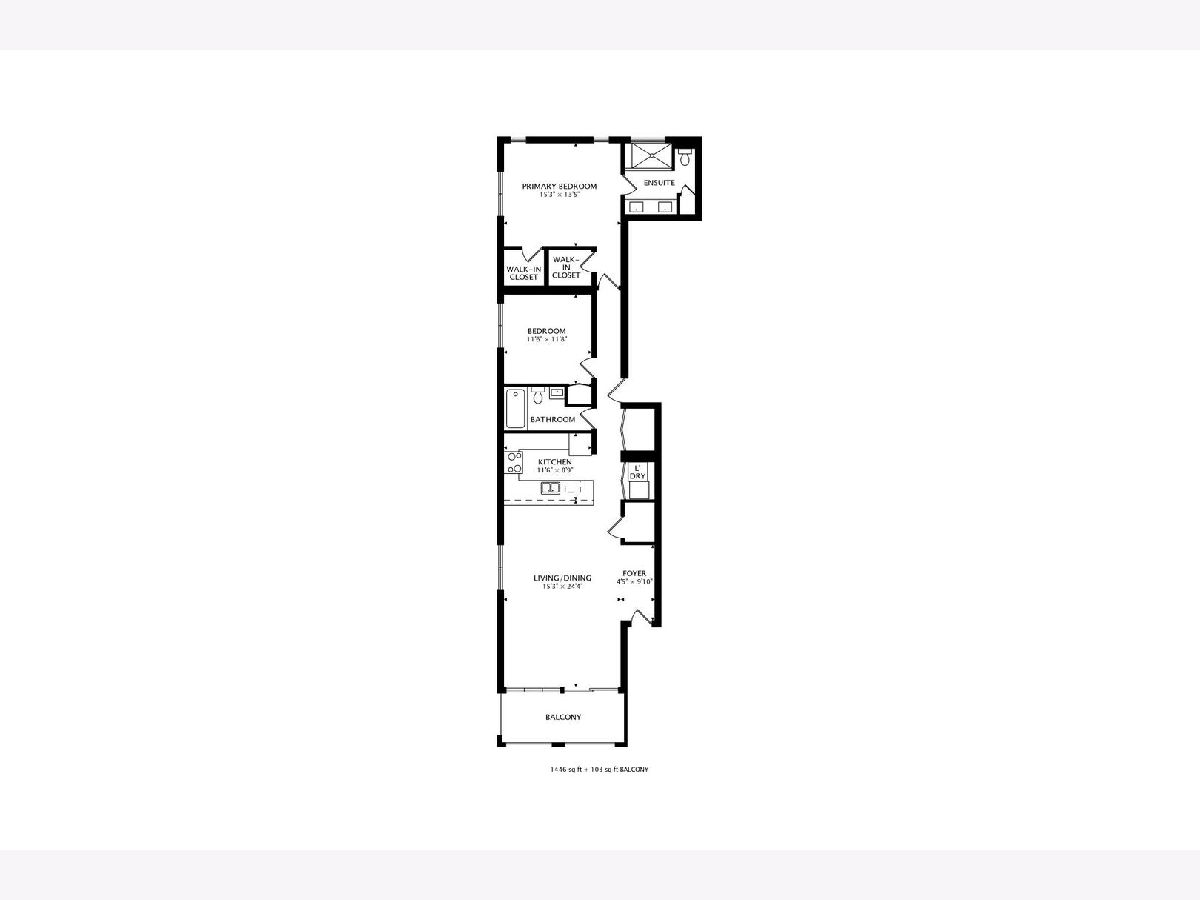
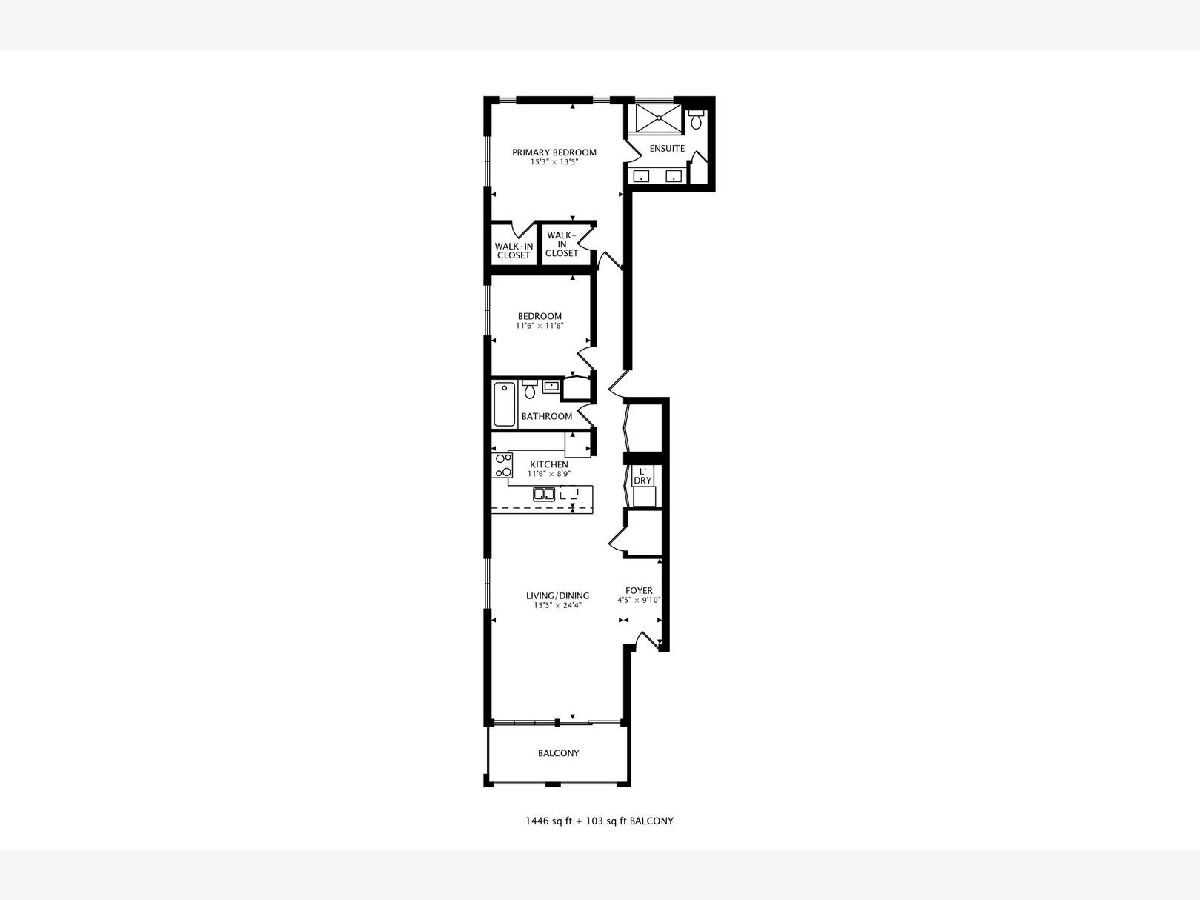
Condo-quality 2 bed, 2 bath in the heart of River West with enclosed garage parking included. This 1,446 sq ft home lives larger than most rentals in the neighborhood, with a wide-open living and dining area that comfortably fits a full sectional and a large dining room table, hardwood floors throughout. Sliding glass doors lead to a private 103 sq ft covered balcony with tree-top views and room for outdoor seating. The kitchen features flat-panel cabinetry, quartz countertops, stainless steel appliances including a gas range, and a breakfast bar peninsula that opens to the main living space. The split layout puts the bedrooms at the rear of the home for privacy. The massive primary suite has windows on two exposures, two walk-in closets, and an ensuite bath with a dual vanity and walk-in shower. The second bedroom easily fits a queen bed plus a desk and sits next to the full hall bath with a tub. Additional highlights include in-unit side-by-side washer and dryer, central heat and air, a proper foyer, and generous closet storage along the hall. One enclosed garage parking space is included in the rent. Steps from the Chicago Blue Line, Fulton Market, the West Loop restaurant scene, and quick access to the Kennedy. Available November 1. Cats welcome, sorry no dogs.
Property Specifics
| Residential Rental | |
| 4 | |
| — | |
| 2012 | |
| None | |
| Brick | |
| Rubber | |
| — | |
| No | |
| — |
| Cook | |
| — | |
| — / — | |
| — | |
| Public | |
| Public Sewer | |
| Central Air | |
| Natural Gas | |
| 12777534 | |
| — |
Room Specifics
Total Bedrooms: 2
Bedrooms Above Ground: 2
Bedrooms Below Ground: 0
Dimensions: 15X14
Floor Type: —
Dimensions: 12X12
Floor Type: —
Full Bathrooms: 2
Bathroom Amenities: —
Bathroom in Basement: 0
Dimensions: COMBO
Floor Type: —
Dimensions: 14X12
Floor Type: —
Features: Island
Dimensions: 22X18
Floor Type: —
Rooms: Deck
Name: Deck
Dimensions: 19X10
Floor Type: —
Other Specifics
| 1 | |
| Concrete Perimeter | |
| Garage Owned, Attached, Garage | |
| In Unit | |
| Hardwood | |
| Deck | |
| Water, Scavenger | |
| — | |
| — | |
| COMMON | |
| — | |
| Full | |
| — | |
| Range, Microwave, Dishwasher, Refrigerator, Washer, Dryer, Disposal | |
| Not in DB | |
| — | |
| — | |
| — |
Contact Agent
Contact Agent
Listing Provided By
Compass
