

7 Greencroft Drive, Champaign, Illinois 61821


$5,200
|
For Rent
|
|
| Status: | Active |
| Sqft: | 3,123 |
| Cost/Sqft: | $0 |
| Beds: | 4 |
| Baths: | 3 |
| Year Built: | 1957 |
| Property Taxes: | $0 |
| Days On Market: | 56 |
| Lot Size: | 0,00 |
| Available: | Sep 24, 2026 |
Description
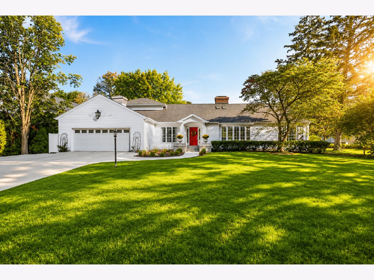
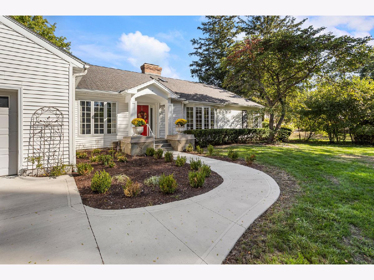
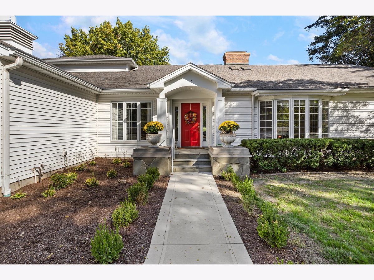
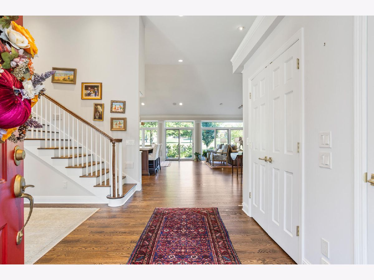
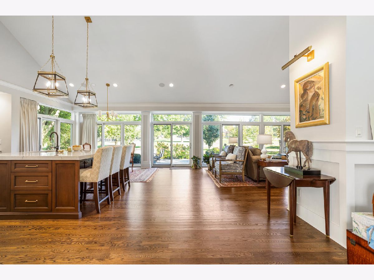
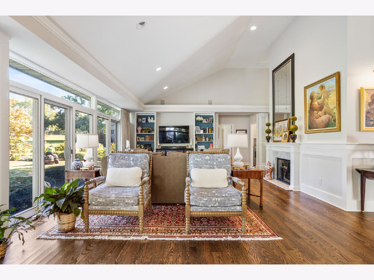
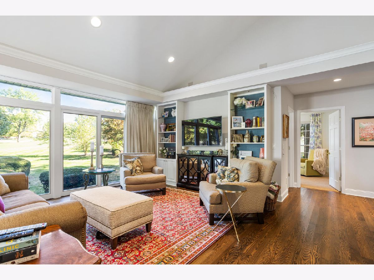
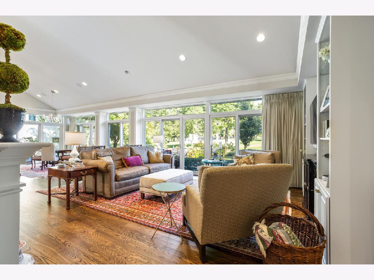
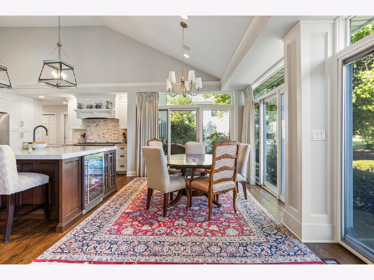
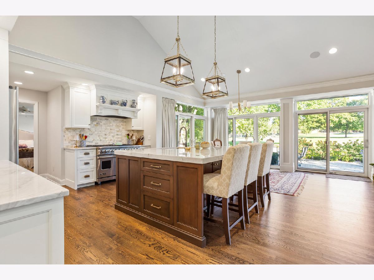
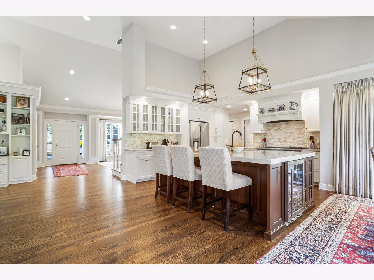
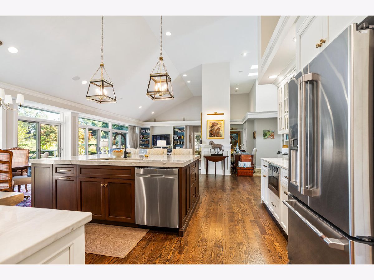
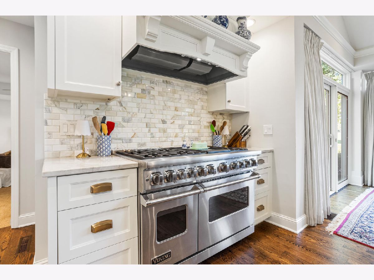
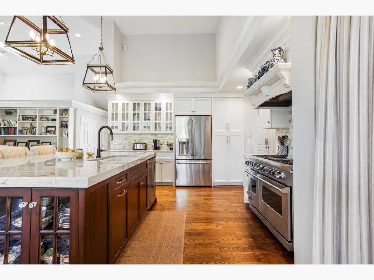
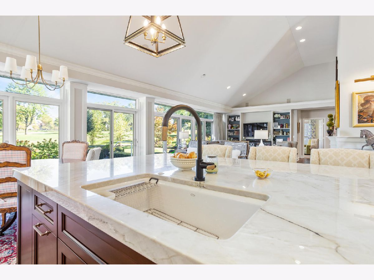
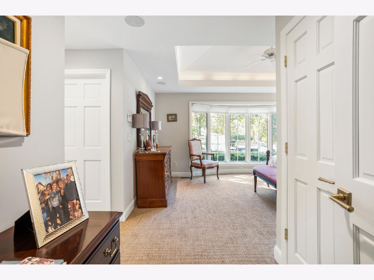
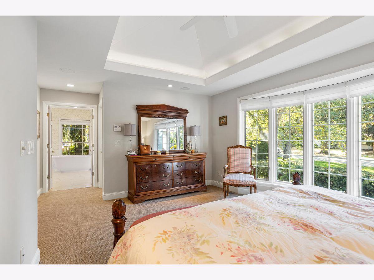
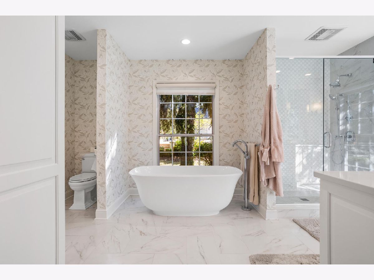
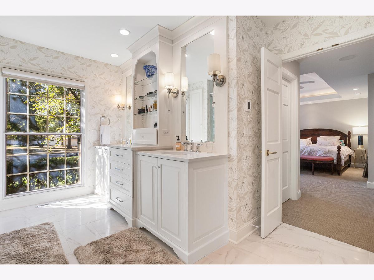
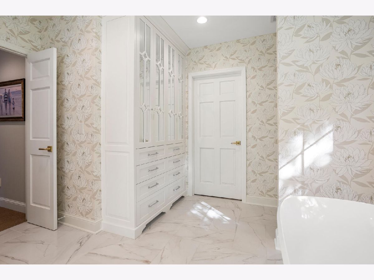
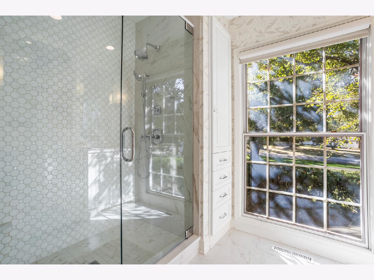
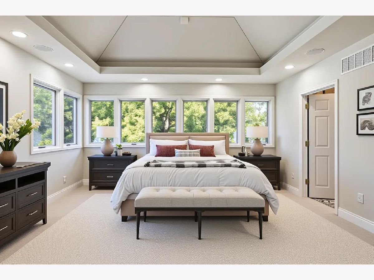
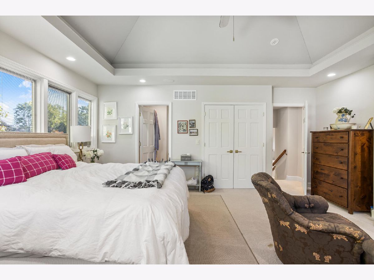
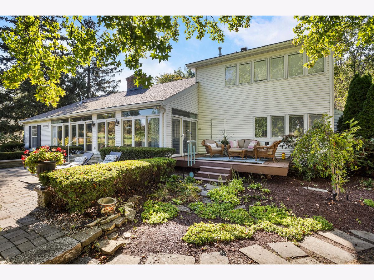
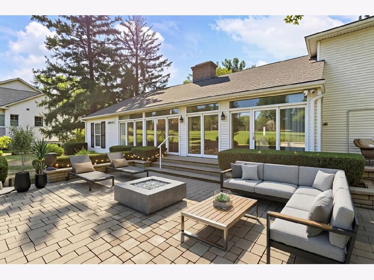
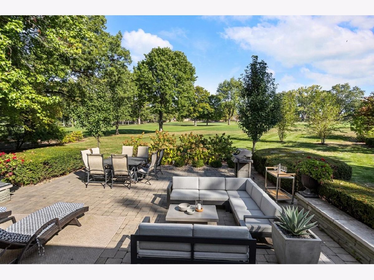
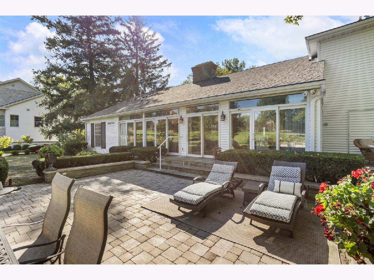
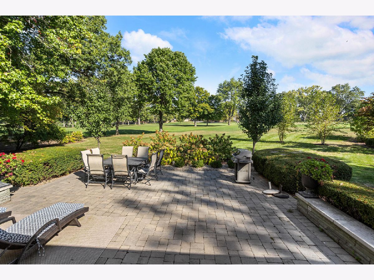
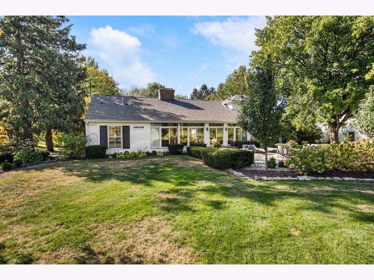
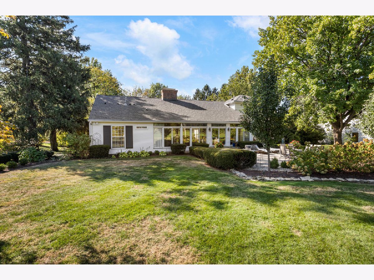
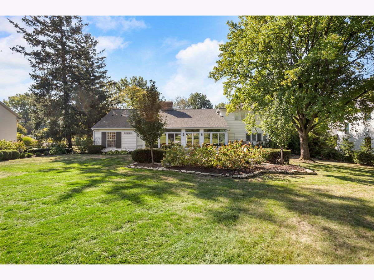
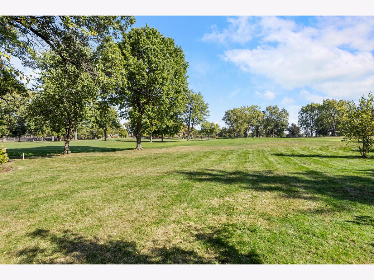
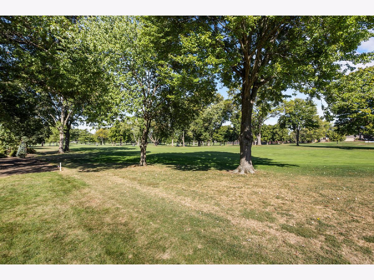
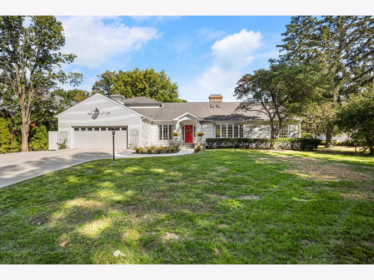
Positioned along the 11th fairway of the Champaign Country Club, 7 Greencroft Drive offers a rare opportunity to rent a fully reimagined home in one of Champaign's most admired neighborhoods. Whether you need a short-term luxury rental, a longer-term residence, or want to experience the home before purchasing, this property offers flexibility without sacrificing comfort, style, or location. Located in the distinguished Greencroft neighborhood, this renovated residence blends timeless architecture with modern updates designed for easy living. Expansive Pella windows frame sweeping golf course views and fill the home with natural light, creating a peaceful setting from morning coffee to quiet evenings at home. The kitchen is beautifully appointed with pro-grade appliances, custom cabinetry, and thoughtful storage, making it ideal for everyday meals, entertaining, or hosting guests. The primary suite feels like a private retreat with a spa-like bath featuring a separate shower, soaking tub, and heated floors. With new HVAC systems, refined finishes throughout, and a move-in-ready feel, this home is perfect for renters who want the ease of a fully updated property in a premier location. Enjoy golf course views, elegant living spaces, and the convenience of settling into one of Champaign's most sought-after addresses. This home is also available for purchase, offering a unique opportunity for renters who may be considering a more permanent move.
Property Specifics
| Residential Rental | |
| — | |
| — | |
| 1957 | |
| 2023 | |
| Crawl Space | |
| Vinyl Siding | |
| Asphalt | |
| — | |
| No | |
| — |
| Champaign | |
| Greencroft | |
| — / — | |
| — | |
| Public | |
| Public Sewer | |
| Central Air | |
| Gas, Forced Air, Radiant Floor | |
| 12769001 | |
| — |
Nearby Schools
| NAME: | DISTRICT: | DISTANCE: | |
|---|---|---|---|
|
Grade School
Unit 4 Of Choice |
4 | — | |
|
Middle School
Champaign/middle Call Unit 4 351 |
4 | Not in DB | |
|
High School
Central High School |
4 | Not in DB | |
Property History
| DATE: | EVENT: | PRICE: | SOURCE: |
|---|---|---|---|
| 21 Jan, 2022 | Sold | $760,000 | MRED MLS |
| 17 Dec, 2021 | Under contract | $825,000 | MRED MLS |
| — | Last price change | $875,000 | MRED MLS |
| 4 Oct, 2021 | Listed for sale | $875,000 | MRED MLS |
| 24 Sep, 2026 | Listed for sale | $0 | MRED MLS |
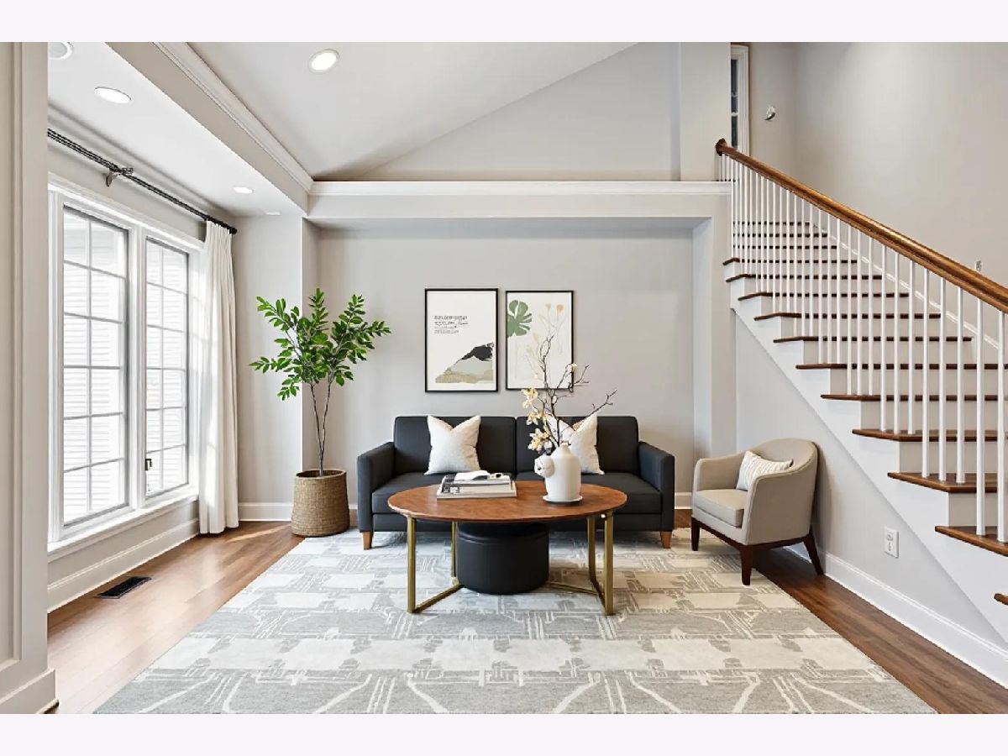
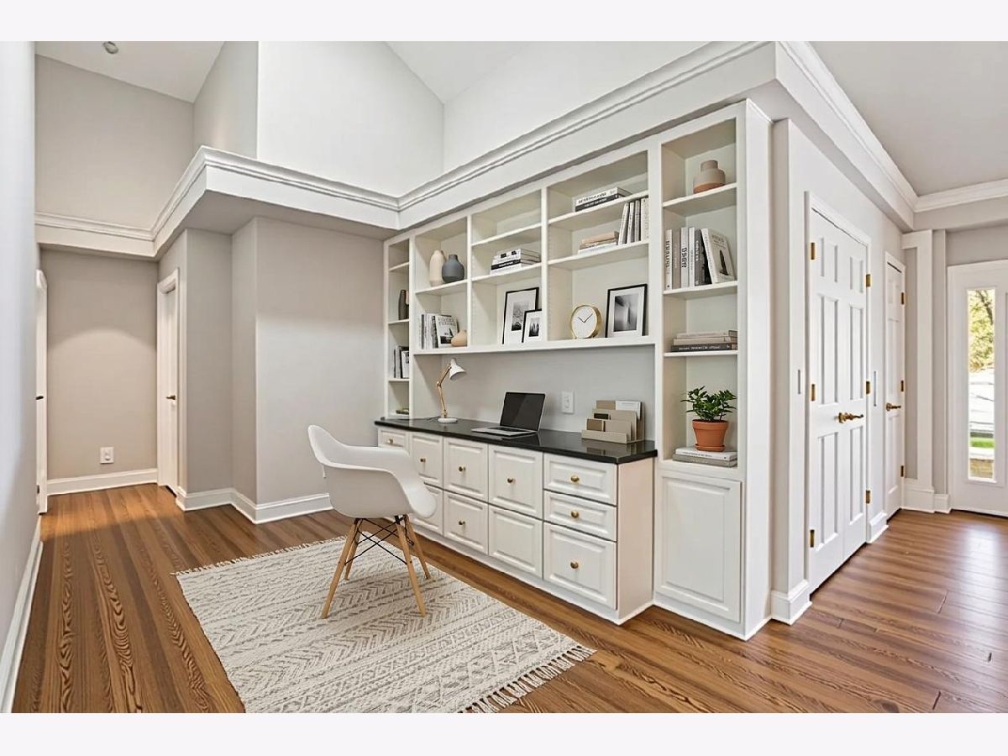
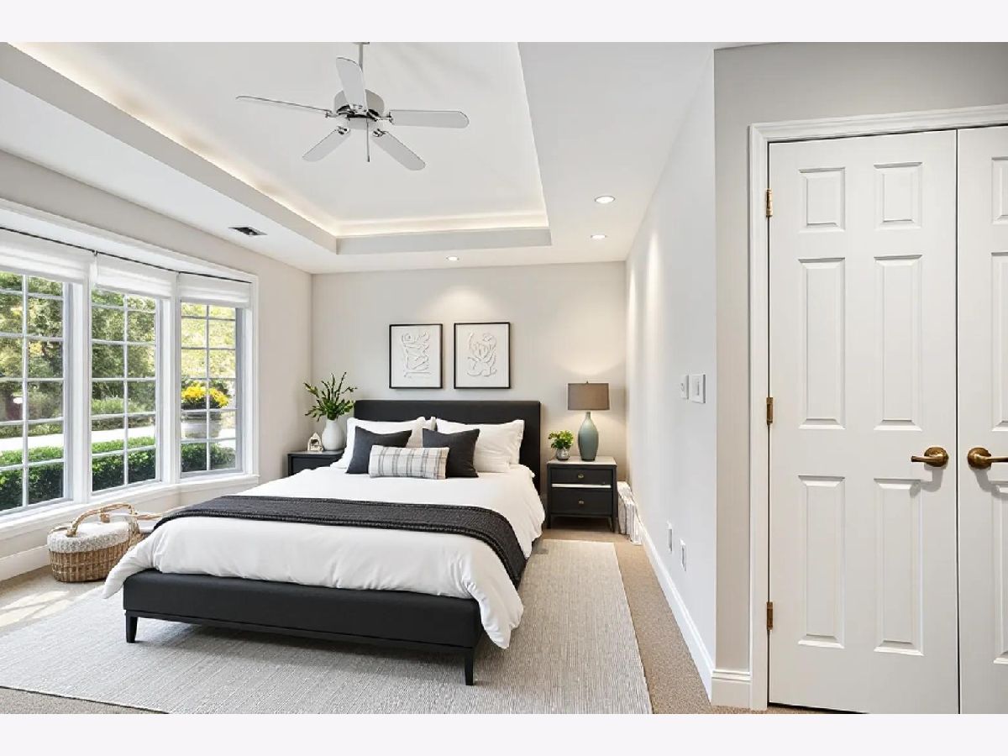
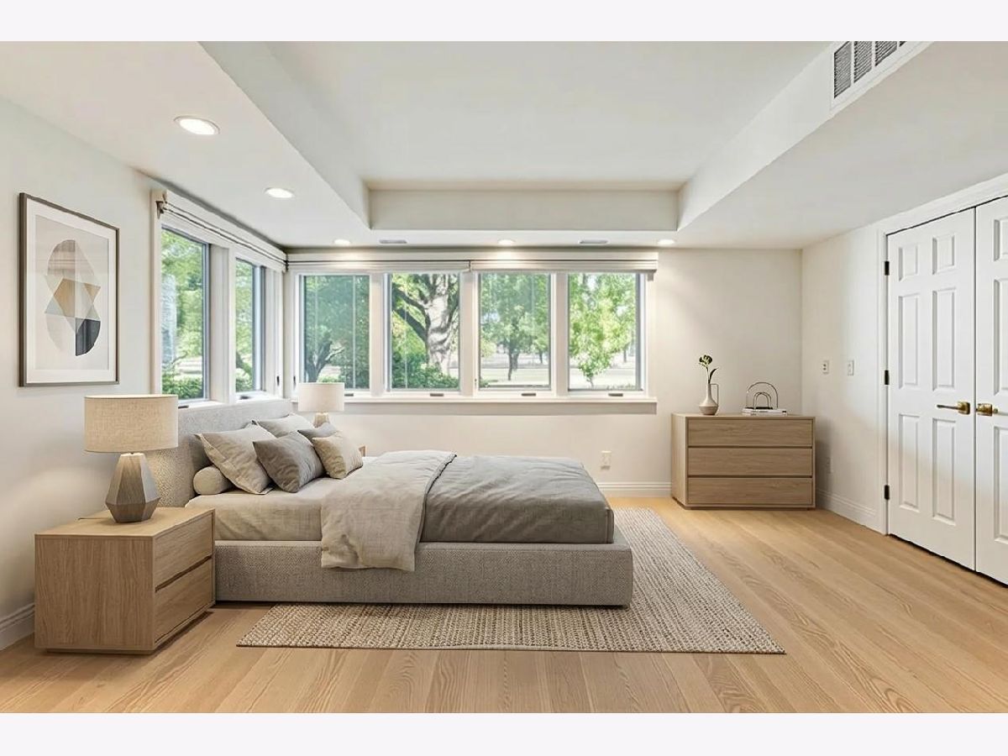
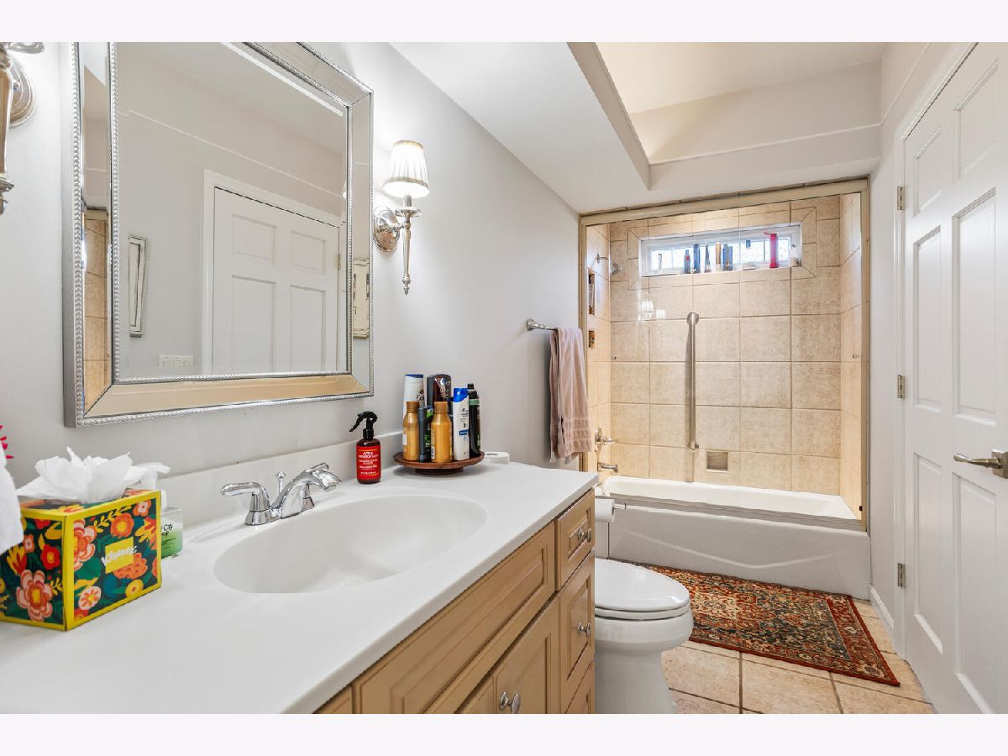
Some photos of this home have been virtually staged.
Room Specifics
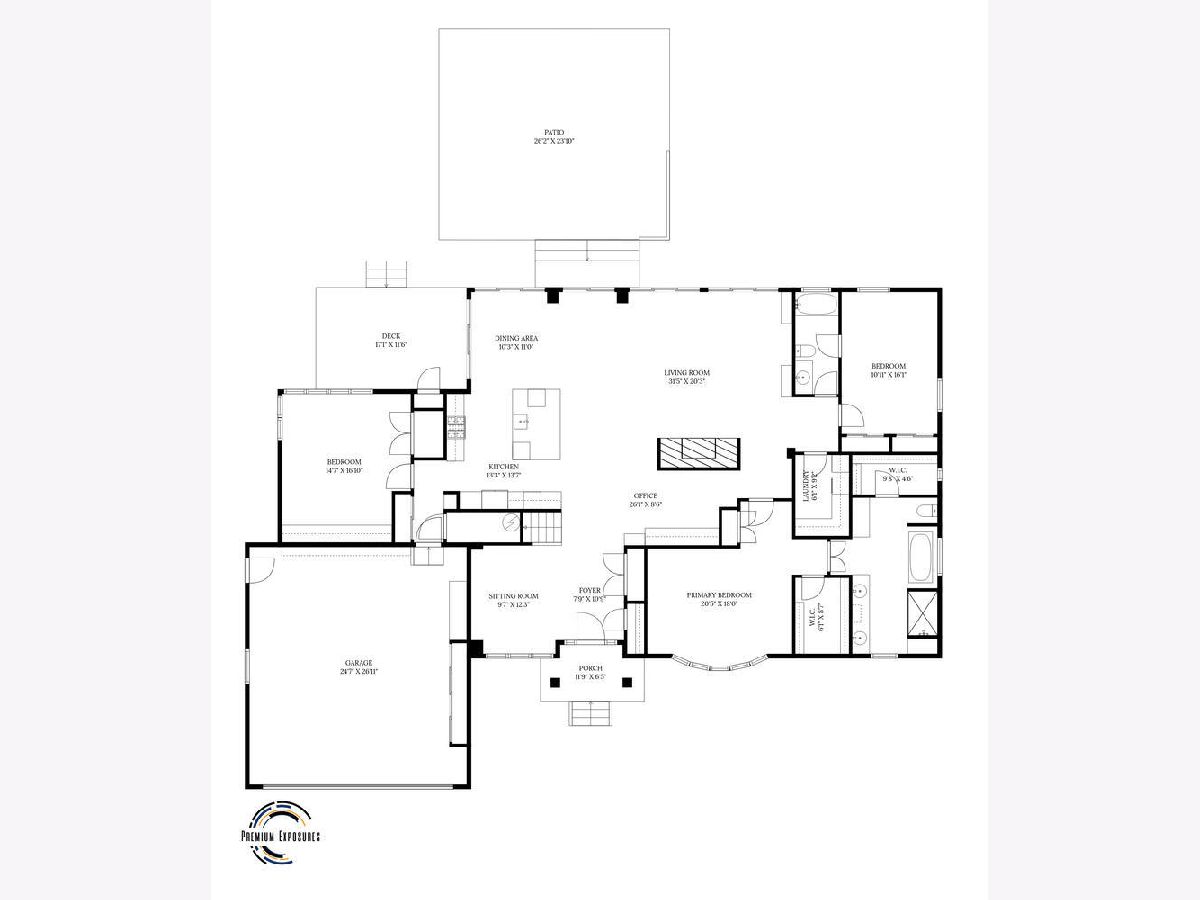
Total Bedrooms: 4
Bedrooms Above Ground: 4
Bedrooms Below Ground: 0
Dimensions: 21X18
Floor Type: Carpet
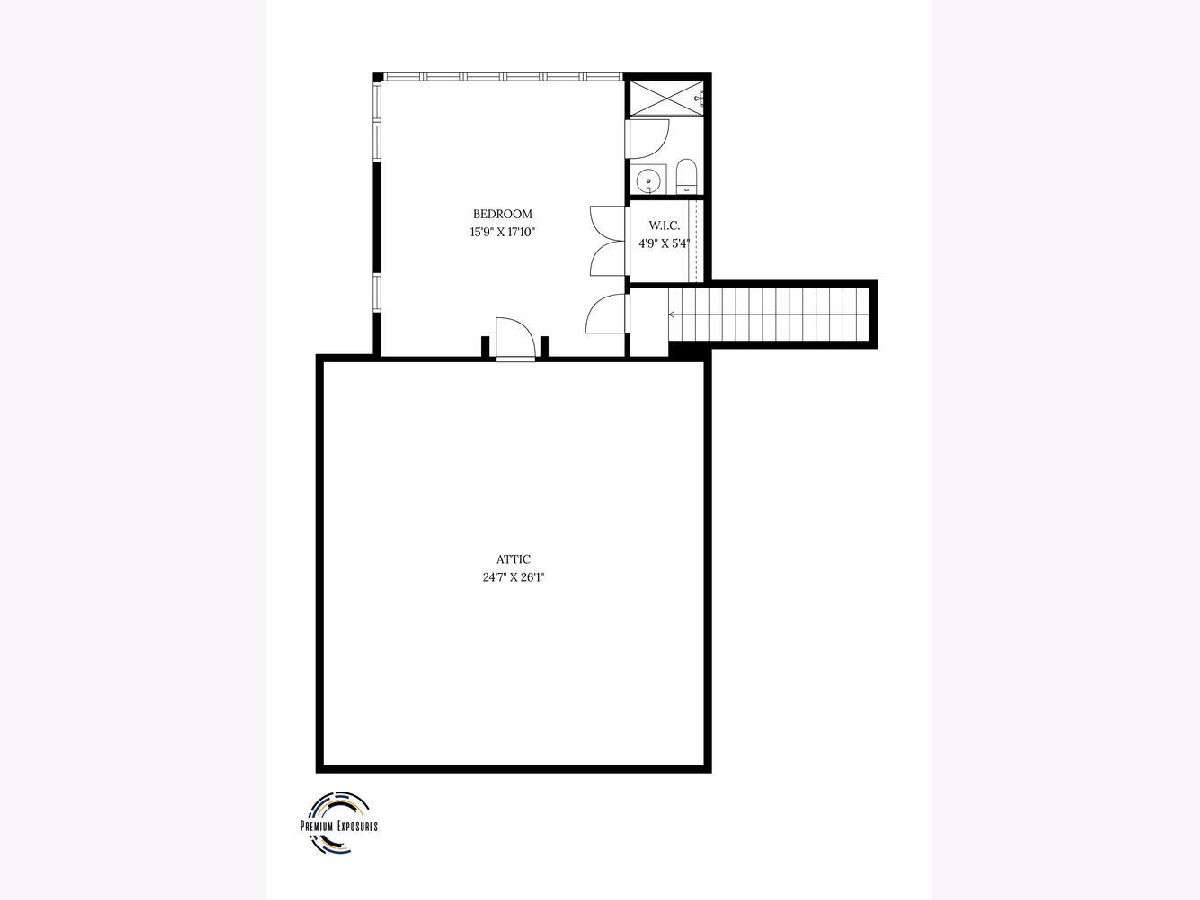
Dimensions: 15X17
Floor Type: Carpet
Dimensions: 11X16
Floor Type: Carpet
Dimensions: 16X17
Floor Type: Carpet
Full Bathrooms: 3
Bathroom Amenities: Separate Shower, Double Sink, Soaking Tub
Bathroom in Basement: 0
Dimensions: 10X11
Floor Type: Hardwood
Dimensions: 13X14
Floor Type: Hardwood
Features: Eating Area-Breakfast Bar, Island, Granite Counters
Dimensions: 6X9
Floor Type: —
Dimensions: 32X20
Floor Type: Hardwood
Rooms: Office, Attic, Sitting Room
Name: Office
Dimensions: 26X9
Floor Type: Hardwood
Name: Attic
Dimensions: 25X26
Floor Type: —
Name: Sitting Room
Dimensions: 10X12
Floor Type: Hardwood
Other Specifics
| 2 | |
| — | |
| Concrete, Garage Door Opener, Garage Owned, Attached, Garage | |
| Main Level | |
| Hardwood | |
| Deck, Patio | |
| Lawn Care | |
| — | |
| On Golf Course | |
| 120X200 | |
| — | |
| Full | |
| Vaulted Ceiling(s), 1st Floor Bedroom, 1st Floor Full Bath, Open Floorplan | |
| Double Oven, Microwave, Dishwasher, High End Refrigerator, Washer, Dryer, Disposal, Stainless Steel Appliance(s), Wine Refrigerator, Gas Cooktop, Range Hood | |
| Not in DB | |
| — | |
| — | |
| — |
Tax History
| Year | Property Taxes |
|---|---|
| 2022 | $17,538 |
Contact Agent
Contact Agent
Listing Provided By
Realty Select One
