

70 Beechmont Court, Schaumburg, Illinois 60193


$2,650
|
For Rent
|
|
| Status: | New |
| Sqft: | 1,600 |
| Cost/Sqft: | $0 |
| Beds: | 3 |
| Baths: | 2 |
| Year Built: | 1991 |
| Property Taxes: | $0 |
| Lot Size: | 0,00 |
| Available: | Nov 1, 2026 |
Description
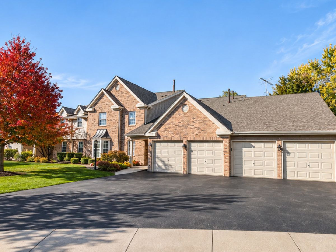
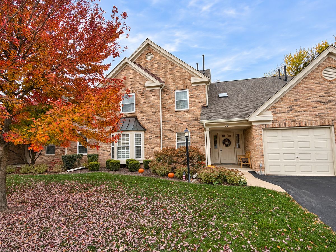
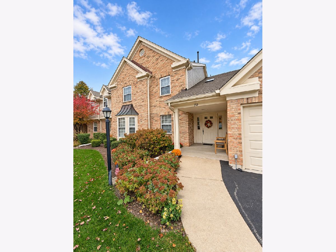
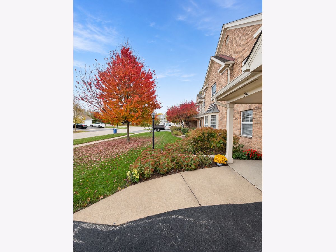
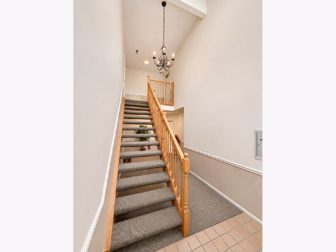
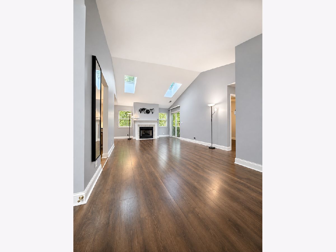
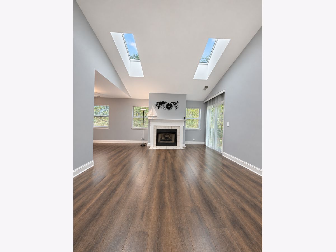
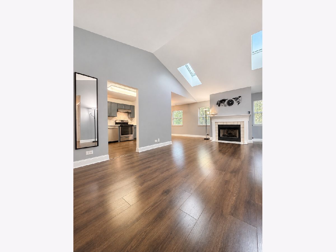
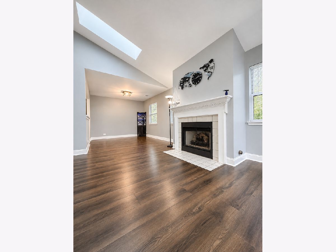
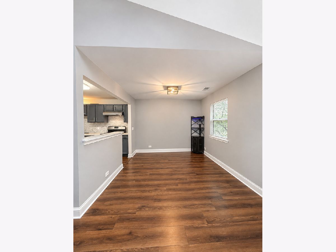
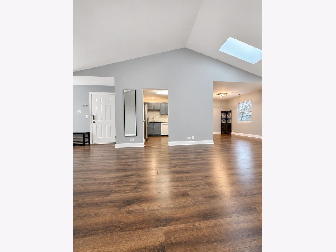
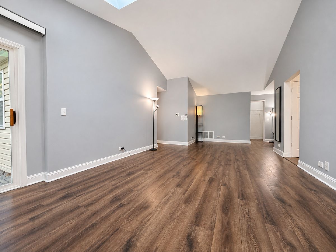
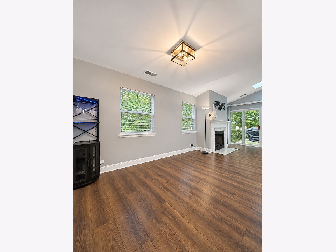
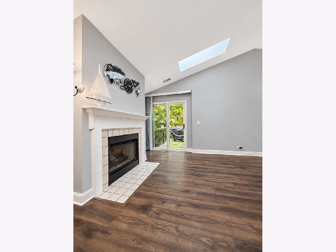
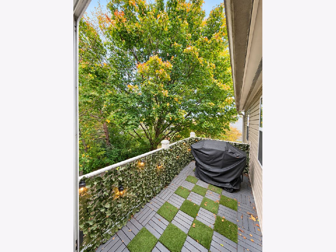
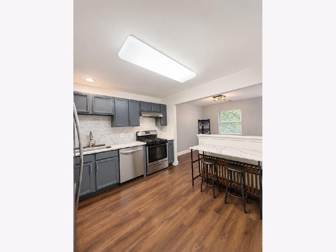
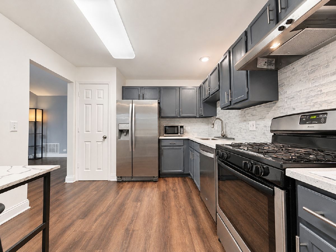
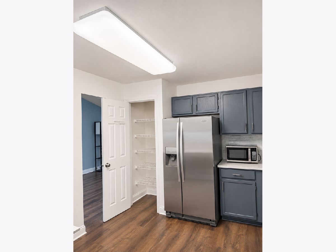
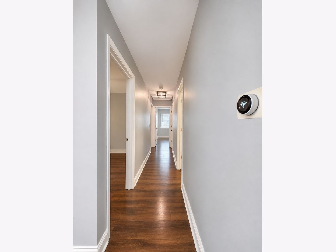
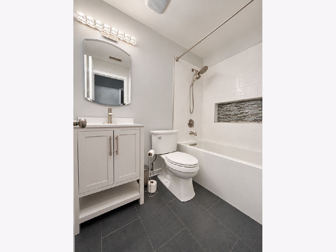
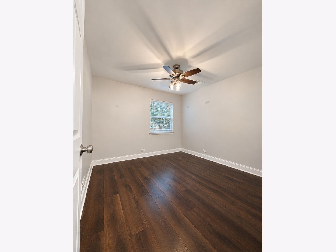
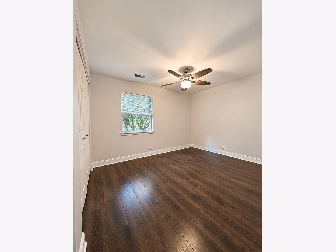
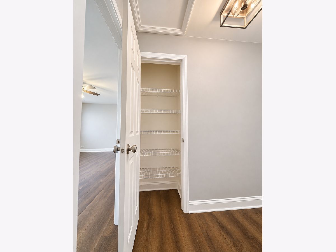
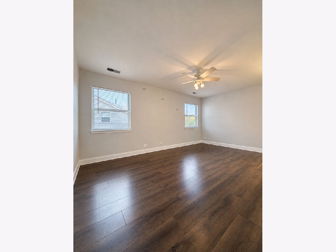
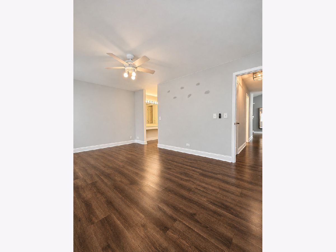
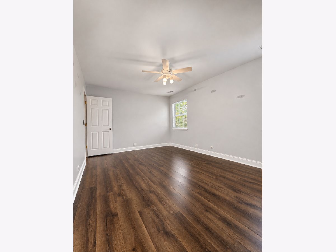
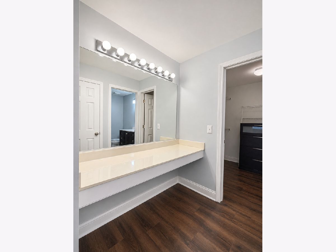
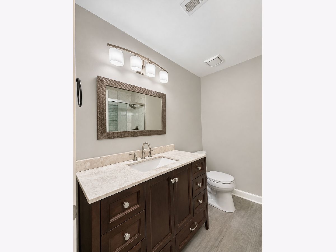
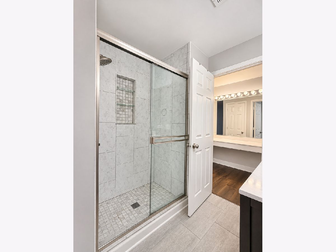
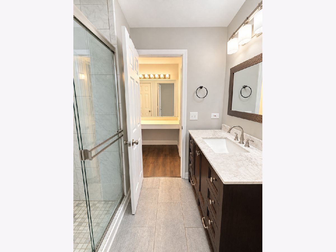
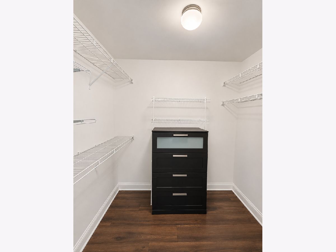
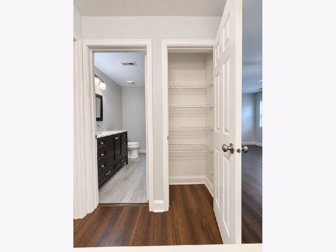
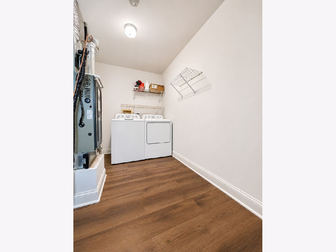
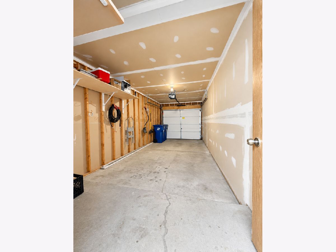
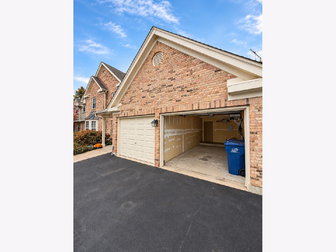
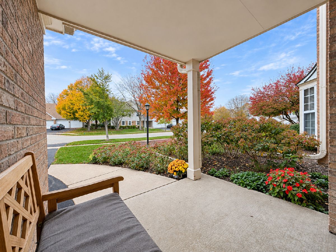
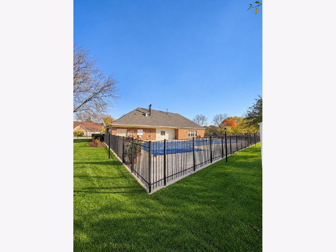
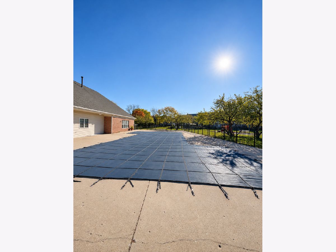
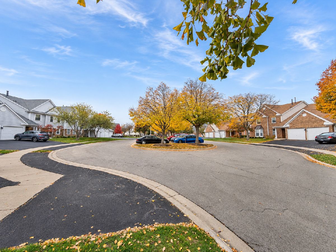
Welcome to this beautiful 3-bedroom, 2-bathroom second-floor condo in desirable Towne Place West! Nestled on a quiet cul-de-sac, this sun-filled home features a spacious living room with vaulted ceilings, two skylights, and a custom-tiled gas fireplace. The kitchen offers stainless steel appliances, ample cabinetry, a pantry, and an eat-in area, plus a separate dining space. The spacious primary suite includes a walk-in closet, additional closet, and illuminated mirrored vanity. Enjoy upgraded bathrooms, private in-unit laundry, a brand-new HVAC system and water heater. Relax on your private balcony overlooking peaceful greenery with no neighbors directly facing you! Attached one-car garage plus tandem driveway parking for two additional vehicles. This well-maintained community offers a clubhouse, two outdoor pools, and walking paths. Conveniently located near Schaumburg Metra, I-90, shopping, restaurants, parks, forest preserve trails, and more. A perfect blend of comfort, privacy, and convenience!
Property Specifics
| Residential Rental | |
| 2 | |
| — | |
| 1991 | |
| None | |
| Vinyl Siding | |
| — | |
| — | |
| No | |
| — |
| Cook | |
| — | |
| — / — | |
| — | |
| Public | |
| Public Sewer | |
| Central Air | |
| Gas | |
| 12798722 | |
| — |
Room Specifics
Total Bedrooms: 3
Bedrooms Above Ground: 3
Bedrooms Below Ground: 0
Dimensions: 16X11
Floor Type: —
Dimensions: 11X15
Floor Type: —
Dimensions: 11X10
Floor Type: —
Full Bathrooms: 2
Bathroom Amenities: Separate Shower, Soaking Tub
Bathroom in Basement: —
Dimensions: 10X10
Floor Type: —
Dimensions: 11X10
Floor Type: —
Dimensions: 12X7
Floor Type: —
Dimensions: 13X21
Floor Type: —
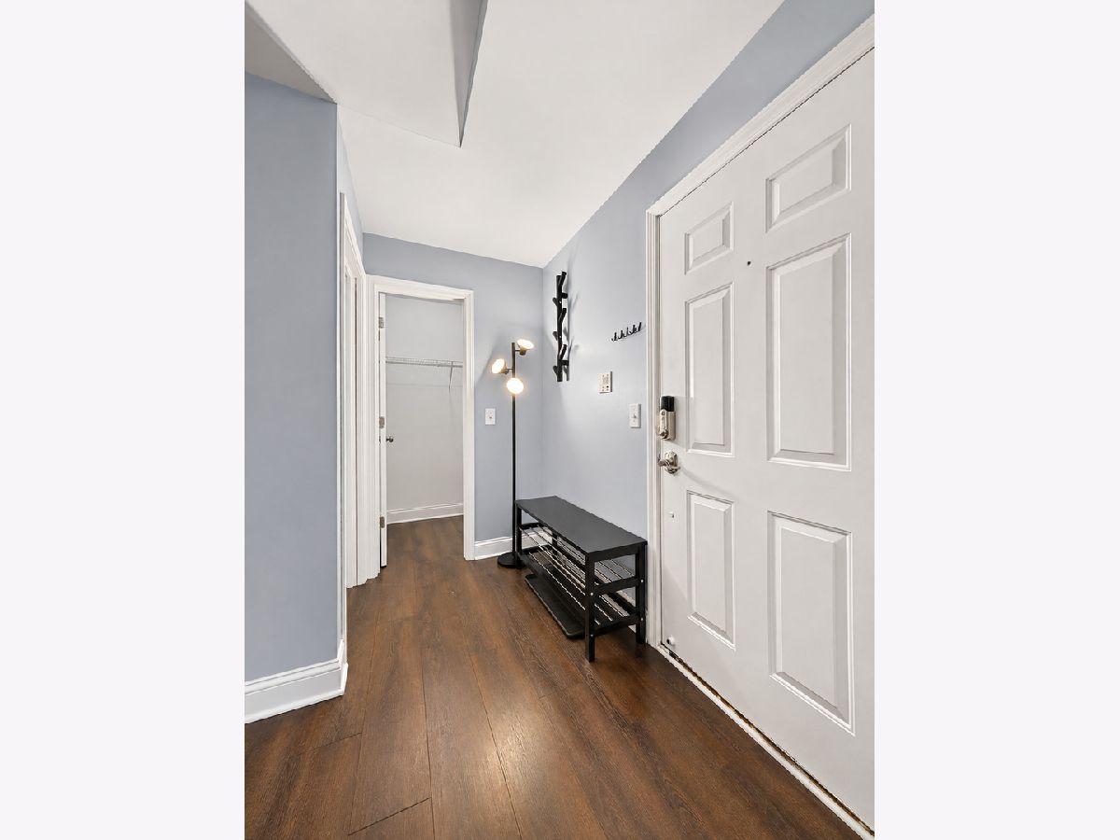
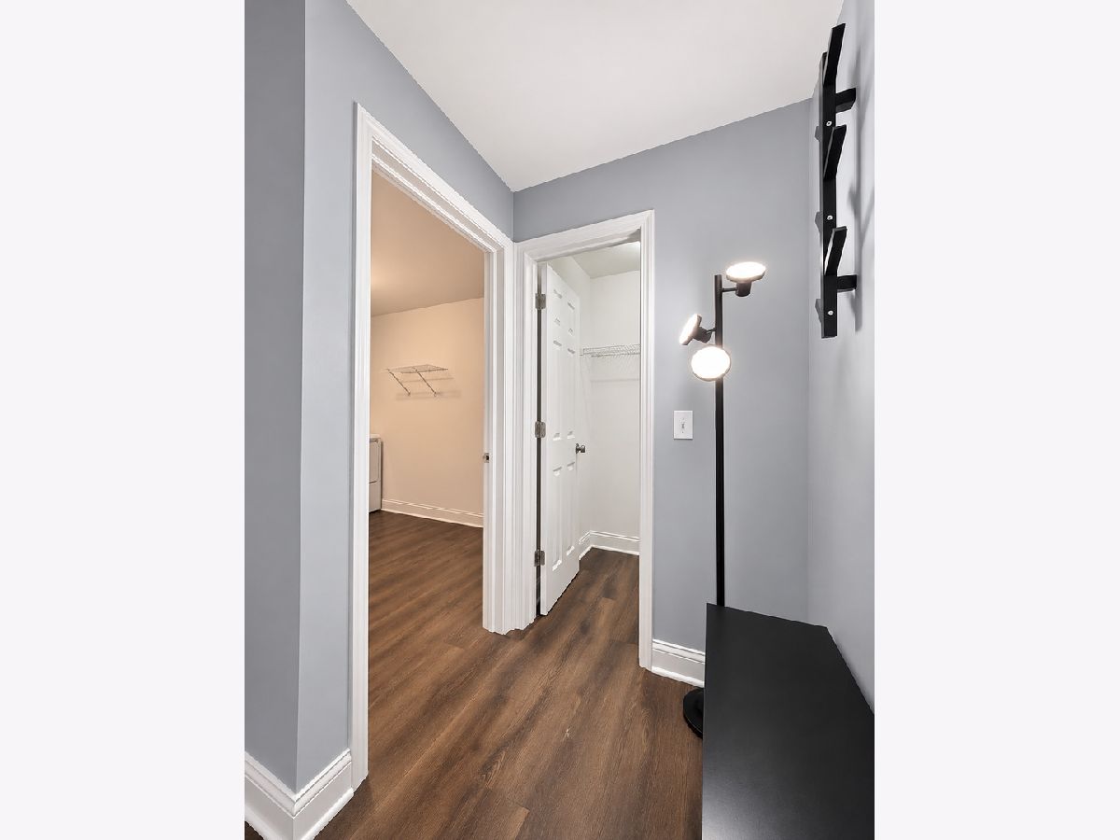
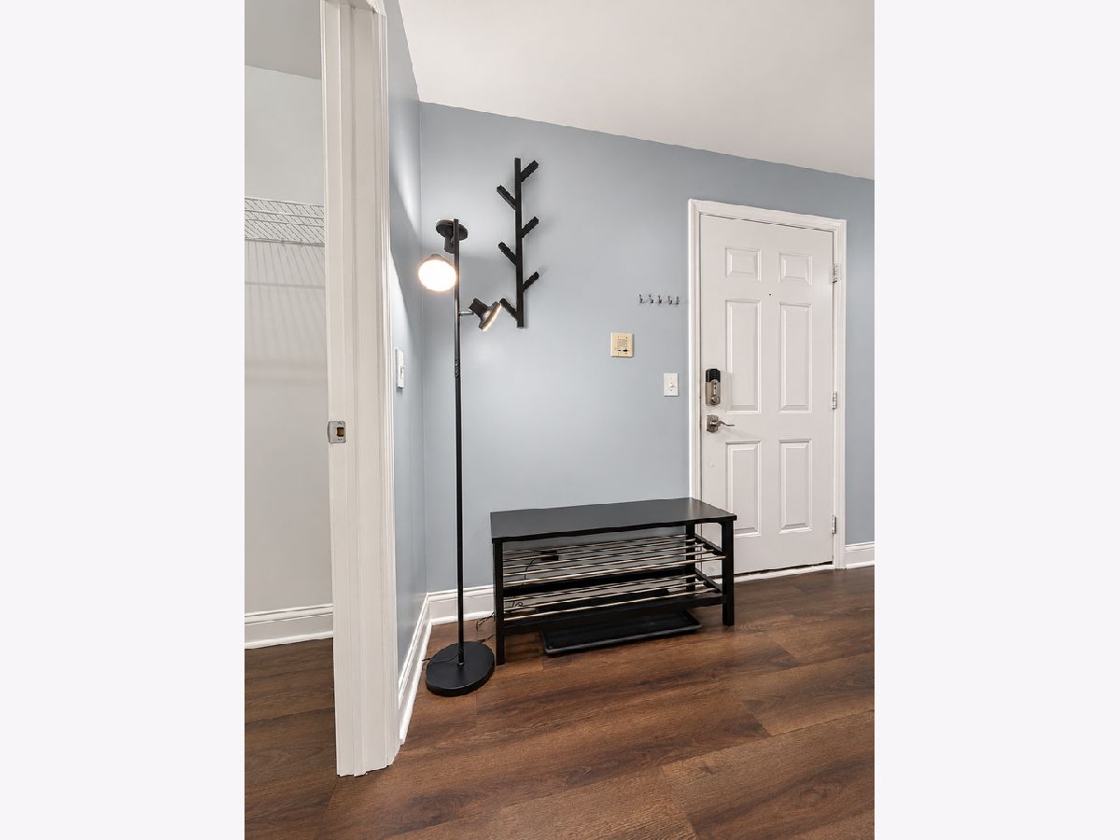
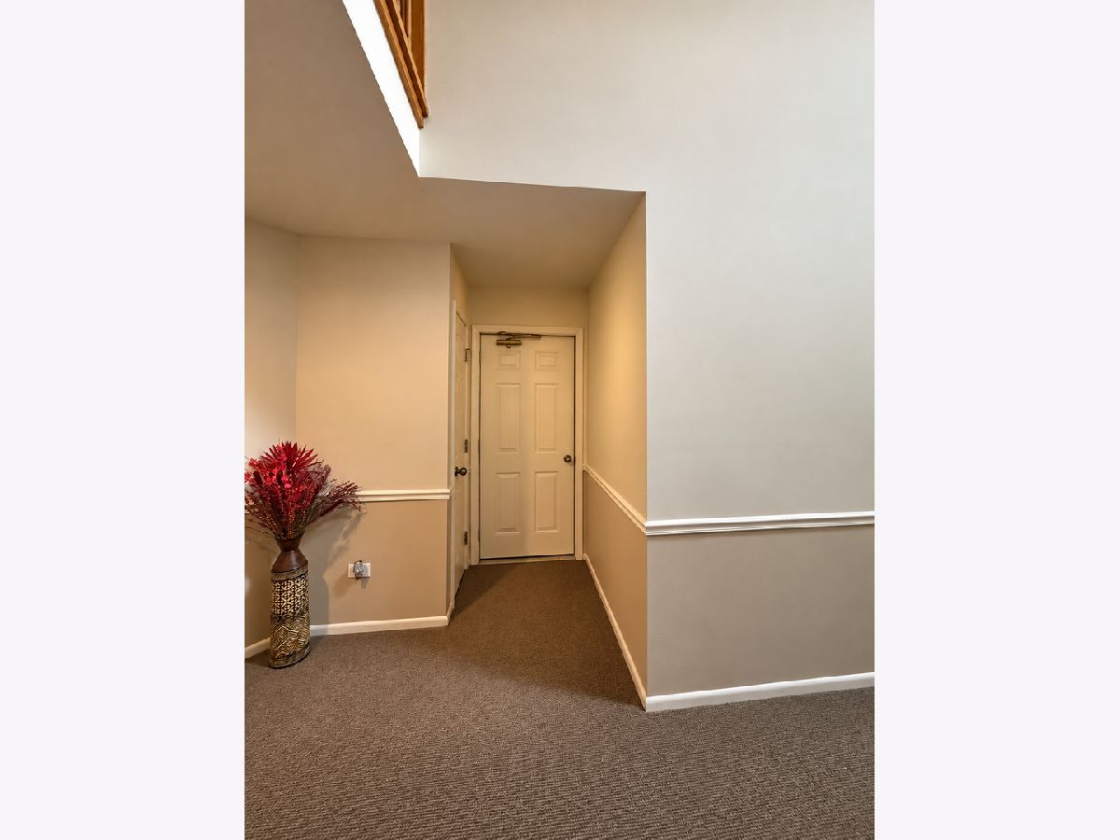
Rooms: Foyer
Name: Foyer
Dimensions: 12X9
Floor Type: —
Other Specifics
| 1 | |
| — | |
| Asphalt, Garage Door Opener, Garage Owned, Attached, Guest, Driveway, Garage Faces Front, Off Site, Owned, Garage | |
| Washer Hookup, In Unit | |
| — | |
| — | |
| Garage Faces Front | |
| Parking, Pool, Exterior Maintenance, Lawn Care, Snow Removal | |
| — | |
| — | |
| 0 | |
| — | |
| Full, Shower Only | |
| Vaulted Ceiling(s), Cathedral Ceiling(s) | |
| — | |
| Not in DB | |
| — | |
| — | |
| Gas Starter |
Contact Agent
Nearby Similar Homes
Nearby Sold Comparables

Contact Agent
Listing Provided By
Xhomes Realty
