

70 Huron Street, Near North Side, Chicago, Illinois 60654


$3,500
|
For Rent
|
|
| Status: | Active |
| Sqft: | 1,250 |
| Cost/Sqft: | $0 |
| Beds: | 2 |
| Baths: | 2 |
| Year Built: | 1985 |
| Property Taxes: | $0 |
| Lot Size: | 0,00 |
| Available: | Sep 30, 2026 |
Description
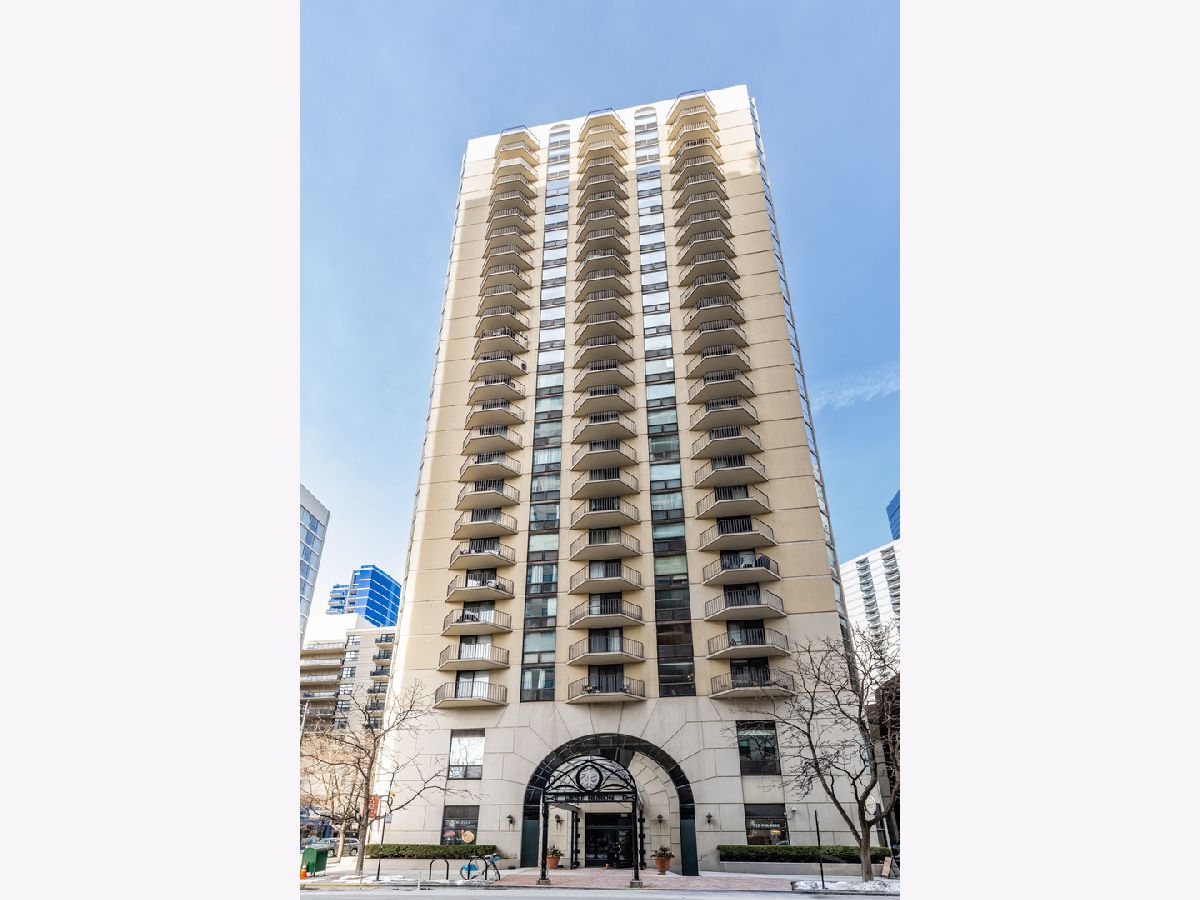
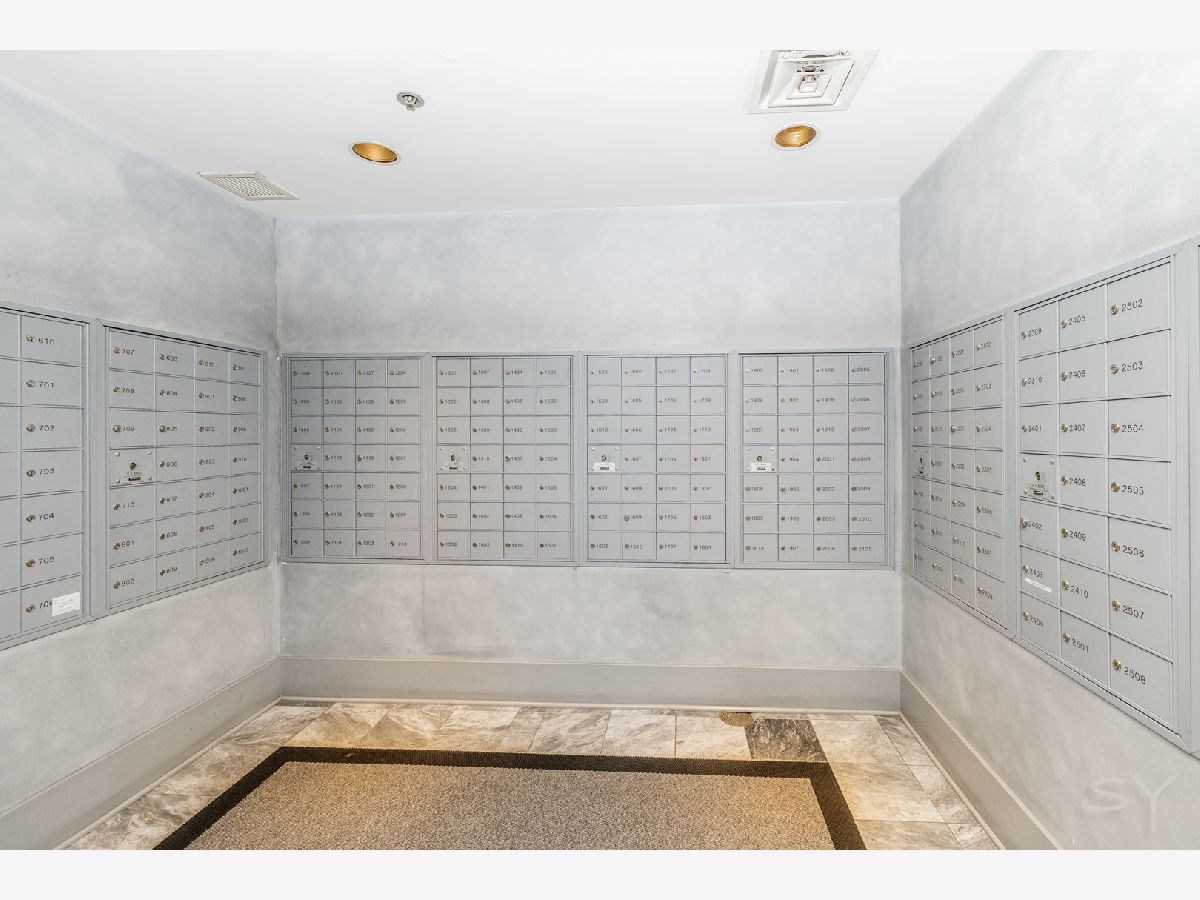
WELCOME TO 70 W. HURON #802! ENORMOUS CORNER 2-BED, 2-BATH WITH BALCONY IN THE HEART OF RIVER NORTH! Enjoy one of the most sought-after floor plans in the building, with floor-to-ceiling windows and tons of natural light. Spacious living area with brand-new hard-surface espresso floors, a separate dining space, and private balcony, and decorative fireplace. Kitchen features maple cabinets and granite countertops. Two large bedrooms with generous closets. One bedroom includes a custom-built desk with shelving. Two full bathrooms with newer vanities. Excellent storage throughout. 70 W Huron is an upscale, boutique service-oriented building offering a wide array of amenities including 24-hour door staff, enormous sundeck, fitness center, sauna, resident lounge/party room, laundry room, and package service. Fantastic location-just steps to restaurants, the Mag Mile, Whole Foods, Trader Joe's, Aldi. A short walk to the Loop, the beach and running/bike paths. Public transportation is right outside, and expressways are easily accessible. This location offers everything you need at your doorstep! Tenant is responsible for $500 administrative fee, $300 move-in fee, and $300 move-out fee. Rent includes heating and air conditioning, water, cable television, and internet. Tenant pays for the electricity required to operate the heating and air-conditioning blower/fan.
Property Specifics
| Residential Rental | |
| 26 | |
| — | |
| 1985 | |
| 2026 | |
| None | |
| Glass, Concrete | |
| — | |
| — | |
| No | |
| — |
| Cook | |
| Hermitage | |
| — / — | |
| — | |
| Public | |
| Public Sewer | |
| Central Air | |
| Natural Gas, Forced Air | |
| 12770219 | |
| — |
Some photos of this home have been virtually staged.




Room Specifics
Total Bedrooms: 2
Bedrooms Above Ground: 2
Bedrooms Below Ground: 0
Dimensions: 16X11
Floor Type: Luxury Vinyl
Dimensions: 13X12
Floor Type: Luxury Vinyl
Full Bathrooms: 2
Bathroom Amenities: —
Bathroom in Basement: 0
Dimensions: 10X8
Floor Type: Luxury Vinyl
Dimensions: 11X8
Floor Type: Ceramic Tile
Dimensions: 18X16
Floor Type: Luxury Vinyl
Rooms: No additional rooms
Other Specifics
| — | |
| — | |
| — | |
| Common Area | |
| — | |
| — | |
| Cable TV, Heat, Water, Doorman, Internet, Air Conditioning, Wi-Fi | |
| — | |
| — | |
| COMMON | |
| — | |
| Full | |
| — | |
| Range, Microwave, Dishwasher, Refrigerator | |
| Not in DB | |
| — | |
| Bike Room/Bike Trails, Door Person, Coin Laundry, Commissary, Elevator in Residence, Exercise Room, On Site Manager/Engineer, Party Room, Sundeck, Receiving Room, Sauna, Service Elevator(s) | |
| — |
Contact Agent
Contact Agent
Listing Provided By
Fulton Grace Realty
