

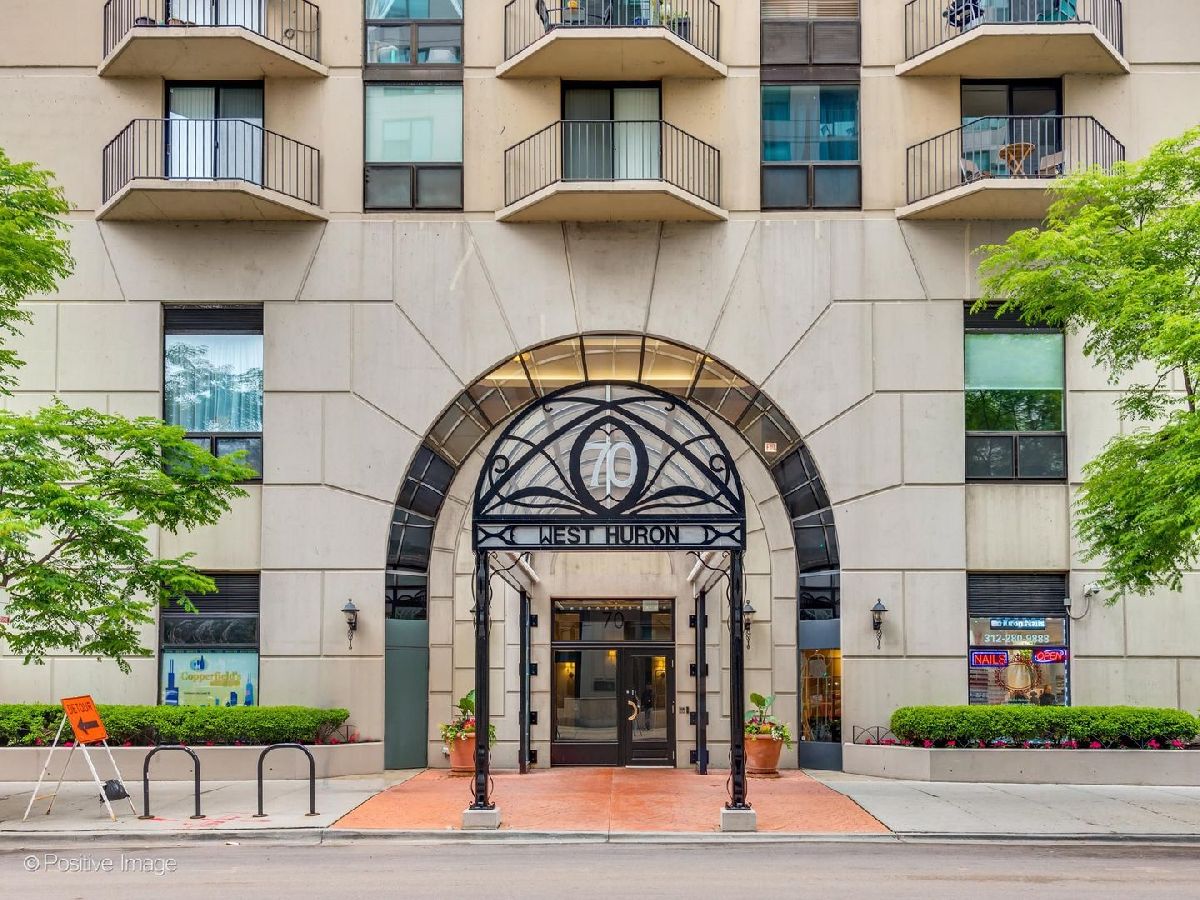
70 Huron Street, Near North Side, Chicago, Illinois 60654


$2,450
|
For Rent
|
|
| Status: | Active |
| Sqft: | 850 |
| Cost/Sqft: | $0 |
| Beds: | 1 |
| Baths: | 1 |
| Year Built: | 1985 |
| Property Taxes: | $0 |
| Days On Market: | 26 |
| Lot Size: | 0,00 |
| Available: | Oct 1, 2026 |
Description
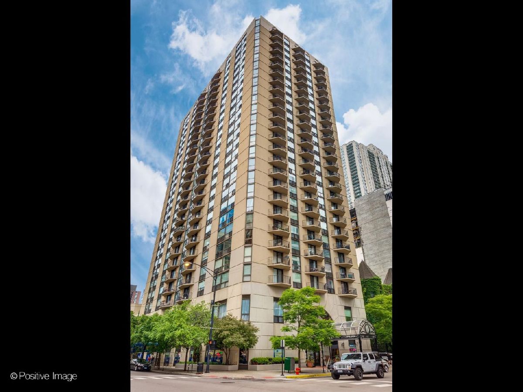
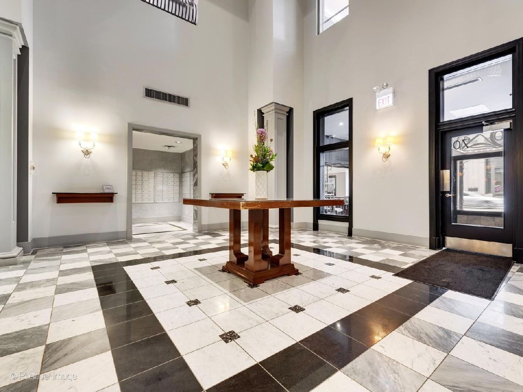
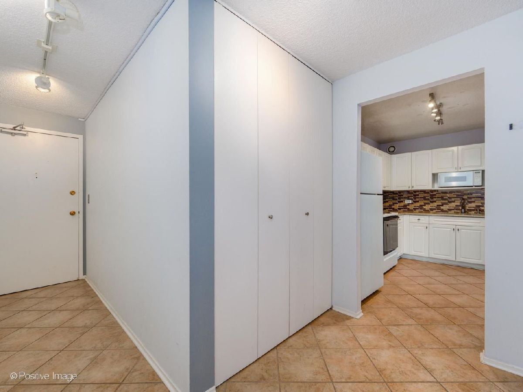
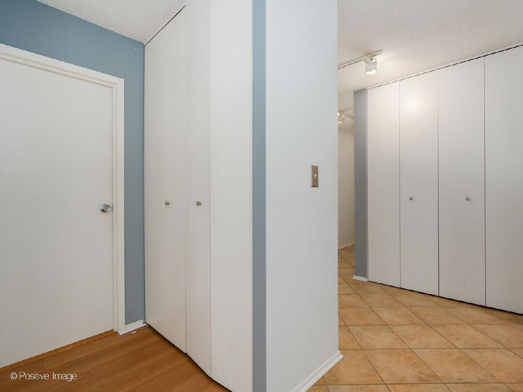
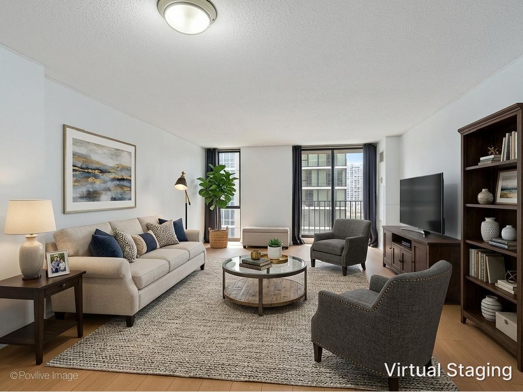
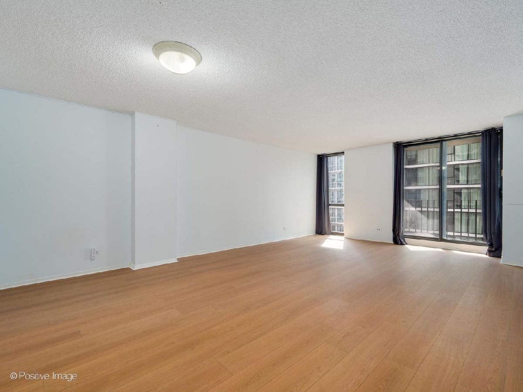
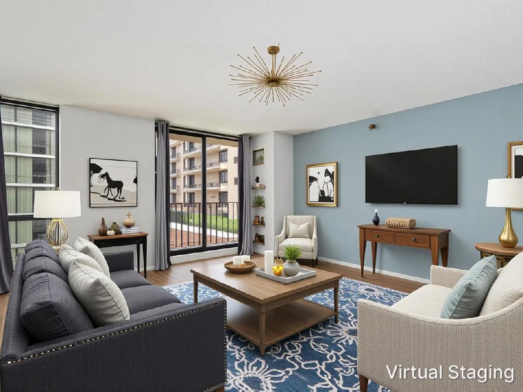
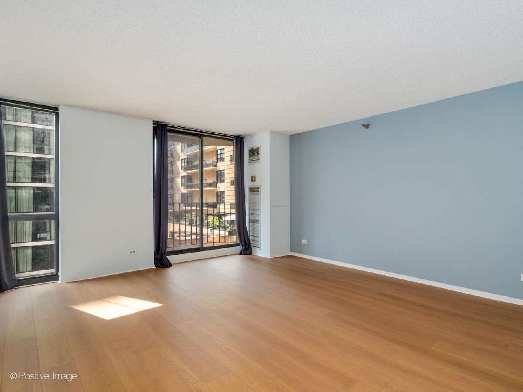
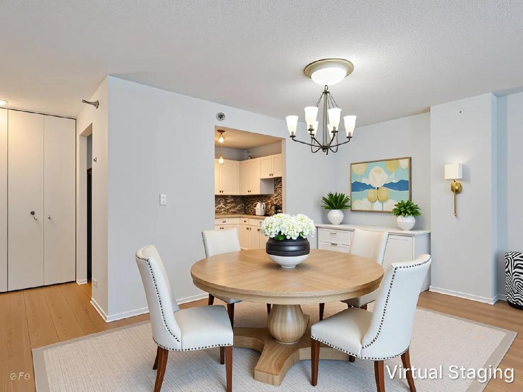
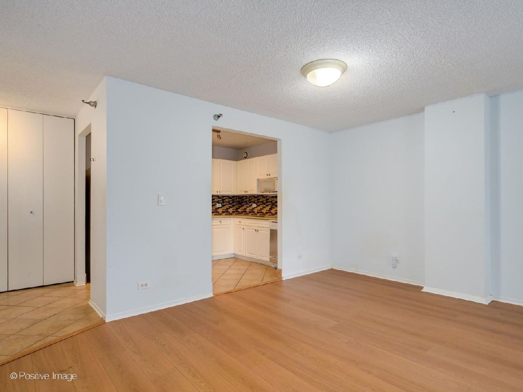
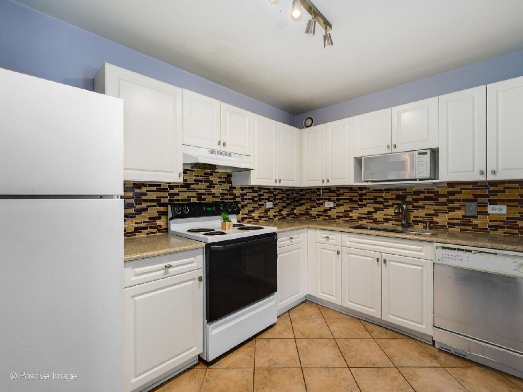
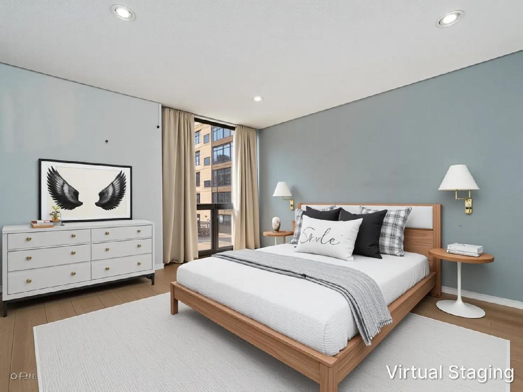
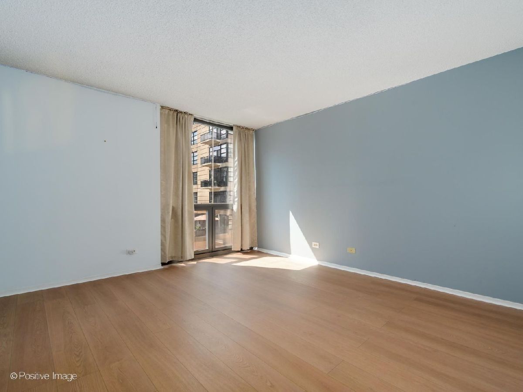
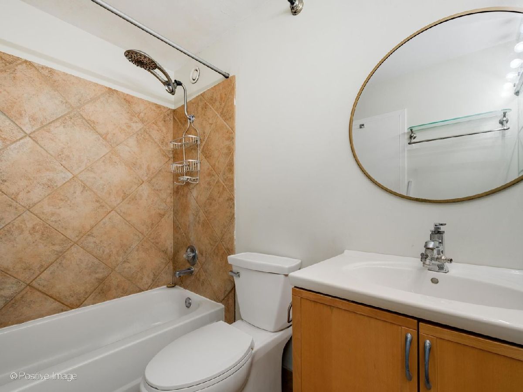
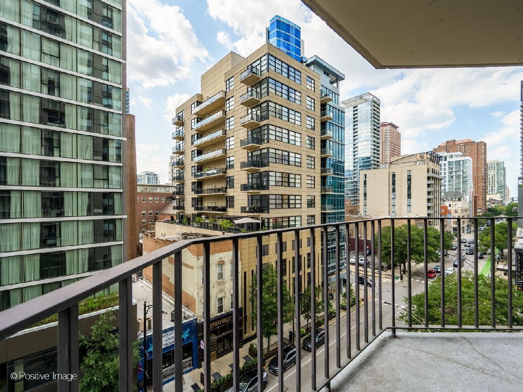
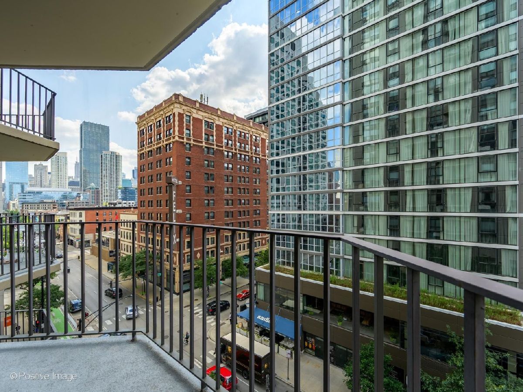
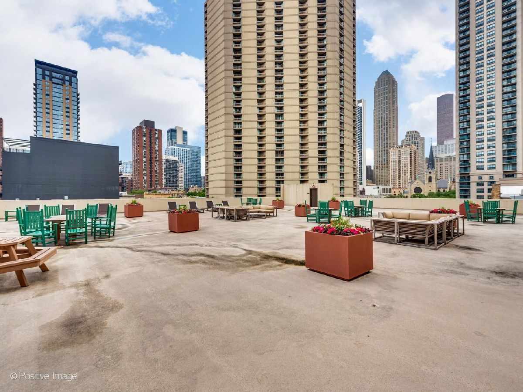
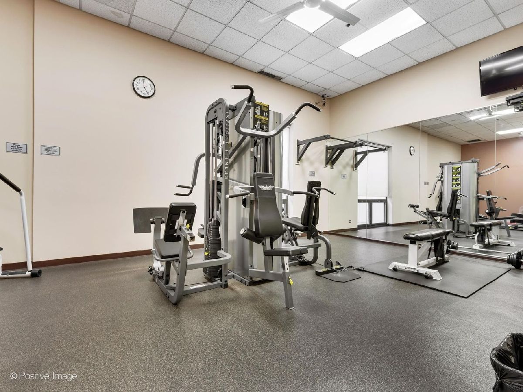
River North true 1-bedroom, 1-bath condo offering 850 square feet in an unbeatable location. The unit is move-in ready and has been lightly updated with new flooring. The spacious layout features an expansive bedroom, ample closet and storage space throughout, a large living room, a separate dining area, and a private patio. Live near the city's best restaurants, nightlife, Michigan Avenue shopping, grocery stores, public transportation, and major highways. Rental parking is available in the building, and an additional storage unit is included. Building amenities include 24-hour door staff, a fitness room with sauna, a sundeck, a party room, and an on-site manager and engineer. High-speed internet and DIRECTV are included.
Property Specifics
| Residential Rental | |
| 24 | |
| — | |
| 1985 | |
| None | |
| Glass, Concrete | |
| — | |
| — | |
| No | |
| — |
| Cook | |
| Hermitage | |
| — / — | |
| — | |
| Public | |
| Public Sewer | |
| Central Air | |
| Natural Gas, Forced Air | |
| 12774075 | |
| — |
Nearby Schools
| NAME: | DISTRICT: | DISTANCE: | |
|---|---|---|---|
|
Grade School
Ogden Elementary |
299 | — | |
Property History
| DATE: | EVENT: | PRICE: | SOURCE: |
|---|---|---|---|
| 28 Sep, 2007 | Sold | $243,000 | MRED MLS |
| 24 Aug, 2007 | Under contract | $262,000 | MRED MLS |
| 1 Aug, 2007 | Listed for sale | $262,000 | MRED MLS |
| 1 Jun, 2021 | Sold | $210,000 | MRED MLS |
| 13 Apr, 2021 | Under contract | $214,000 | MRED MLS |
| — | Last price change | $215,000 | MRED MLS |
| 1 Feb, 2021 | Listed for sale | $215,000 | MRED MLS |
| 22 Sep, 2026 | Listed for sale | $262,500 | MRED MLS |
| 1 Oct, 2026 | Listed for sale | $0 | MRED MLS |
Room Specifics
Total Bedrooms: 1
Bedrooms Above Ground: 1
Bedrooms Below Ground: 0
Dimensions: 13X12
Floor Type: Carpet
Full Bathrooms: 1
Bathroom Amenities: —
Bathroom in Basement: 0
Dimensions: COMBO
Floor Type: Carpet
Dimensions: 11X8
Floor Type: Ceramic Tile
Dimensions: 18X16
Floor Type: Carpet
Rooms: No additional rooms
Other Specifics
| — | |
| — | |
| — | |
| Common Area | |
| — | |
| — | |
| Cable TV, Water, Scavenger, Storage Lockers, Snow Removal, Internet | |
| Balcony | |
| — | |
| COMMON | |
| — | |
| None | |
| — | |
| Range, Microwave, Dishwasher, Refrigerator | |
| Not in DB | |
| — | |
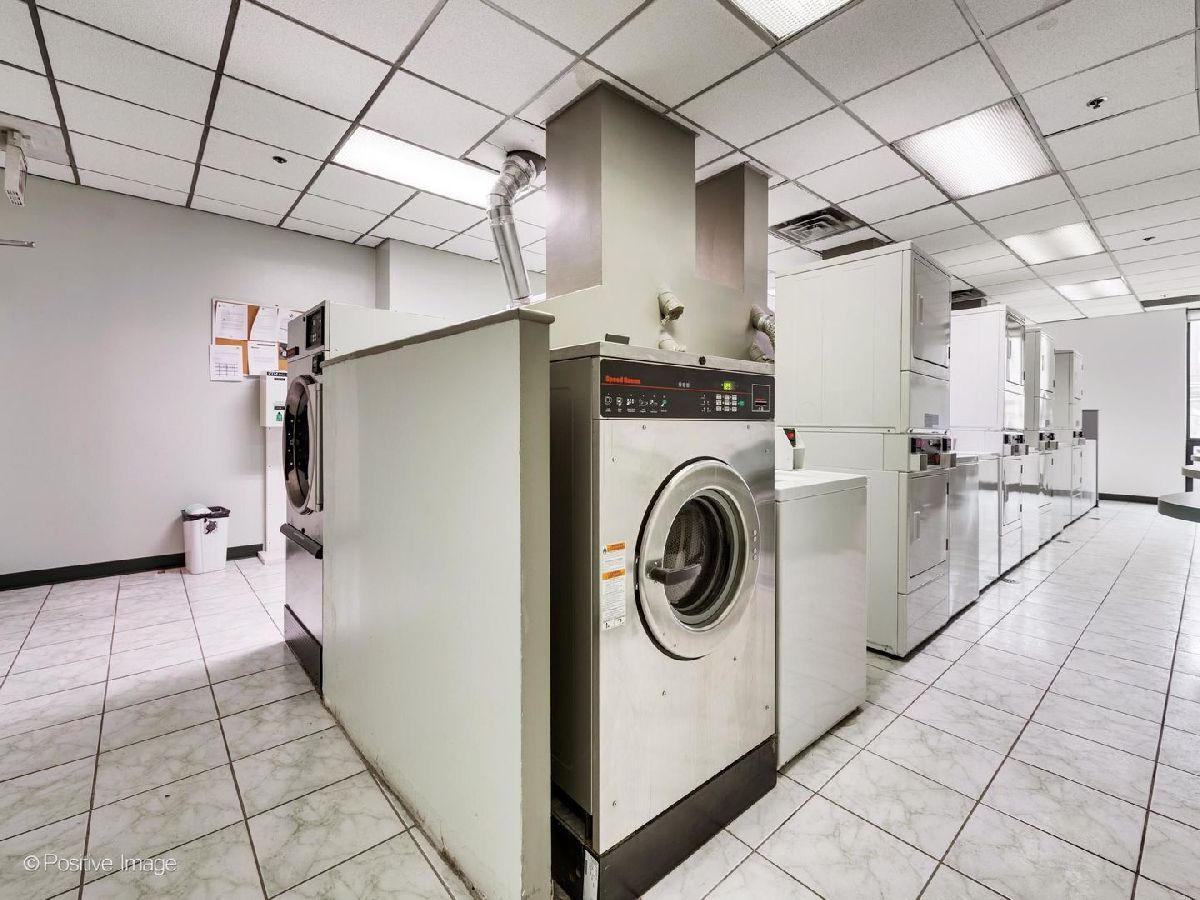
| Bike Room/Bike Trails, Door Person, Coin Laundry, Commissary, Elevator in Residence, Exercise Room, Storage, On Site Manager/Engineer, Party Room, Sundeck, Receiving Room, Service Elevator(s), Steam Room | |
| — |
Tax History
| Year | Property Taxes |
|---|---|
| 2007 | $2,585 |
| 2021 | $3,062 |
| 2026 | $3,275 |
Contact Agent
Contact Agent
Listing Provided By
Jameson Sotheby's Intl Realty
