

70 Huron Street, Near North Side, Chicago, Illinois 60654


$2,900
|
For Rent
|
|
| Status: | New |
| Sqft: | 950 |
| Cost/Sqft: | $0 |
| Beds: | 1 |
| Baths: | 1 |
| Year Built: | 1985 |
| Property Taxes: | $0 |
| Lot Size: | 0,00 |
| Available: | Oct 26, 2026 |
| Furnished: | No |
Description
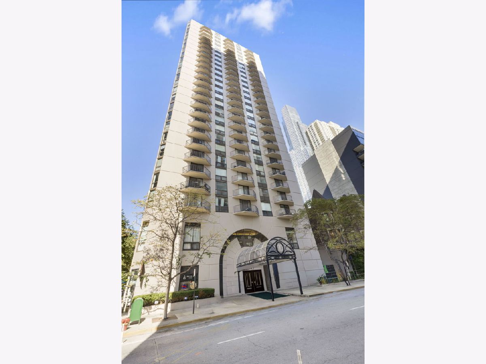
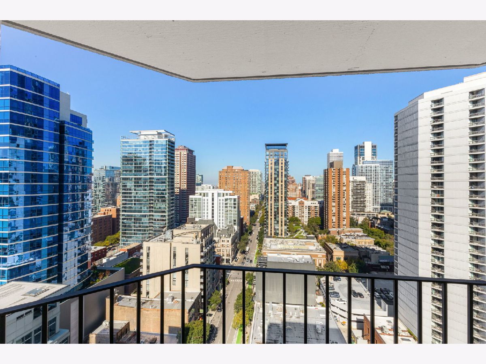
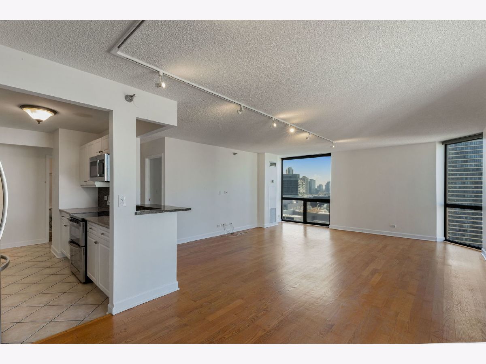
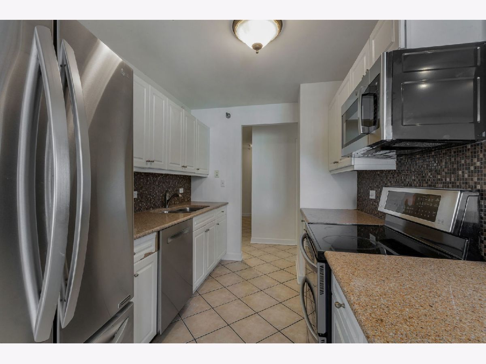
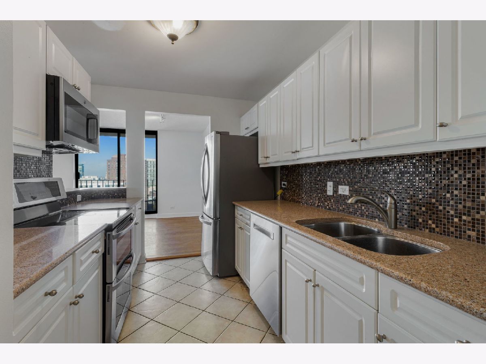
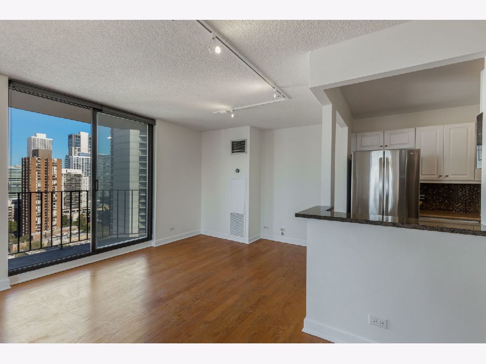
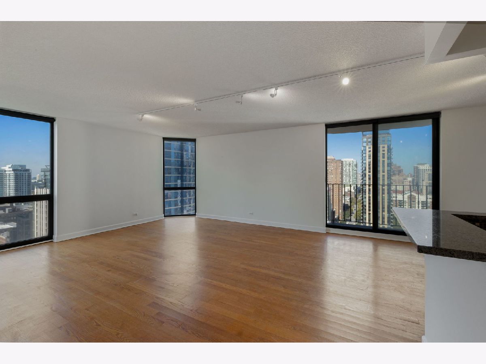
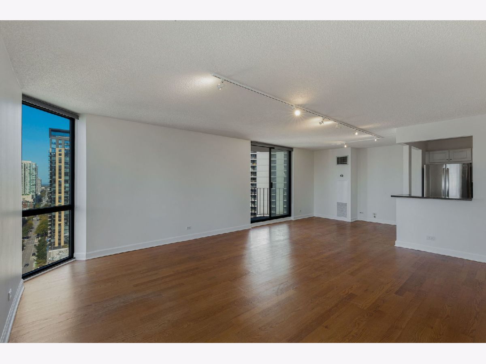
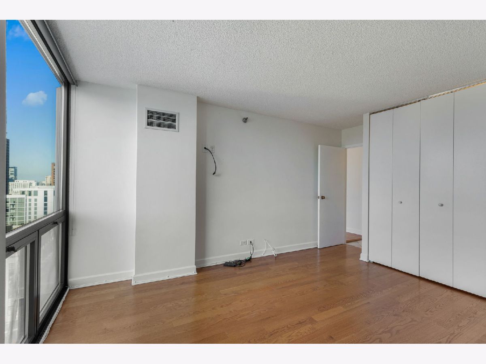
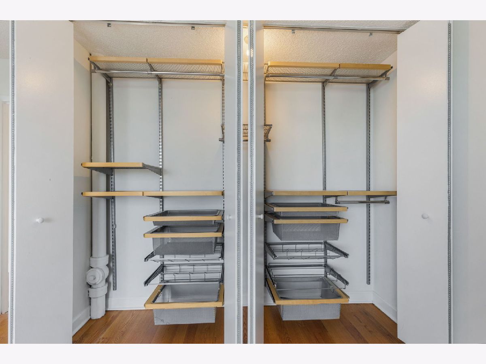
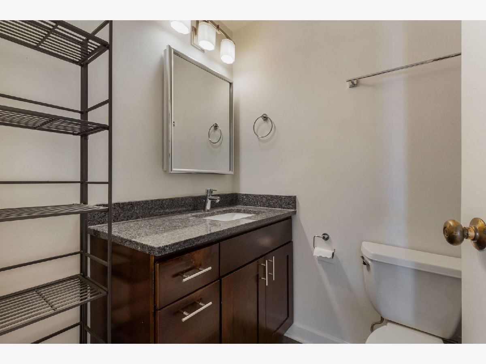
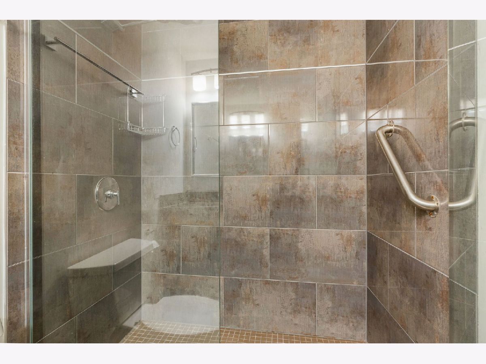
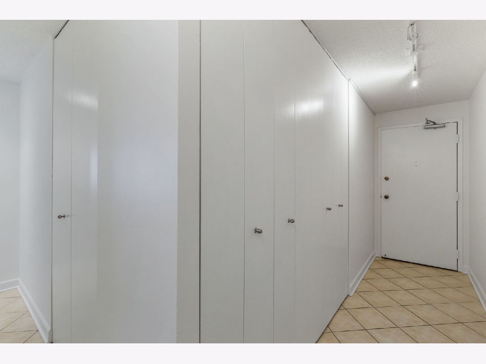
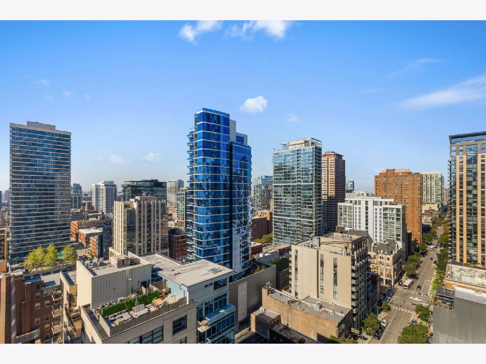
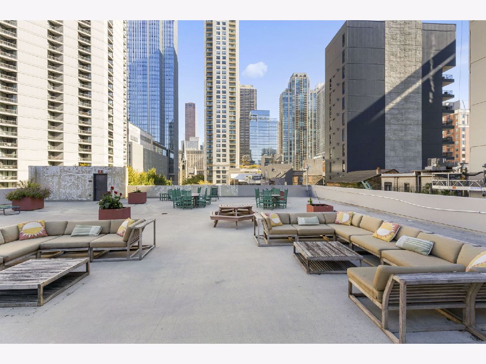
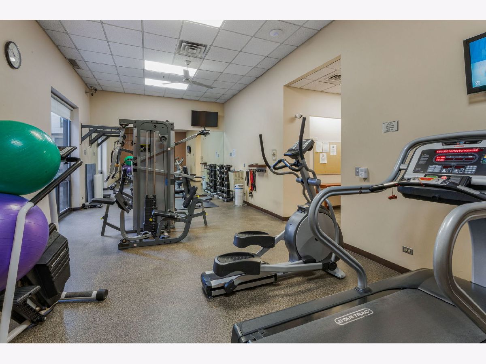
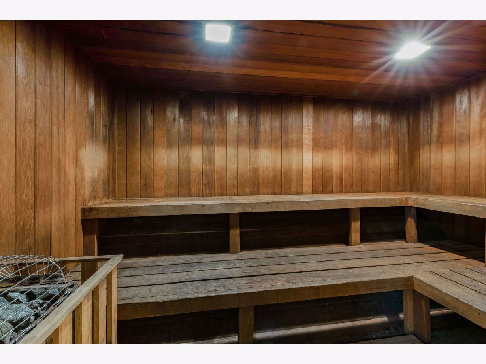
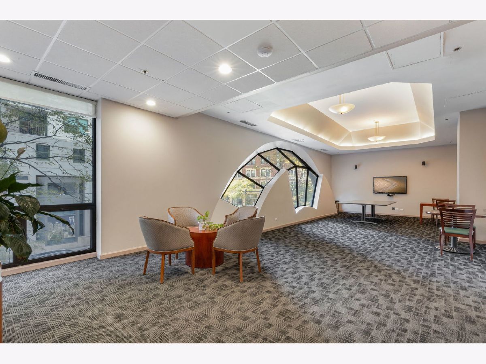
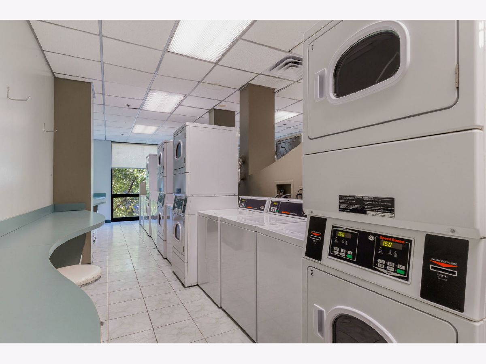
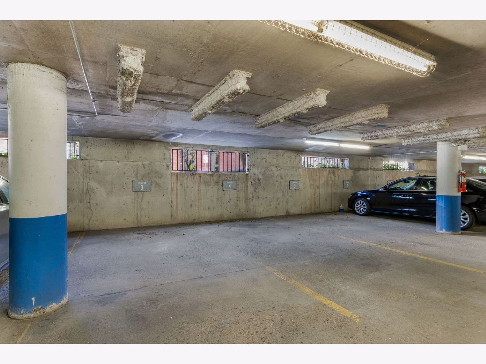
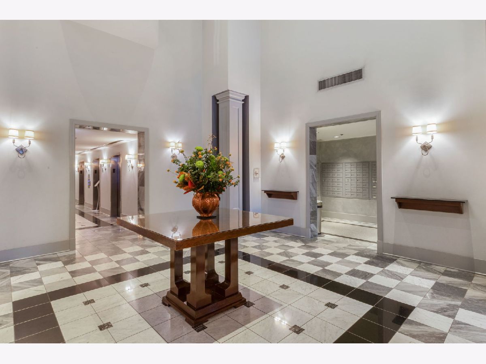
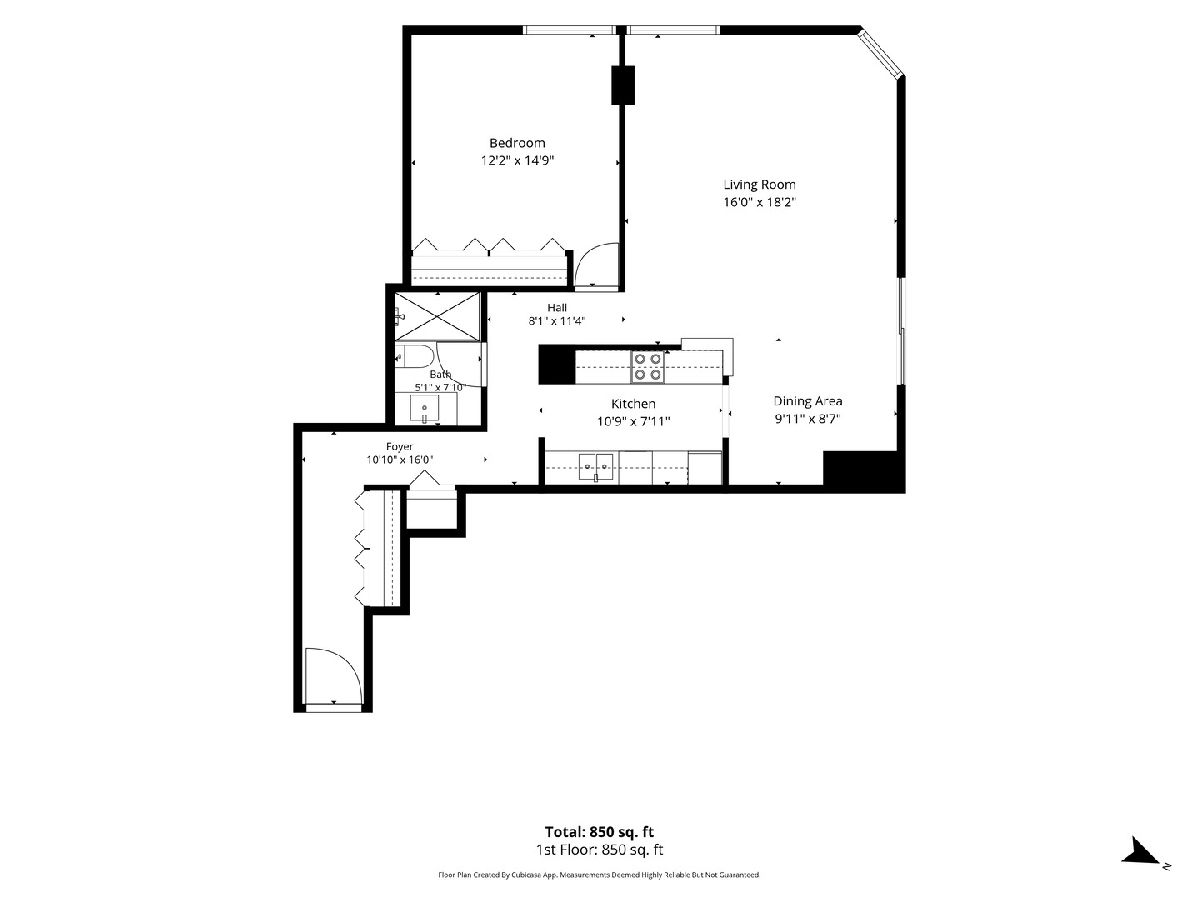
Embrace stunning panoramic views in this large 950 Sq. Ft. 1bdrm/1bath with a balcony in the heart of River North at 70 W. Huron, The Hermitage. This high floor, northwest corner unit is filled with natural light through floor to ceiling windows offering stunning views and luxurious living. Spacious living area with real oak hardwood floors throughout, a dedicated dining area, large white kitchen with breakfast bar, abundance of closet space, and a spacious bedroom with closet organizers. Nicely updated bathroom features a beautiful shower and a vanity with ample storage. One prime garage parking spot on lobby level is included in monthly rent. Storage locker, high-speed internet and DirectTV cable are also included. Tenant is only responsible for setting up ComEd. Amenities include 24-hour doorman, exercise room, sun deck, common area laundry, and a party room. Walking distance to great shopping, premier restaurants, public transportation, Michigan Avenue and everything River North has to offer.
Property Specifics
| Residential Rental | |
| 24 | |
| — | |
| 1985 | |
| None | |
| Glass, Concrete | |
| — | |
| — | |
| No | |
| — |
| Cook | |
| Hermitage | |
| — / — | |
| — | |
| Public | |
| Public Sewer | |
| Central Air | |
| Gas, Forced Air | |
| 12788502 | |
| — |
Nearby Schools
| NAME: | DISTRICT: | DISTANCE: | |
|---|---|---|---|
|
Grade School
Ogden Elementary |
299 | — | |
Some photos of this home have been virtually staged.
Room Specifics
Total Bedrooms: 1
Bedrooms Above Ground: 1
Bedrooms Below Ground: 0
Dimensions: 12X15
Floor Type: Carpet
Full Bathrooms: 1
Bathroom Amenities: —
Bathroom in Basement: 0
Dimensions: 10X9
Floor Type: Carpet
Dimensions: 11X8
Floor Type: Ceramic Tile
Dimensions: 18X16
Floor Type: Carpet
Rooms: Foyer
Name: Foyer
Dimensions: 11X16
Floor Type: —
Other Specifics
| 1 | |
| — | |
| Concrete, Garage Door Opener, Attached, Garage | |
| Common Area | |
| — | |
| — | |
| Cable TV, Water, Scavenger, Storage Lockers, Snow Removal, Internet | |
| Balcony | |
| — | |
| COMMON | |
| — | |
| None | |
| — | |
| Range, Microwave, Dishwasher, Refrigerator | |
| Not in DB | |
| — | |
| Bike Room/Bike Trails, Door Person, Coin Laundry, Commissary, Elevator in Residence, Exercise Room, Storage, On Site Manager/Engineer, Party Room, Sundeck, Receiving Room, Service Elevator(s), Steam Room | |
| — |
Contact Agent
Contact Agent
Listing Provided By
Jameson Sotheby's Intl Realty
