

700 Maple Street, Prospect Heights, Illinois 60070


$4,000
|
For Rent
|
|
| Status: | New |
| Sqft: | 4,400 |
| Cost/Sqft: | $0 |
| Beds: | 3 |
| Baths: | 3 |
| Year Built: | 1983 |
| Property Taxes: | $0 |
| Lot Size: | 0,00 |
| Available: | Oct 22, 2026 |
Description
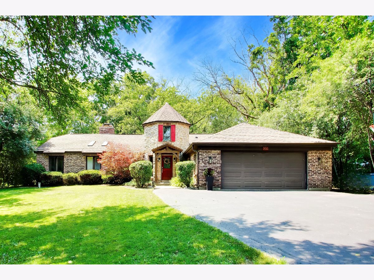
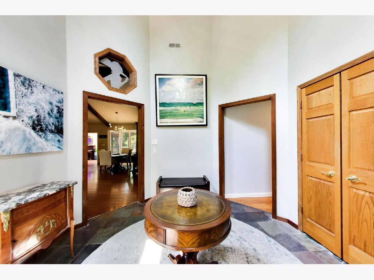
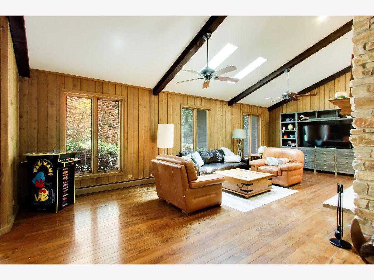
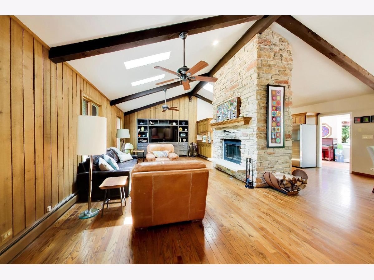
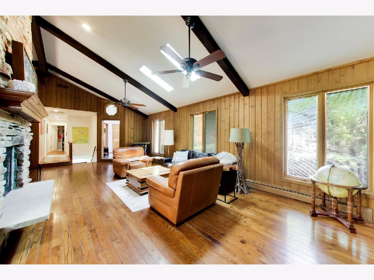
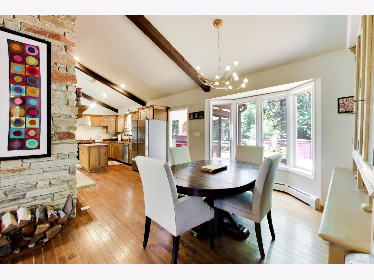
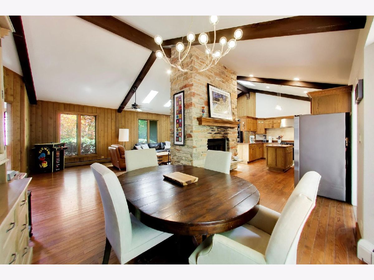
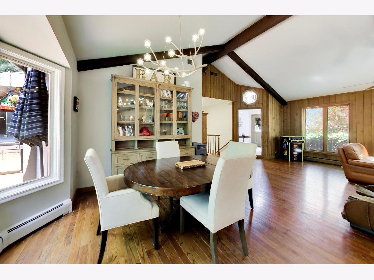
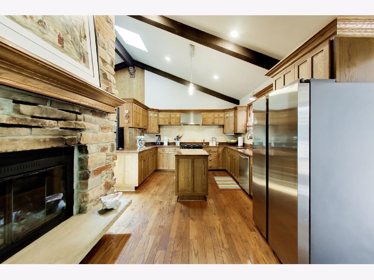
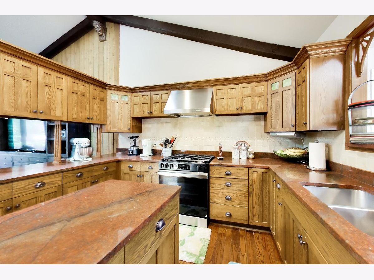
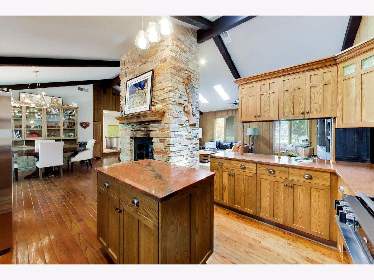
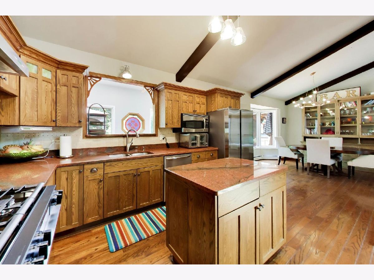
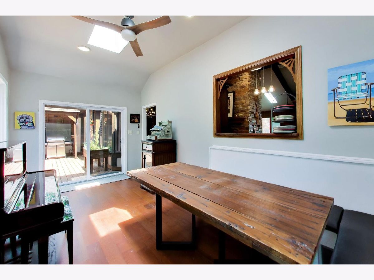
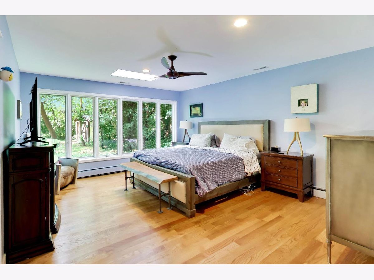
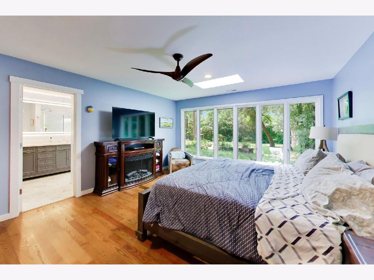
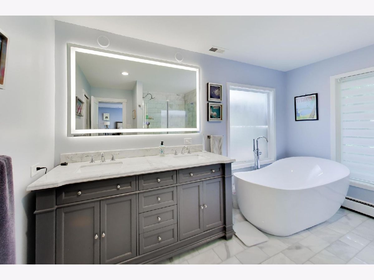
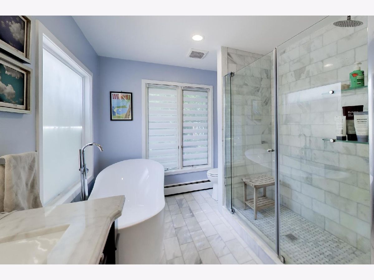
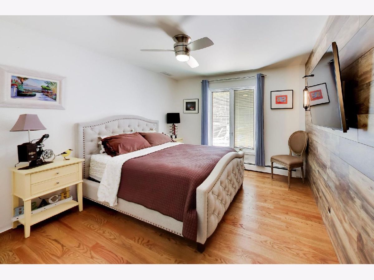
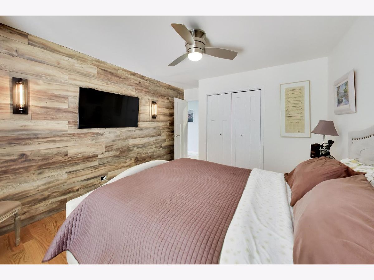
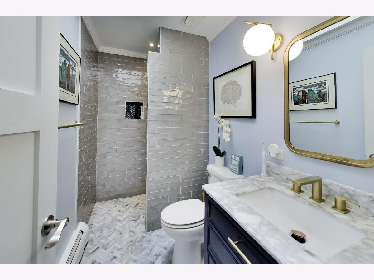
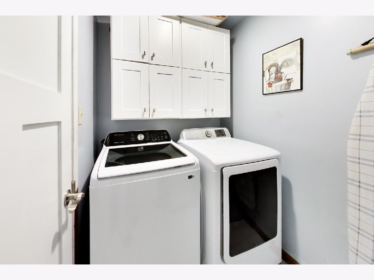
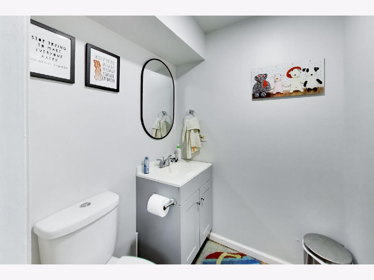
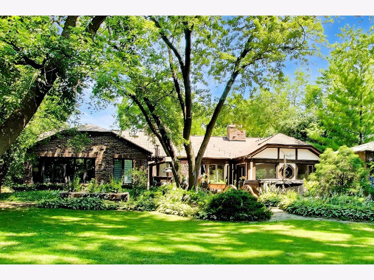
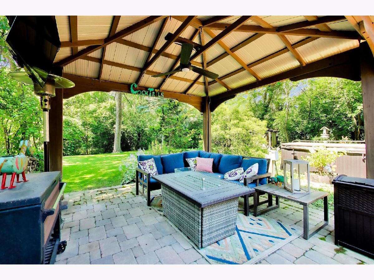
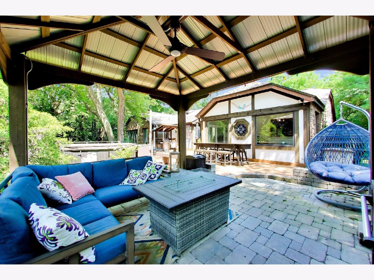
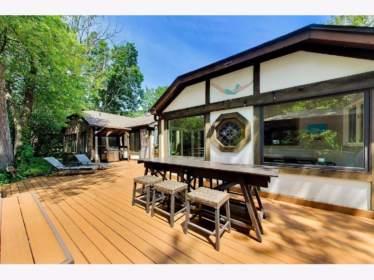
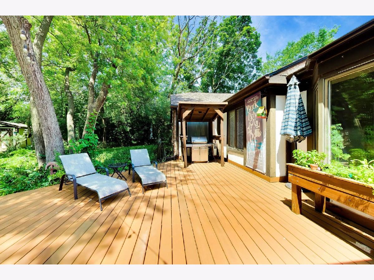
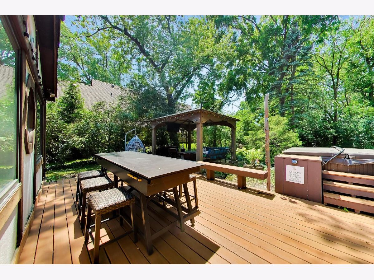
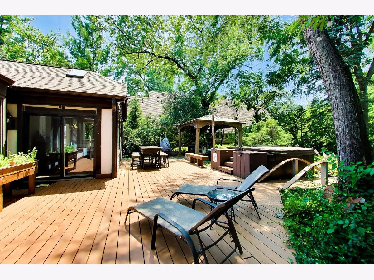
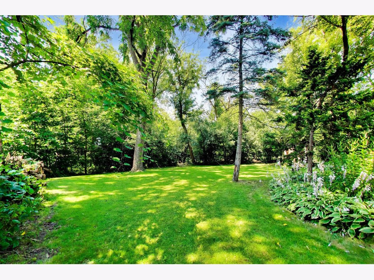
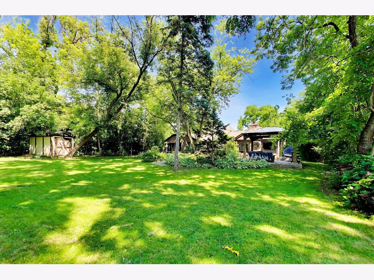
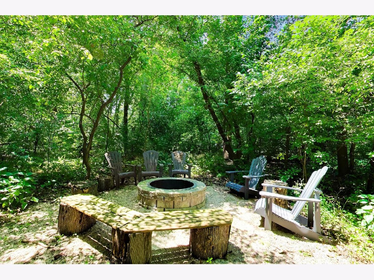
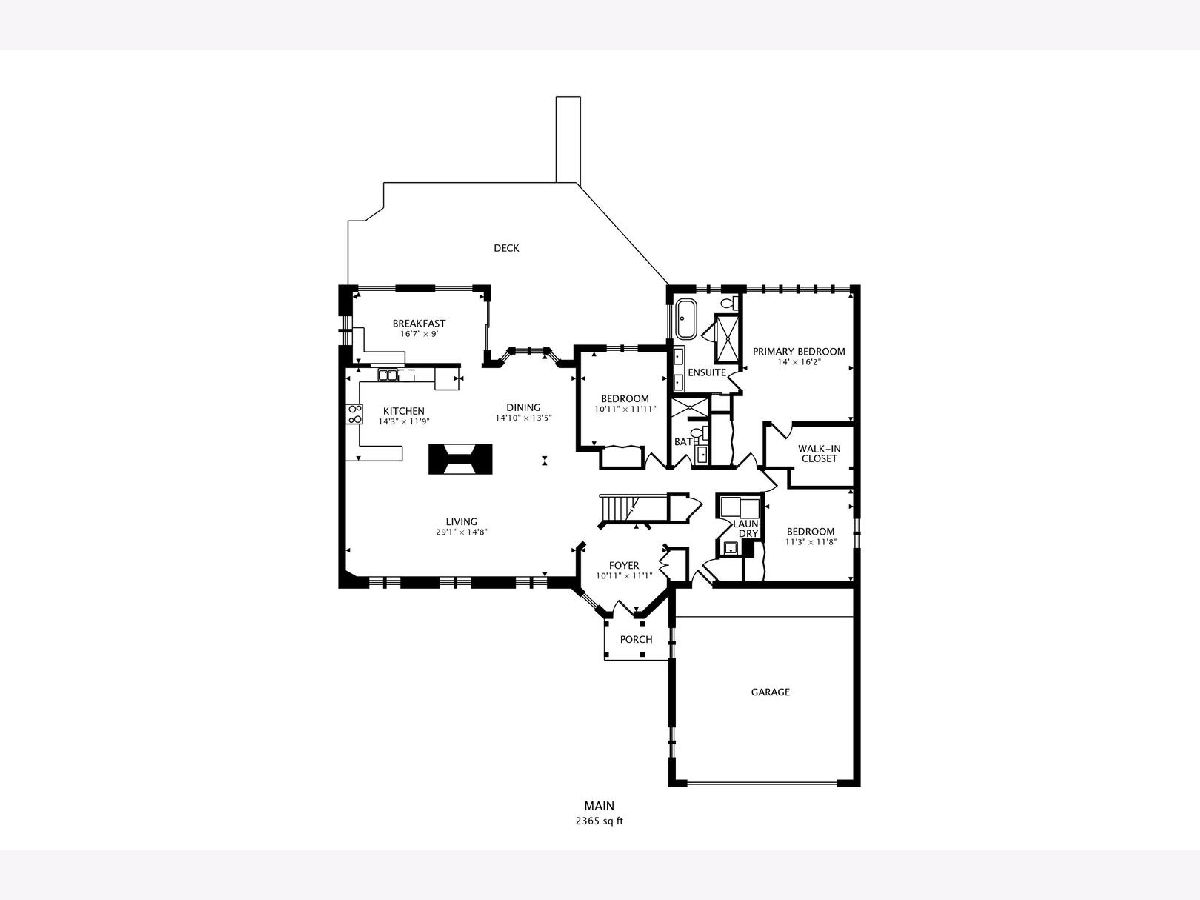
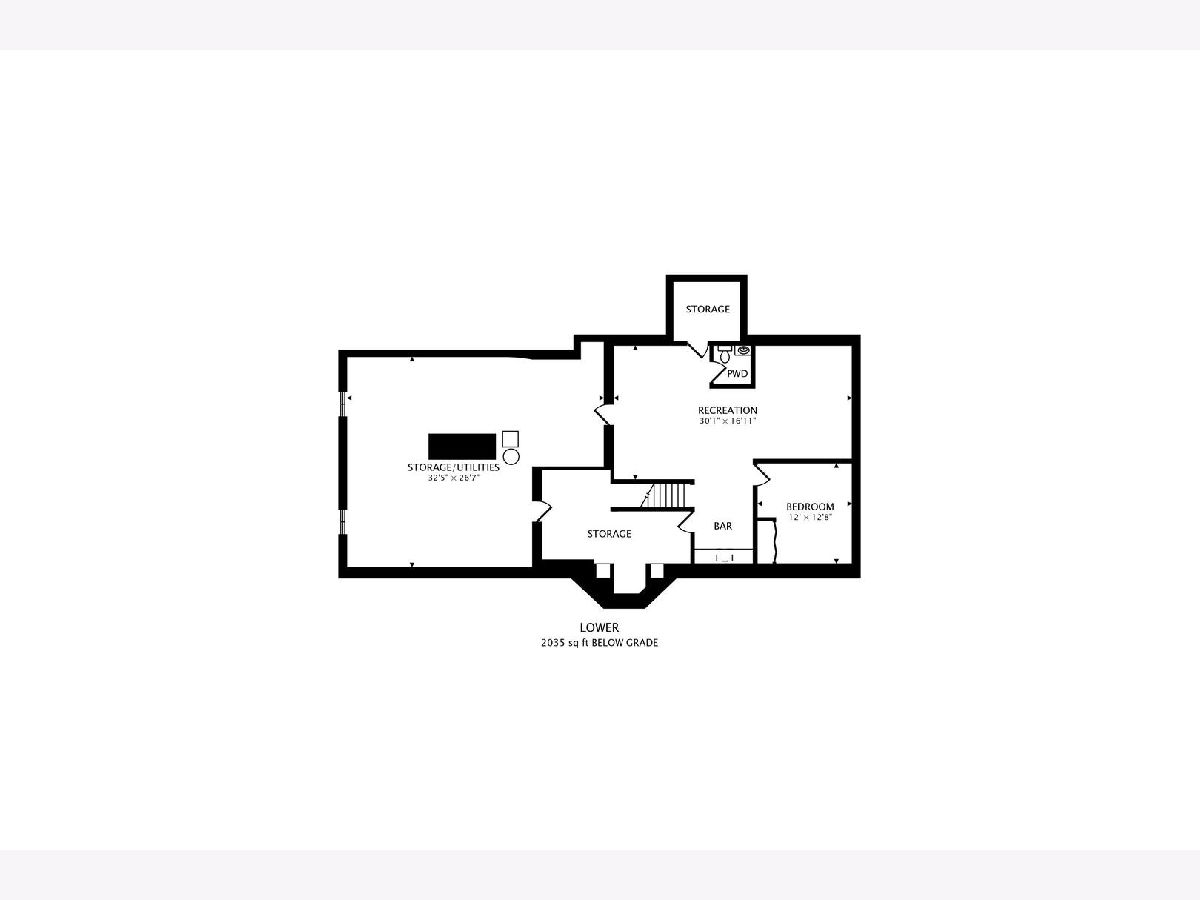
Enjoy the charm of a log cabin retreat with the convenience of suburban living. This one-of-a-kind home welcomes you through a dramatic two-story octagonal foyer featuring a vaulted ceiling and grand turret-style architecture. The spacious living and dining areas flow seamlessly into the kitchen, creating an ideal space for everyday living and entertaining. A stunning floor-to-ceiling, two-sided see-through Lannon stone fireplace serves as the centerpiece of the home, all beneath soaring cathedral ceilings with exposed cedar beams. The kitchen features custom oak shaker-style cabinetry, granite countertops, a large center island with matching granite and brand-new stainless-steel appliances. Adjacent to the kitchen the is a bright and inviting breakfast room, perfect as a home office or sunroom which overlooks the backyard and deck. The primary suite offers a fully renovated spa-like bath with a walk-in shower, separate soaking tub, large walk-in closet, and additional reach-in closet. Main-floor laundry adds convenience. The finished basement includes a large recreation room, half bath and an expansive workshop complete with water supply and utility sink. Major mechanical updates include a brand-new boiler, air conditioning system, and water heater. Step outside to a magnificent backyard retreat featuring a pergola-covered entertaining area, expansive deck, and a bonfire pit nestled among the trees. No smoking and no cats. Small dogs (under 25 lbs) allowed.
Property Specifics
| Residential Rental | |
| — | |
| — | |
| 1983 | |
| Finished, Full | |
| 2,035 (2,035 finished) | |
| Brick, Frame | |
| Asphalt | |
| — | |
| No | |
| — |
| Cook | |
| Smith And Dawsons | |
| — / — | |
| — | |
| Well | |
| Public Sewer | |
| Central Air | |
| Gas, Baseboard, Radiant | |
| 12791544 | |
| — |
Nearby Schools
| NAME: | DISTRICT: | DISTANCE: | |
|---|---|---|---|
|
Grade School
Dwight D Eisenhower Elementary S |
23 | — | |
|
Middle School
Macarthur Middle School |
23 | Not in DB | |
|
High School
John Hersey High School |
214 | Not in DB | |
Room Specifics
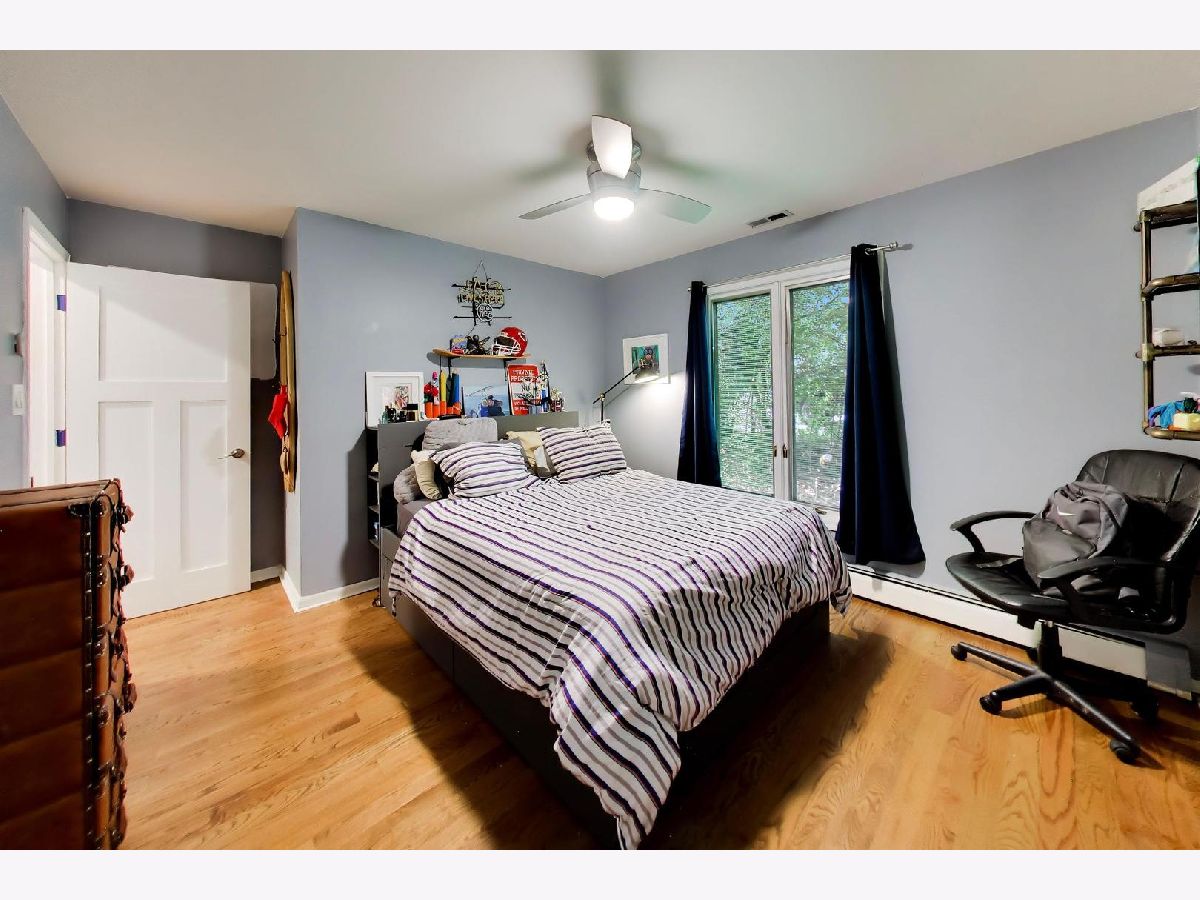
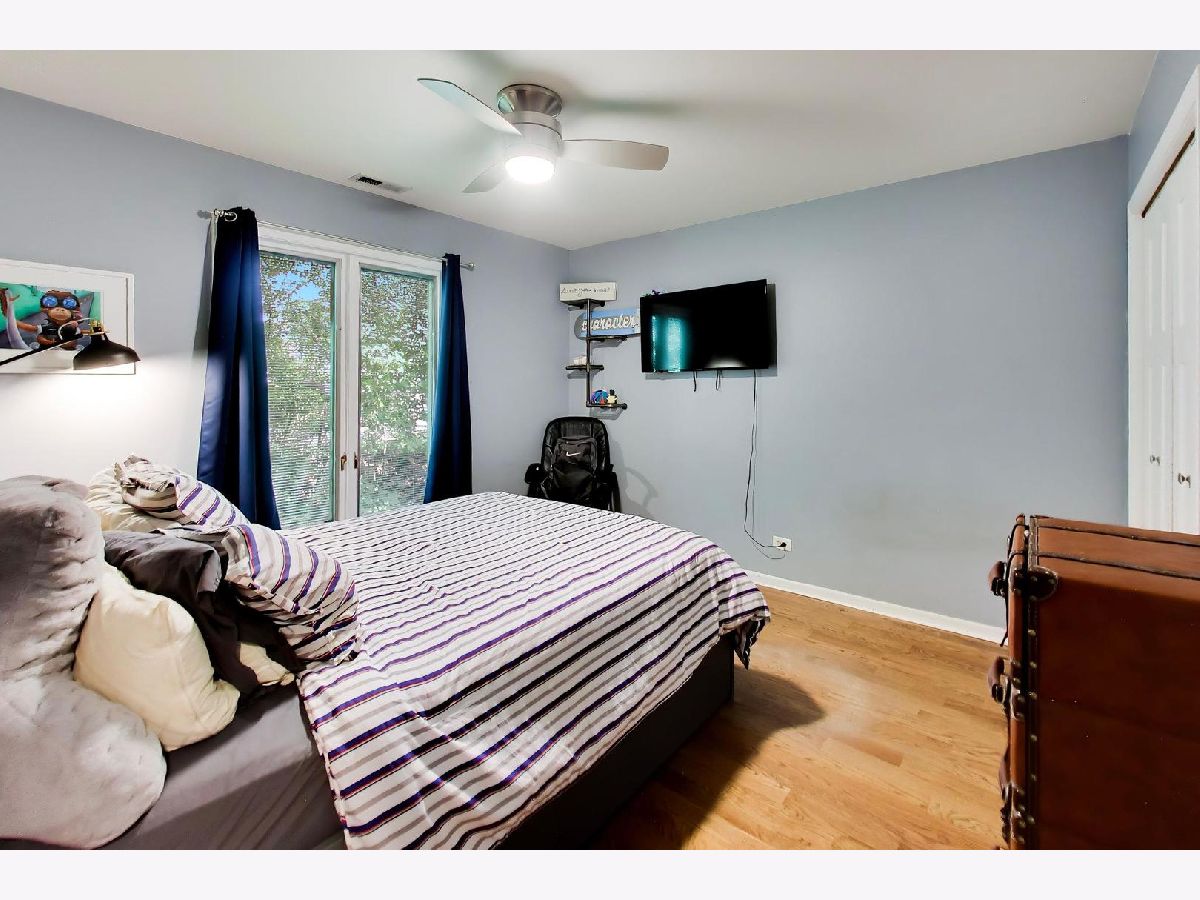
Total Bedrooms: 3
Bedrooms Above Ground: 3
Bedrooms Below Ground: 0
Dimensions: 14X16
Floor Type: Hardwood
Dimensions: 12X11
Floor Type: Hardwood
Dimensions: 12X11
Floor Type: Hardwood
Full Bathrooms: 3
Bathroom Amenities: Separate Shower
Bathroom in Basement: 1
Dimensions: 15X13
Floor Type: Hardwood
Dimensions: 12X14
Floor Type: Hardwood
Features: Eating Area-Table Space, Island
Dimensions: 7X5
Floor Type: Vinyl
Dimensions: 15X30
Floor Type: Hardwood
Dimensions: 30X16
Floor Type: Other
Rooms: Office, Utility Room-Lower Level, Foyer, Heated Sun Room, Recreation Room, Storage
Name: Office
Dimensions: 12X12
Floor Type: Luxury Vinyl
Name: Utility Room-Lower Level
Dimensions: 32X26
Floor Type: Other
Name: Foyer
Dimensions: 11X11
Floor Type: Slate
Name: Heated Sun Room
Dimensions: 17X9
Floor Type: Laminate
Name: Recreation Rm
Dimensions: 30X17
Floor Type: Luxury Vinyl
Name: Storage
Dimensions: 32X26
Floor Type: Vinyl
Other Specifics
| 2 | |
| Concrete Perimeter | |
| Asphalt, Garage Door Opener, Garage Owned, Attached, Garage | |
| Main Level, Gas Dryer Hookup, In Unit, Sink | |
| Hardwood | |
| Deck | |
| Pergola, Shed(s) | |
| None | |
| — | |
| Wooded | |
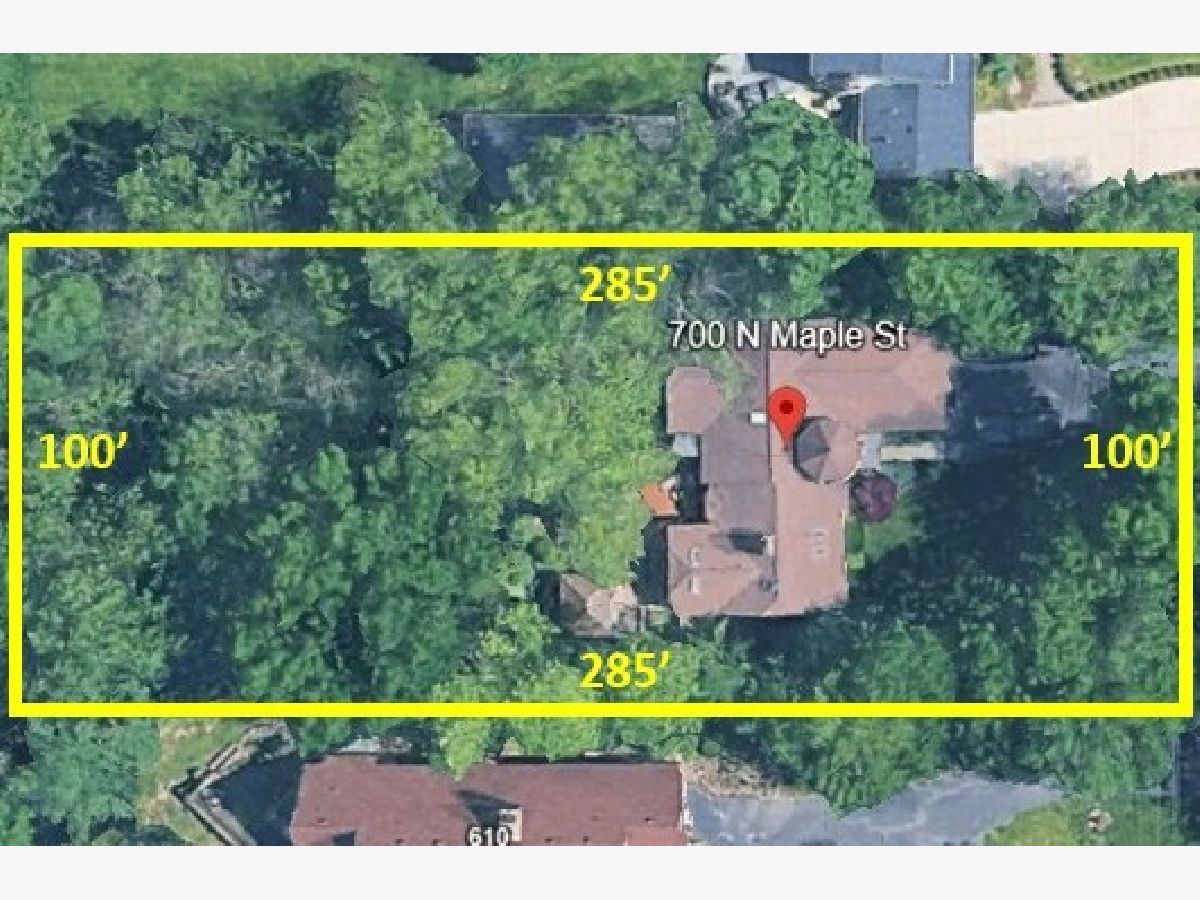
| 100 x 286 | |
| — | |
| Full | |
| Cathedral Ceiling(s), 1st Floor Bedroom, 1st Floor Full Bath | |
| Range, Microwave, Dishwasher, Refrigerator, Washer, Dryer, Disposal, Water Softener Owned | |
| Not in DB | |
| — | |
| — | |
| Wood Burning, Gas Starter, Heatilator |
Contact Agent
Contact Agent
Listing Provided By
@properties Christie's International Real Estate
