

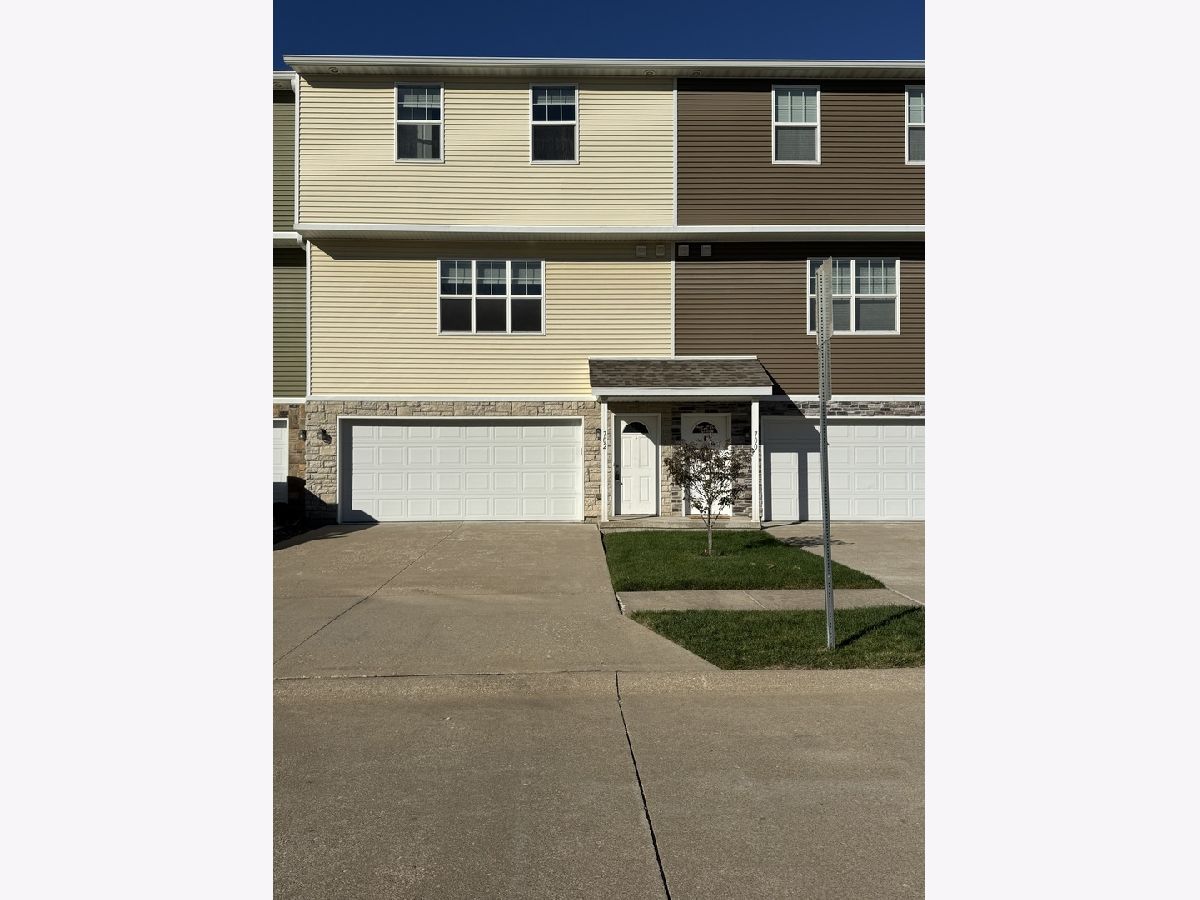
702 Cox Court, Leclaire, Iowa 52753


$1,750
|
For Rent
|
|
| Status: | Pending |
| Sqft: | 1,352 |
| Cost/Sqft: | $0 |
| Beds: | 2 |
| Baths: | 3 |
| Year Built: | 2016 |
| Property Taxes: | $0 |
| Days On Market: | 26 |
| Lot Size: | 0,00 |
| Available: | Oct 19, 2026 |
Description
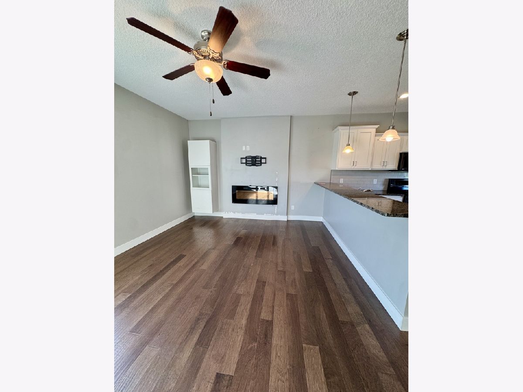
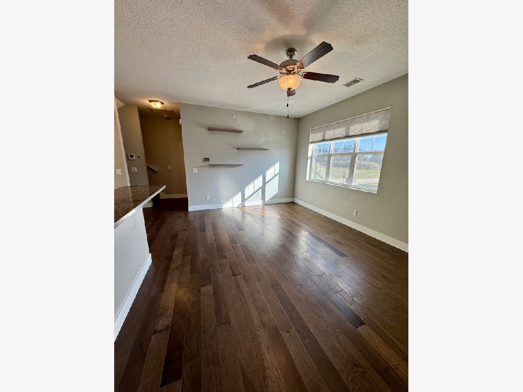
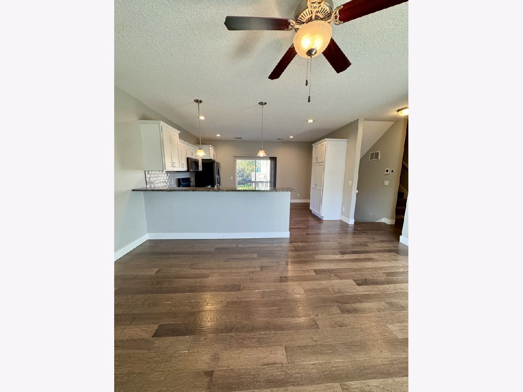
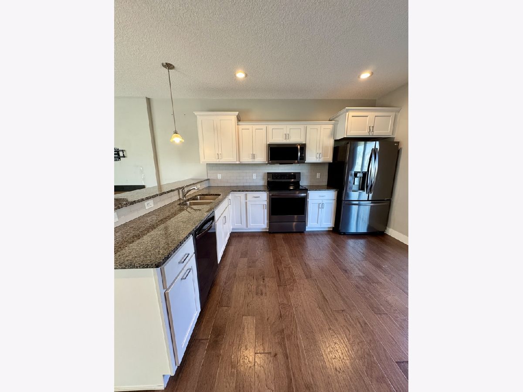
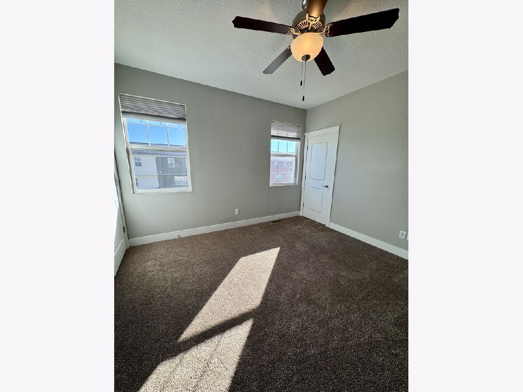
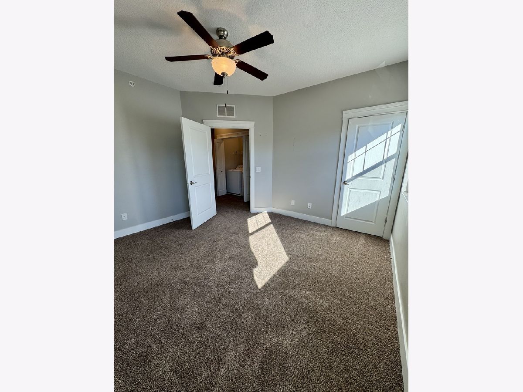
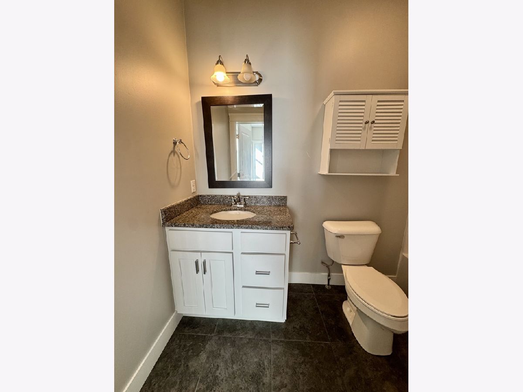
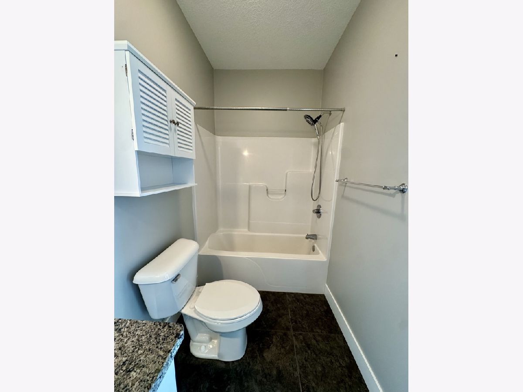
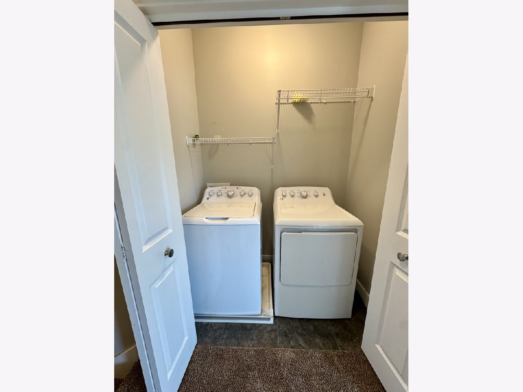
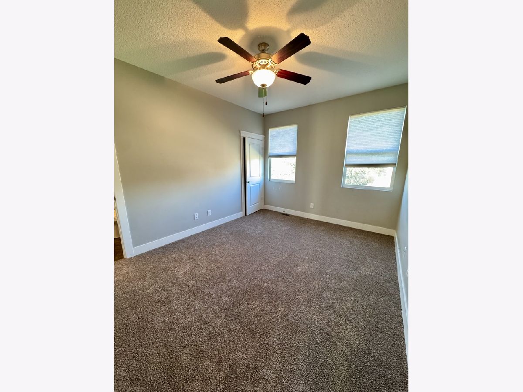
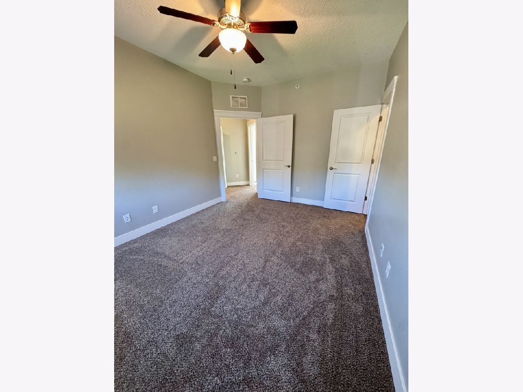
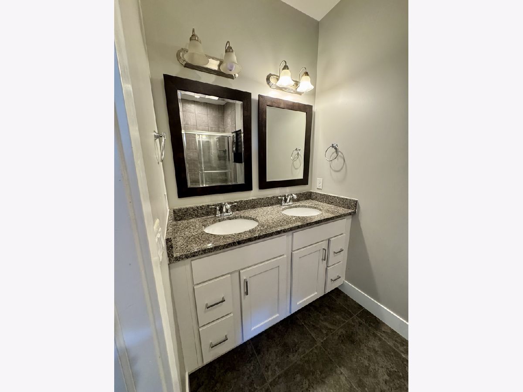
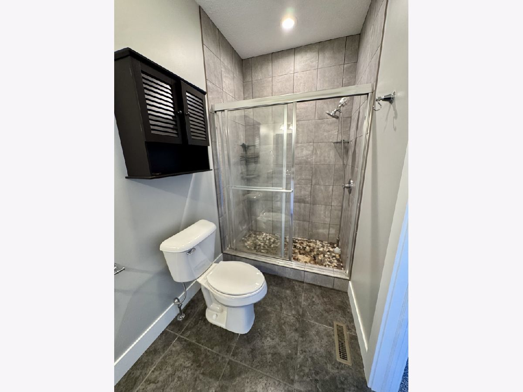
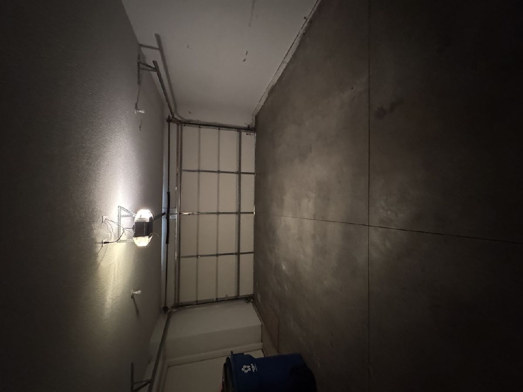
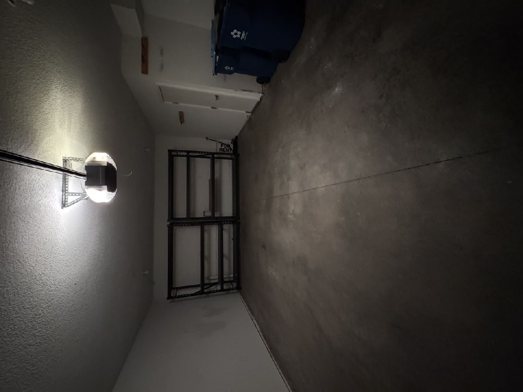
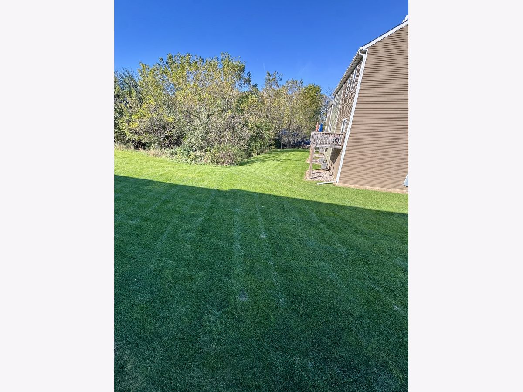
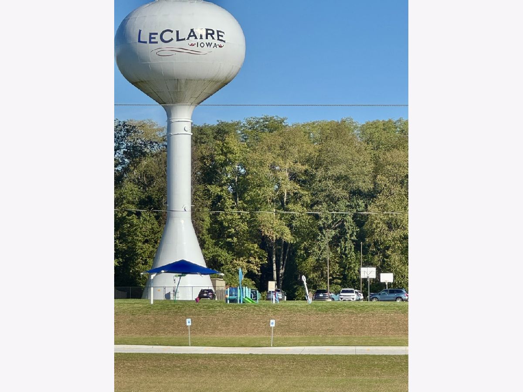
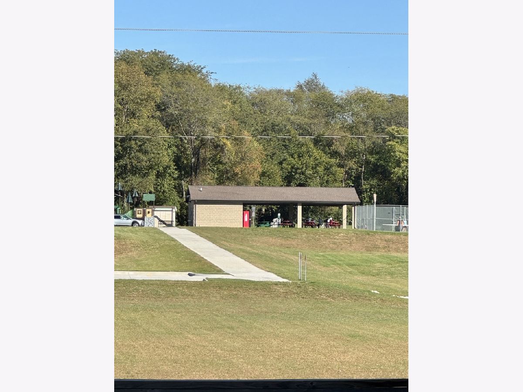
Enjoy comfort, style, and convenience in this beautifully designed 2-bedroom townhome located in desirable LeClaire, Iowa! Featuring gorgeous wood floors, elegant quartz countertops, and stainless steel appliances, this home offers modern finishes throughout. The inviting living area features a cozy fireplace, perfect for relaxing or entertaining. Both spacious bedrooms offer the privacy and convenience of their own en-suite bathrooms, making this layout ideal for comfortable living. Additional highlights include in-unit laundry (convenience items only), an attached 2-car garage, and HOA-maintained lawn care and snow removal, allowing you to enjoy the benefits of low-maintenance living without the hassle of outdoor upkeep. Conveniently located near Huckleberry Park, this townhome offers easy access to outdoor recreation and green space while enjoying all that LeClaire has to offer. With its stylish finishes, functional layout, and desirable location, this townhome offers the perfect blend of comfort, elegance, and everyday convenience. No pets allowed. Tenant pays all utilities. No smoking. Renters insurance is required.
Property Specifics
| Residential Rental | |
| 2 | |
| — | |
| 2016 | |
| None | |
| Vinyl Siding | |
| — | |
| — | |
| No | |
| — |
| Scott | |
| — | |
| — / — | |
| — | |
| Public | |
| Public Sewer | |
| Central Air | |
| Electric, Forced Air | |
| 12789085 | |
| — |
Property History
| DATE: | EVENT: | PRICE: | SOURCE: |
|---|---|---|---|
| 13 Nov, 2026 | Under contract | $0 | MRED MLS |
| 19 Oct, 2026 | Listed for sale | $0 | MRED MLS |
Room Specifics
Total Bedrooms: 2
Bedrooms Above Ground: 2
Bedrooms Below Ground: 0
Dimensions: 10X15
Floor Type: —
Dimensions: 11X12
Floor Type: Carpet
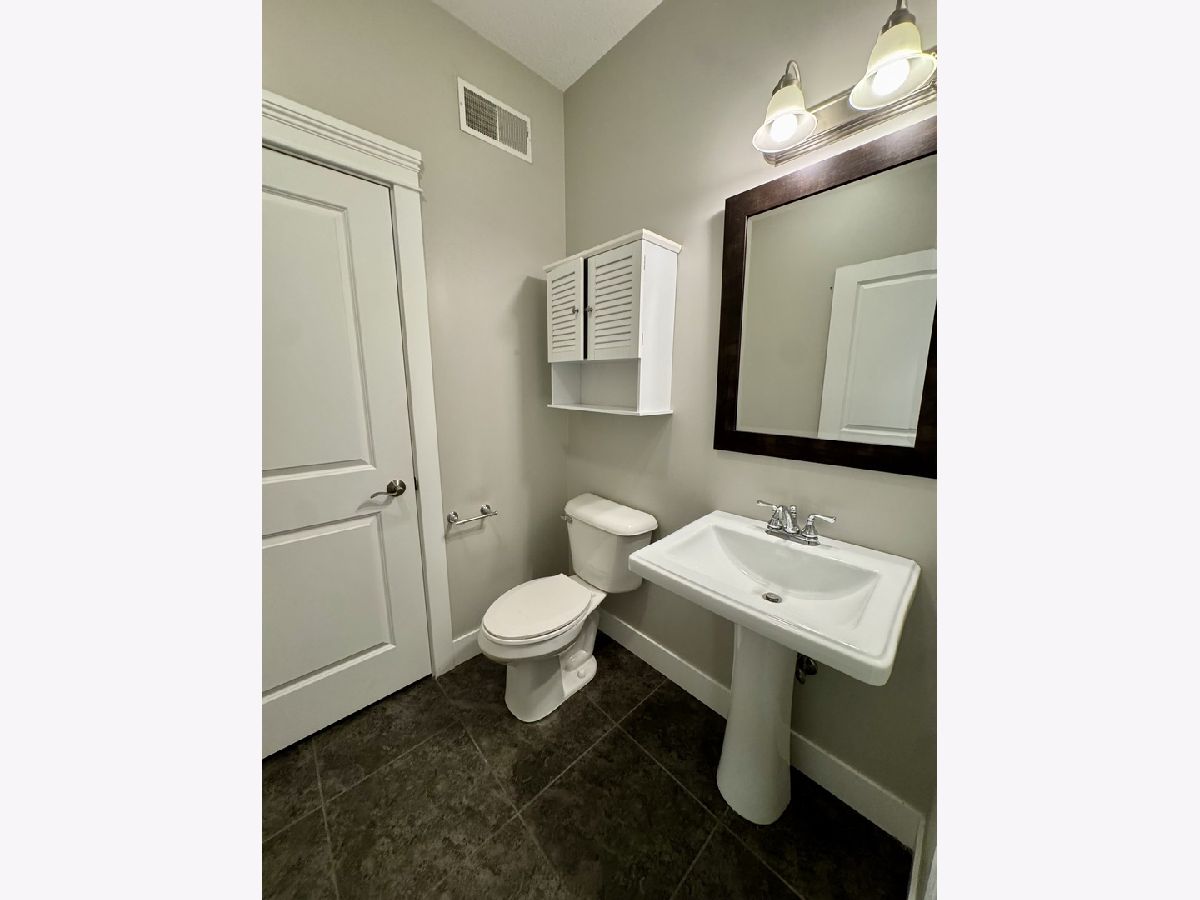
Full Bathrooms: 3
Bathroom Amenities: —
Bathroom in Basement: —
Dimensions: 12X17
Floor Type: —
Features: Eating Area-Breakfast Bar, Pantry
Dimensions: 3X5
Floor Type: —
Dimensions: 12X17
Floor Type: —
Rooms: No additional rooms
Other Specifics
| 2 | |
| — | |
| Attached, Garage | |
| — | |
| — | |
| Deck | |
| Lawn Care, Snow Removal | |
| — | |
| Level | |
| Common | |
| — | |
| Full | |
| — | |
| Dishwasher, Disposal, Microwave | |
| Not in DB | |
| — | |
| — | |
| — |
Tax History
| Year | Property Taxes |
|---|
Contact Agent
Contact Agent
Listing Provided By
Ruhl&Ruhl REALTORS Moline
