

7020 Andover Court, Woodridge, Illinois 60517


$2,200
|
For Rent
|
|
| Status: | Pending |
| Sqft: | 1,156 |
| Cost/Sqft: | $0 |
| Beds: | 2 |
| Baths: | 2 |
| Year Built: | 1980 |
| Property Taxes: | $0 |
| Days On Market: | 19 |
| Lot Size: | 0,00 |
| Available: | Nov 1, 2026 |
| Furnished: | No |
Description
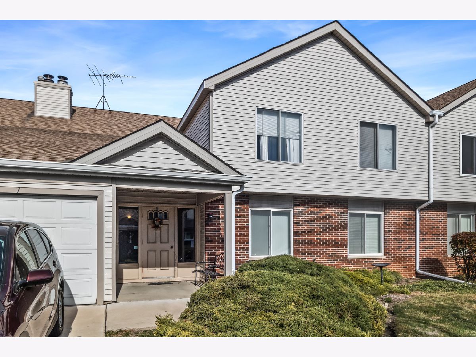
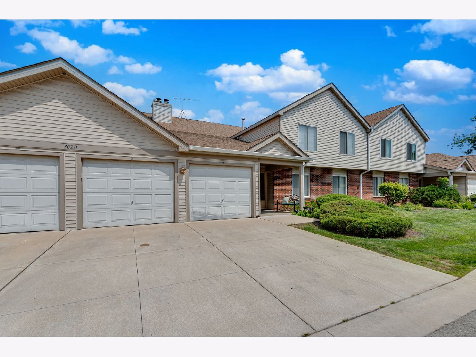
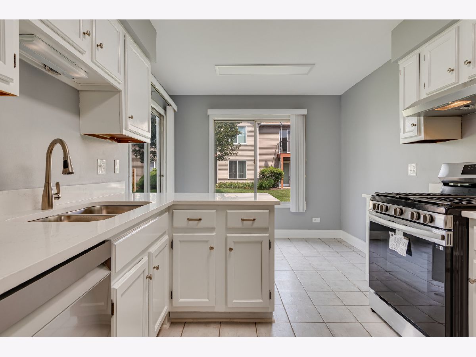
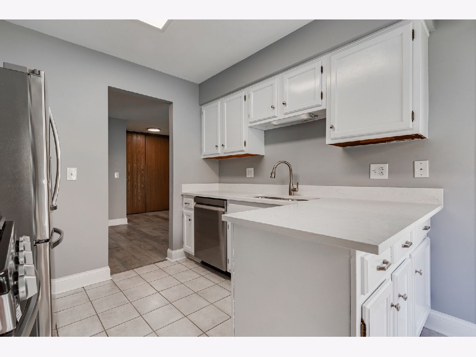
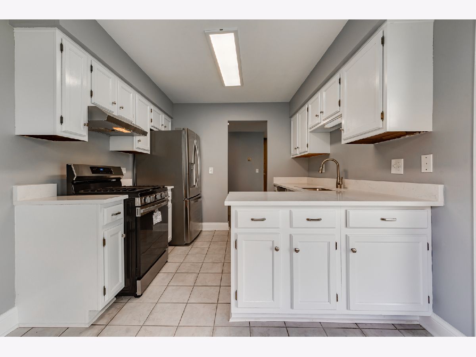
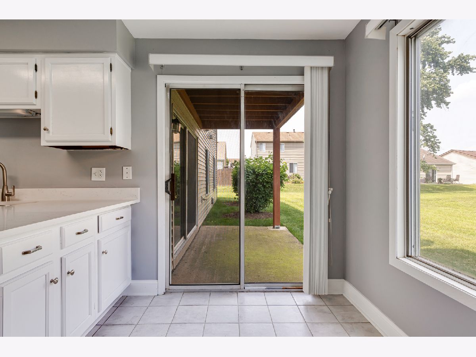
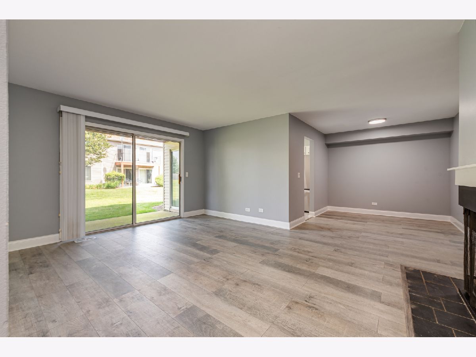
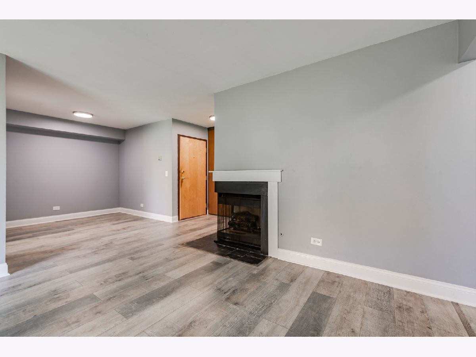
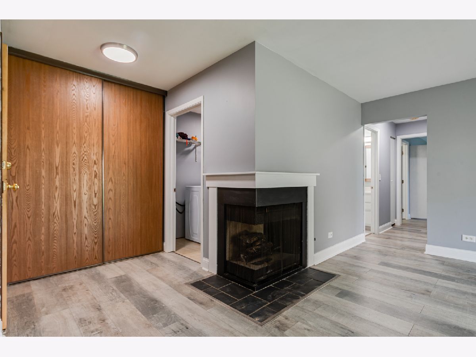
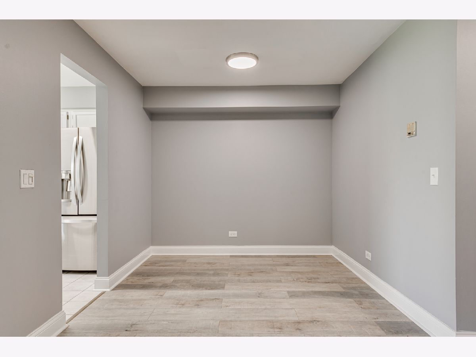
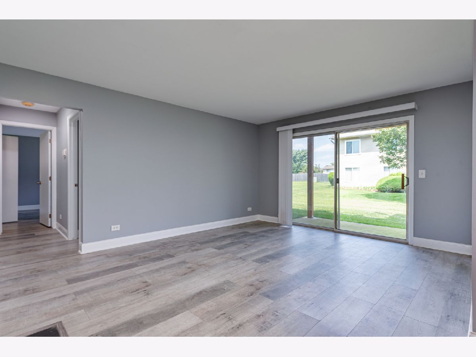
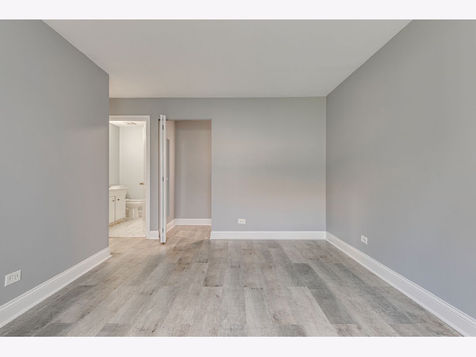
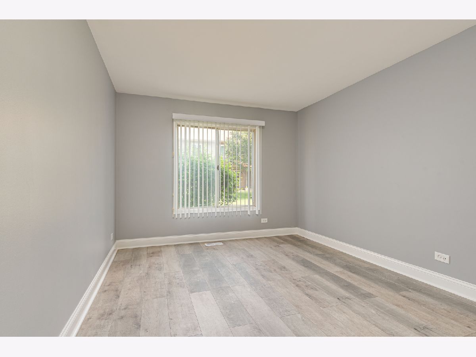
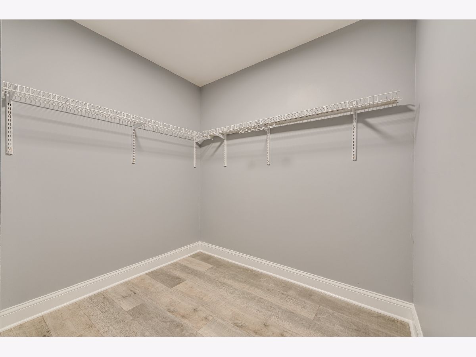
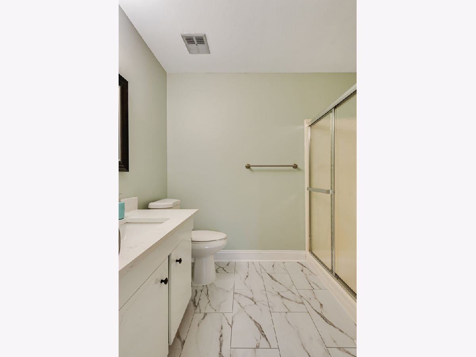
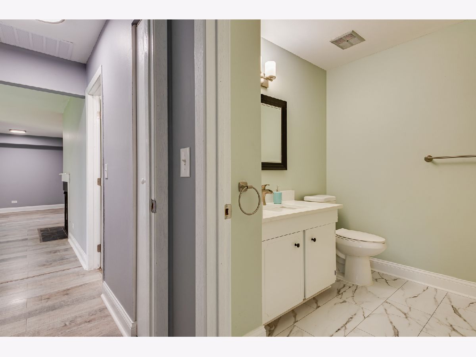
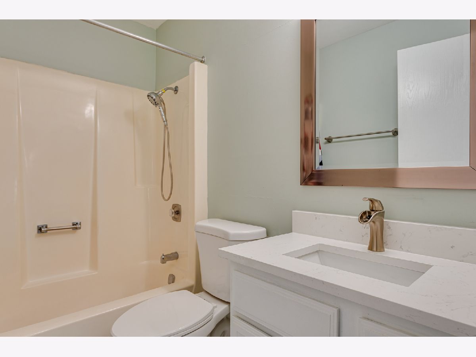
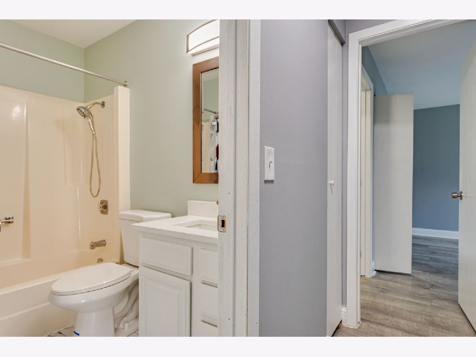
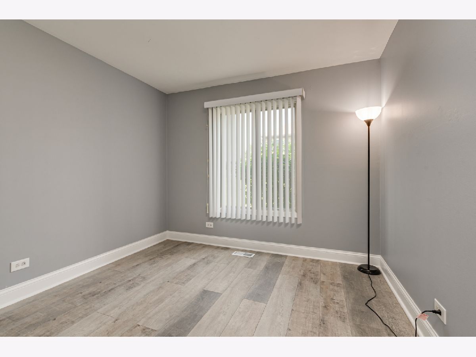
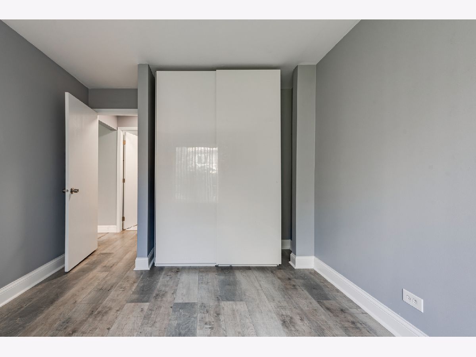
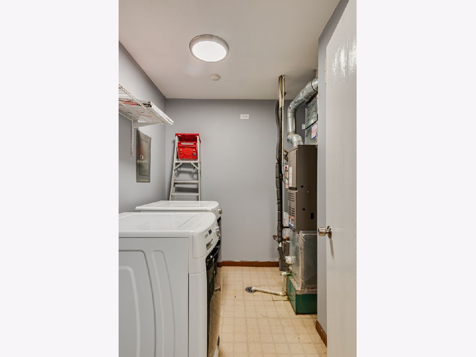
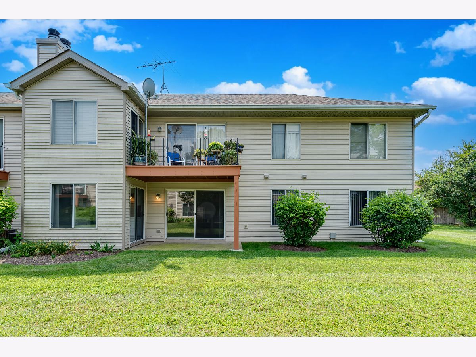
Welcome to this beautifully updated 2 bedroom, 2 bathroom end unit featuring a private 1 car attached garage and a bright, open layout. This home has been completely refreshed with new flooring, fresh neutral paint, and modern finishes throughout. The kitchen is a true highlight with brand new countertops, sink, oven, dishwasher, range hood, and light fixtures, plus newer refrigerator and washer and dryer. Enjoy an eat-in area with plenty of natural light and direct access to the patio through sliding doors, perfect for outdoor dining or relaxing. The living room features a cozy fireplace that creates a warm atmosphere for cooler months while two large sliding doors provide access to the patio and fill the space with sunlight. Both full bathrooms have been tastefully updated with new vanities and fixtures. The primary bedroom includes a spacious walk-in closet and a private en suite bath. With no carpeted areas, this home offers low-maintenance, modern living throughout. Recent updates include new flooring and paint throughout, new countertops, vanities, fixtures, and lighting, new oven, dishwasher, and range hood, newer refrigerator, in unit washer and dryer, newer roof, driveway, and 2018 A/C. Conveniently located just minutes from shopping, dining, entertainment, and top-rated schools in Districts 68 and 99 with quick access to I-355, I-88, and I-55 for easy commuting. Pet friendly with extra rent. Tenant pays for gas and electric.
Property Specifics
| Residential Rental | |
| 1 | |
| — | |
| 1980 | |
| 2024 | |
| None | |
| Vinyl Siding, Brick | |
| Asphalt | |
| — | |
| No | |
| — |
| — | |
| — | |
| — / — | |
| — | |
| Lake Michigan | |
| Public Sewer | |
| Central Air | |
| Natural Gas, Forced Air | |
| 12782514 | |
| — |
Nearby Schools
| NAME: | DISTRICT: | DISTANCE: | |
|---|---|---|---|
|
Grade School
Willow Creek Elementary School |
68 | — | |
|
Middle School
Thomas Jefferson Junior High Sch |
68 | Not in DB | |
|
High School
North High School |
99 | Not in DB | |
Property History
| DATE: | EVENT: | PRICE: | SOURCE: |
|---|---|---|---|
| 30 Jul, 2008 | Sold | $169,000 | MRED MLS |
| 20 Jun, 2008 | Under contract | $171,900 | MRED MLS |
| 3 Jun, 2008 | Listed for sale | $171,900 | MRED MLS |
| 15 Apr, 2014 | Sold | $117,000 | MRED MLS |
| 7 Feb, 2014 | Under contract | $119,000 | MRED MLS |
| 27 Jan, 2014 | Listed for sale | $119,000 | MRED MLS |
| 19 Dec, 2016 | Sold | $137,000 | MRED MLS |
| 1 Nov, 2016 | Under contract | $135,000 | MRED MLS |
| 27 Oct, 2016 | Listed for sale | $135,000 | MRED MLS |
| 30 Oct, 2025 | Sold | $243,000 | MRED MLS |
| 4 Oct, 2025 | Under contract | $250,000 | MRED MLS |
| 9 Aug, 2025 | Listed for sale | $250,000 | MRED MLS |
| 27 Nov, 2025 | Under contract | $0 | MRED MLS |
| 19 Nov, 2025 | Listed for sale | $0 | MRED MLS |
| 13 Oct, 2026 | Under contract | $0 | MRED MLS |
| 10 Oct, 2026 | Listed for sale | $0 | MRED MLS |
Room Specifics
Total Bedrooms: 2
Bedrooms Above Ground: 2
Bedrooms Below Ground: 0
Dimensions: 16X11
Floor Type: Carpet
Dimensions: 10X10
Floor Type: Carpet
Full Bathrooms: 2
Bathroom Amenities: —
Bathroom in Basement: 0
Dimensions: 10X9
Floor Type: Carpet
Dimensions: 15X10
Floor Type: Ceramic Tile
Features: Eating Area-Table Space
Dimensions: 8X6
Floor Type: Vinyl
Dimensions: 18X13
Floor Type: Carpet
Rooms: Utility Room-1st Floor
Name: Utility Room-1st Floor
Dimensions: 8X8
Floor Type: Vinyl
Other Specifics
| 1 | |
| Concrete Perimeter | |
| Concrete, Garage Door Opener, Garage Owned, Attached, Garage | |
| Washer Hookup, In Unit | |
| — | |
| Patio | |
| Water, Parking, Exterior Maintenance, Lawn Care, Snow Removal | |
| — | |
| Common Grounds | |
| COMMON | |
| — | |
| Full | |
| — | |
| Range, Dishwasher, Refrigerator, Washer, Dryer | |
| Not in DB | |
| — | |
| None | |
| Gas Log |
Tax History
| Year | Property Taxes |
|---|---|
| 2008 | $3,262 |
| 2014 | $3,425 |
| 2016 | $2,499 |
| 2025 | $4,533 |
Contact Agent
Contact Agent
Listing Provided By
Berkshire Hathaway HomeServices Chicago
