

Due to the increased demand in the housing market at this time, we are only able to help our clients who are in need of purchasing and/or selling a home. To schedule a tour of this rental property, copy this listings MLS# 12796895 into google and navigate through the different results. Fill out the forms to contact the agent via the alternative websites you find. We appologize that we cannot help you with rental properties at this time.
703 Center Street, Waukegan, Illinois 60085


$2,200
|
For Rent
|
|
| Status: | Active |
| Sqft: | 1,416 |
| Cost/Sqft: | $0 |
| Beds: | 4 |
| Baths: | 2 |
| Year Built: | 1910 |
| Property Taxes: | $0 |
| Days On Market: | 11 |
| Lot Size: | 0,00 |
| Available: | Nov 1, 2026 |
| Furnished: | No |
Description
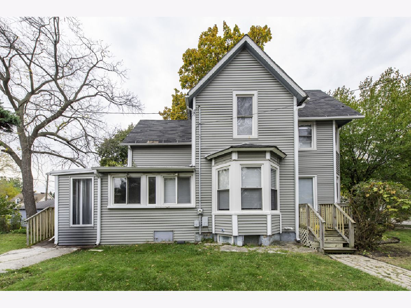
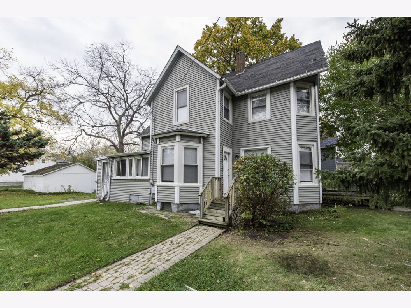
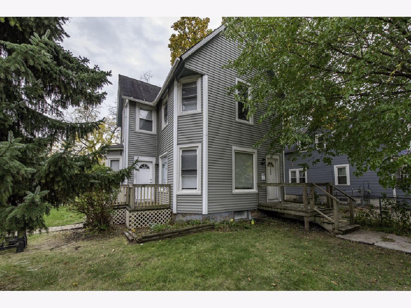
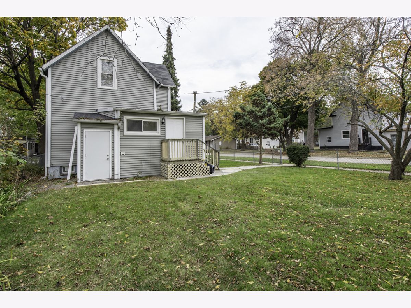
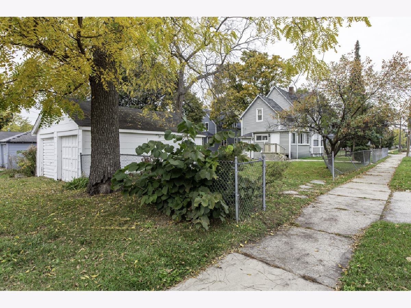
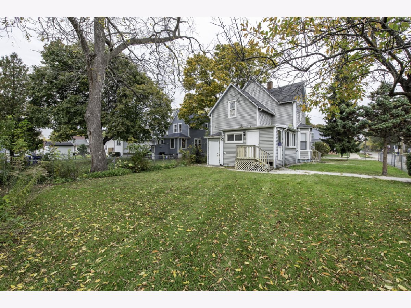
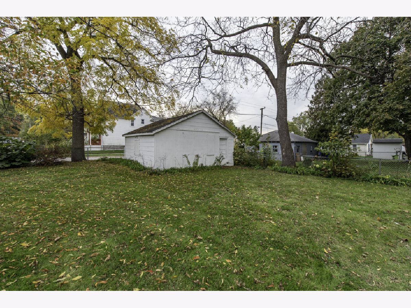
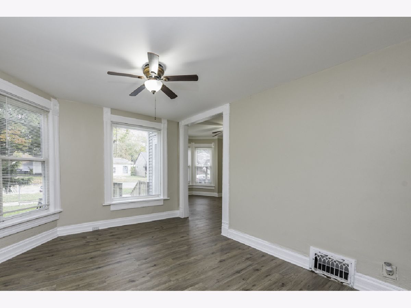
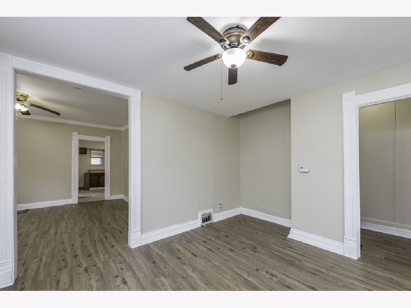
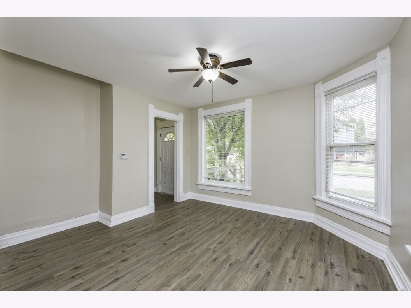
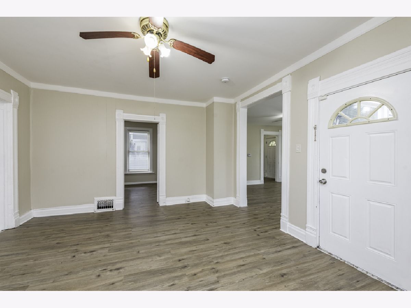
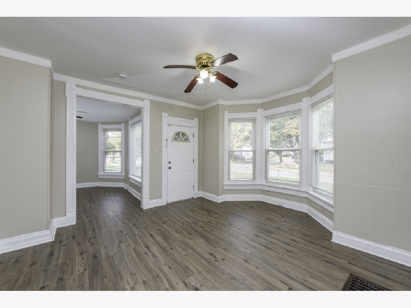
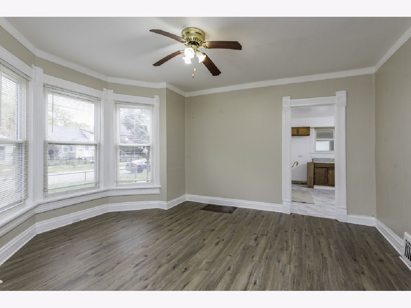
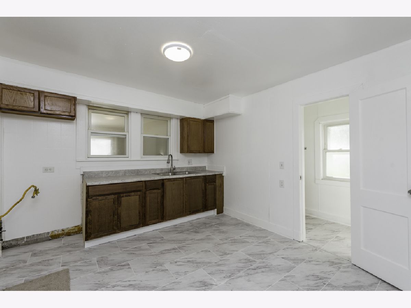
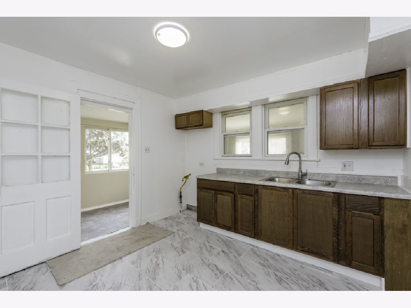
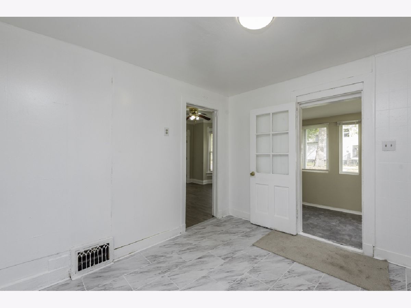
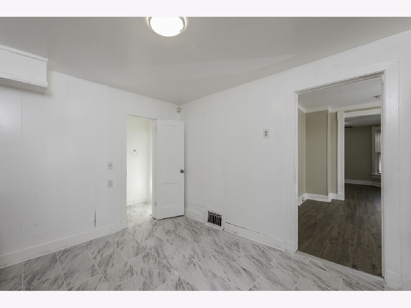
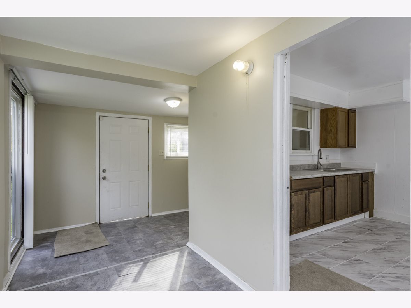
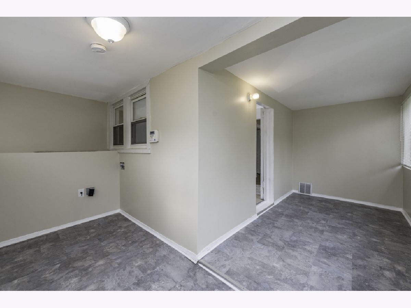
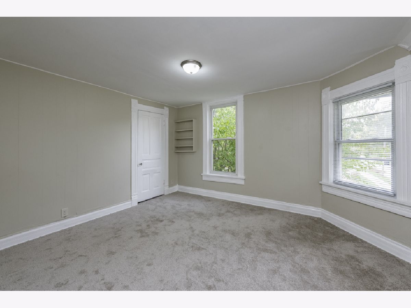
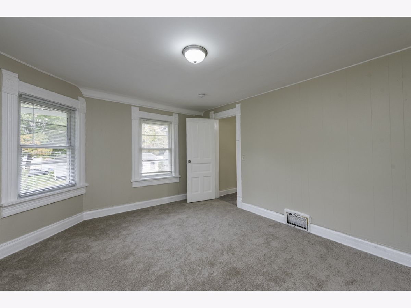
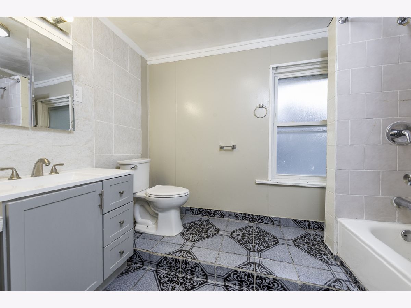
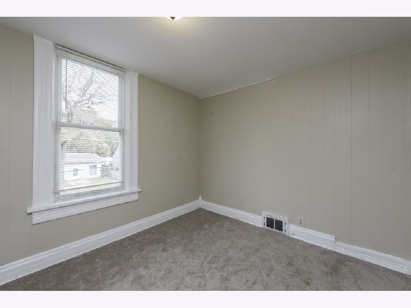
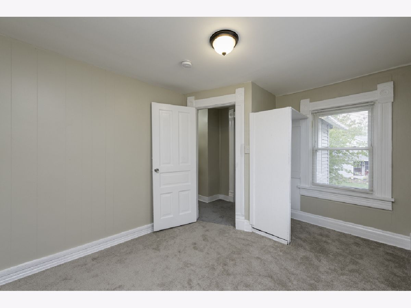
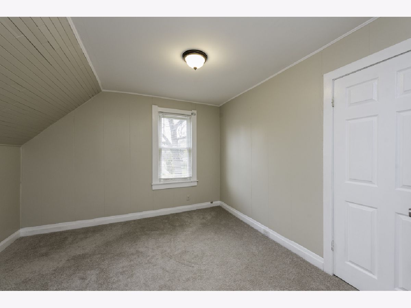
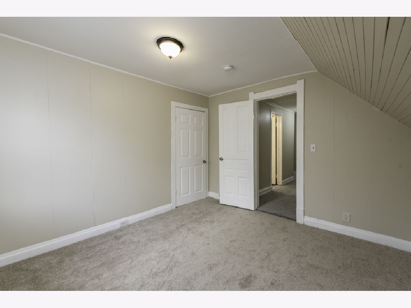
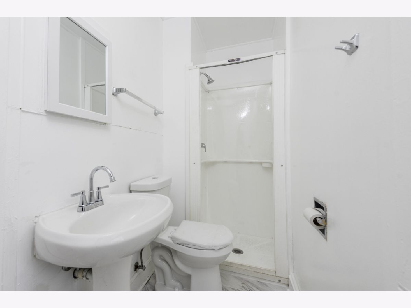
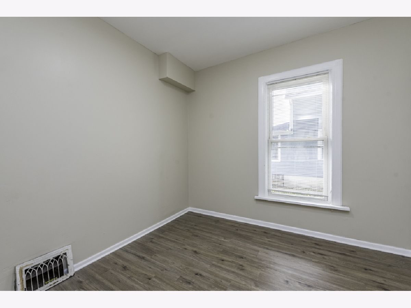
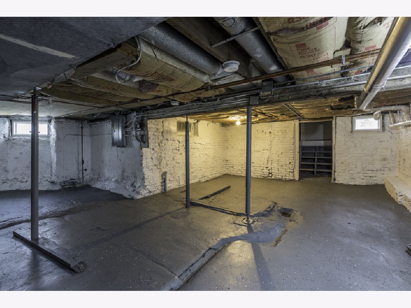
LARGE FOUR BEDROOM, 2 BATHROOM HOME WITH FULL KITCHEN, SEPERATE DINING ROOM. FULL BASEMENT FOR PLENTY OF STORAGE. LARGE PARTIALLY FENCED YARD AND A 2 CAR DETACHED GARAGE (NEW GARAGE DOORS HAVE BEEN ORDER). FRESH PAINT, NEW CARPETING AND FLOORING THROUGHOUT. TENANTS RESPONSIBLE FOR GAS, ELECTRIC AND WATER/SEWER, LAWNCARE AND SNOW REMOVAL. AN APPLICATION IS REQUIRED FOR ALL ADULTS 18 YEARS AND OLDER THAT WILL BE LIVING IN THE HOME - NON-REFUNDABLE FEE OF $40 PER APPLICATION. THERE WILL BE A CREDIT CHECK, EVICTION SEARCH, AND BACKGROUND CHECK RAN ON ALL APPLICANTS. CREDIT MUST BE 650+ WITH NO EVICTIONS. PROOF OF INCOME 3X MONTHLY RENT. PLEASE CALL TODAY FOR YOUR PRIVATE SHOWING.
Property Specifics
| Residential Rental | |
| — | |
| — | |
| 1910 | |
| Unfinished, Full | |
| Vinyl Siding | |
| Asphalt | |
| — | |
| No | |
| — |
| Lake | |
| — | |
| — / — | |
| — | |
| Public | |
| Public Sewer | |
| None | |
| Gas, Forced Air | |
| 12796895 | |
| — |
Property History
| DATE: | EVENT: | PRICE: | SOURCE: |
|---|---|---|---|
| 14 Apr, 2015 | Sold | $16,730 | MRED MLS |
| 1 Apr, 2015 | Under contract | $0 | MRED MLS |
| — | Last price change | $31,400 | MRED MLS |
| 16 Jan, 2015 | Listed for sale | $31,400 | MRED MLS |
| 28 Oct, 2026 | Listed for sale | $0 | MRED MLS |
Room Specifics
All Bedroom Info:
Total Bedrooms: 4
Bedrooms Above Ground: 4
Bedrooms Below Ground: 0
Total Bedrooms: 4
Bedrooms Above Ground: 4
Bedrooms Below Ground: 0
Master Bedroom Info:
Dimensions: 15X14
Location: 2nd LevelDimensions: 15X14
Floor Type: Carpet
Second Bedroom Info:
Dimensions: 13X12
Location: 2nd LevelDimensions: 13X12
Floor Type: Carpet
Third Bedroom Info:
Dimensions: 10X10
Location: 2nd LevelDimensions: 10X10
Floor Type: Carpet
Fourth Bedroom Info:
Dimensions: 10X10
Location: Main LevelDimensions: 10X10
Floor Type: Wood Laminate
Bathroom Info:
Full Bathrooms: 2
Partial Bathrooms: 0Full Bathrooms: 2
Bathroom Amenities: Separate Shower
Bathroom in Basement: 0
Dining Room Info:
Dimensions: 10X10
Location: Main LevelDimensions: 10X10
Floor Type: Wood Laminate
Kitchen Info:
Dimensions: 10X10
Location: Main LevelDimensions: 10X10
Floor Type: —
Features: Eating Area-Table Space
Living Room Info:
Dimensions: 11X10
Location: Main LevelDimensions: 11X10
Floor Type: Wood Laminate
Additional Rooms Info:
Rooms: No additional rooms
Basement: Unfinished, FullRooms: No additional rooms
Other Specifics
| 2 | |
| Brick/Mortar,Concrete Perimeter | |
| Garage Owned, Detached, Garage | |
| Main Level | |
| Laminate | |
| Porch | |
| Scavenger | |
| — | |
| Corner Lot | |
| 47 X 128 | |
| — | |
| None | |
| 1st Floor Bedroom, 1st Floor Full Bath | |
| Range, Refrigerator | |
| Not in DB | |
| — | |
| — | |
| — |
Tax History
| Year | Property Taxes |
|---|---|
| 2015 | $2,538 |
Contact Agent
Due to the increased demand in the housing market, we are only able to help our clients who are in need of purchasing and/or selling a home. To schedule a tour of this rental property, copy this listings MLS# 12796895 into google and navigate through the different results. Fill out the forms to contact the agent via the alternative websites you find. We appologize that we cannot help you with rental properties at this time.
Contact Agent
Due to the increased demand in the housing market, we are only able to help our clients who are in need of purchasing and/or selling a home. To schedule a tour of this rental property, copy this listings MLS# 12796895 into google and navigate through the different results. Fill out the forms to contact the agent via the alternative websites you find. We appologize that we cannot help you with rental properties at this time.
Listing Provided By
Century 21 Circle
