

703 Wakeman Avenue, Wheaton, Illinois 60187


$3,600
|
For Rent
|
|
| Status: | Pending |
| Sqft: | 1,731 |
| Cost/Sqft: | $0 |
| Beds: | 3 |
| Baths: | 2 |
| Year Built: | 1955 |
| Property Taxes: | $0 |
| Lot Size: | 0,00 |
Description
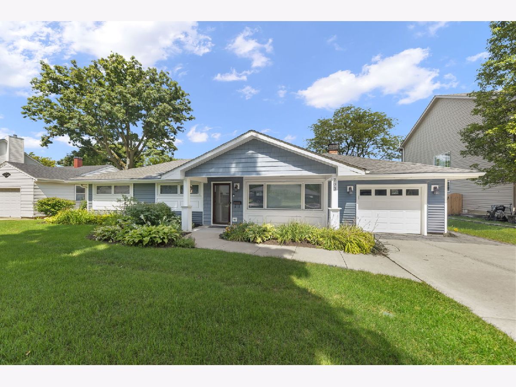
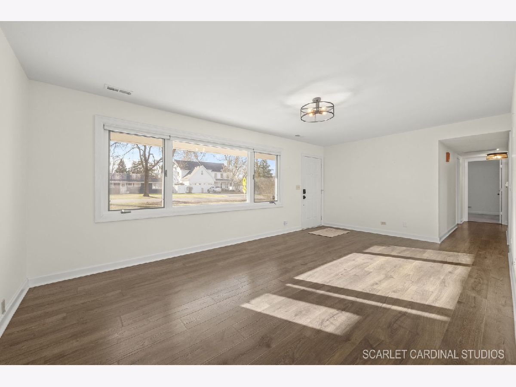
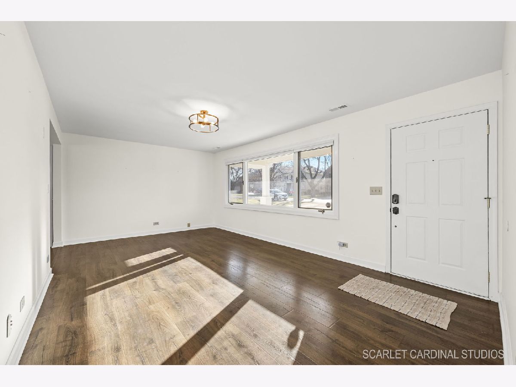
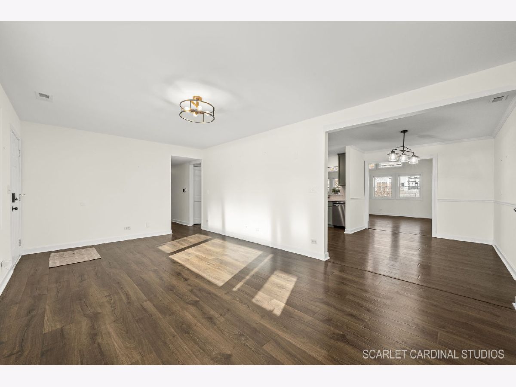
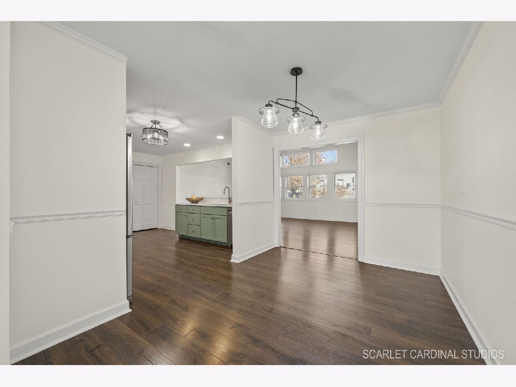
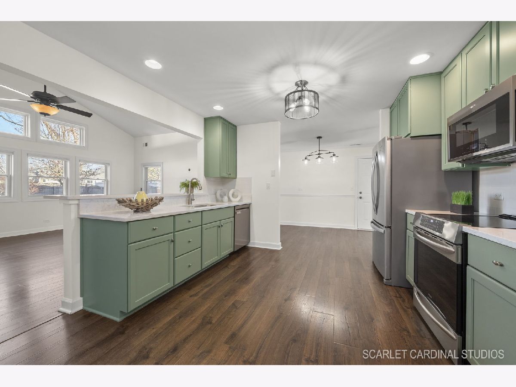
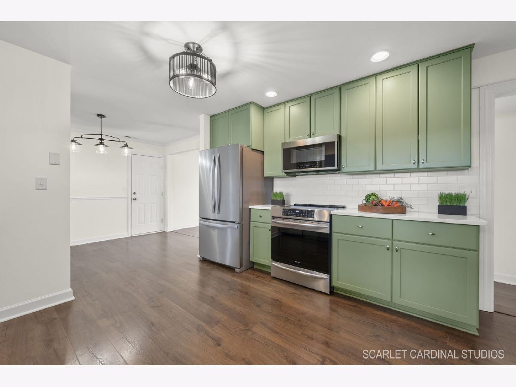
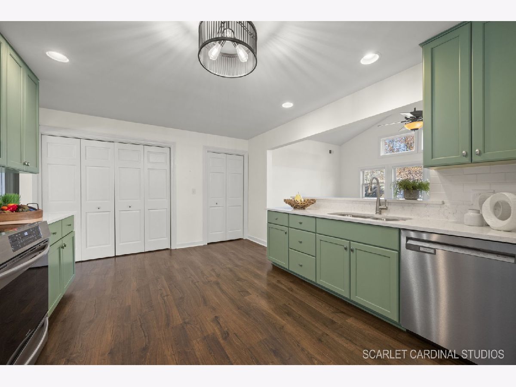
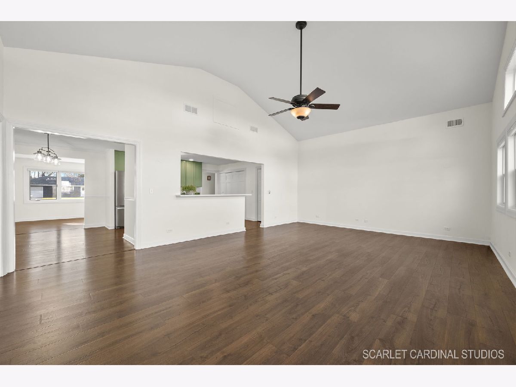
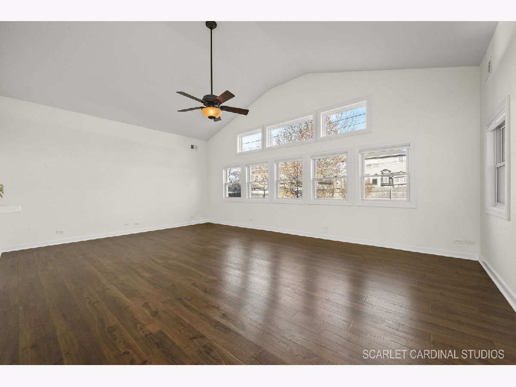
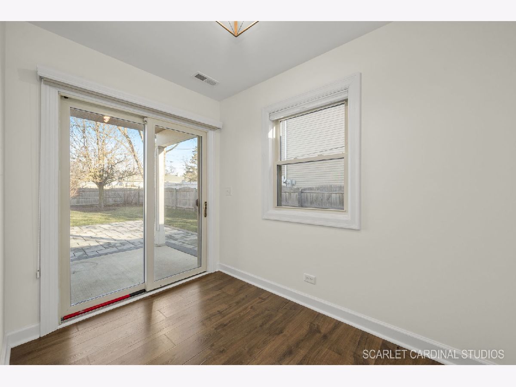
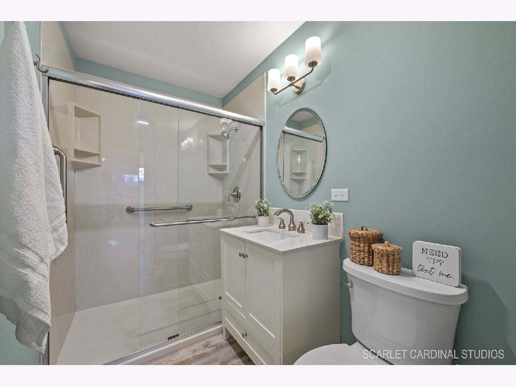
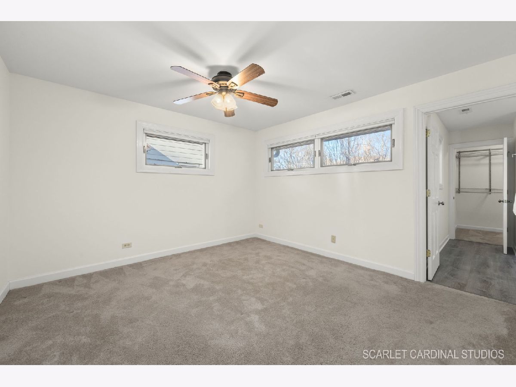
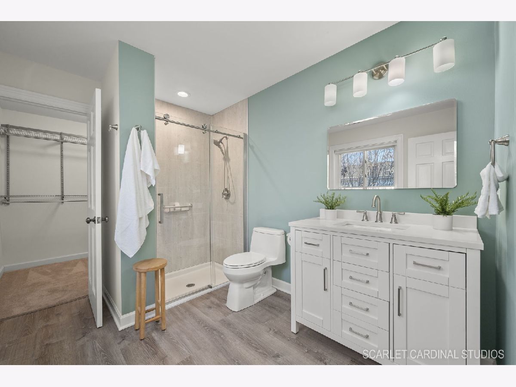
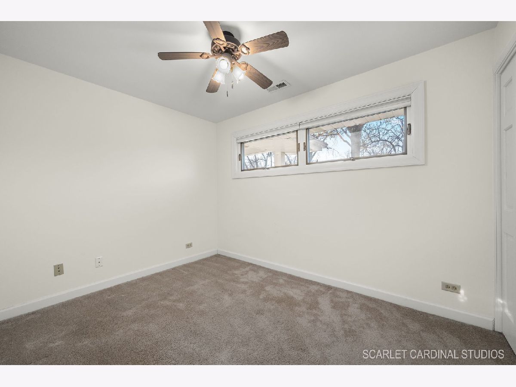
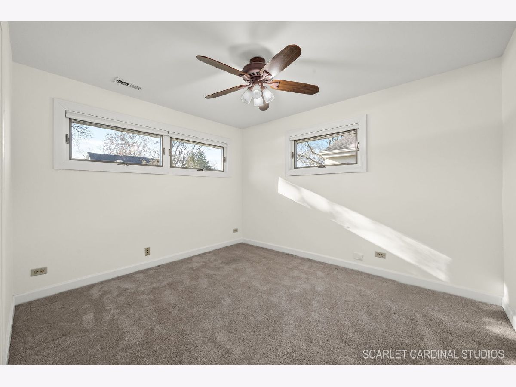
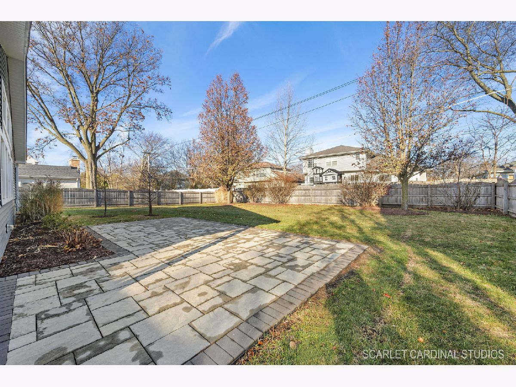
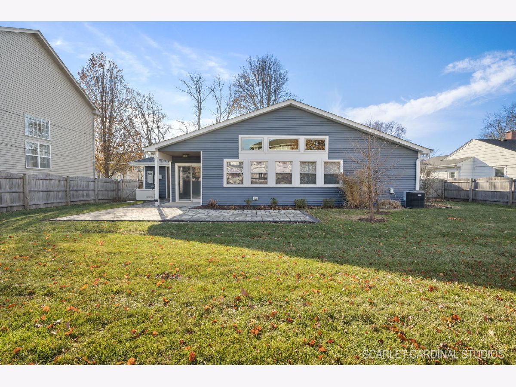
Welcome to this beautifully renovated 3-bedroom 2-bath RANCH HOME located in one of North Wheaton's most sought-after neighborhoods! Every inch of this home has been meticulously renovated, offering a perfect blend of modern finishes and cozy charm. Step inside to an open easy floor plan featuring a bright living room; beautiful 2022 new kitchen that will inspire any chef with on trend Shaker style cabinetry, quartz tops, classic white subway tile backsplash, and stainless steel appliances; an amazing and spacious light filled great room with vaulted ceiling; den/home office with sliding glass door to patio; laundry closet with cabinetry for great additional storage; a primary bedroom with walk-in closet and private bath; 2 additional secondary bedrooms; and a full hall bath with walk-in shower. Both bathrooms have been completely remodeled with contemporary fixtures and finishes. Outside, you'll find a beautifully landscaped fenced backyard with paver patio, ideal for entertaining or relaxing. Nestled on a lovely tree-lined street in a family-friendly neighborhood just minutes away from parks, shopping, dining, and top-rated schools. 1car attached garage with convenient access door to backyard. Don't miss the opportunity to rent this turnkey home with all the modern amenities you'll love! Schedule your showing today! Updates include: Roof (11/2019), Furnace (2/2020 & 10 Yr Warranty), House Generator (3/2021), Master Bath (10/2021), Hallway Bath (3/2021), Kitchen Remodel (9/2022), Refrigerator (10/2019), Induction Stove and Microwave (9/2022), Dishwasher (2024).
Property Specifics
| Residential Rental | |
| — | |
| — | |
| 1955 | |
| — | |
| — | |
| No | |
| — |
| — | |
| — | |
| — / — | |
| — | |
| — | |
| — | |
| 12747320 | |
| — |
Nearby Schools
| NAME: | DISTRICT: | DISTANCE: | |
|---|---|---|---|
|
Grade School
Hawthorne Elementary School |
200 | — | |
|
Middle School
Franklin Middle School |
200 | Not in DB | |
|
High School
Wheaton North High School |
200 | Not in DB | |
Room Specifics
Total Bedrooms: 3
Bedrooms Above Ground: 3
Bedrooms Below Ground: 0
Dimensions: —
Floor Type: —
Dimensions: —
Floor Type: —
Full Bathrooms: 2
Bathroom Amenities: No Tub
Bathroom in Basement: 0
Rooms: —
Basement Description: —
Other Specifics
| 1 | |
| — | |
| — | |
| — | |
| — | |
| 74x137x74x138 | |
| — | |
| — | |
| — | |
| — | |
| Not in DB | |
| — | |
| — | |
| — | |
| — |
Contact Agent
Contact Agent
Listing Provided By
Realty Executives Premier Illinois
