

7059 Normal Boulevard, Englewood, Chicago, Illinois 60621


$1,700
|
For Rent
|
|
| Status: | Price Change |
| Sqft: | 1,170 |
| Cost/Sqft: | $0 |
| Beds: | 3 |
| Baths: | 1 |
| Year Built: | 1890 |
| Property Taxes: | $0 |
| Lot Size: | 0,00 |
| Available: | Sep 2, 2026 |
Description
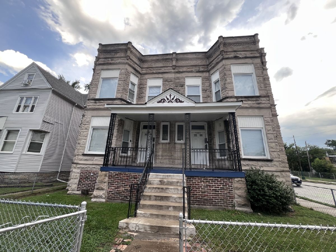
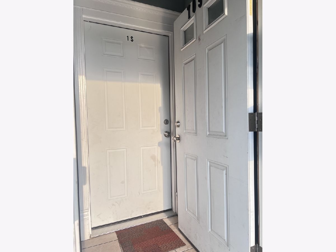
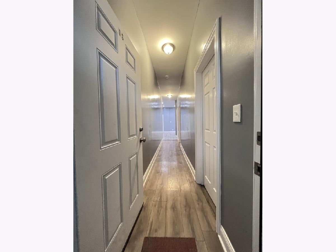
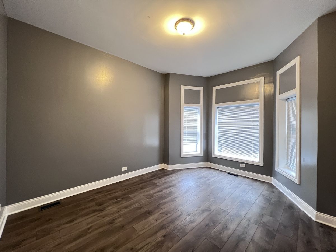
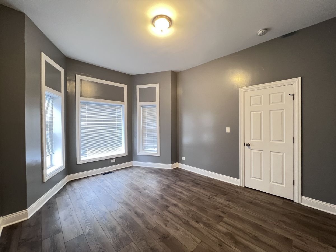
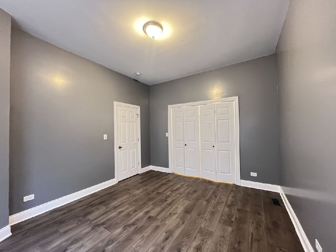
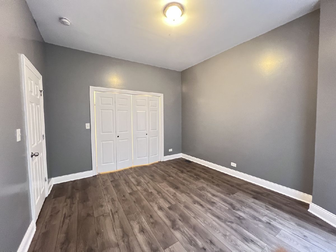
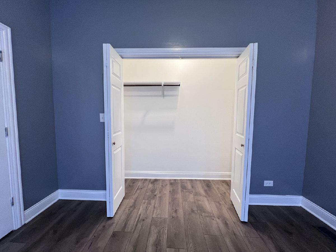
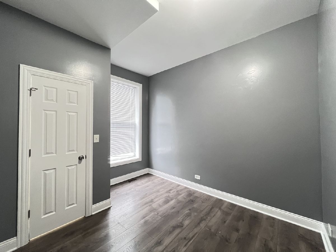
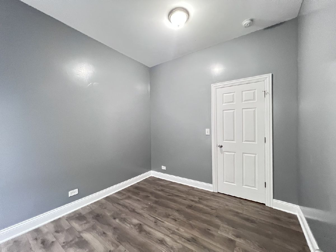
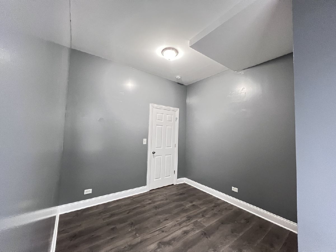
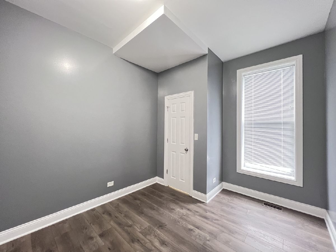
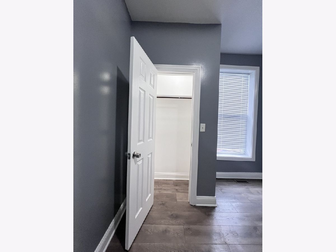
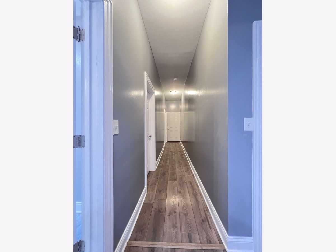
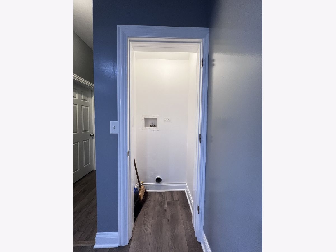
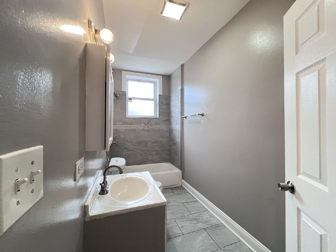
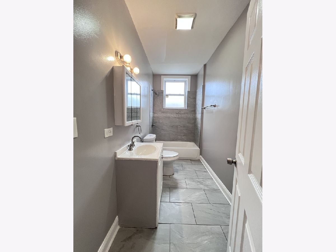
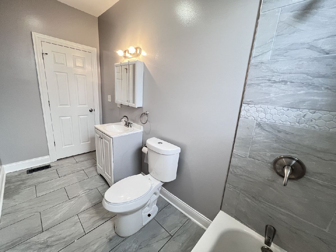
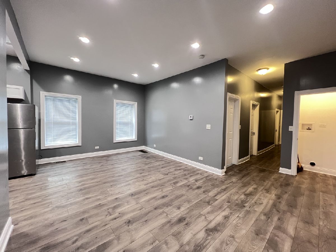
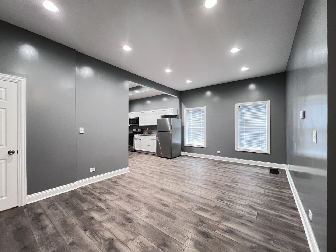
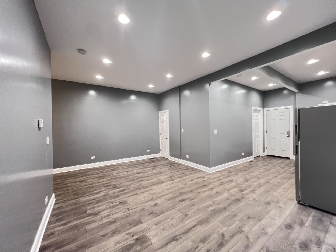
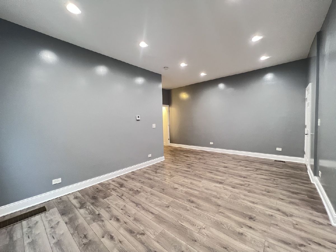
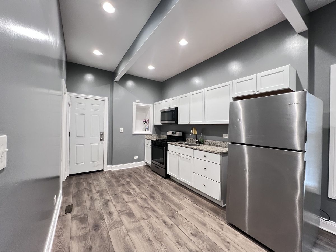
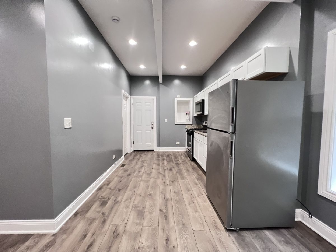
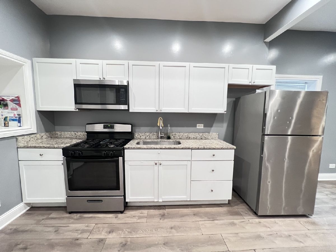
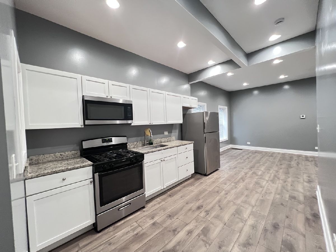
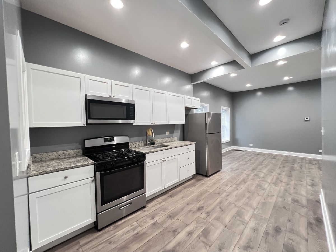
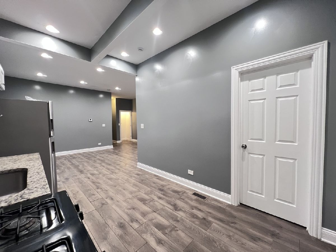
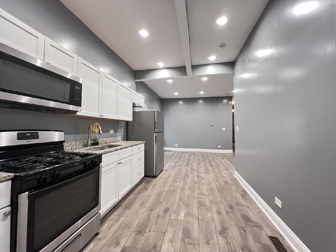
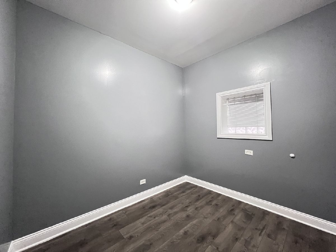
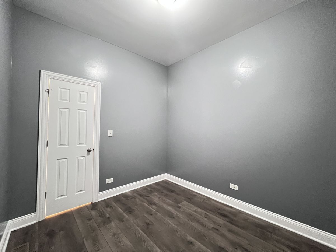
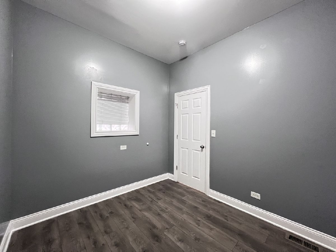
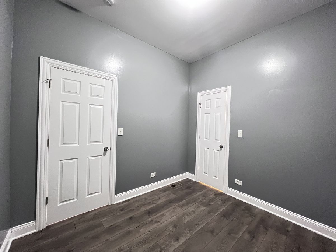
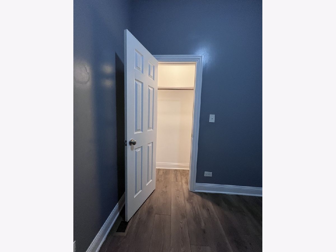
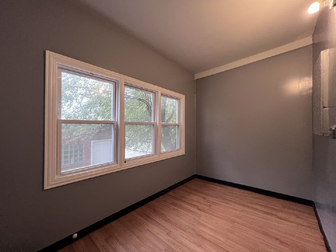
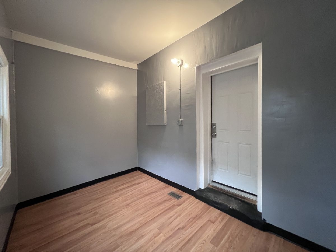
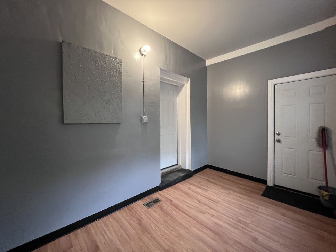
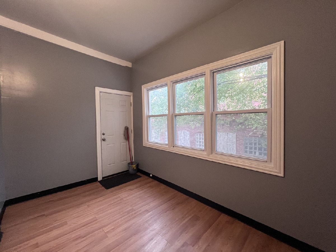
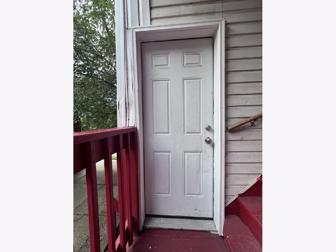
1 parking garage sapce included! Come see this completely remodeled 3 bedroom + bonus room, and 1 bathroom before it's gone. Featuring a beautiful modern layout with new finishes all around, everything has been upgraded. The unit is filled with natural light. It has all new electrical, including new LED lights throughout which will save you tons of money. You will never be cold in winter because you control your new high efficiency heating unit. All windows and doors are new, as well as the large-plank modern flooring. You have your own independent water heater. Brand-new stainless-steel appliances have been ordered and the designer white cabinet kitchen includes granite countertops and a modern sink. The bathroom has modern finishes, and water-saving fixtures. Washer/dryer hookup. Close to expressway, public transportation, parks, schools, and other amenities. No pets. Non-smoking unit. The application includes a background check, credit check, and eviction record, required for all residents who are 18 years old or older. Application fee. Security deposit required, no move-in fee. Renter's Insurance is required.
Property Specifics
| Residential Rental | |
| 2 | |
| — | |
| 1890 | |
| 2022 | |
| None | |
| Brick | |
| — | |
| — | |
| No | |
| — |
| Cook | |
| — | |
| — / — | |
| — | |
| Lake Michigan, Public | |
| Public Sewer | |
| None | |
| Gas | |
| 12749442 | |
| — |
Room Specifics
Total Bedrooms: 3
Bedrooms Above Ground: 3
Bedrooms Below Ground: 0
Dimensions: 12X15
Floor Type: Wood Laminate
Dimensions: 12X10
Floor Type: Wood Laminate
Dimensions: 9X10
Floor Type: Wood Laminate
Full Bathrooms: 1
Bathroom Amenities: Soaking Tub
Bathroom in Basement: 0
Dimensions: COMBO
Floor Type: —
Dimensions: 9X13
Floor Type: Wood Laminate
Features: Galley, Granite Counters, SolidSurfaceCounter, Updated Kitchen
Dimensions: 3X2
Floor Type: Wood Laminate
Dimensions: 19X12
Floor Type: Wood Laminate
Rooms: Bonus Room
Name: Bonus Room
Dimensions: 13X8
Floor Type: —
Other Specifics
| 1 | |
| — | |
| Garage Door Opener, Detached, Garage | |
| Washer Hookup | |
| Laminate | |
| — | |
| Fenced | |
| Water, Parking, Exterior Maintenance, Lawn Care, Snow Removal | |
| — | |
| Corner Lot | |
| LESS THAN .25 ACRES | |
| — | |
| None | |
| Open Floorplan, Granite Counters | |
| Range, Microwave, Refrigerator | |
| Not in DB | |
| — | |
| — | |
| — |
Contact Agent
Contact Agent
Listing Provided By
Coldwell Banker Realty
