

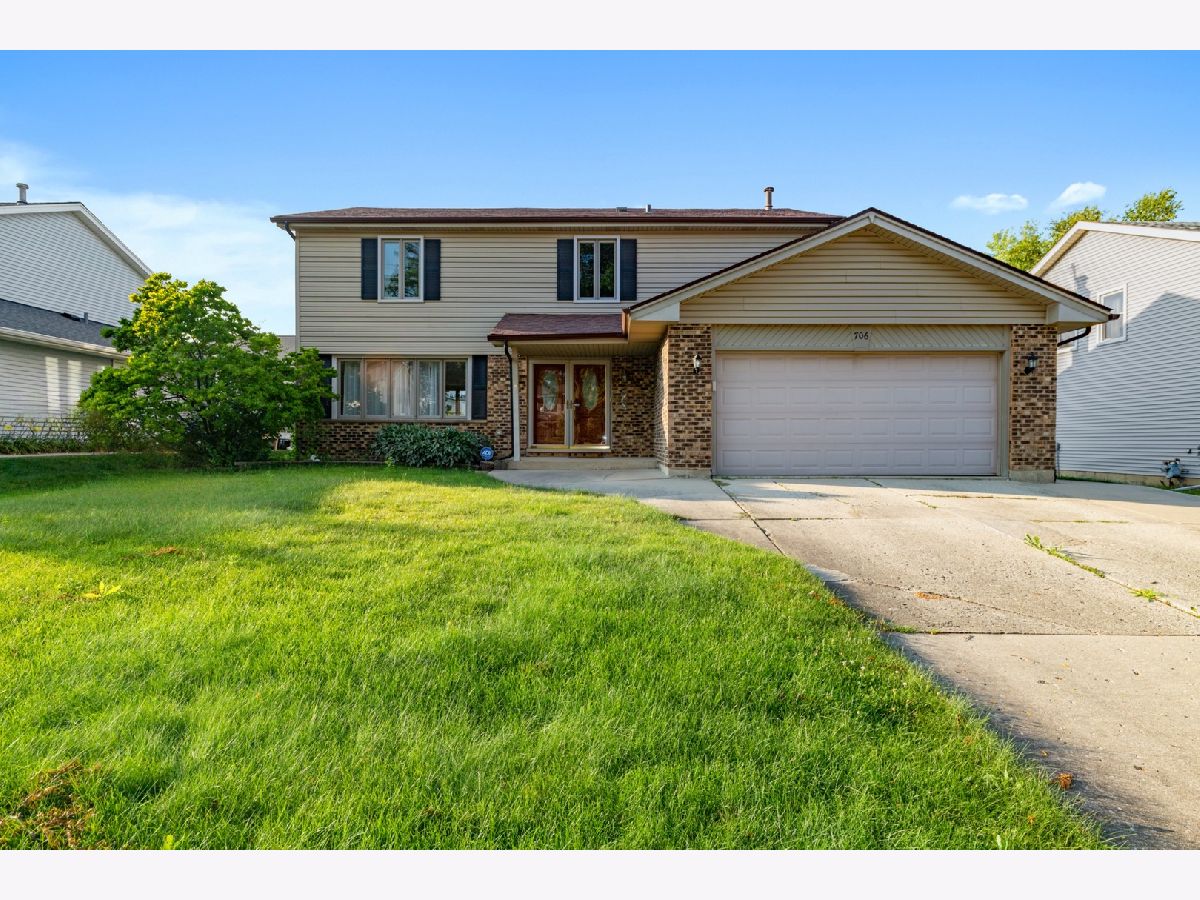
706 Point Drive, Schaumburg, Illinois 60193


$3,400
|
For Rent
|
|
| Status: | Active |
| Sqft: | 2,351 |
| Cost/Sqft: | $0 |
| Beds: | 4 |
| Baths: | 4 |
| Year Built: | 1980 |
| Property Taxes: | $0 |
| Days On Market: | 21 |
| Lot Size: | 0,00 |
| Available: | Jul 6, 2026 |
| Furnished: | No |
Description
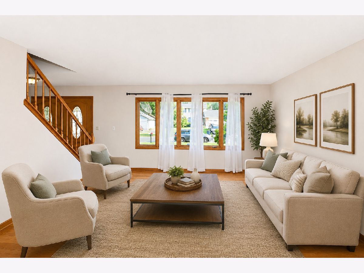
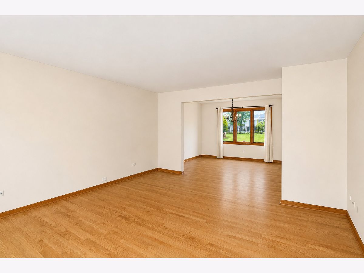
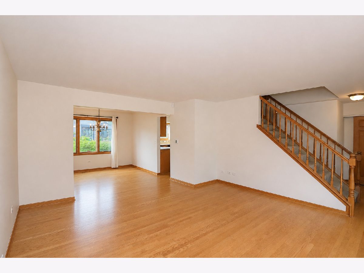
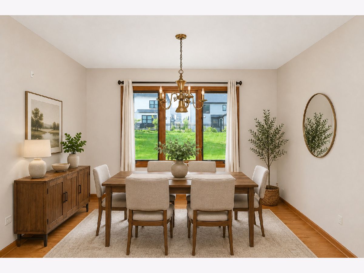
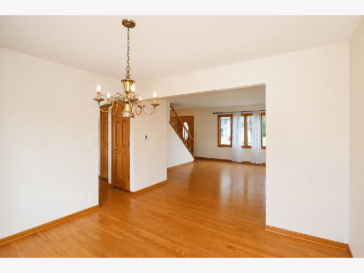
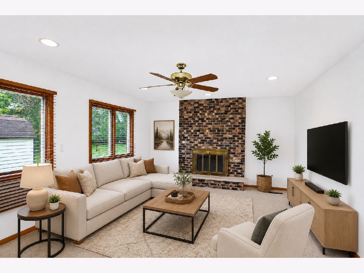
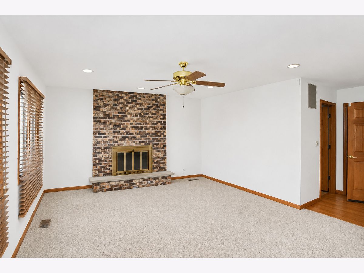
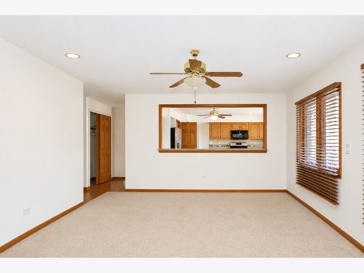
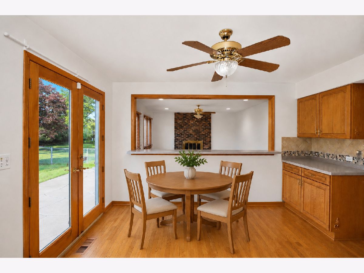
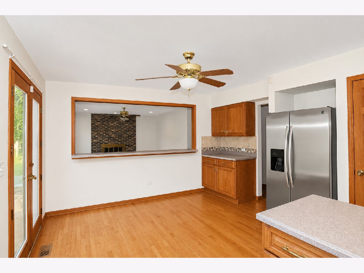
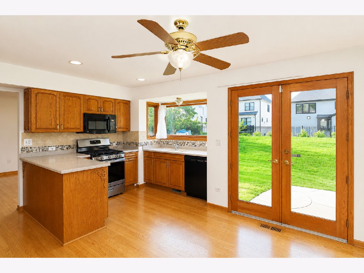
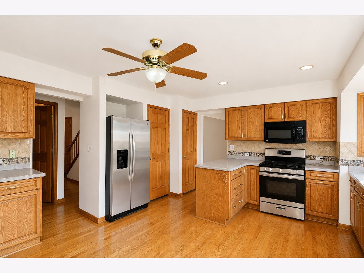
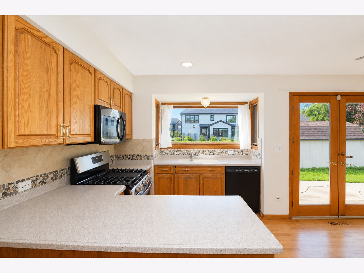
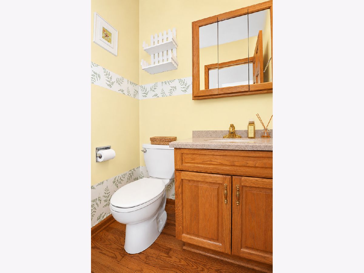
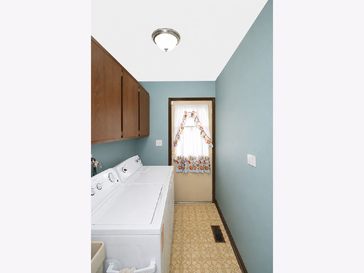
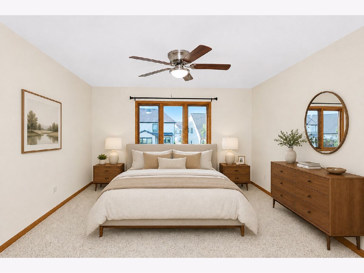
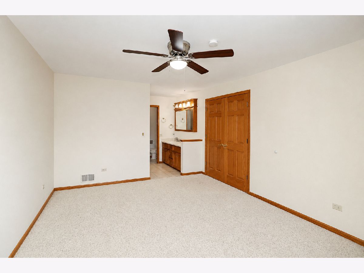
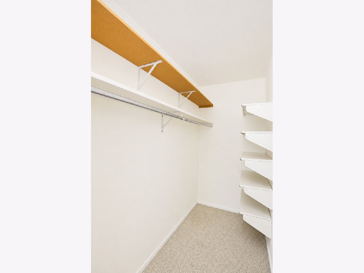
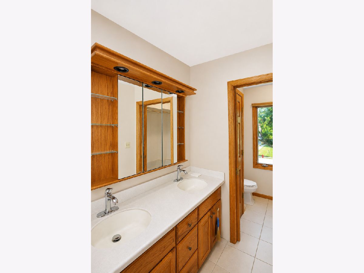
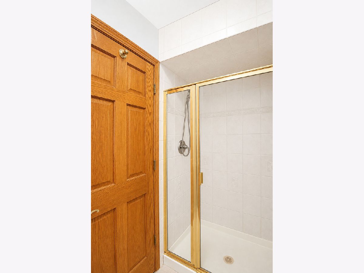
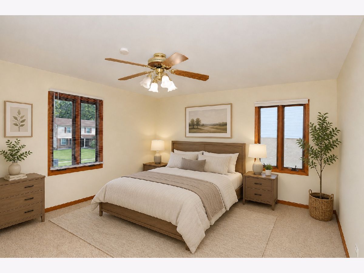
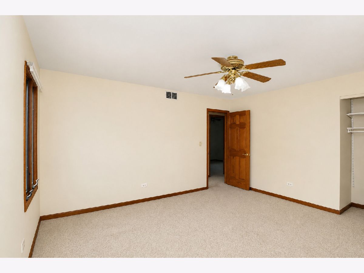
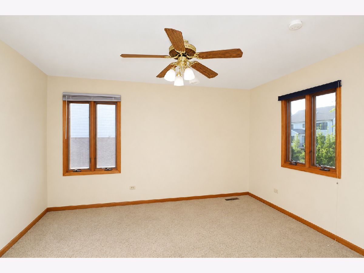
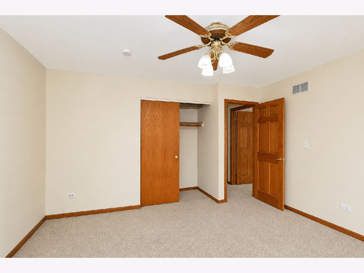
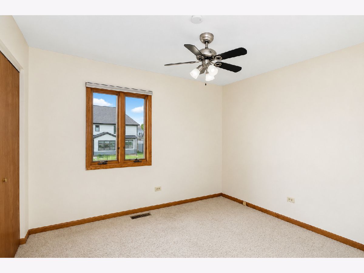
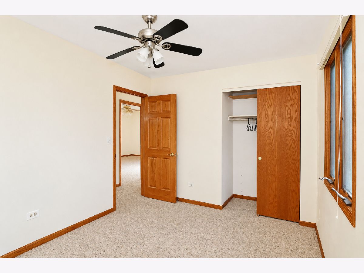
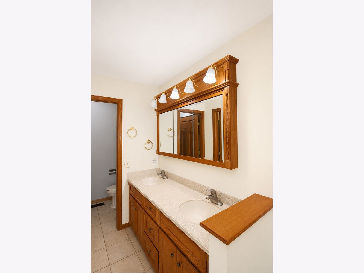
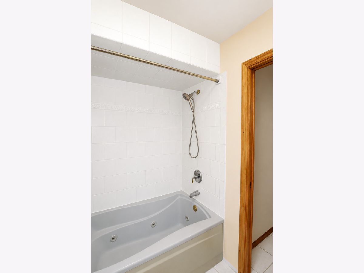
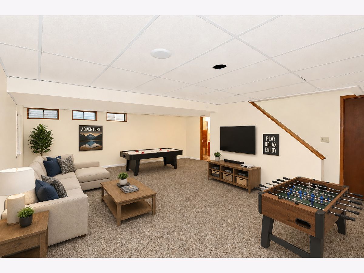
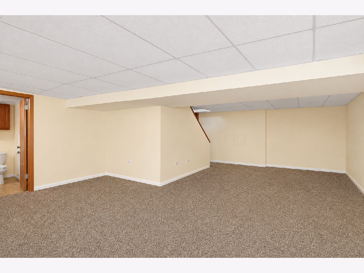
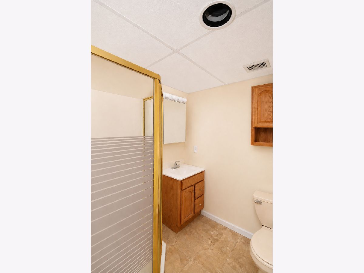
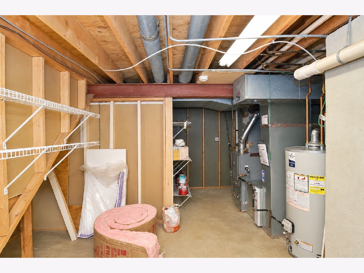
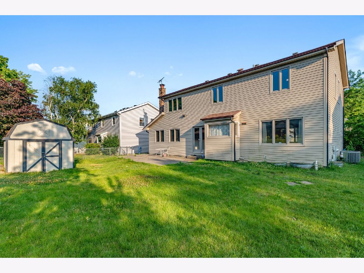
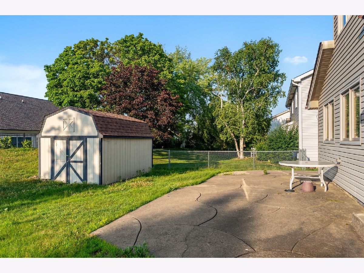
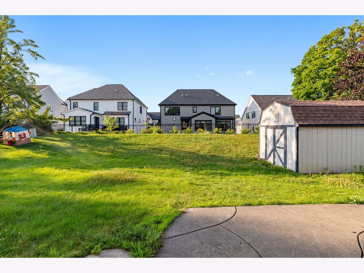
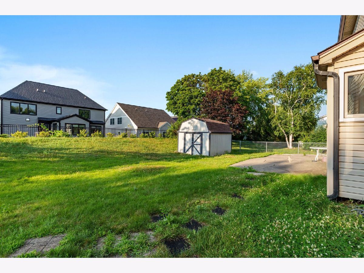
Move right in to this spacious single family home in sought after Conant High School District! Great open floor plan perfect for entertaining. Living room opens to the formal dining room, which leads to the kitchen. The kitchen features abundant cabinetry, a closet pantry, a breakfast bar, and an eating area with table space that exits to the backyard. Family room showcases a cozy brick fireplace. The laundry room and a half bath complete the main floor. Master suite with a full private bath. 2nd, 3rd, and 4th bedrooms share access to the full hall bath! Finished basement offers more living space, featuring a huge rec room and a full bath! Enjoy the large private backyard! **No pets. Tenant is responsible for all utilities. Tenant is responsible for all yard maintenance, snow removal, etc.**
Property Specifics
| Residential Rental | |
| — | |
| — | |
| 1980 | |
| Finished, Full | |
| Vinyl Siding, Brick | |
| Asphalt | |
| — | |
| No | |
| — |
| Cook | |
| Kingsport Estates | |
| — / — | |
| — | |
| Public | |
| Public Sewer | |
| Central Air | |
| Gas, Forced Air | |
| 12783088 | |
| — |
Nearby Schools
| NAME: | DISTRICT: | DISTANCE: | |
|---|---|---|---|
|
Grade School
Michael Collins Elementary Schoo |
54 | — | |
|
Middle School
Robert Frost Junior High School |
54 | Not in DB | |
|
High School
J B Conant High School |
211 | Not in DB | |
Property History
| DATE: | EVENT: | PRICE: | SOURCE: |
|---|---|---|---|
| 12 Nov, 2014 | Sold | $365,500 | MRED MLS |
| 6 Oct, 2014 | Under contract | $374,900 | MRED MLS |
| — | Last price change | $389,900 | MRED MLS |
| 12 Jul, 2014 | Listed for sale | $389,900 | MRED MLS |
| 10 Feb, 2015 | Under contract | $0 | MRED MLS |
| 23 Jan, 2015 | Listed for sale | $0 | MRED MLS |
| 30 May, 2017 | Under contract | $0 | MRED MLS |
| 15 May, 2017 | Listed for sale | $0 | MRED MLS |
| 20 May, 2022 | Under contract | $0 | MRED MLS |
| 29 Apr, 2022 | Listed for sale | $0 | MRED MLS |
| 12 Oct, 2026 | Listed for sale | $0 | MRED MLS |
Some photos of this home have been virtually staged.
Room Specifics
Total Bedrooms: 4
Bedrooms Above Ground: 4
Bedrooms Below Ground: 0
Dimensions: 17X12
Floor Type: Carpet
Dimensions: 15X14
Floor Type: Carpet
Dimensions: 13X13
Floor Type: Carpet
Dimensions: 11X10
Floor Type: Carpet
Full Bathrooms: 4
Bathroom Amenities: Double Sink
Bathroom in Basement: 1
Dimensions: 12X10
Floor Type: Hardwood
Dimensions: 17X13
Floor Type: Hardwood
Features: Eating Area-Table Space, Pantry-Closet
Dimensions: 12X8
Floor Type: Ceramic Tile
Dimensions: 16X15
Floor Type: Hardwood
Dimensions: 18X13
Floor Type: Carpet
Rooms: Recreation Room
Name: Recreation Room
Dimensions: 20X13
Floor Type: Carpet
Other Specifics
| 2 | |
| Concrete Perimeter | |
| Asphalt, Garage Door Opener, Garage Owned, Attached, Garage | |
| Main Level, In Unit | |
| Hardwood | |
| Porch | |
| None | |
| — | |
| — | |
| 8750 | |
| — | |
| Full | |
| Storage | |
| Range, Microwave, Dishwasher, Refrigerator, Washer, Dryer | |
| Not in DB | |
| — | |
| — | |
| Wood Burning |
Tax History
| Year | Property Taxes |
|---|---|
| 2014 | $8,426 |
Contact Agent
Contact Agent
Listing Provided By
Legacy Properties, A Sarah Leonard Company, LLC
