

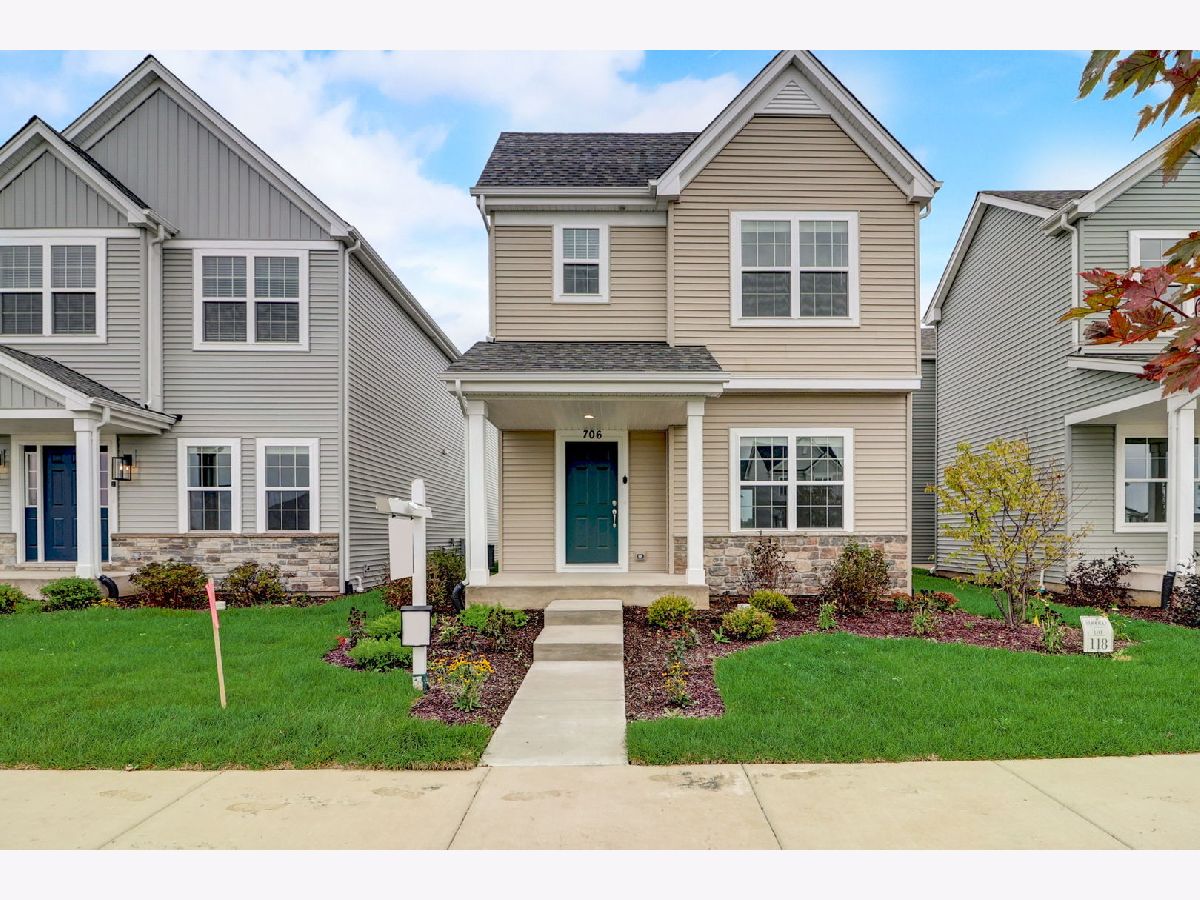
706 Station Boulevard, Elburn, Illinois 60119

$3,115
|
For Rent
|
|
| Status: | Active |
| Sqft: | 1,668 |
| Cost/Sqft: | $0 |
| Beds: | 3 |
| Baths: | 3 |
| Year Built: | 2023 |
| Property Taxes: | $0 |
| Days On Market: | 63 |
| Lot Size: | 0,00 |
| Available: | Sep 2, 2026 |
| Furnished: | No |
Description
The Alexander is Shodeen Homes newest floorplan. This Alexander is a 3 bedroom, 2.5 bathroom, 2 car garage low maintenance Village Home with an open first floor perfect for entertaining and family gatherings. This home is loaded with extras; Luxury Vinyl Plank flooring throughout most of the first floor, stunning granite counters and a full line of stainless-steel appliances. The second floor has a spacious master suite with a large walk-in closet and a highly desirable second floor laundry room. This home also has a full basement perfect for extra storage. Elburn Station is a master planned community with close proximity to historic downtown Elburn, the Metra commuter train, award winning schools and only minutes away to the shopping and entertainment options on Randall Rd
Property Specifics
| Residential Rental | |
| — | |
| — | |
| 2023 | |
| Unfinished, Full | |
| Vinyl Siding | |
| — | |
| — | |
| No | |
| — |
| Kane | |
| Elburn Station | |
| — / — | |
| — | |
| Public | |
| Public Sewer | |
| Central Air, Electric | |
| Natural Gas | |
| 12746623 | |
| — |
Nearby Schools
| NAME: | DISTRICT: | DISTANCE: | |
|---|---|---|---|
|
Grade School
John Stewart Elementary School |
302 | — | |
|
Middle School
Harter Middle School |
302 | Not in DB | |
|
High School
Kaneland High School |
302 | Not in DB | |
Property History
| DATE: | EVENT: | PRICE: | SOURCE: |
|---|---|---|---|
| 10 Nov, 2023 | Under contract | $0 | MRED MLS |
| 1 Sep, 2023 | Listed for sale | $0 | MRED MLS |
| 6 Mar, 2025 | Listed for sale | $0 | MRED MLS |
| 30 Aug, 2026 | Listed for sale | $0 | MRED MLS |
Room Specifics
Total Bedrooms: 3
Bedrooms Above Ground: 3
Bedrooms Below Ground: 0
Dimensions: 12X12
Floor Type: Carpet
Dimensions: 12X12
Floor Type: Carpet
Dimensions: 12X13
Floor Type: Carpet
Full Bathrooms: 3
Bathroom Amenities: —
Bathroom in Basement: 0
Dimensions: 11X12
Floor Type: Wood Laminate
Dimensions: 12X15
Floor Type: Wood Laminate
Features: Eating Area-Breakfast Bar, Island, Pantry-Closet, Granite Counters, Pantry
Dimensions: 6X7
Floor Type: Ceramic Tile
Dimensions: 12X19
Floor Type: Carpet
Rooms: No additional rooms
Other Specifics
| 2 | |
| — | |
| Garage Door Opener, Garage, Attached | |
| — | |
| — | |
| — | |
| Parking, Lawn Care, Snow Removal | |
| — | |
| — | |
| 36X110 | |
| — | |
| Full | |
| — | |
| Range, Microwave, Dishwasher, Refrigerator, Stainless Steel Appliance(s) | |
| Not in DB | |
| — | |
| — | |
| — |
Tax History
| Year | Property Taxes |
|---|
Contact Agent
Contact Agent
Listing Provided By
HomeSmart Connect LLC
