

707 Mchenry Avenue, Woodstock, Illinois 60098


$2,100
|
For Rent
|
|
| Status: | Active |
| Sqft: | 1,052 |
| Cost/Sqft: | $0 |
| Beds: | 2 |
| Baths: | 1 |
| Year Built: | 1922 |
| Property Taxes: | $0 |
| Lot Size: | 0,00 |
| Available: | Nov 5, 2026 |
| Furnished: | No |
Description
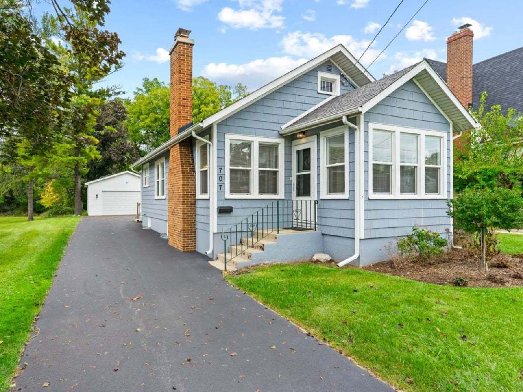
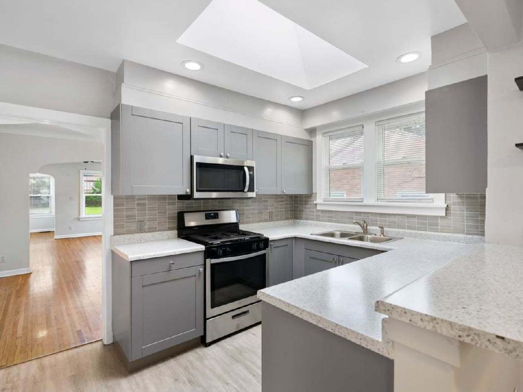
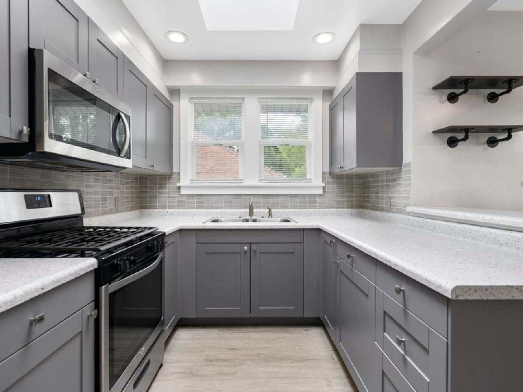
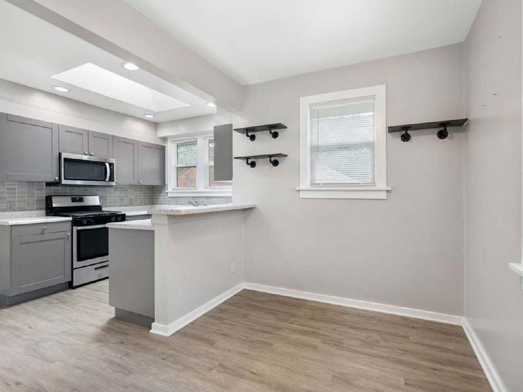
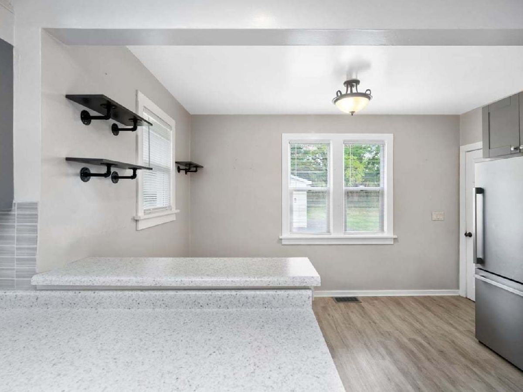
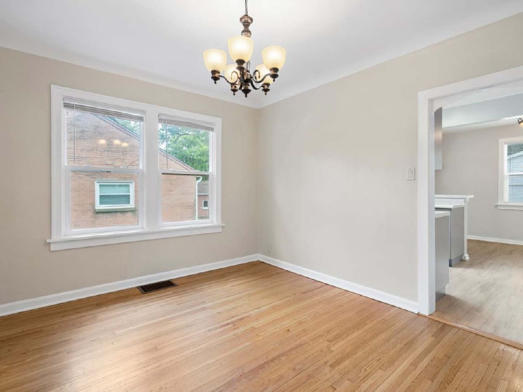
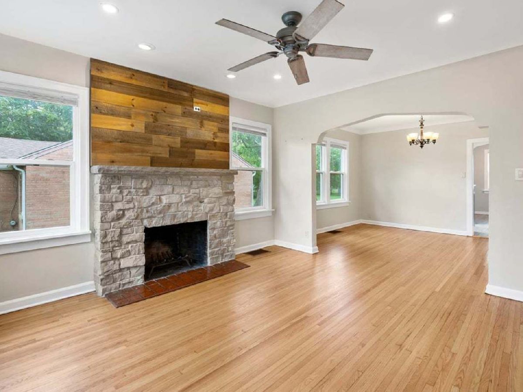
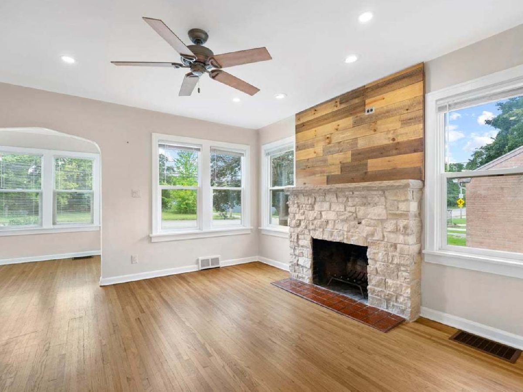
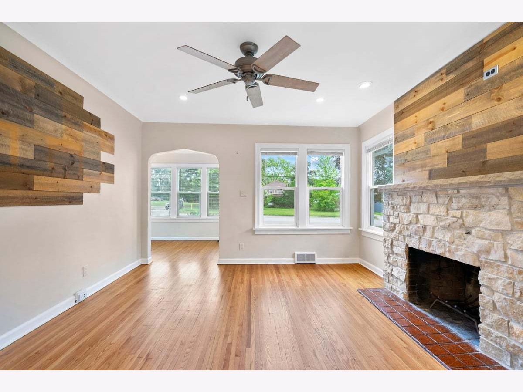
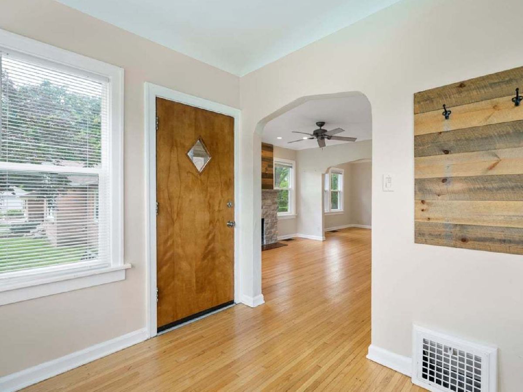
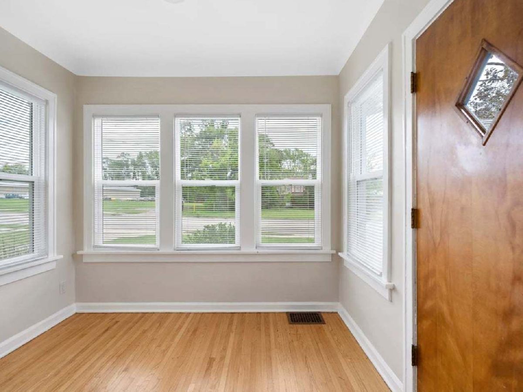
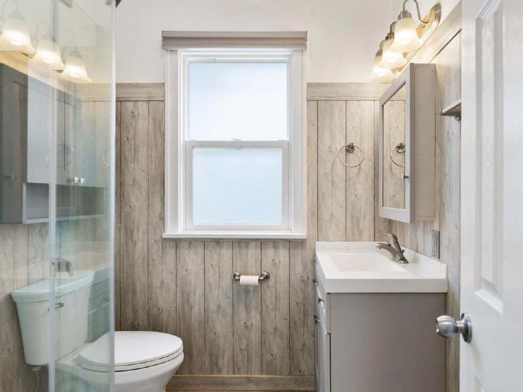
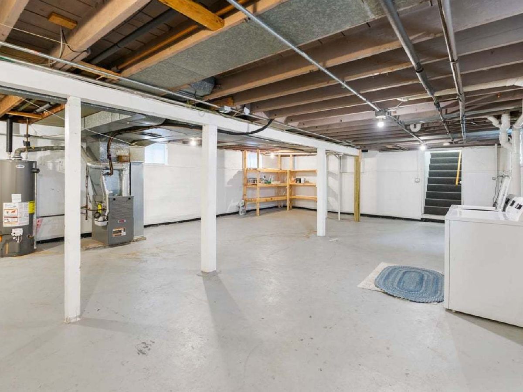
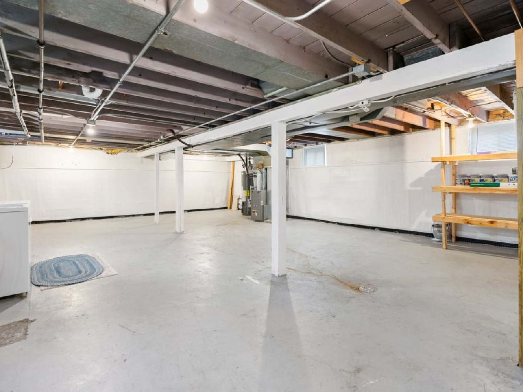
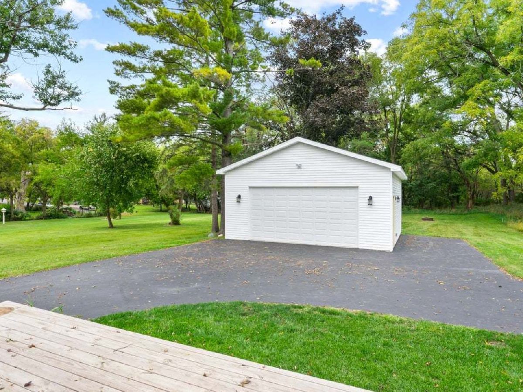
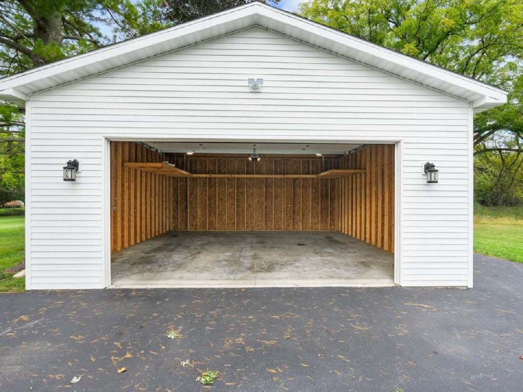
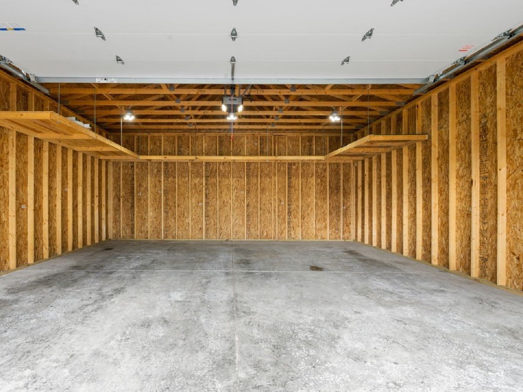
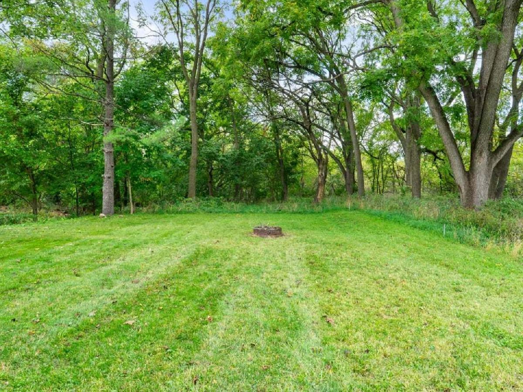
Charming, move-in ready ranch brimming with character and thoughtful updates! Step inside to find hardwood flooring throughout the main living areas, a sun-filled eat-in kitchen with skylight, a cozy living room anchored by a wood-burning fireplace, and a welcoming front porch-style sitting room. The full unfinished basement provides abundant storage space along with a washer, dryer, and utility sink. Out back, enjoy a spacious deck overlooking an extra-deep lot framed by a peaceful wooded backdrop-perfect for entertaining or simply relaxing. An oversized detached 2 1/2 car garage with an 8' overhead door adds even more convenience and value. All this, just steps away from the charming and historic Woodstock Square, where you'll find boutique shops, restaurants, the Metra, and year-round community events. A perfect blend of comfort, character, and location! A small pet may be considered on an individual basis.
Property Specifics
| Residential Rental | |
| — | |
| — | |
| 1922 | |
| Unfinished, Full | |
| Frame | |
| Asphalt | |
| — | |
| No | |
| — |
| — | |
| — | |
| — / — | |
| — | |
| Public | |
| Public Sewer | |
| Central Air | |
| Gas, Forced Air | |
| 12793838 | |
| — |
Nearby Schools
| NAME: | DISTRICT: | DISTANCE: | |
|---|---|---|---|
|
Grade School
Mary Endres Elementary School |
200 | — | |
|
Middle School
Northwood Middle School |
200 | Not in DB | |
|
High School
Woodstock North High School |
200 | Not in DB | |
Room Specifics
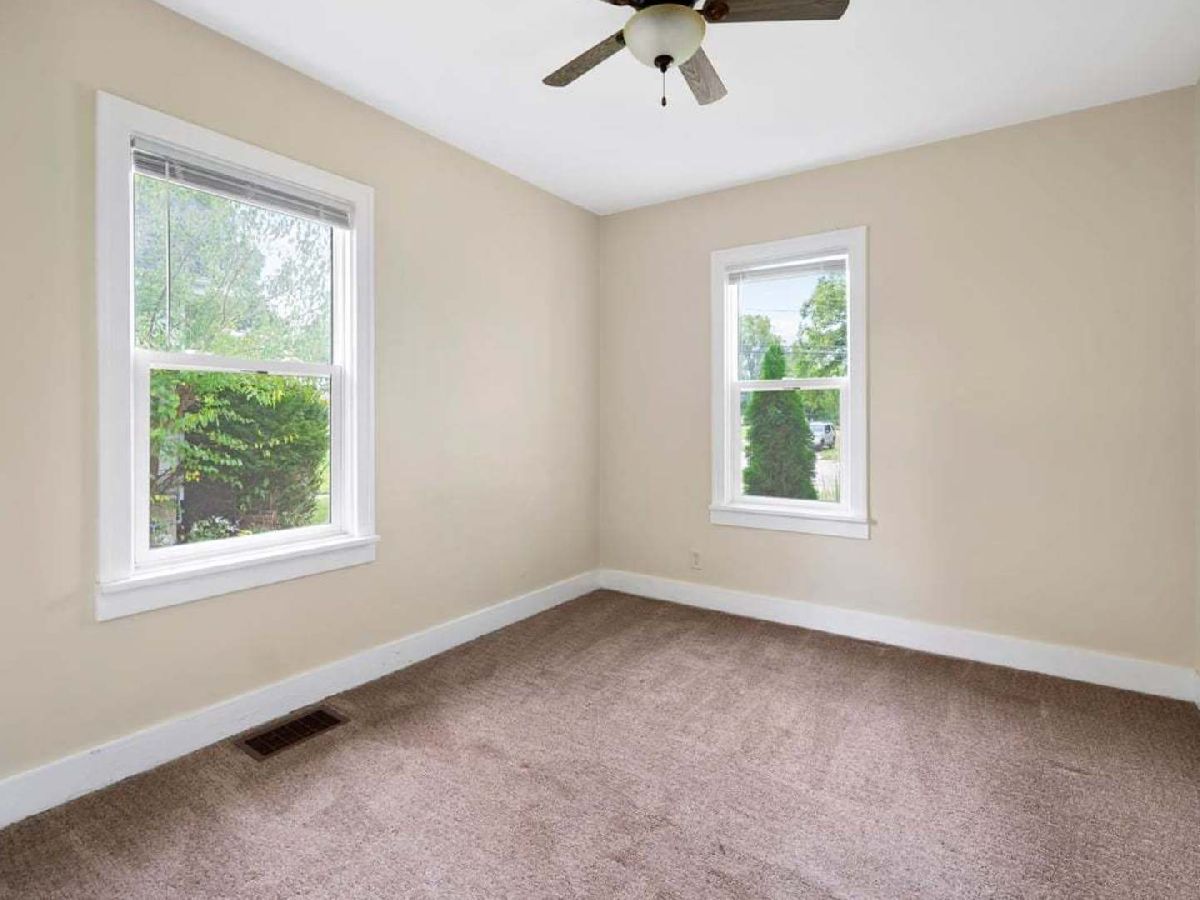
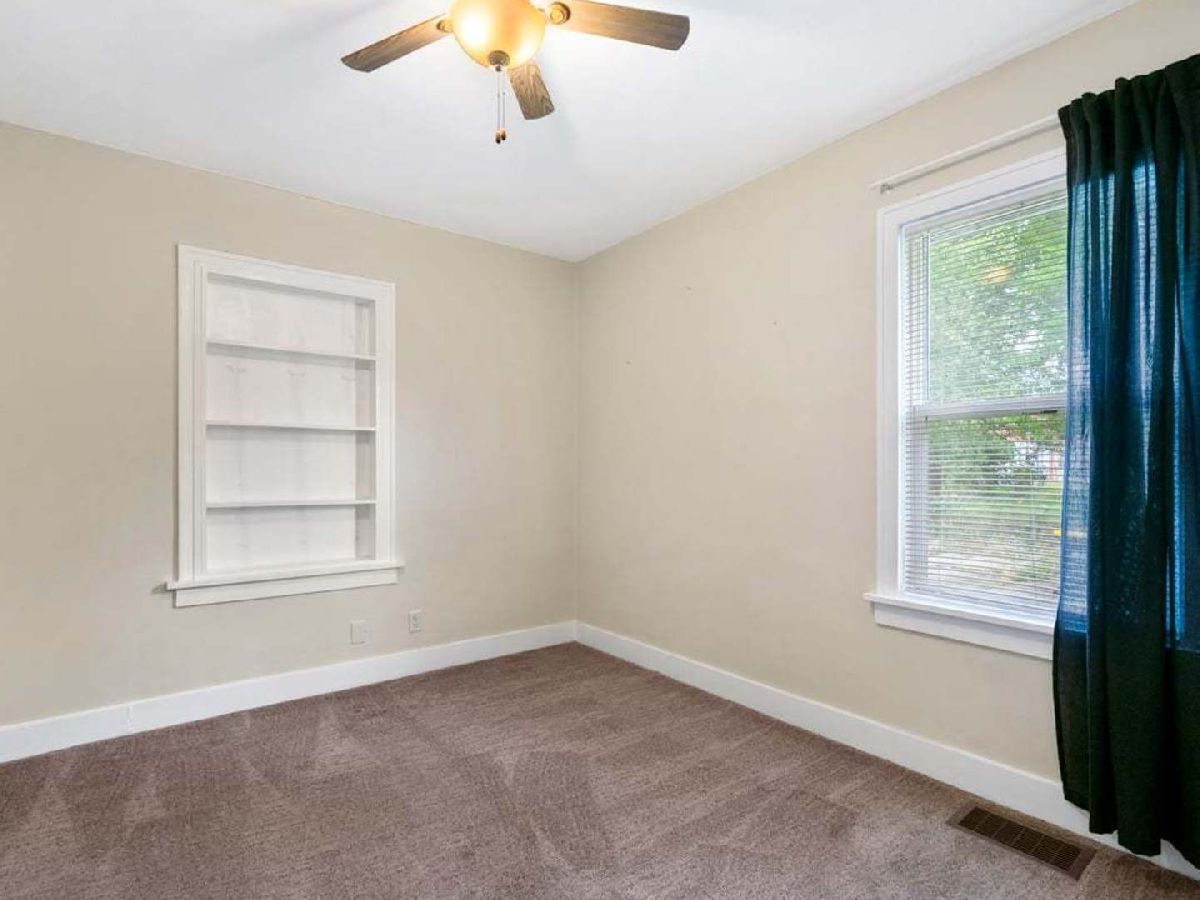
Total Bedrooms: 2
Bedrooms Above Ground: 2
Bedrooms Below Ground: 0
Dimensions: 12X10
Floor Type: Carpet
Dimensions: 12X10
Floor Type: Carpet
Full Bathrooms: 1
Bathroom Amenities: —
Bathroom in Basement: 0
Dimensions: 13X11
Floor Type: Hardwood
Dimensions: 12X8
Floor Type: Wood Laminate
Features: Eating Area-Breakfast Bar, Eating Area-Table Space, Pantry-Closet
Dimensions: 7X6
Floor Type: Other
Dimensions: 13X13
Floor Type: Hardwood
Rooms: Eating Area, Sitting Room
Name: Eating Area
Dimensions: 12X7
Floor Type: Wood Laminate
Name: Sitting Room
Dimensions: 9X7
Floor Type: Hardwood
Other Specifics
| 2.5 | |
| Concrete Perimeter | |
| Asphalt, Garage Door Opener, Garage, Detached | |
| In Unit, Sink | |
| Hardwood | |
| Deck | |
| None | |
| — | |
| — | |
| 50 X 210 | |
| — | |
| None | |
| 1st Floor Bedroom | |
| Range, Microwave, Refrigerator, Washer, Dryer | |
| Not in DB | |
| — | |
| — | |
| Wood Burning |
Contact Agent
Contact Agent
Listing Provided By
RE/MAX Suburban
