

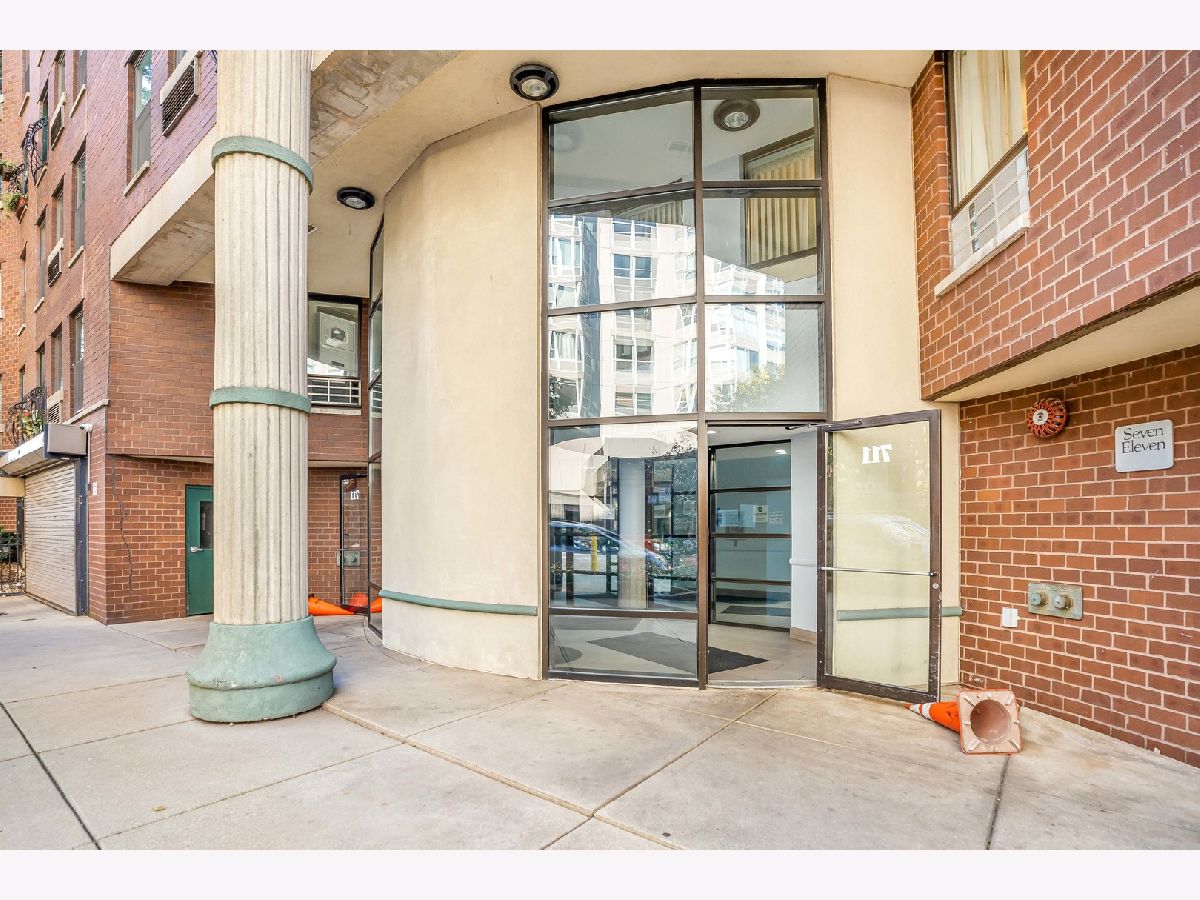
711 Gordon Terrace, Uptown, Chicago, Illinois 60613


$2,900
|
For Rent
|
|
| Status: | Active |
| Sqft: | 1,200 |
| Cost/Sqft: | $0 |
| Beds: | 2 |
| Baths: | 2 |
| Year Built: | 1979 |
| Property Taxes: | $0 |
| Days On Market: | 6 |
| Lot Size: | 0,00 |
| Available: | Oct 24, 2026 |
| Furnished: | No |
Description
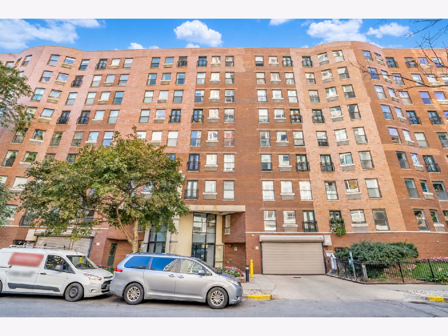
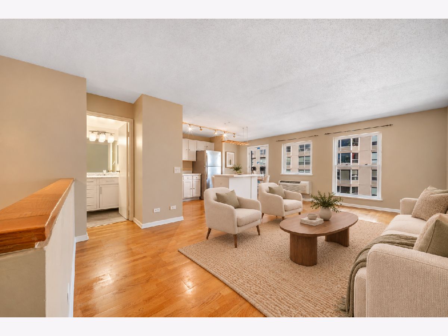
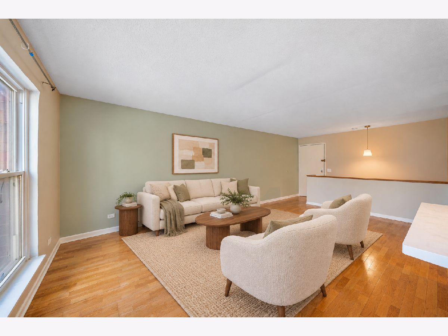
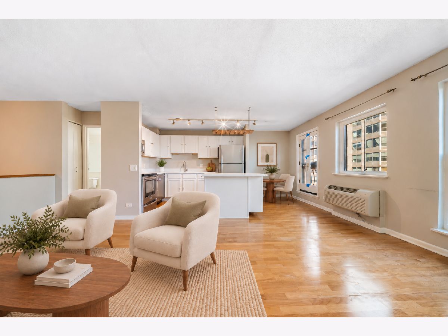
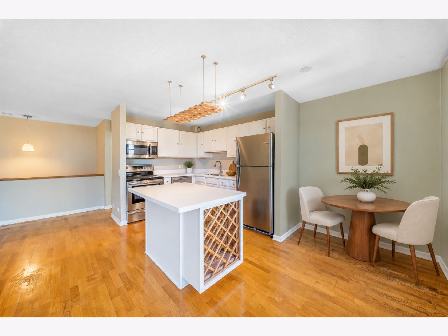
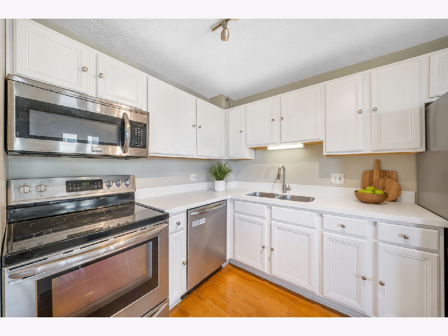
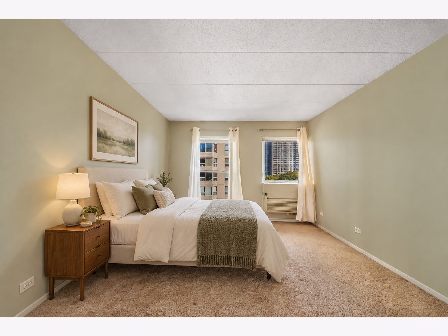
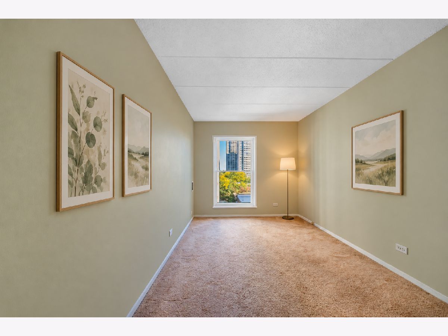
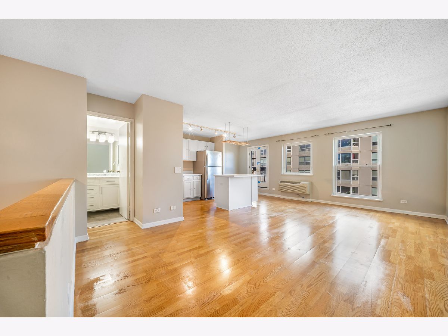
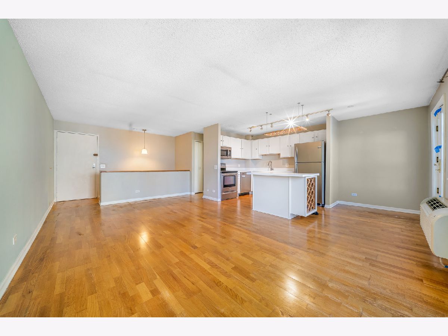
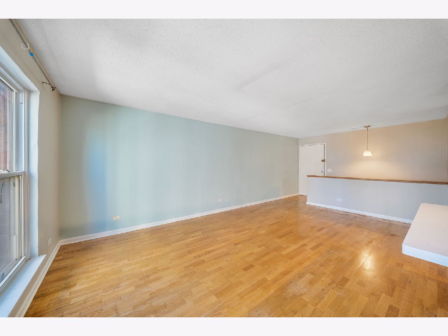
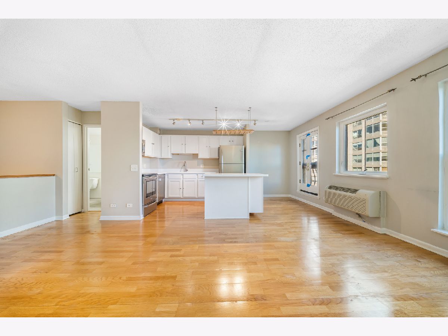
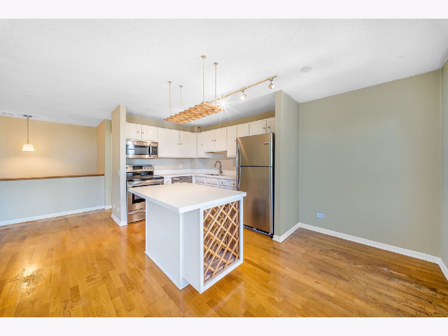
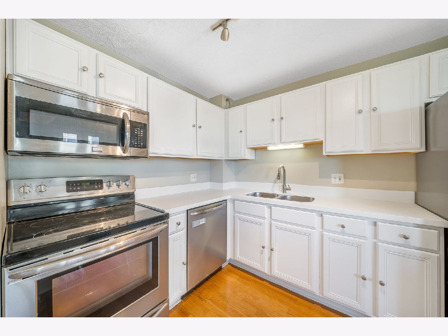
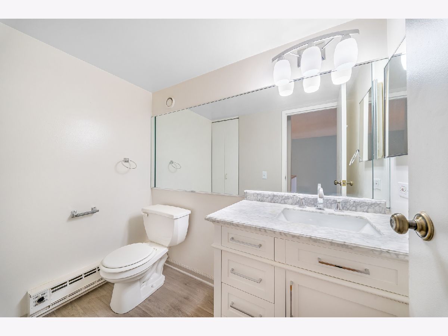
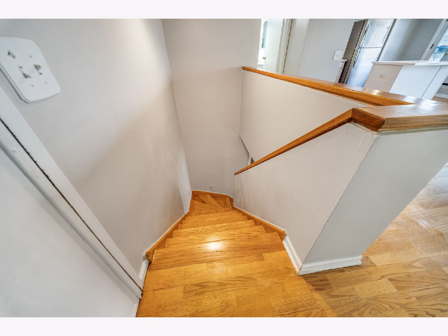
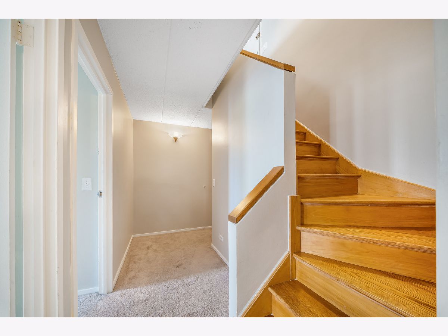
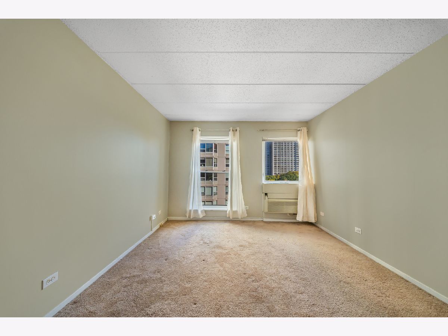
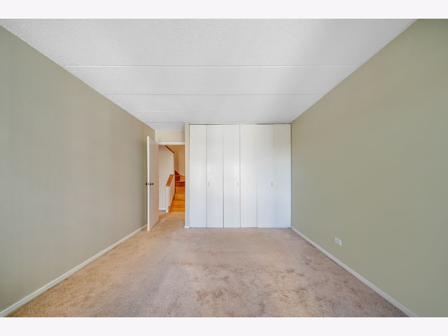
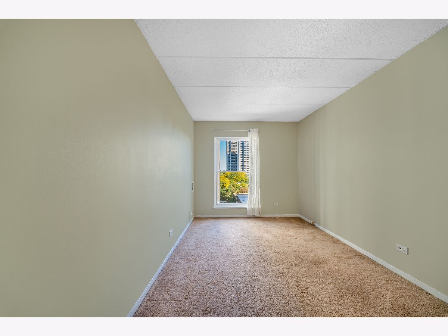
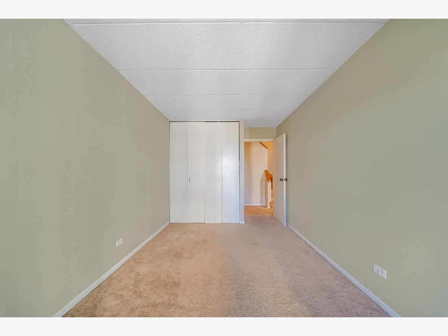
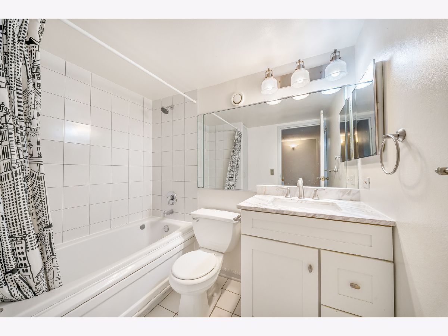
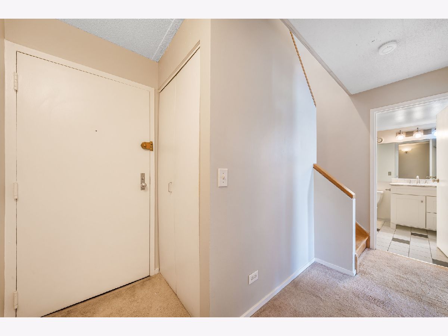
Bright, airy interiors and a distinctive two-level design give this 2-bedroom, 1.5-bath Uptown condo plenty of personality. The open main level pairs warm hardwood floors with a spacious living and dining area, while the well-appointed kitchen features crisp white cabinetry, stainless steel appliances and an island with built-in wine storage. Large windows welcome natural light, and a convenient half bath completes the main level. An interior staircase leads to two lower-level bedrooms and a full bath, creating a comfortable separation between gathering and sleeping spaces. Bedroom and hallway closets offer practical storage throughout. Enjoy neighborhood conveniences within walking distance, including coffee at Dollop, pastries at Klein's Bakery & Cafe, pizza at Michael's Original Pizzeria & Tavern and grocery shopping at Jewel-Osco. The lakefront and Montrose Beach offer nearby outdoor recreation, while the Sheridan Red Line provides convenient access to the rest of the city. Garage parking is available in the building for $215 per month.
Property Specifics
| Residential Rental | |
| 10 | |
| — | |
| 1979 | |
| None | |
| Brick | |
| — | |
| — | |
| No | |
| Yes | |
| — |
| Cook | |
| — | |
| — / — | |
| — | |
| Lake Michigan, Public | |
| Public Sewer | |
| Central Air, Wall Unit(s) | |
| Electric | |
| 12793436 | |
| — |
Nearby Schools
| NAME: | DISTRICT: | DISTANCE: | |
|---|---|---|---|
|
Grade School
Disney Elementary School Magnet |
299 | — | |
|
Middle School
Brenneman Elementary School |
299 | Not in DB | |
|
High School
Senn High School |
299 | Not in DB | |
Property History
| DATE: | EVENT: | PRICE: | SOURCE: |
|---|---|---|---|
| 27 Jun, 2008 | Sold | $256,000 | MRED MLS |
| 4 May, 2008 | Under contract | $264,900 | MRED MLS |
| 2 Apr, 2008 | Listed for sale | $264,900 | MRED MLS |
| 8 Apr, 2020 | Sold | $245,000 | MRED MLS |
| 9 Mar, 2020 | Under contract | $245,000 | MRED MLS |
| 4 Mar, 2020 | Listed for sale | $245,000 | MRED MLS |
| 24 Oct, 2026 | Listed for sale | $0 | MRED MLS |
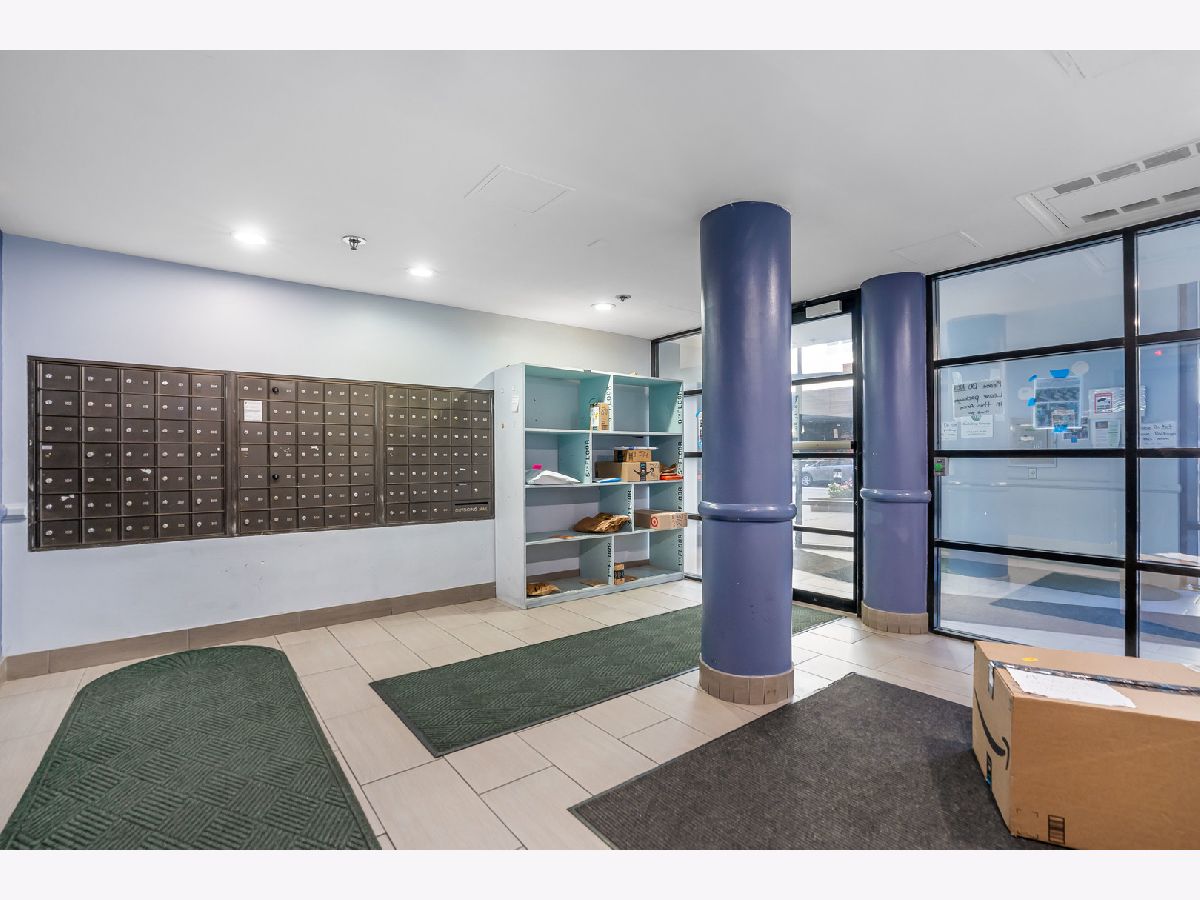
Some photos of this home have been virtually staged.
Room Specifics
Total Bedrooms: 2
Bedrooms Above Ground: 2
Bedrooms Below Ground: 0
Dimensions: 13X11
Floor Type: Carpet
Dimensions: 13X9
Floor Type: Carpet
Full Bathrooms: 2
Bathroom Amenities: Whirlpool
Bathroom in Basement: 0
Dimensions: 9X9
Floor Type: —
Features: Eating Area-Table Space, Island
Dimensions: 20X13
Floor Type: Hardwood
Rooms: No additional rooms
Other Specifics
| 1 | |
| — | |
| Garage Door Opener, Attached, Garage | |
| Common Area | |
| Hardwood | |
| — | |
| Cable TV, Water, Exterior Maintenance, Lawn Care, Wi-Fi | |
| — | |
| — | |
| COMMON | |
| — | |
| None | |
| — | |
| Range, Microwave, Dishwasher, Refrigerator, Stainless Steel Appliance(s) | |
| Not in DB | |
| — | |
| Bike Room/Bike Trails, Coin Laundry, Elevator in Residence, Exercise Room, On Site Manager/Engineer | |
| — |
Tax History
| Year | Property Taxes |
|---|---|
| 2008 | $2,512 |
| 2020 | $3,320 |
Contact Agent
Contact Agent
Listing Provided By
RE/MAX Premier
