

7119 40th Street, Stickney, Illinois 60402


$3,750
|
For Rent
|
|
| Status: | Active |
| Sqft: | 2,505 |
| Cost/Sqft: | $0 |
| Beds: | 4 |
| Baths: | 3 |
| Year Built: | 1913 |
| Property Taxes: | $0 |
| Days On Market: | 19 |
| Lot Size: | 0,00 |
Description
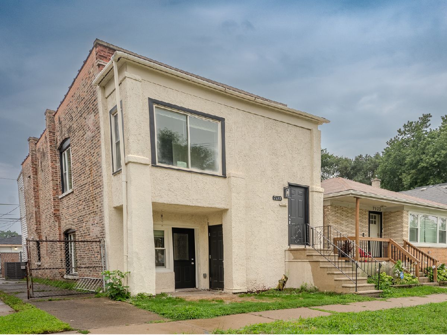
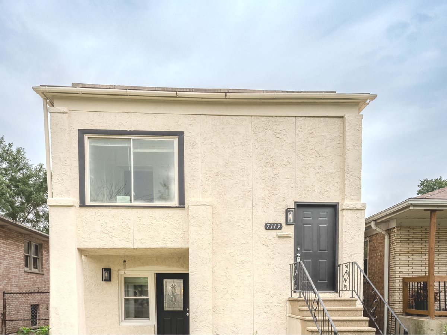
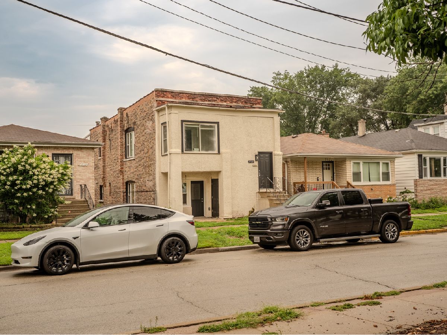
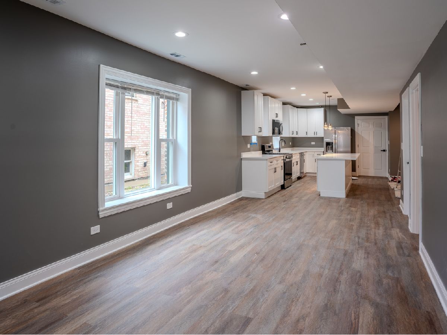
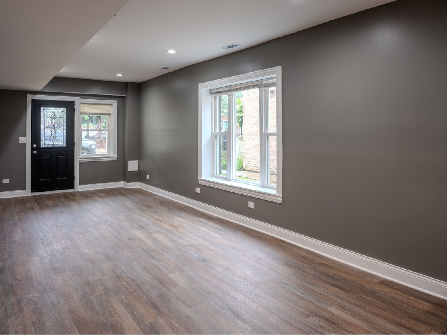
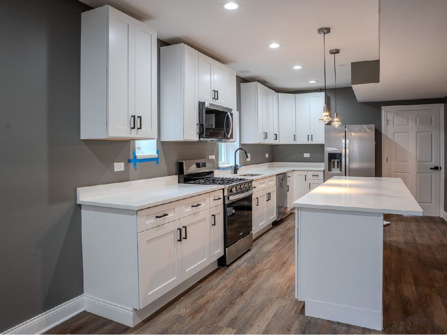
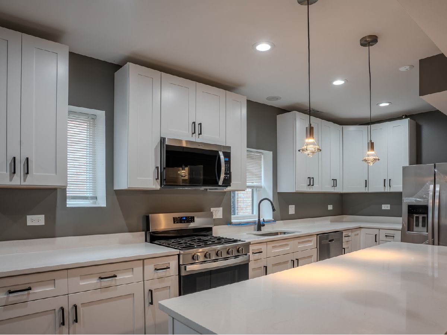
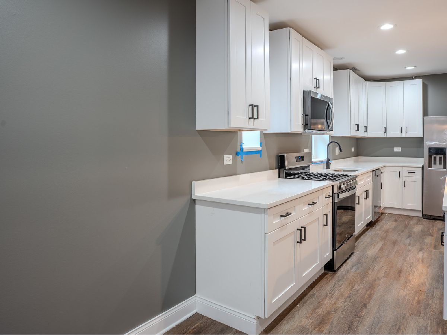
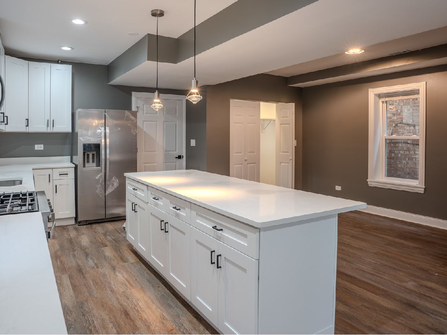
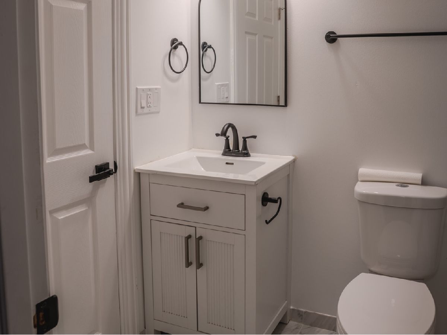
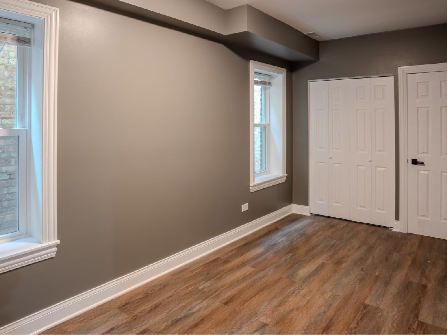
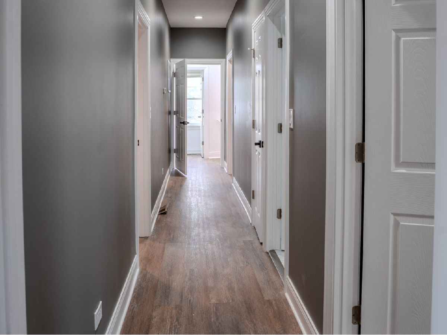
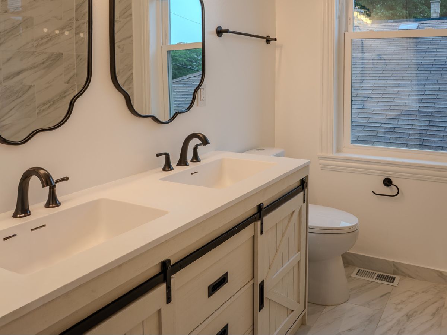
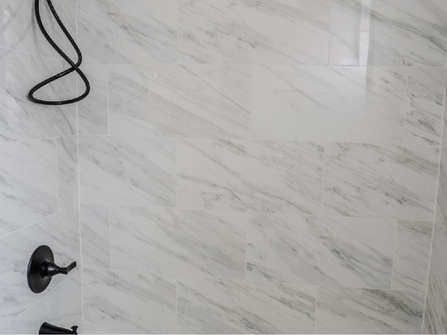
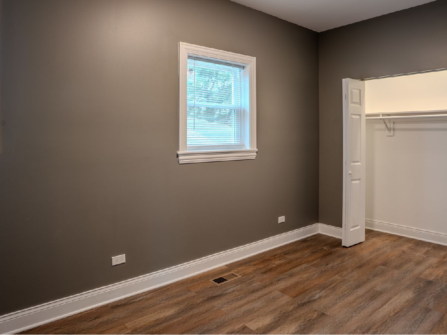
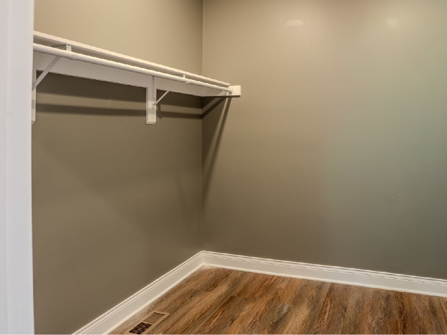
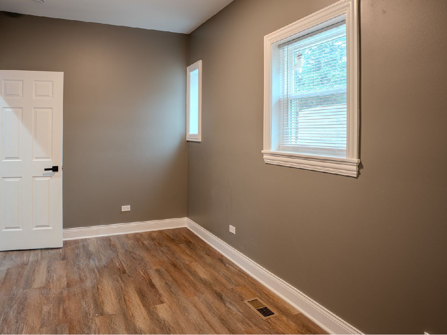
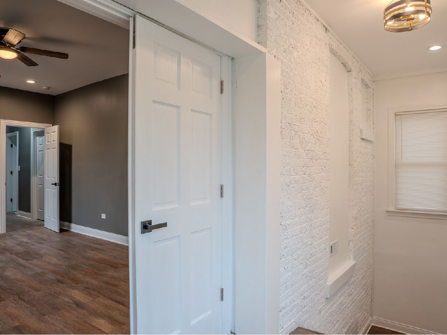
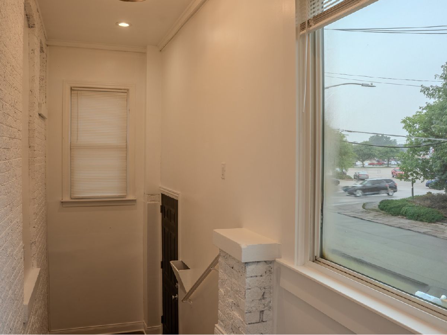
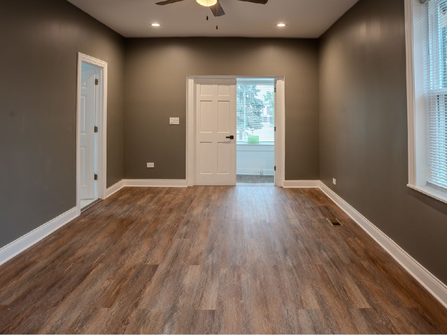
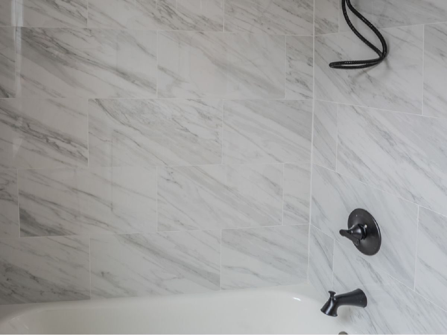
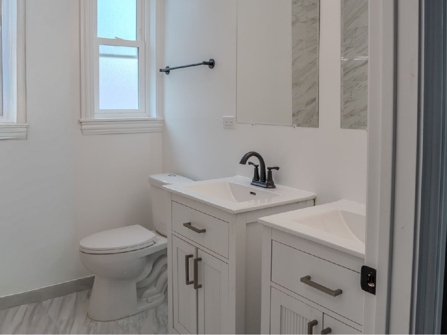
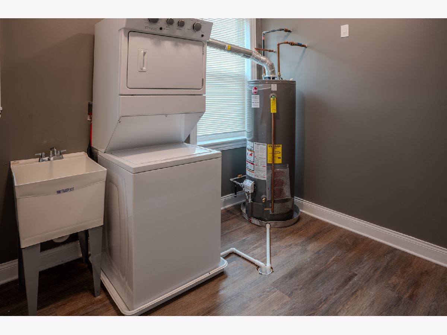
Rare rental opportunity! Stunning, newly transformed, and fully renovated single-family home offering 2,500 sq ft of modern, turnkey living space. Converted from a former 2-unit, this expansive 4-bedroom, 3-bathroom residence combines high-end designer finishes with exceptional functionality. The light-filled, open-concept main level boasts clean flooring and a gourmet chef's kitchen equipped with sleek white quartz countertops, classic white Shaker cabinetry with matte black hardware, custom pendant lighting, a large eat-in island, and a full stainless steel appliance package. Bathrooms feature pristine, high-end updates including a rustic dual-sink barn-door vanity, dark hardware accents, and luxurious marble-look porcelain tile flooring. Outside offers a spacious yard with a detached 2-car garage in the rear. Ideally situated on a quiet block within Lyons District 103 & Morton West Boundaries, just minutes from I-55, Harlem Ave, public transit, and shopping. Ready for immediate move-in!
Property Specifics
| Residential Rental | |
| — | |
| — | |
| 1913 | |
| — | |
| — | |
| No | |
| — |
| Cook | |
| — | |
| — / — | |
| — | |
| — | |
| — | |
| 12735181 | |
| — |
Nearby Schools
| NAME: | DISTRICT: | DISTANCE: | |
|---|---|---|---|
|
Grade School
Edison Elementary School |
103 | — | |
|
Middle School
Washington Middle School |
103 | Not in DB | |
|
High School
J Sterling Morton West High Scho |
201 | Not in DB | |
Property History
| DATE: | EVENT: | PRICE: | SOURCE: |
|---|---|---|---|
| 17 Aug, 2026 | Listed for sale | $0 | MRED MLS |
Room Specifics
Total Bedrooms: 4
Bedrooms Above Ground: 4
Bedrooms Below Ground: 0
Dimensions: —
Floor Type: —
Dimensions: —
Floor Type: —
Dimensions: —
Floor Type: —
Full Bathrooms: 3
Bathroom Amenities: —
Bathroom in Basement: 1
Rooms: —
Basement Description: —
Other Specifics
| 2 | |
| — | |
| — | |
| — | |
| — | |
| 30x123 | |
| — | |
| — | |
| — | |
| — | |
| Not in DB | |
| — | |
| — | |
| — | |
| — |
Tax History
| Year | Property Taxes |
|---|
Contact Agent
Contact Agent
Listing Provided By
MUV Real Estate
