

7125 Simpson Street, Morton Grove, Illinois 60053


$3,950
|
For Rent
|
|
| Status: | Price Change |
| Sqft: | 1,450 |
| Cost/Sqft: | $0 |
| Beds: | 4 |
| Baths: | 2 |
| Year Built: | 1953 |
| Property Taxes: | $0 |
| Lot Size: | 0,00 |
Description
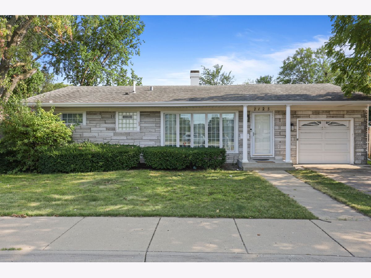
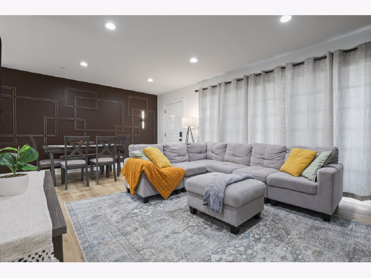
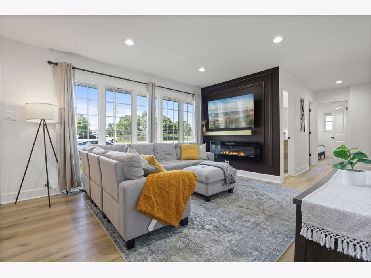
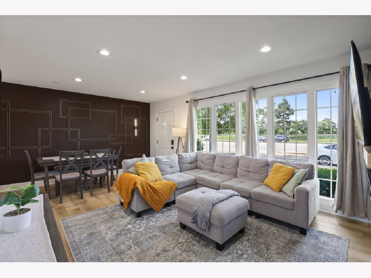
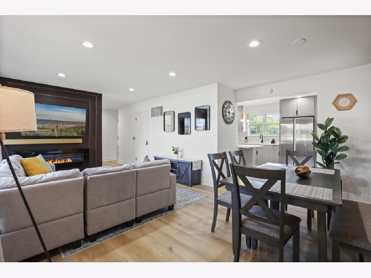
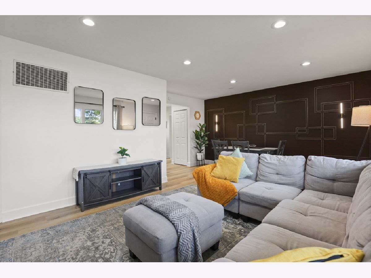
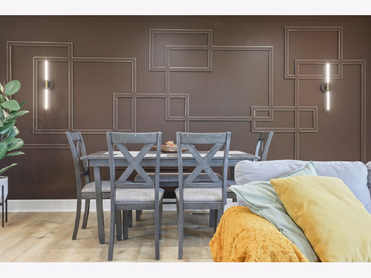
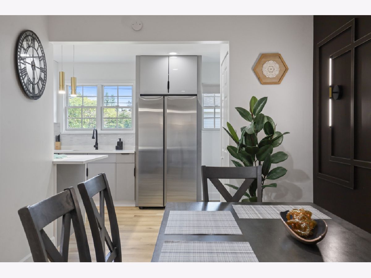
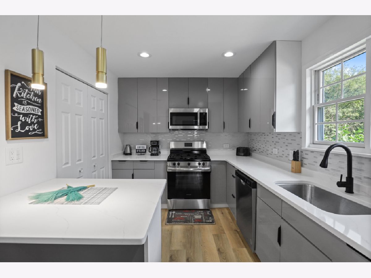
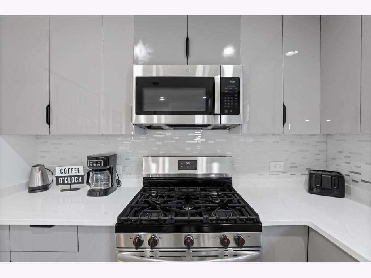
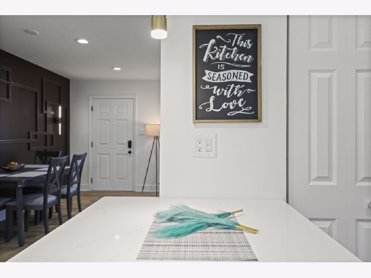
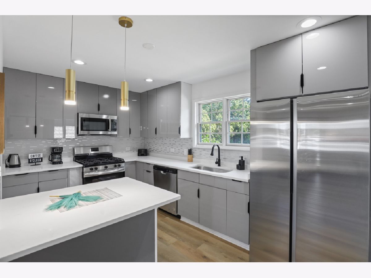
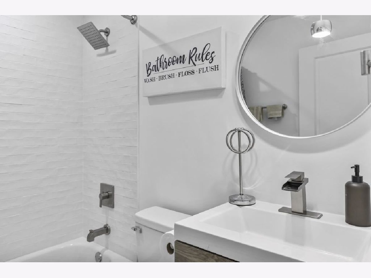
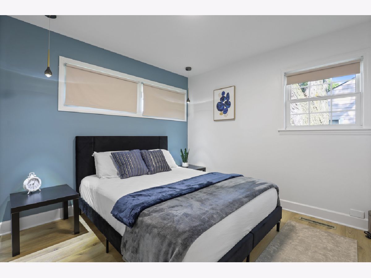
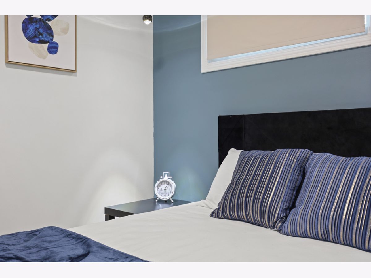
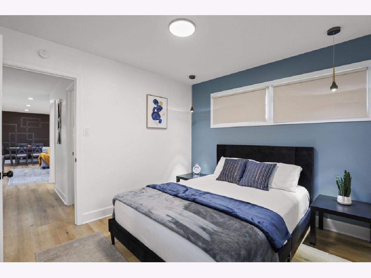
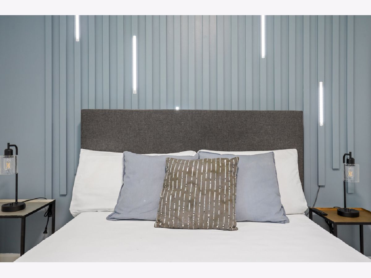
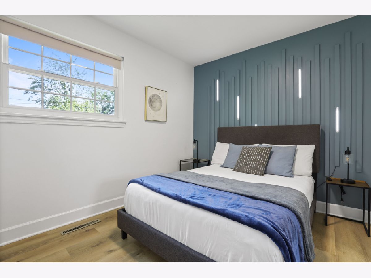
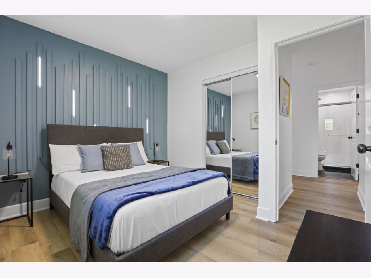
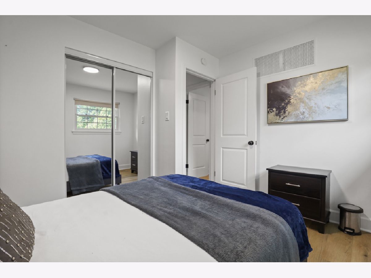
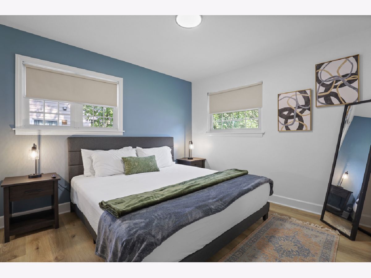
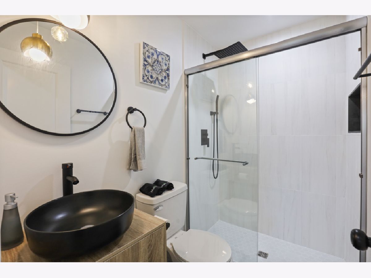
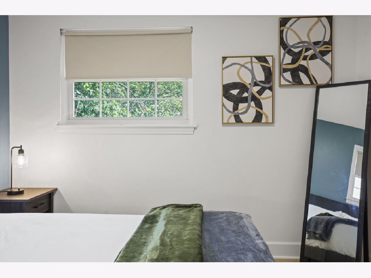
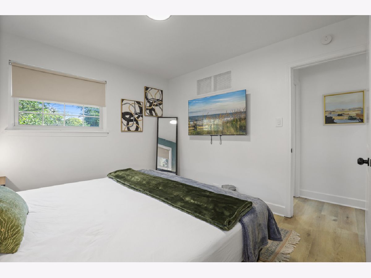
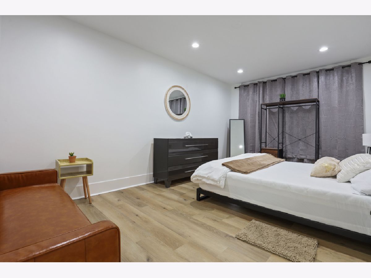
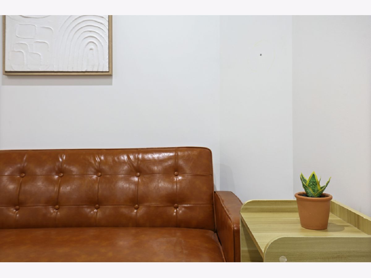
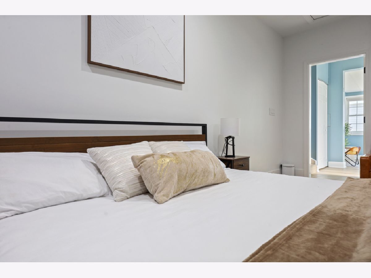
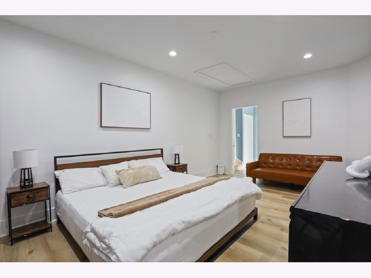
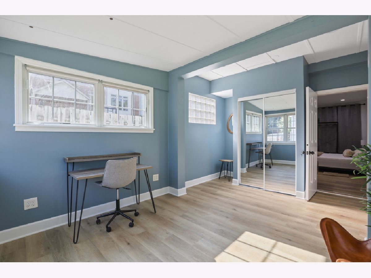
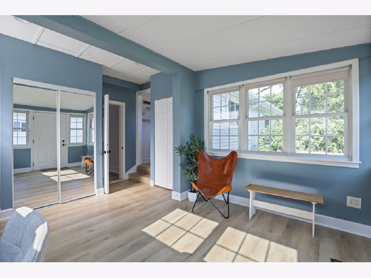
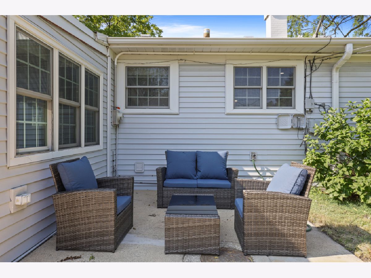
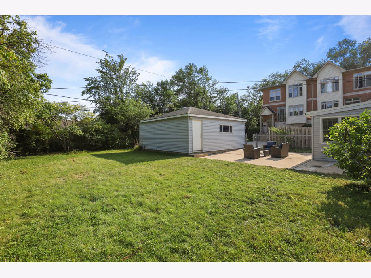
Welcome to this beautifully renovated 4-bedroom, 2-bath ranch home in the heart of Morton Grove. Available furnished for $4,950/month or unfurnished for $3,950/month, this home offers flexible lease options ideal for traditional tenants, corporate relocations, insurance housing, medical professionals, and extended stays. Thoughtfully updated with modern finishes, the home features a bright and open layout, spacious living and dining areas, a beautifully appointed kitchen with stainless steel appliances, generously sized bedrooms, and two updated full bathrooms. The single-story floor plan provides convenient, stair-free living, while additional features include central air, in-unit laundry, high-speed WiFi (when furnished), a private backyard, detached 2-car garage, and additional driveway parking. Perfectly situated in a quiet residential neighborhood, this home offers exceptional access to everything the North Shore and Chicago have to offer. Enjoy being just minutes from the Morton Grove Metra station for an easy commute into downtown Chicago, as well as quick access to I-94 and I-294. O'Hare International Airport, Rosemont Entertainment District, Rivers Casino, Allstate Arena, Fashion Outlets of Chicago, and The Glen Town Center are all within a short drive. Nearby you'll also find Old Orchard Shopping Center, award-winning restaurants, grocery stores, parks, golf courses, and highly rated schools, making this an ideal location for both work and everyday living. Whether you're relocating, between homes, traveling for business, or looking for a move-in-ready residence, this home offers the perfect combination of comfort, convenience, and flexibility in one of Morton Grove's most desirable neighborhoods.
Property Specifics
| Residential Rental | |
| — | |
| — | |
| 1953 | |
| — | |
| — | |
| No | |
| — |
| Cook | |
| — | |
| — / — | |
| — | |
| — | |
| — | |
| 12695050 | |
| — |
Nearby Schools
| NAME: | DISTRICT: | DISTANCE: | |
|---|---|---|---|
|
Grade School
Golf Middle School |
67 | — | |
|
Middle School
Hynes Elementary School |
67 | Not in DB | |
|
High School
Niles North High School |
219 | Not in DB | |
Room Specifics
Total Bedrooms: 4
Bedrooms Above Ground: 4
Bedrooms Below Ground: 0
Dimensions: —
Floor Type: —
Dimensions: —
Floor Type: —
Dimensions: —
Floor Type: —
Full Bathrooms: 2
Bathroom Amenities: Separate Shower,Soaking Tub
Bathroom in Basement: 0
Rooms: —
Basement Description: —
Other Specifics
| 2 | |
| — | |
| — | |
| — | |
| — | |
| 7465 | |
| — | |
| — | |
| — | |
| — | |
| Not in DB | |
| — | |
| — | |
| — | |
| — |
Contact Agent
Contact Agent
Listing Provided By
Coldwell Banker Realty
