

7126 176th Street, Tinley Park, Illinois 60477


$2,800
|
For Rent
|
|
| Status: | New |
| Sqft: | 1,620 |
| Cost/Sqft: | $0 |
| Beds: | 3 |
| Baths: | 2 |
| Year Built: | 1994 |
| Property Taxes: | $0 |
| Days On Market: | 2 |
| Lot Size: | 0,00 |
| Available: | Nov 1, 2026 |
| Furnished: | No |
Description
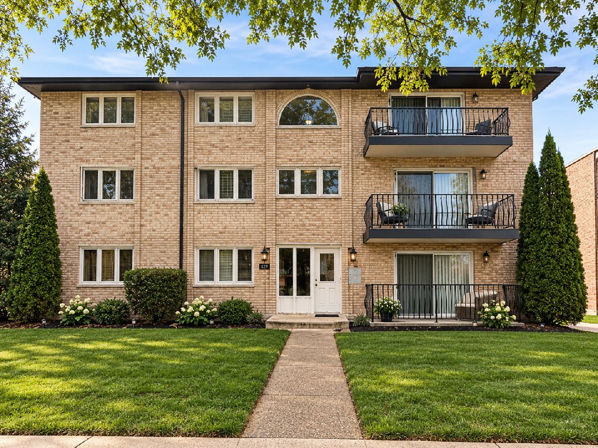
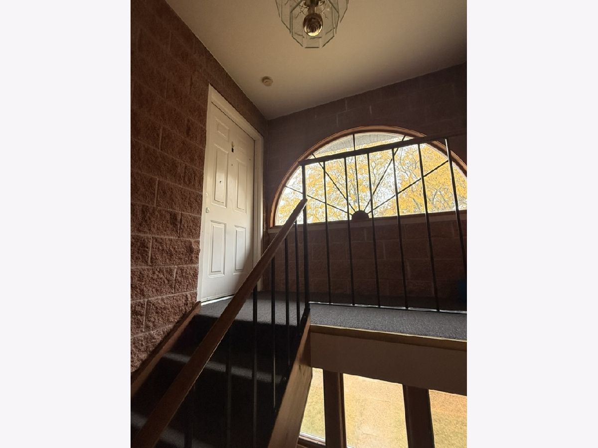
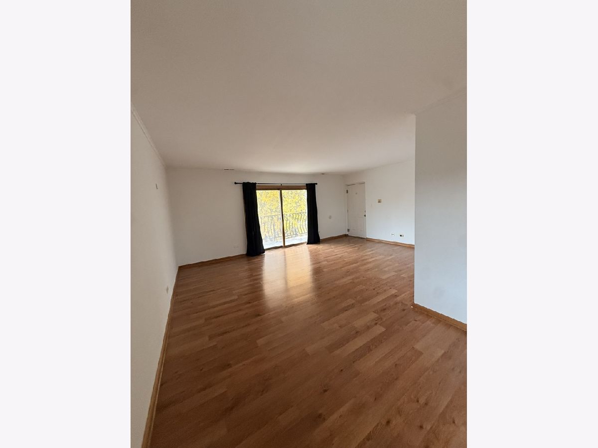
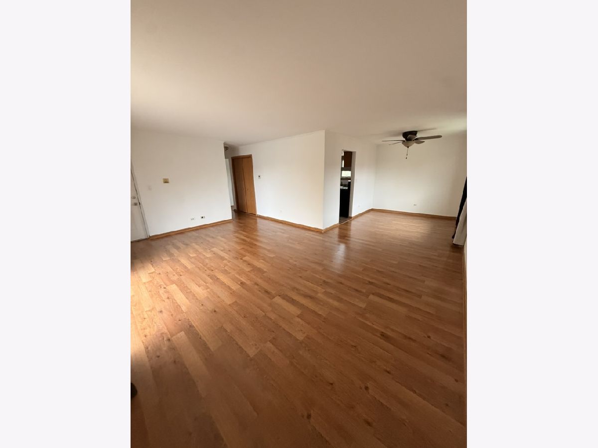
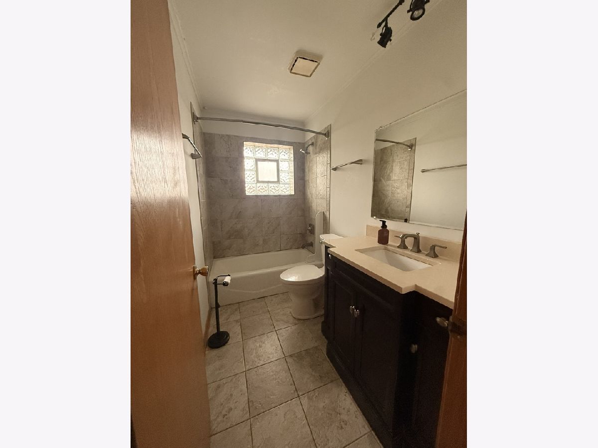
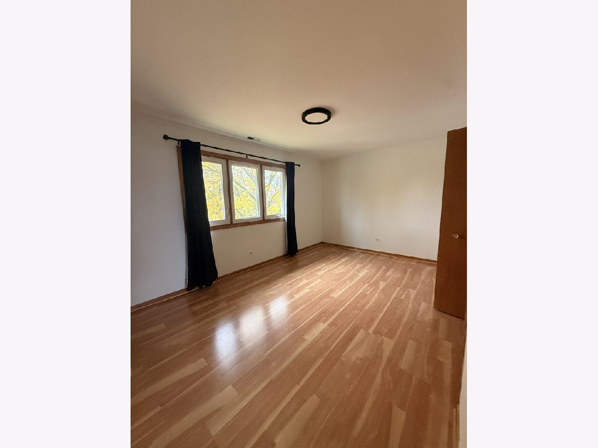
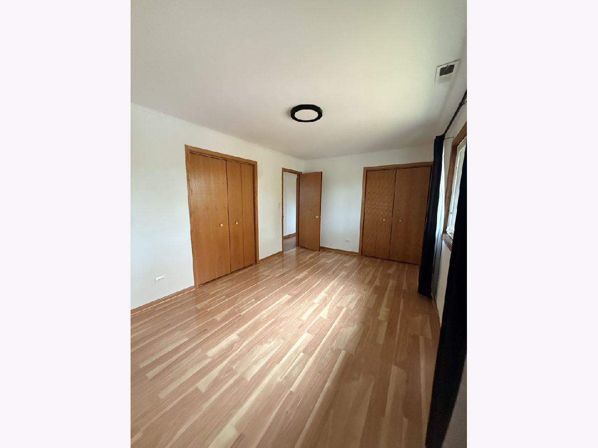
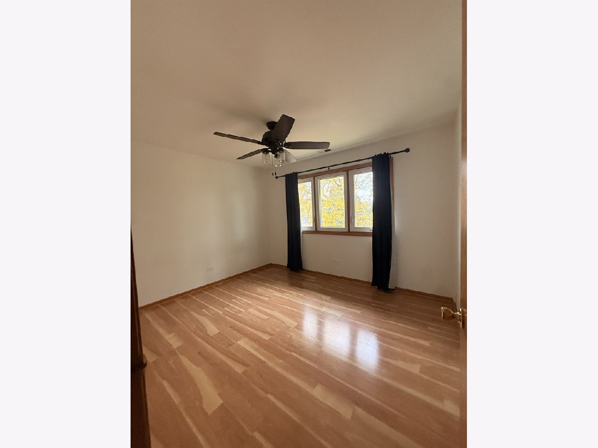
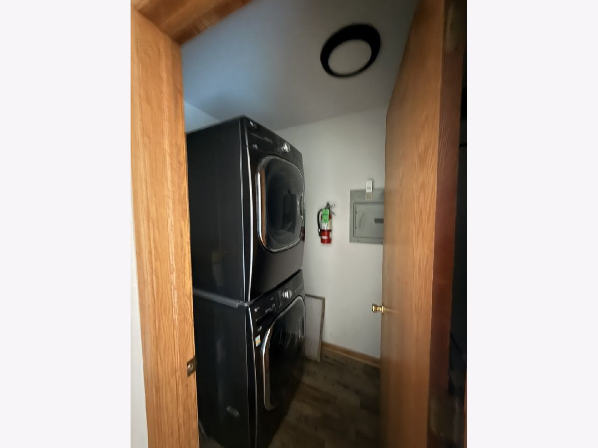
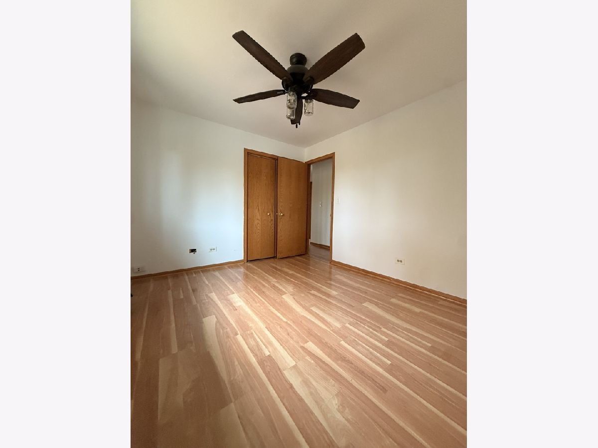
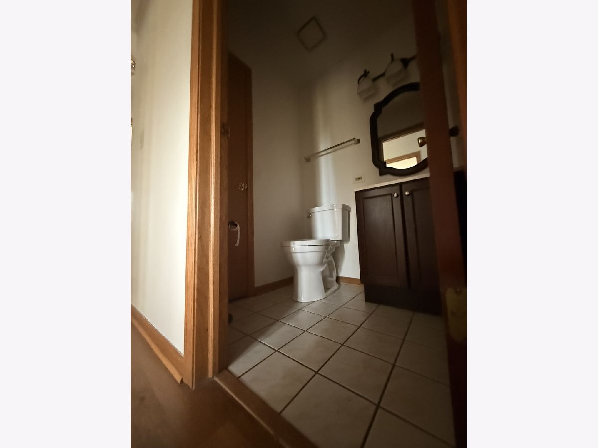
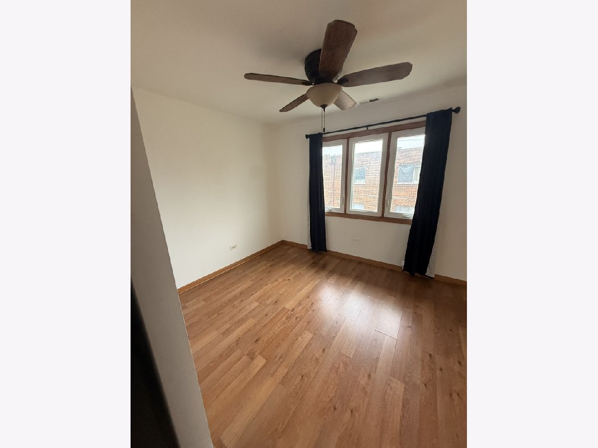
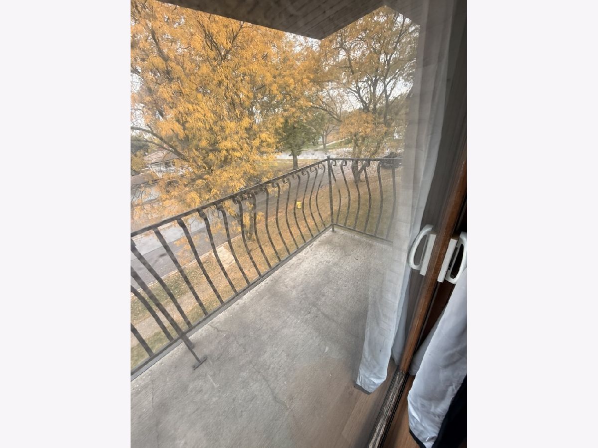
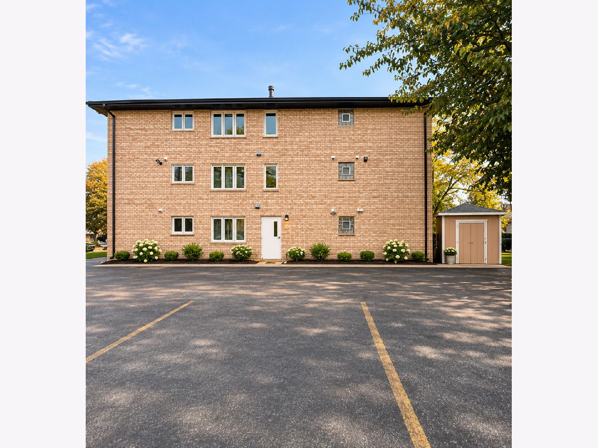
Welcome home to this spacious and move-in-ready 3-bedroom, 1.5-bath top-floor unit in a convenient Tinley Park location! Offering a functional and inviting layout, this unit features a separate family room, dedicated dining room, and an eat-in kitchen with plenty of space for everyday living and entertaining. Enjoy the convenience of an in-unit washer and dryer, along with two included exterior parking spaces. The landlord covers water, trash removal, parking, and landscaping, while tenants are responsible for gas and electric. Ideally situated with easy access to Harlem Avenue, nearby Metra train stations, shopping, dining, and major commuter routes, making everyday errands and commuting a breeze. Move-in ready and available for immediate occupancy! Don't miss this opportunity to enjoy spacious living in a desirable Tinley Park location. Schedule your private showing today!
Property Specifics
| Residential Rental | |
| 3 | |
| — | |
| 1994 | |
| None | |
| Brick | |
| Asphalt | |
| — | |
| No | |
| — |
| Cook | |
| — | |
| — / — | |
| — | |
| Public | |
| Public Sewer | |
| Central Air | |
| Gas, Forced Air | |
| 12798900 | |
| — |
Property History
| DATE: | EVENT: | PRICE: | SOURCE: |
|---|---|---|---|
| 24 May, 2019 | Under contract | $0 | MRED MLS |
| 15 May, 2019 | Listed for sale | $0 | MRED MLS |
| 28 Aug, 2022 | Under contract | $0 | MRED MLS |
| 10 Aug, 2022 | Listed for sale | $0 | MRED MLS |
| 31 Oct, 2026 | Listed for sale | $0 | MRED MLS |
Room Specifics
Total Bedrooms: 3
Bedrooms Above Ground: 3
Bedrooms Below Ground: 0
Dimensions: 16X10
Floor Type: Wood Laminate
Dimensions: 12X10
Floor Type: Wood Laminate
Dimensions: 12X12
Floor Type: Wood Laminate
Full Bathrooms: 2
Bathroom Amenities: —
Bathroom in Basement: —
Dimensions: 12X10
Floor Type: Wood Laminate
Dimensions: 17X11
Floor Type: Porcelain Tile
Features: Eating Area-Table Space
Dimensions: 8X5
Floor Type: —
Dimensions: 19X14
Floor Type: Wood Laminate
Rooms: No additional rooms
Other Specifics
| — | |
| Concrete Perimeter | |
| Asphalt, Assigned, Off Street, Other | |
| Washer Hookup, In Unit | |
| — | |
| — | |
| Water, Parking, Scavenger | |
| Balcony | |
| — | |
| 91X99X74X112 | |
| — | |
| None | |
| — | |
| Range, Dishwasher, Refrigerator, Washer, Dryer | |
| Not in DB | |
| — | |
| — | |
| — |
Tax History
| Year | Property Taxes |
|---|
Contact Agent
Contact Agent
Listing Provided By
Coldwell Banker Realty
