

714 Walnut Lane, Marengo, Illinois 60152


$2,395
|
For Rent
|
|
| Status: | Active |
| Sqft: | 1,600 |
| Cost/Sqft: | $0 |
| Beds: | 3 |
| Baths: | 2 |
| Year Built: | 1994 |
| Property Taxes: | $0 |
| Days On Market: | 9 |
| Lot Size: | 0,00 |
| Available: | Oct 1, 2026 |
| Furnished: | No |
Description
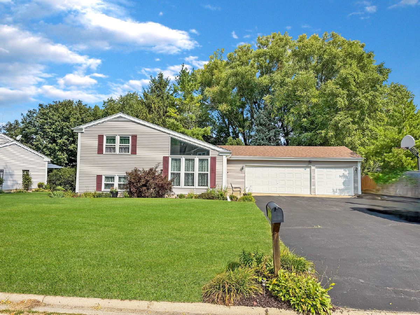
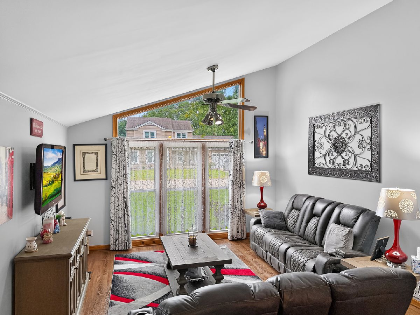
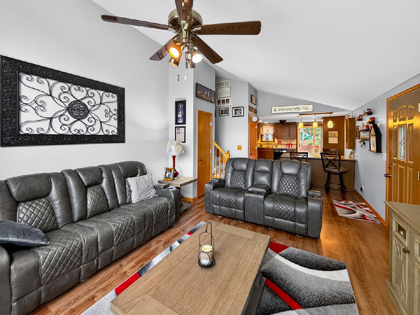
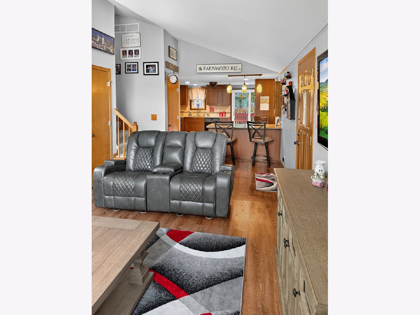
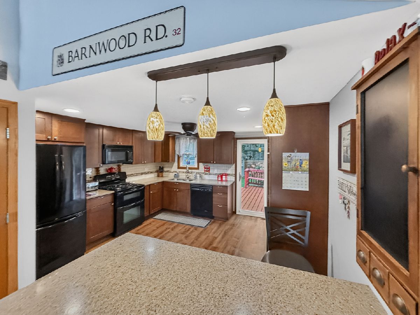
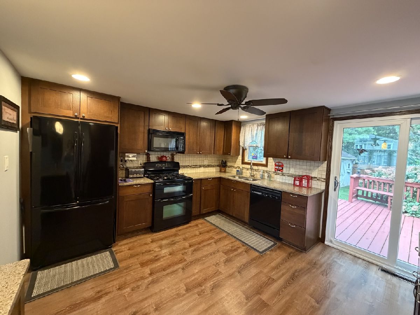
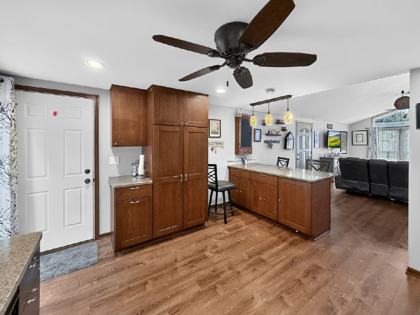
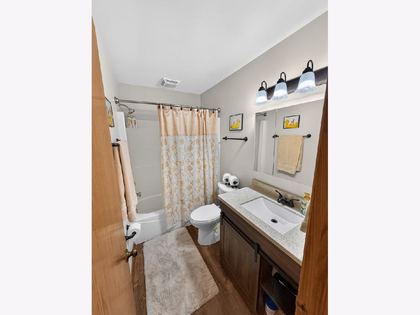
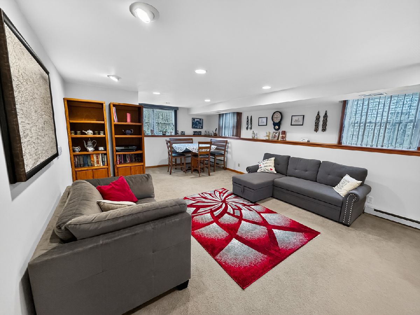
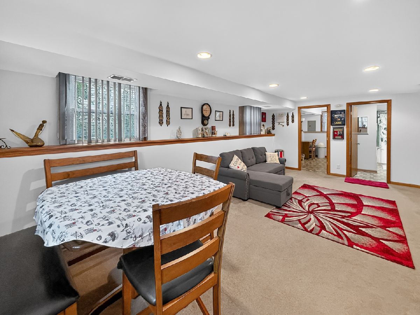
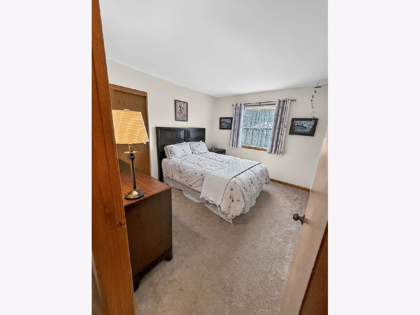
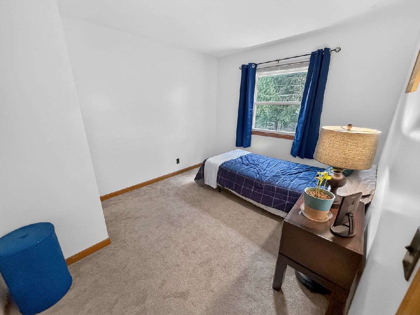
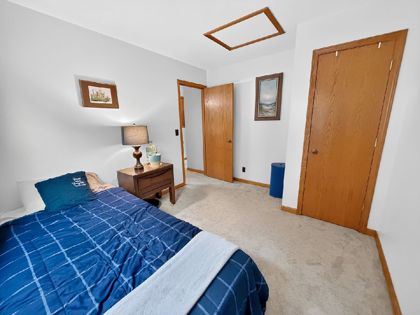
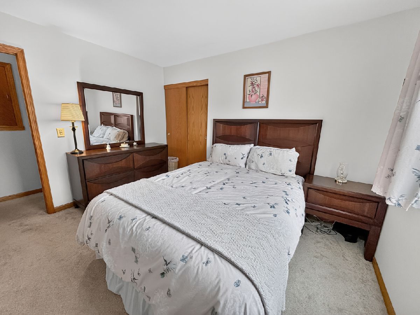
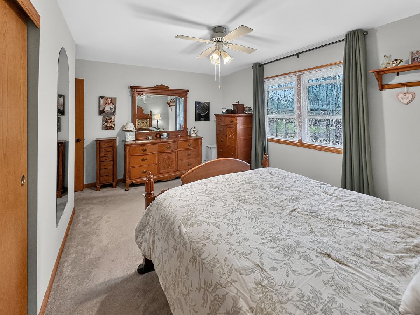
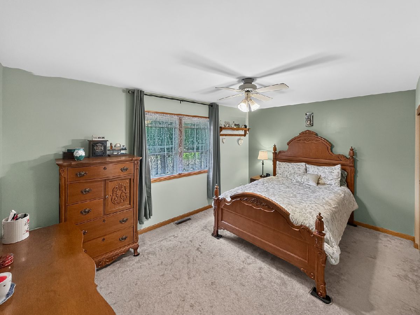
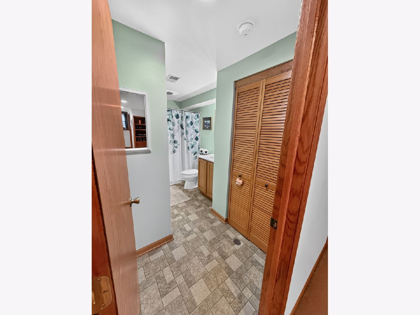
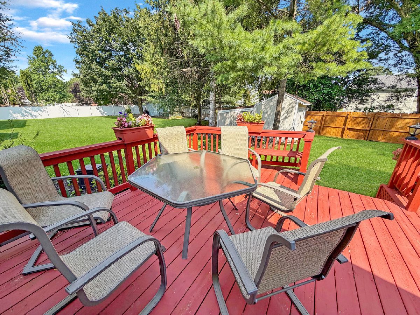
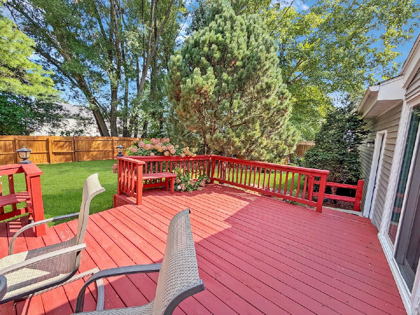
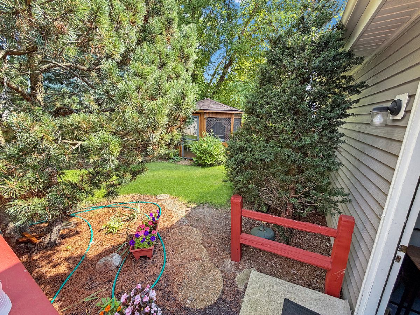
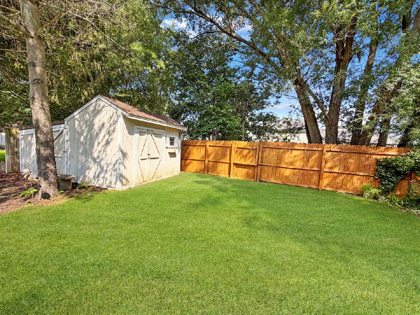
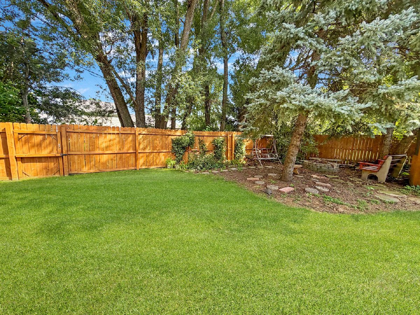
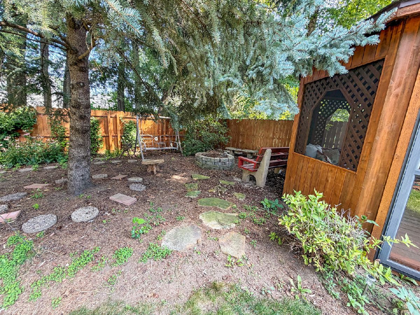
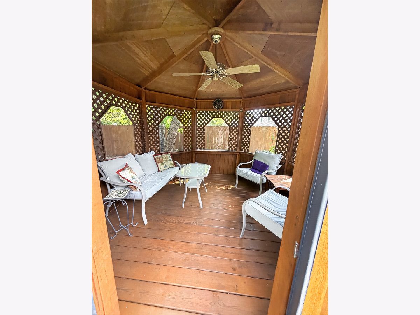
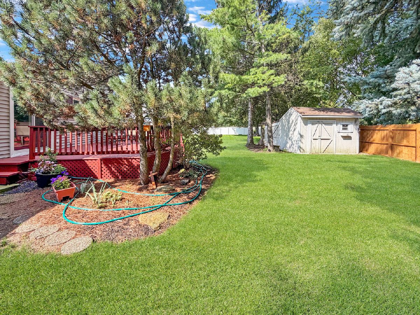
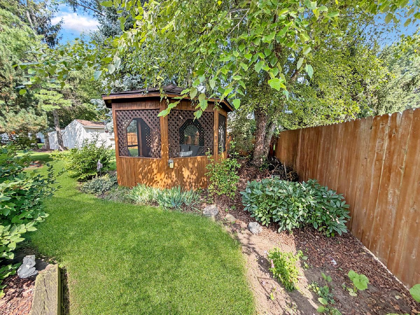
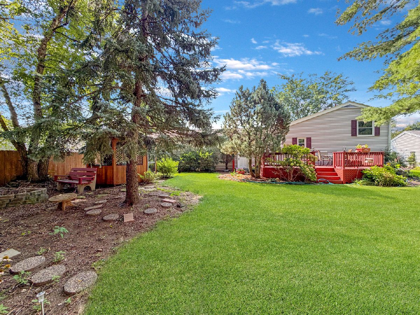
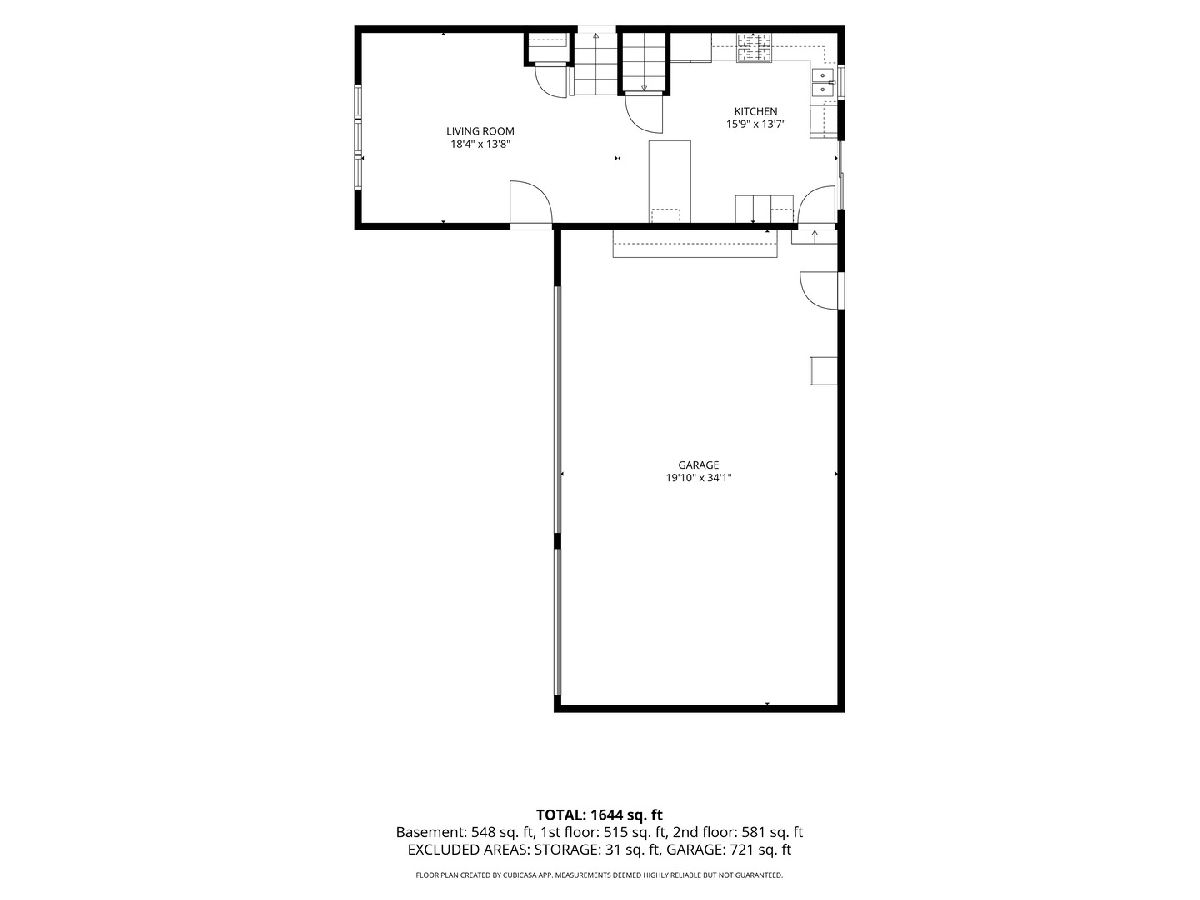
Beautiful open concept, split level home located in desirable Deerpass! Living room and Kitchen features vaulted ceilings and luxury vinyl plank flooring throughout main the level. Updated kitchen features soft close cabinets and quartz countertops. Three bedrooms are located on the second floor with newer carpeting. Full updated bath with tub shower combo. Finished lower level with a large Family Room, laundry room and another full bath. Concrete crawl for extra storage. Gorgeous backyard with large deck, firepit and gazebo. Two car heated garage with a three wide driveway! Available Oct 1st, minimum 1 year lease, security deposit, no pets or smoking, background/credit check required for all adults living in the home.
Property Specifics
| Residential Rental | |
| — | |
| — | |
| 1994 | |
| Finished, Crawl Space, Partial | |
| Vinyl Siding | |
| Asphalt | |
| — | |
| No | |
| — |
| — | |
| — | |
| — / — | |
| — | |
| Public | |
| Public Sewer | |
| Central Air | |
| Gas | |
| 12798533 | |
| — |
Nearby Schools
| NAME: | DISTRICT: | DISTANCE: | |
|---|---|---|---|
|
High School
Marengo High School |
154 | Not in DB | |
Property History
| DATE: | EVENT: | PRICE: | SOURCE: |
|---|---|---|---|
| 15 Apr, 2022 | Sold | $281,000 | MRED MLS |
| 20 Mar, 2022 | Under contract | $256,900 | MRED MLS |
| 11 Mar, 2022 | Listed for sale | $256,900 | MRED MLS |
| 31 Oct, 2026 | Listed for sale | $0 | MRED MLS |
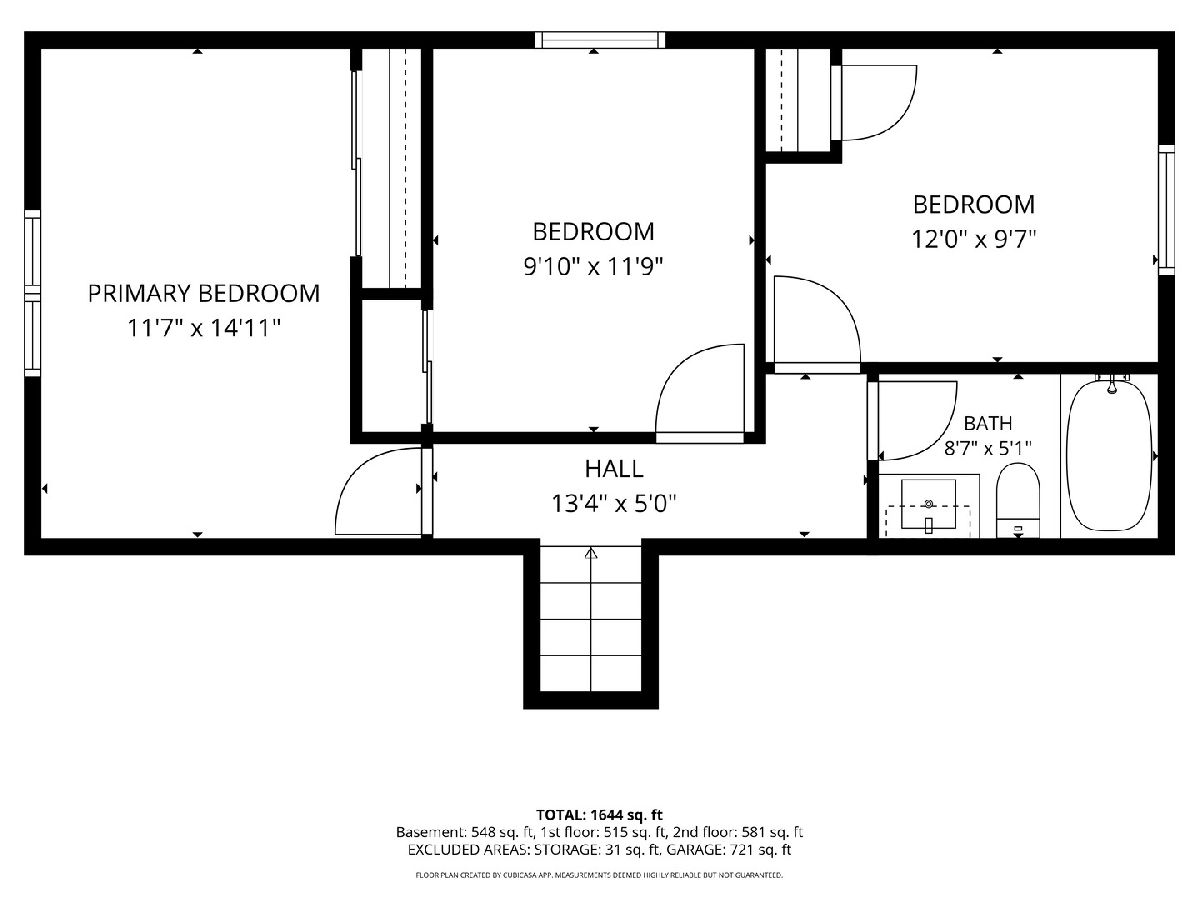
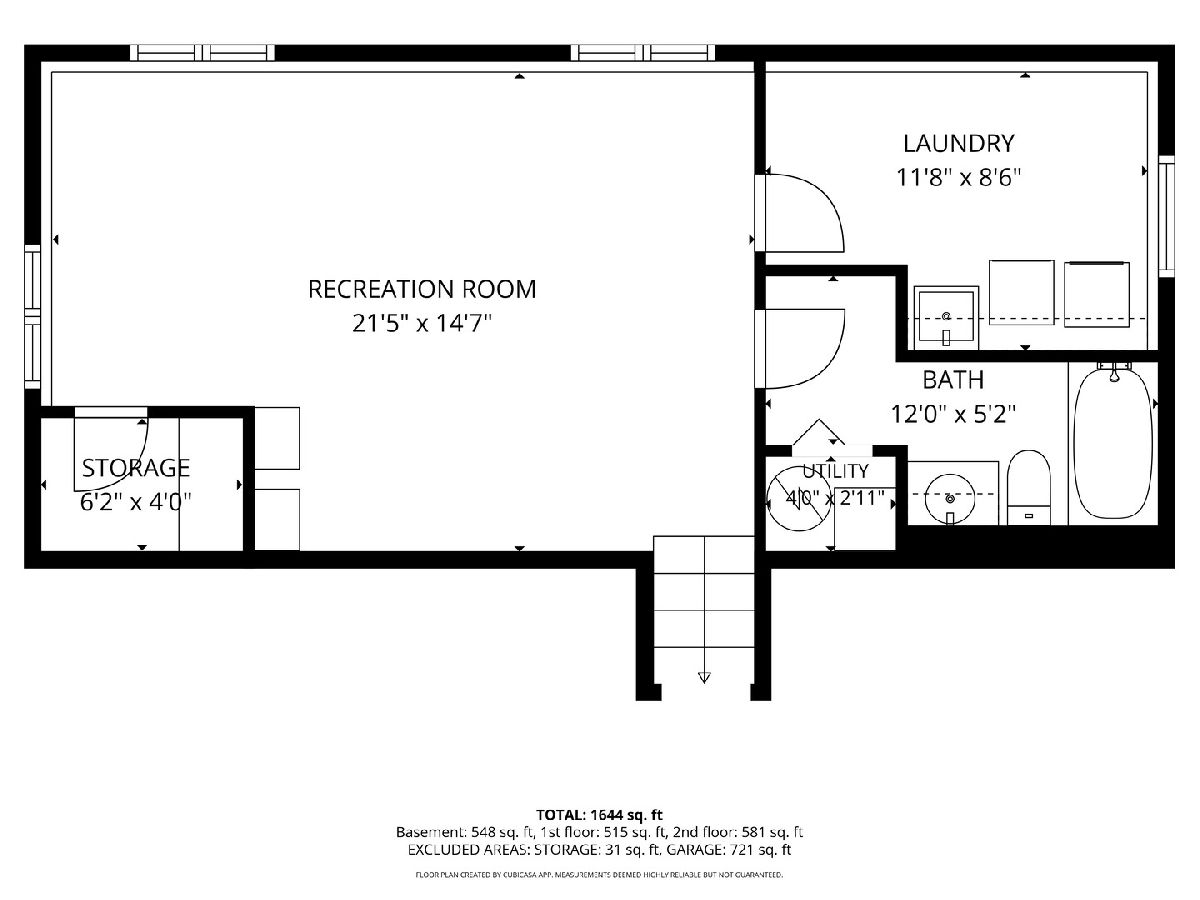
Room Specifics
Total Bedrooms: 3
Bedrooms Above Ground: 3
Bedrooms Below Ground: 0
Dimensions: 11X15
Floor Type: —
Dimensions: 10X12
Floor Type: —
Dimensions: 10X12
Floor Type: —
Full Bathrooms: 2
Bathroom Amenities: —
Bathroom in Basement: 1
Dimensions: 16X14
Floor Type: —
Features: Updated Kitchen
Dimensions: 12X9
Floor Type: —
Dimensions: 20X14
Floor Type: —
Dimensions: 15X23
Floor Type: —
Rooms: No additional rooms
Other Specifics
| 2 | |
| Concrete Perimeter | |
| Asphalt, Heated Garage, Garage Owned, Attached, Garage | |
| — | |
| — | |
| Deck | |
| Gazebo, Shed(s) | |
| None | |
| Fire Pit | |
| — | |
| 63.9X125.1X42.9X55.2X132 | |
| — | |
| None | |
| — | |
| Range, Microwave, Dishwasher, Refrigerator | |
| Not in DB | |
| — | |
| — | |
| — |
Tax History
| Year | Property Taxes |
|---|---|
| 2022 | $3,913 |
Contact Agent
Contact Agent
Listing Provided By
Premier Living Properties
