

7150 Crawford Avenue, Lincolnwood, Illinois 60712


$3,200
|
For Rent
|
|
| Status: | Active |
| Sqft: | 0 |
| Cost/Sqft: | — |
| Beds: | 3 |
| Baths: | 2 |
| Year Built: | — |
| Property Taxes: | $0 |
| Lot Size: | 0,00 |
Description
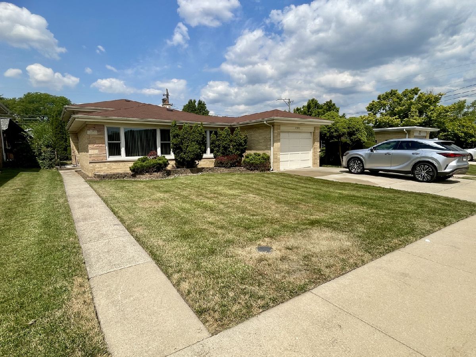
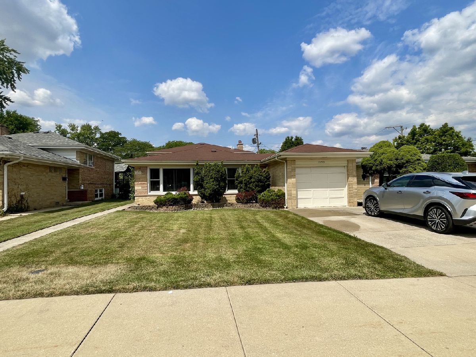
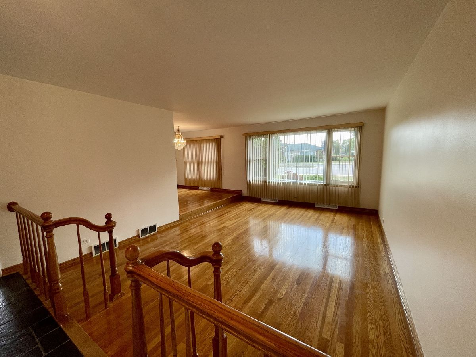
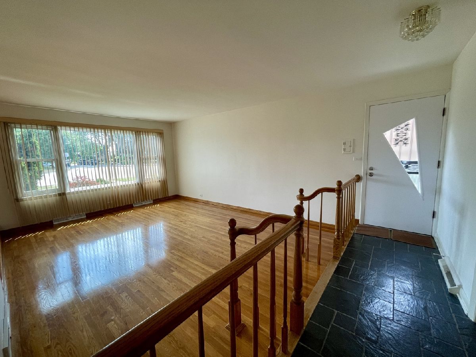
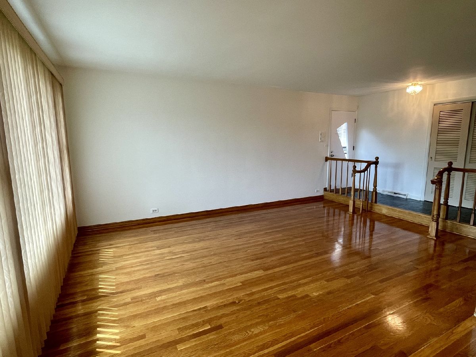
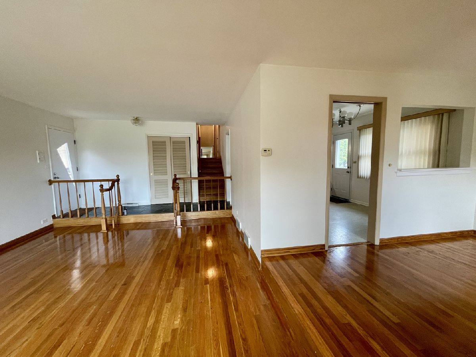
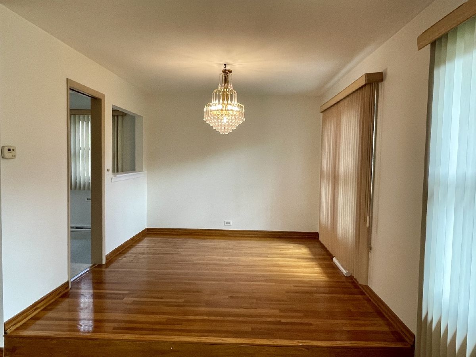
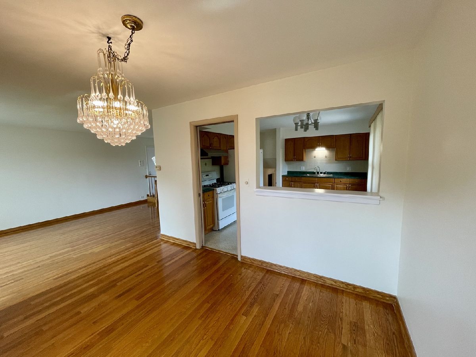
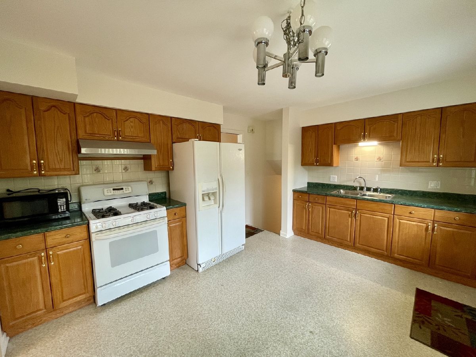
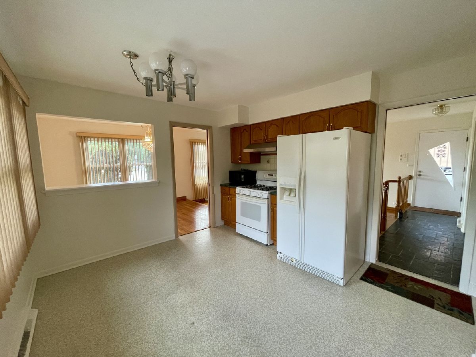
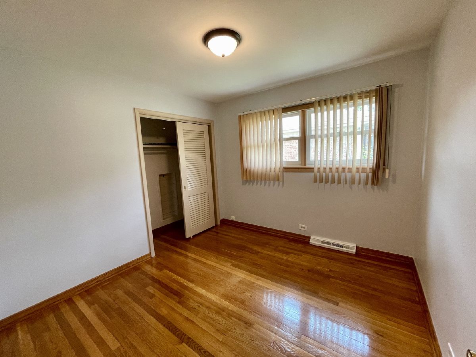
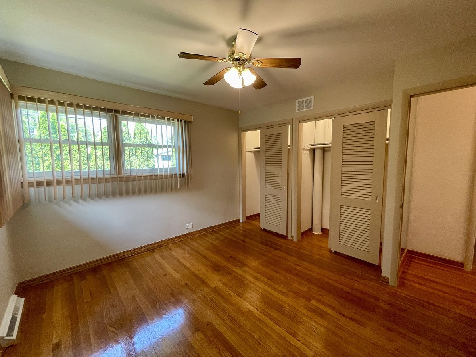
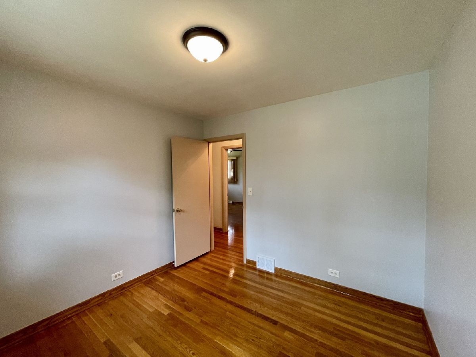
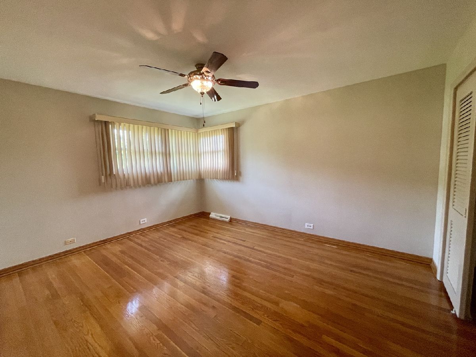
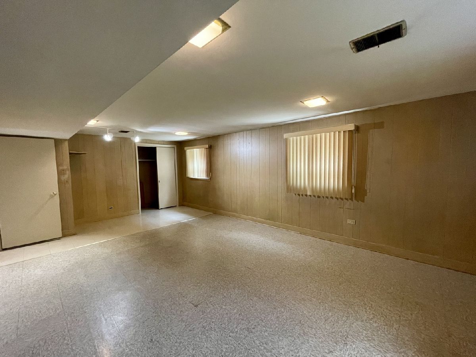
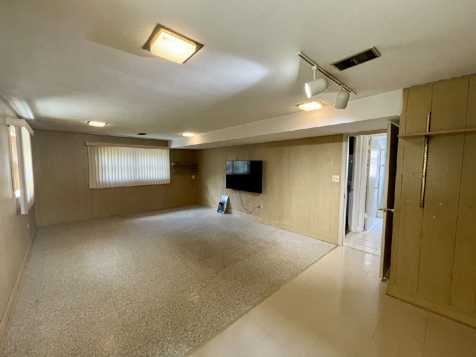
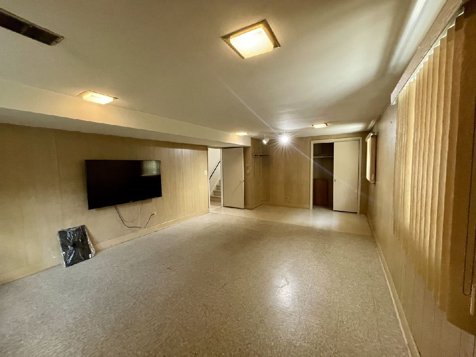
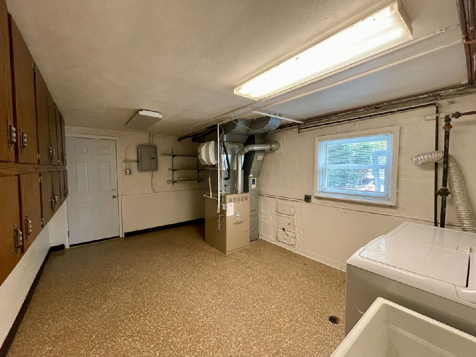
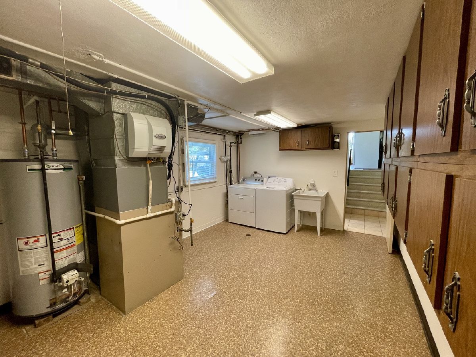
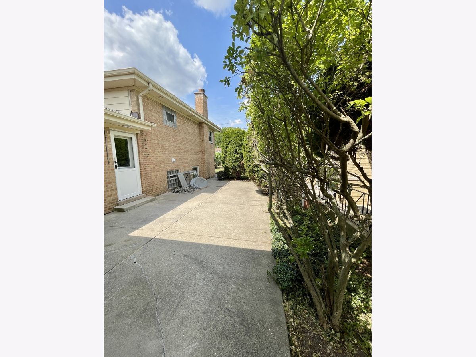
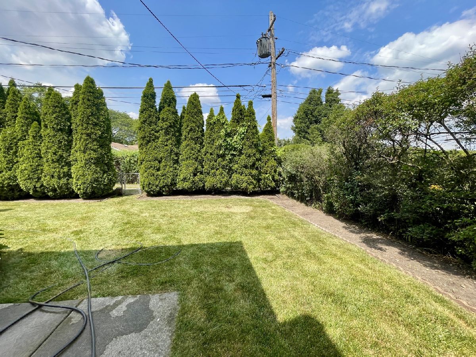
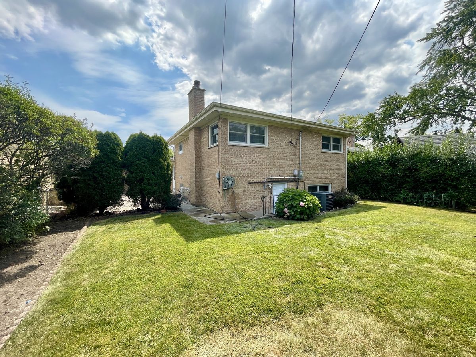
Enter into the splendor of this gorgeous single family home in coveted Lincolnwood. Glistening hardwood floors welcome you into the living room, gracefully defined by a classic banister partition that adds architectural charm while maintaining an open, inviting flow. Expansive picture windows bathe the home in natural light, creating the perfect setting for both intimate evenings and sophisticated entertaining. A formal dining room provides an ideal backdrop for memorable gatherings, while the spacious kitchen features abundant cabinetry, generous prep space, and room to inspire your inner chef. Retreat to generously sized bedrooms designed for rest and relaxation. The finished lower level adds exceptional versatility, easily serving as a home theater, rec room, fitness studio, private office, or playroom to suit your lifestyle. Enjoy the Chicagoland seasons in your outdoor oasis, featuring a mature tree-lined perimeter for added privacy, cement walkway, and a lush lawn perfect for play. The unbeatable location offers you many transportation options, shopping and dining convenience, as well as close proximity to green space! **Application fee ($75 per person) includes credit review, criminal history check, past rental history, identity confirmation & employment verification. We require photo ID of all prospective occupants over 18 years of age at time of application. We use a third party pet policy service; all applicants must create either a "No Pet or Animal" or "Assistance Animal" profile. No charge. This is a Non-Smoking Property.
Property Specifics
| Residential Rental | |
| — | |
| — | |
| — | |
| — | |
| — | |
| No | |
| — |
| Cook | |
| — | |
| — / — | |
| — | |
| — | |
| — | |
| 12696574 | |
| — |
Nearby Schools
| NAME: | DISTRICT: | DISTANCE: | |
|---|---|---|---|
|
Grade School
Rutledge Hall Elementary School |
74 | — | |
|
Middle School
Lincoln Hall Middle School |
74 | Not in DB | |
Room Specifics
Total Bedrooms: 3
Bedrooms Above Ground: 3
Bedrooms Below Ground: 0
Dimensions: —
Floor Type: —
Dimensions: —
Floor Type: —
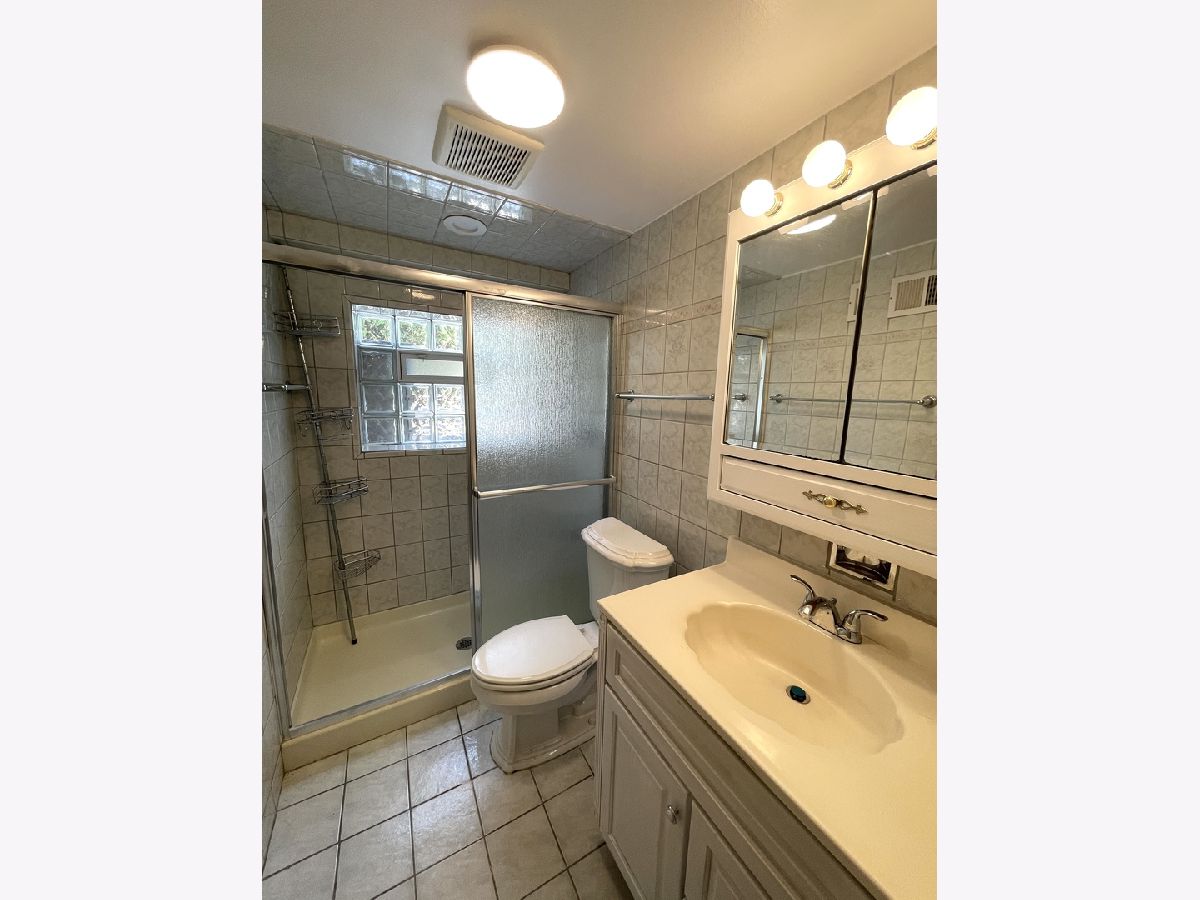
Full Bathrooms: 2
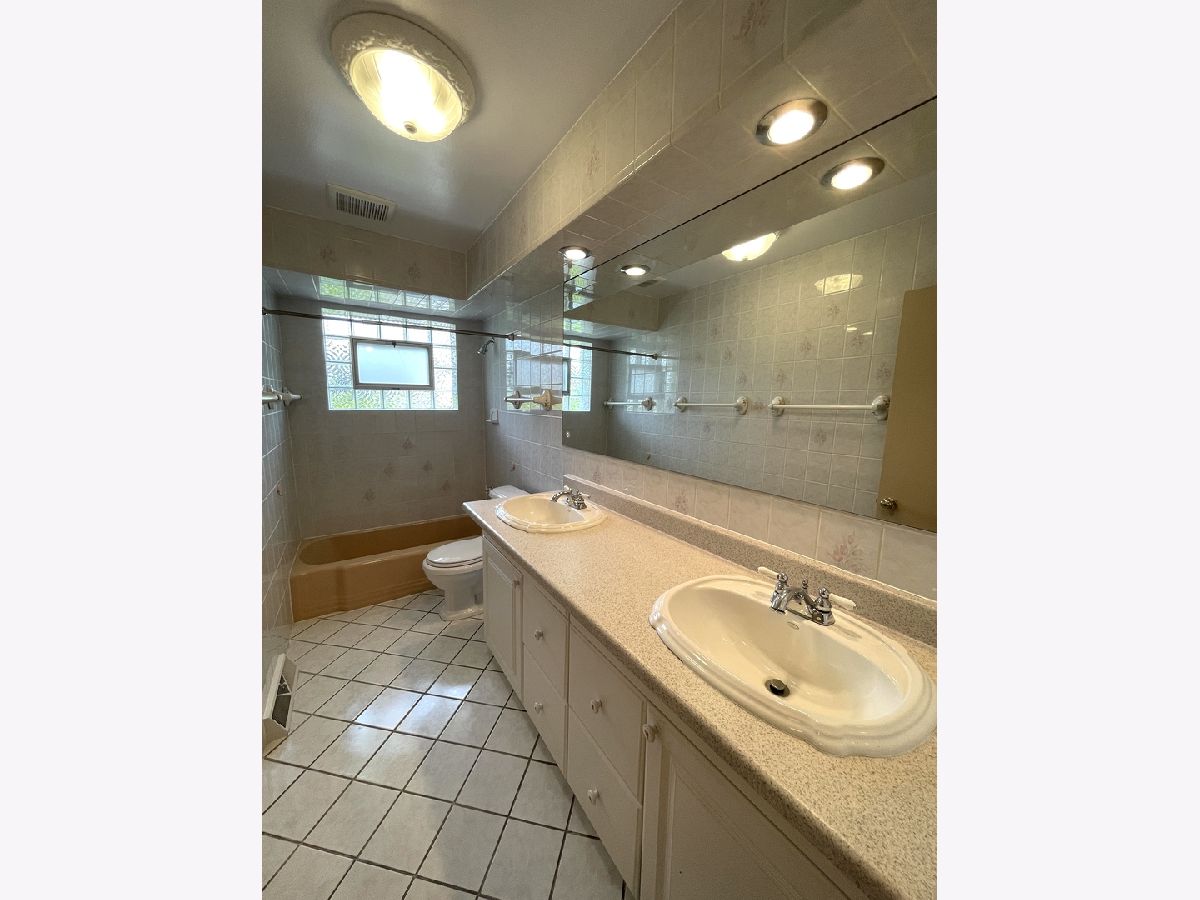
Bathroom Amenities: Double Sink
Bathroom in Basement: 1
Rooms: —
Basement Description: —
Other Specifics
| 1 | |
| — | |
| — | |
| — | |
| — | |
| 50X120 | |
| — | |
| — | |
| — | |
| — | |
| Not in DB | |
| — | |
| — | |
| — | |
| — |
Contact Agent
Contact Agent
Listing Provided By
Baird & Warner
