

718 Versailles Parkway, Oswego, Illinois 60543


$3,300
|
For Rent
|
|
| Status: | Active |
| Sqft: | 2,837 |
| Cost/Sqft: | $0 |
| Beds: | 4 |
| Baths: | 3 |
| Year Built: | 2005 |
| Property Taxes: | $0 |
| Days On Market: | 10 |
| Lot Size: | 0,00 |
Description
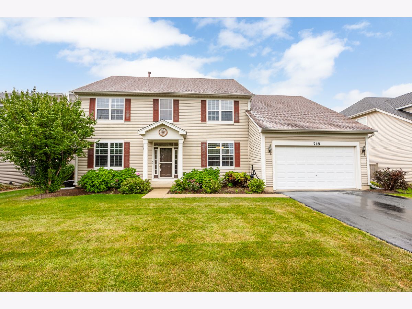
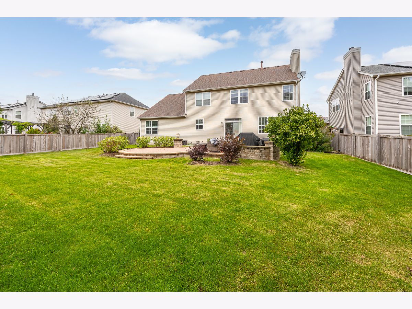
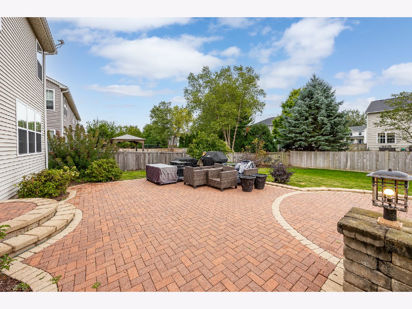
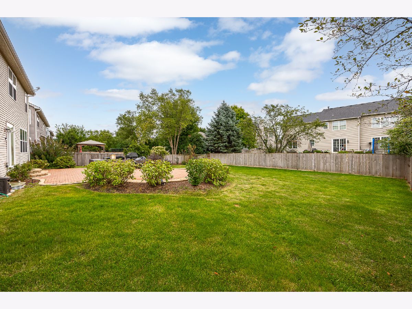
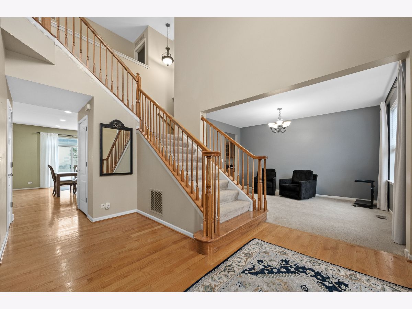
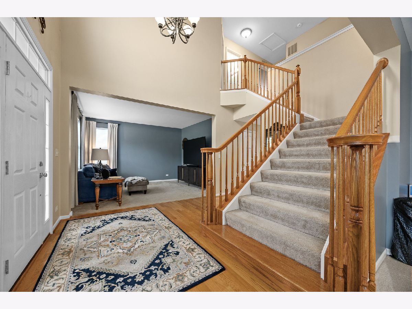
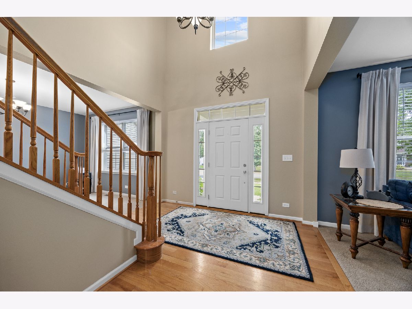
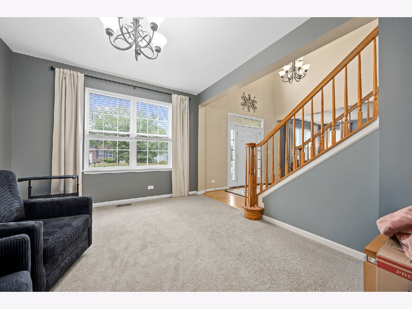
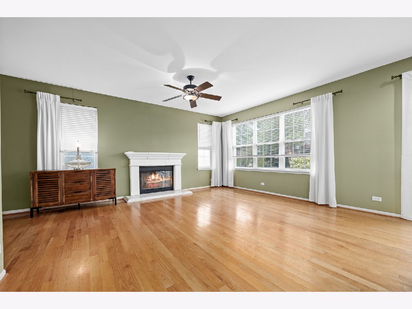
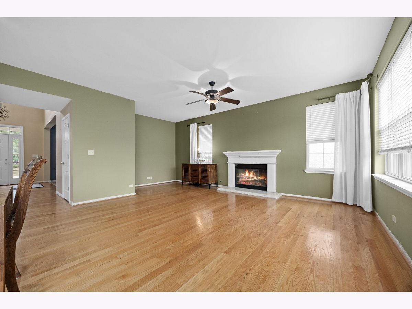
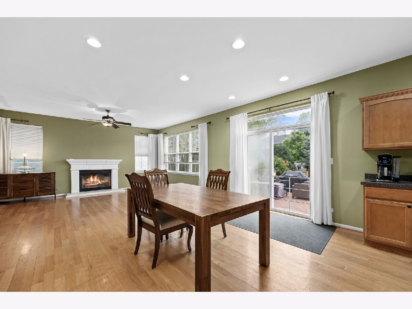
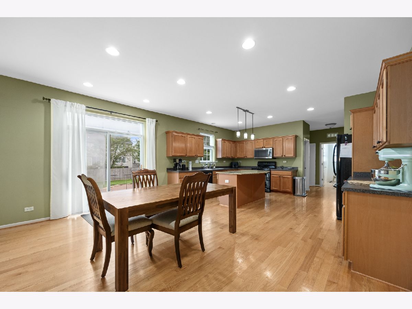
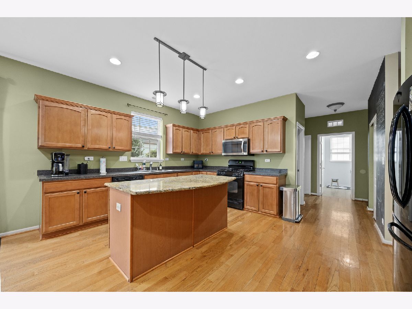
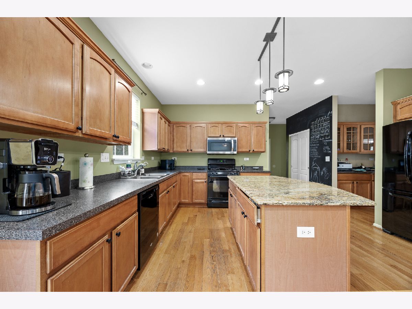
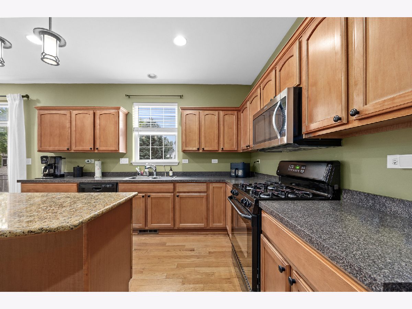
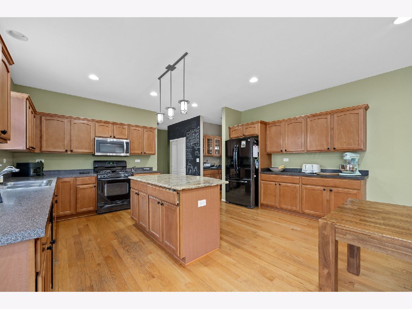
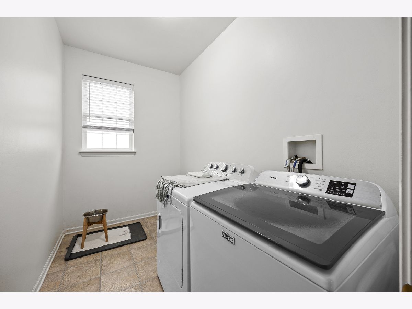
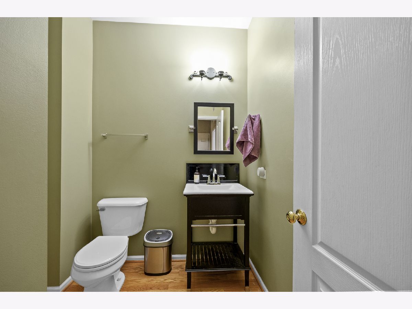
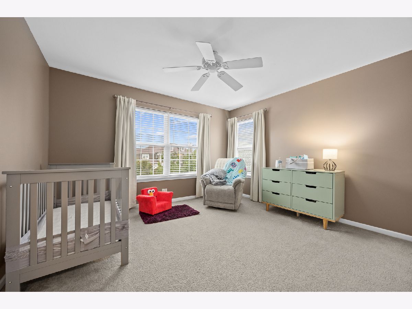
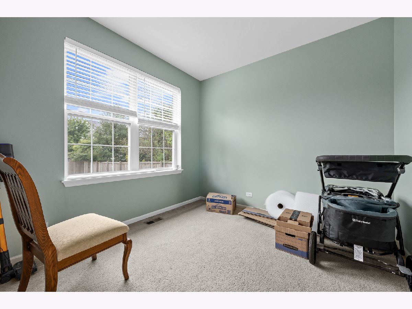
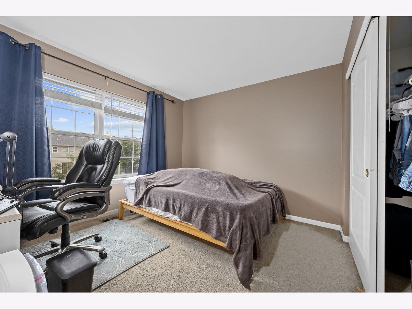
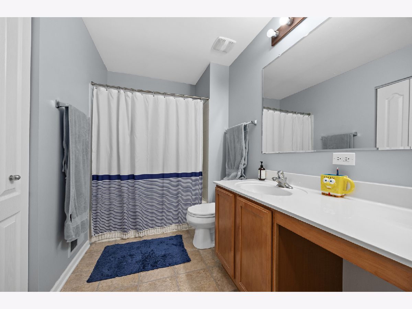
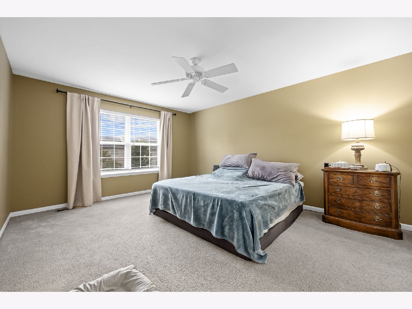
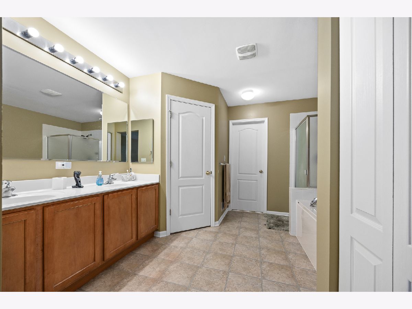
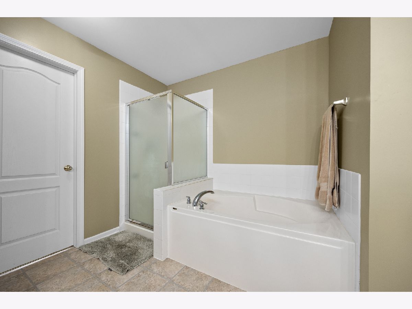
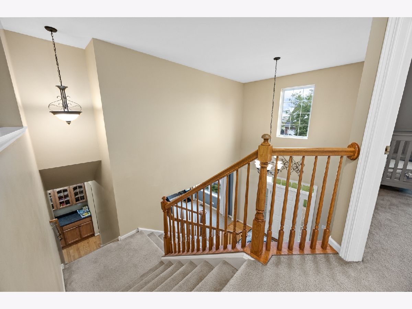
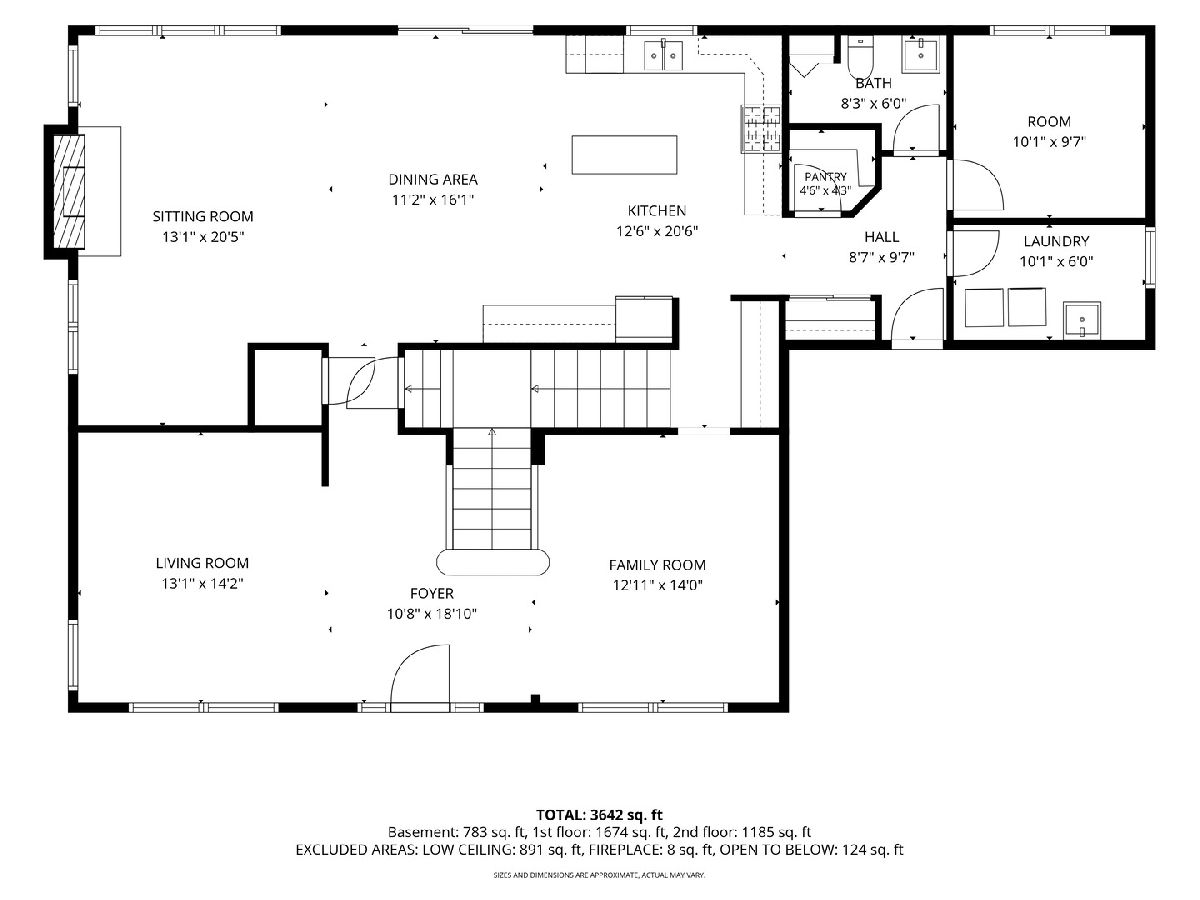
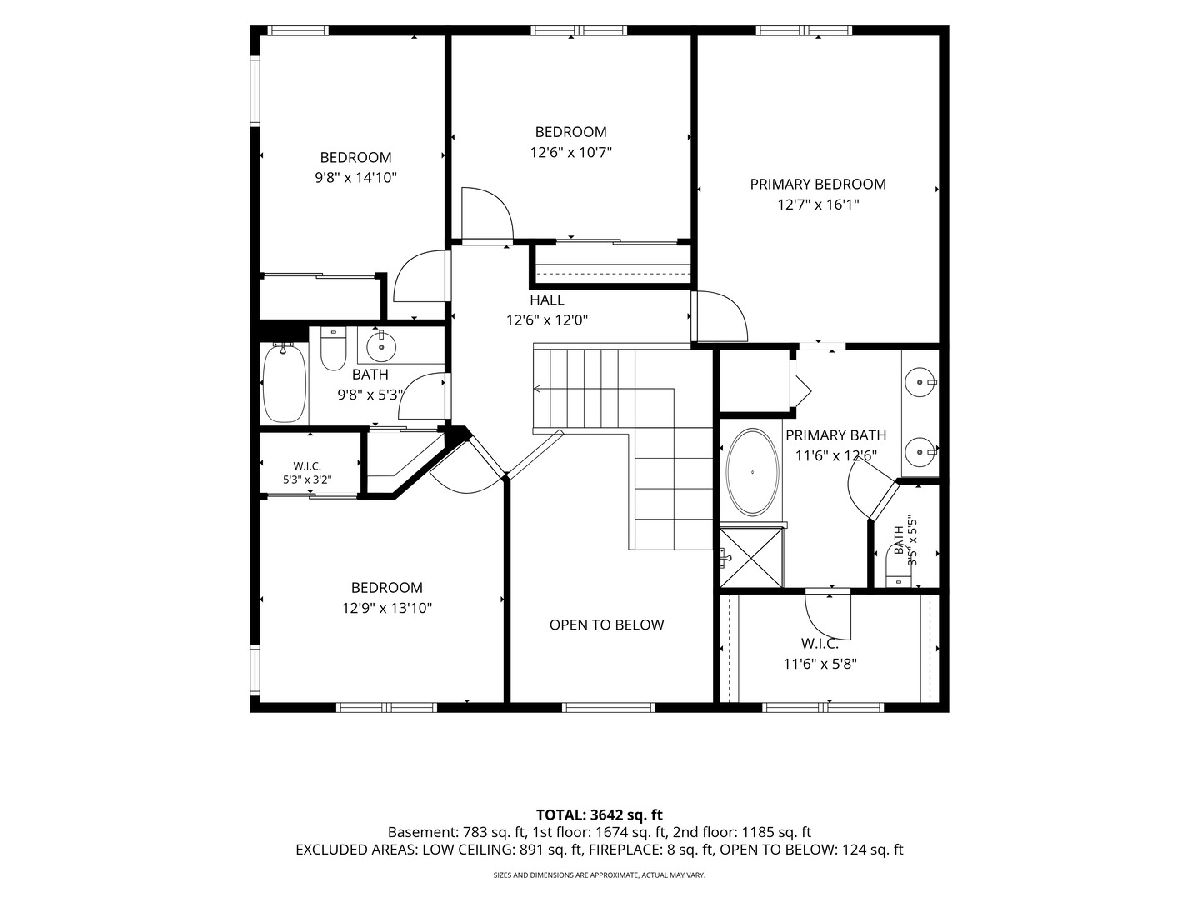
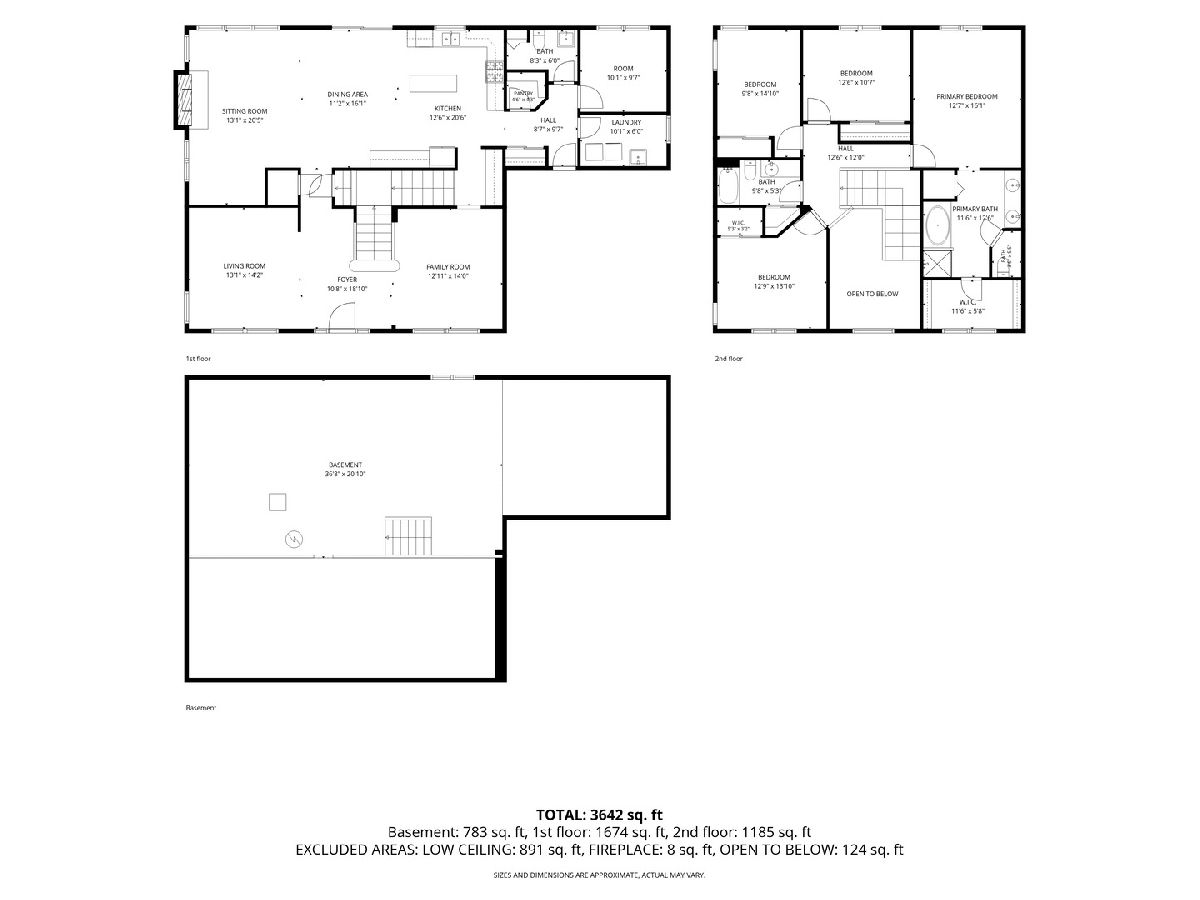
Welcome home to 718 Versailles Parkway! Featuring almost 3000 square feet of beautiful living space in the sought-after Churchill Club subdivision. The home boasts 4 bedrooms + home office, formal living room, formal dining room and 2.5 baths. Walk to the elementary and middle school, clubhouse, pool, tennis, pickleball, basketball, etc. Hardwood floors are located in the foyer, kitchen, and eating areas. Enjoy the large fenced-in backyard! No Cats - FIRM. A dog will be considered on a case-by-case basis. Minimum combined average credit score of 700 or higher required for all applicants. Must prove monthly household income of at least 3x the monthly rent. Tenants pay application fee. Tenants pay for all utilities (electric, gas, water, sewer, trash, cable TV, internet). Tenants are responsible for lawn maintenance and snow removal per village code. Tenants must carry renter's insurance for the duration of their lease.
Property Specifics
| Residential Rental | |
| — | |
| — | |
| 2005 | |
| — | |
| — | |
| No | |
| — |
| Kendall | |
| Churchill Club | |
| — / — | |
| — | |
| — | |
| — | |
| 12760594 | |
| — |
Nearby Schools
| NAME: | DISTRICT: | DISTANCE: | |
|---|---|---|---|
|
Grade School
Churchill Elementary School |
308 | — | |
|
Middle School
Plank Junior High School |
308 | Not in DB | |
|
High School
Oswego East High School |
308 | Not in DB | |
Property History
| DATE: | EVENT: | PRICE: | SOURCE: |
|---|---|---|---|
| 3 Sep, 2016 | Under contract | $0 | MRED MLS |
| 9 Jul, 2016 | Listed for sale | $0 | MRED MLS |
| 15 Sep, 2026 | Listed for sale | $0 | MRED MLS |
Room Specifics
Total Bedrooms: 4
Bedrooms Above Ground: 4
Bedrooms Below Ground: 0
Dimensions: —
Floor Type: —
Dimensions: —
Floor Type: —
Dimensions: —
Floor Type: —
Full Bathrooms: 3
Bathroom Amenities: Separate Shower
Bathroom in Basement: 0
Rooms: —
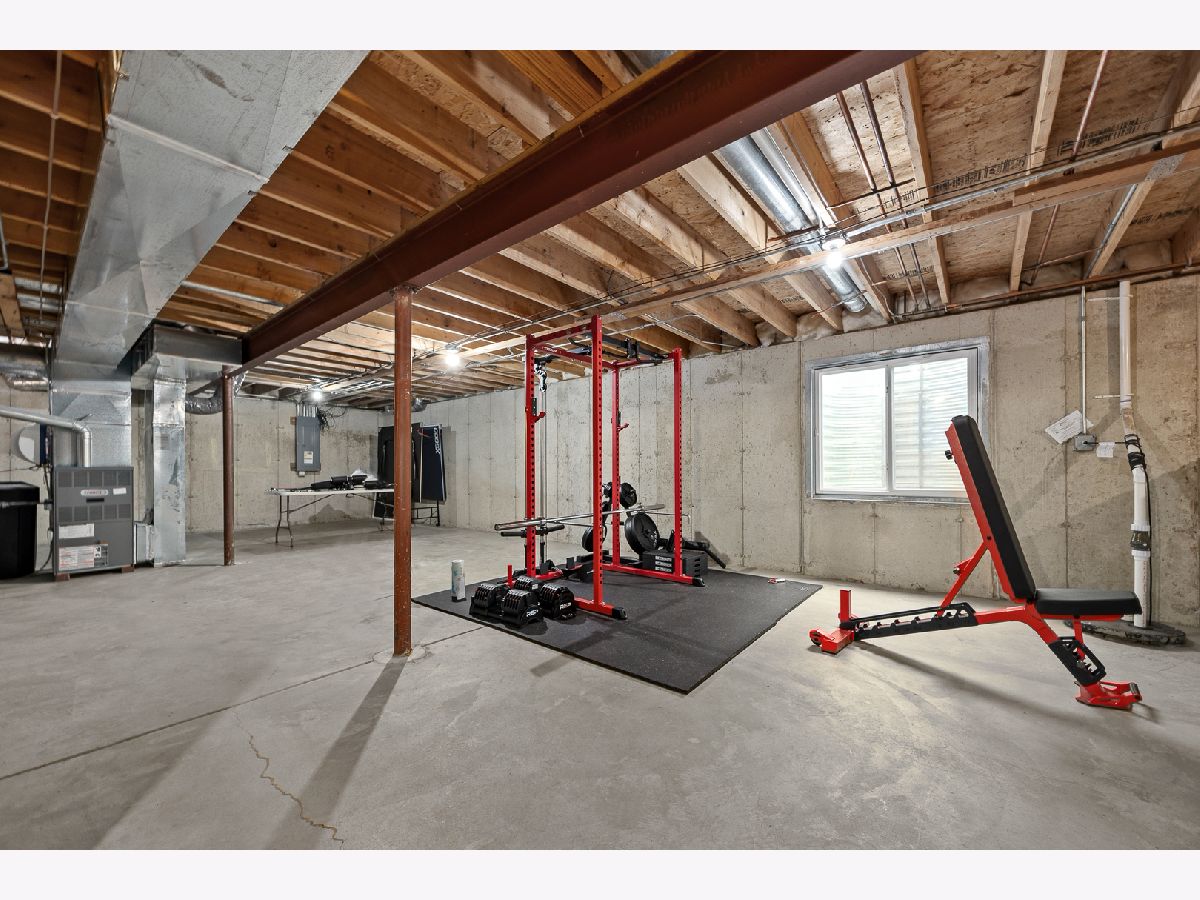
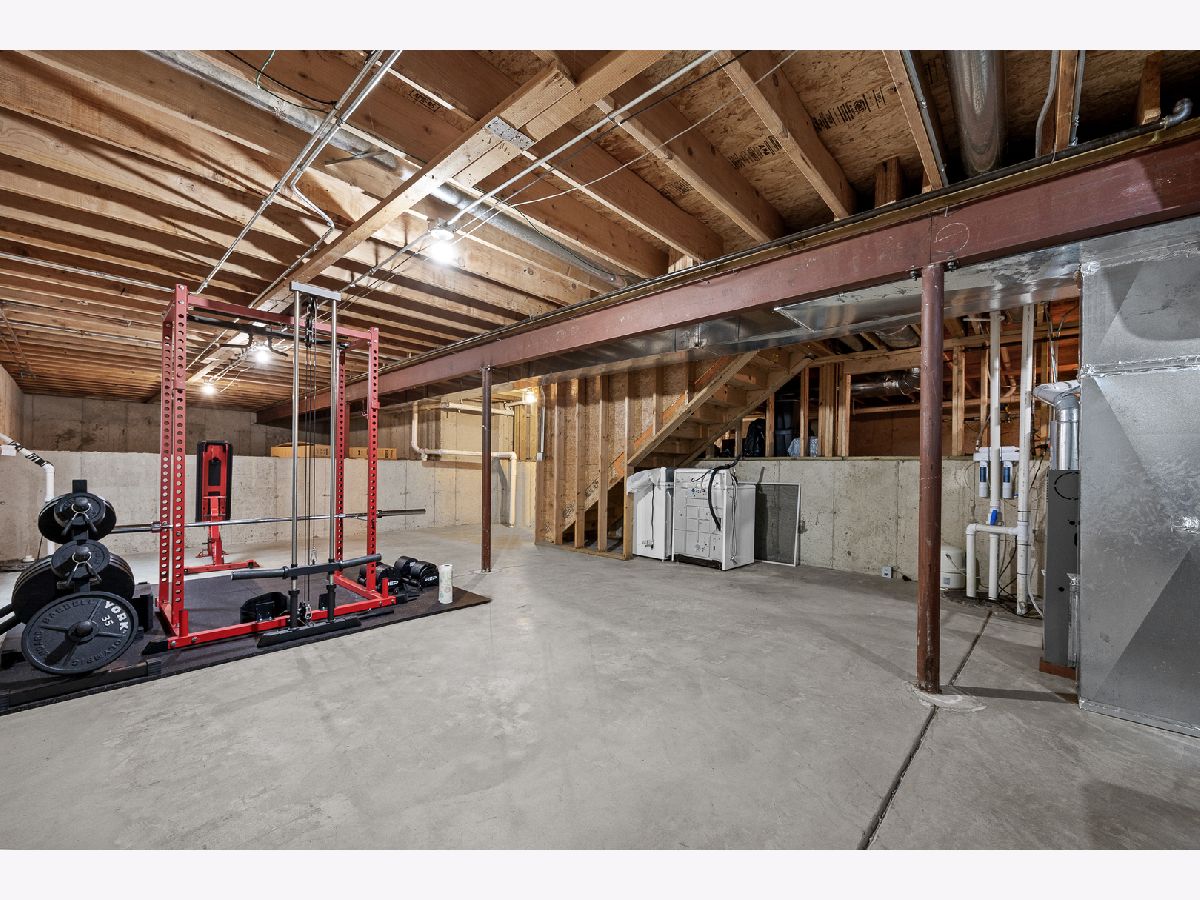
Basement Description: —
Other Specifics
| 2 | |
| — | |
| — | |
| — | |
| — | |
| 75X134 | |
| — | |
| — | |
| — | |
| — | |
| Not in DB | |
| — | |
| — | |
| — | |
| — |
Tax History
| Year | Property Taxes |
|---|
Contact Agent
Contact Agent
Listing Provided By
RE/MAX Premier
