

Due to the increased demand in the housing market at this time, we are only able to help our clients who are in need of purchasing and/or selling a home. To schedule a tour of this rental property, copy this listings MLS# 12798629 into google and navigate through the different results. Fill out the forms to contact the agent via the alternative websites you find. We appologize that we cannot help you with rental properties at this time.
72 Gershwin Court, Wheaton, Illinois 60189


$2,974
|
For Rent
|
|
| Status: | Active |
| Sqft: | 1,090 |
| Cost/Sqft: | $0 |
| Beds: | 2 |
| Baths: | 2 |
| Year Built: | 1997 |
| Property Taxes: | $0 |
| Lot Size: | 0,00 |
| Available: | Feb 10, 2027 |
Sorry but we don't have exact coordinates for this place
Description
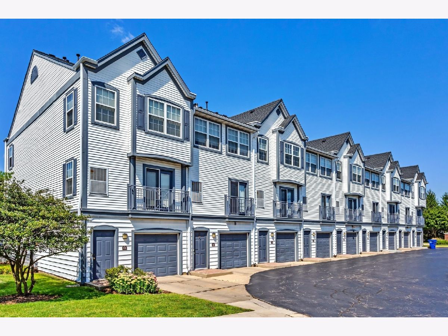
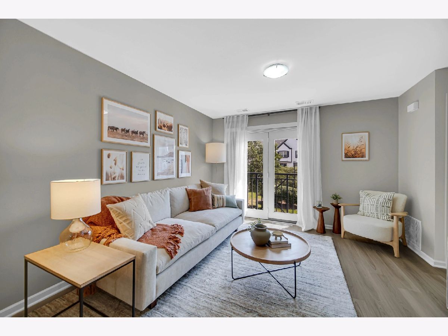
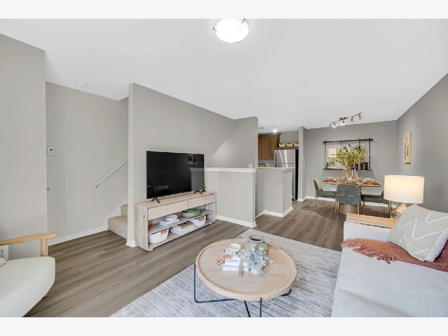
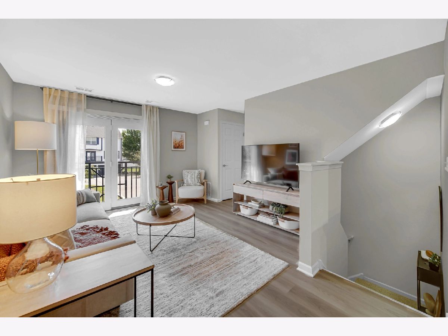
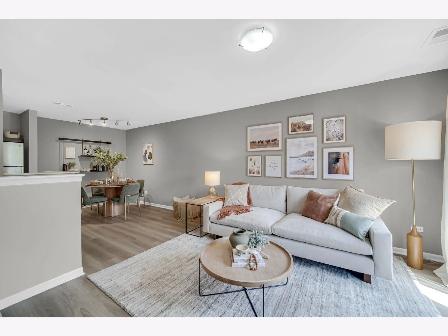
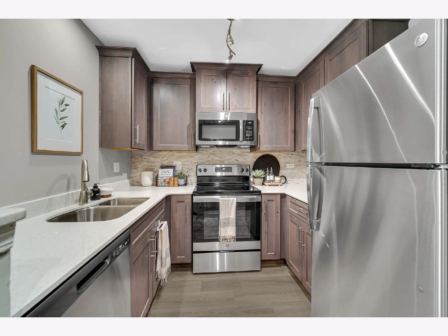
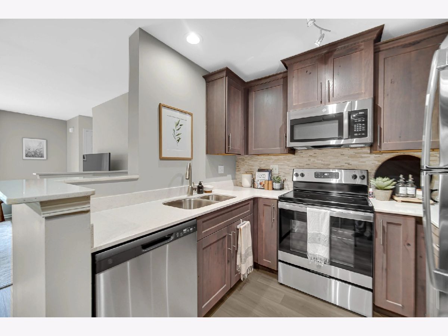
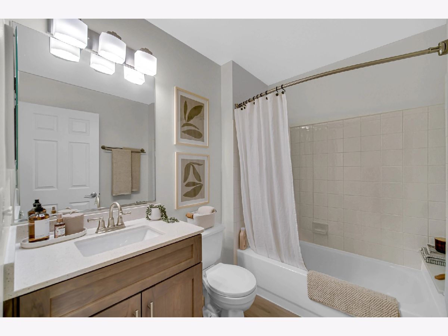
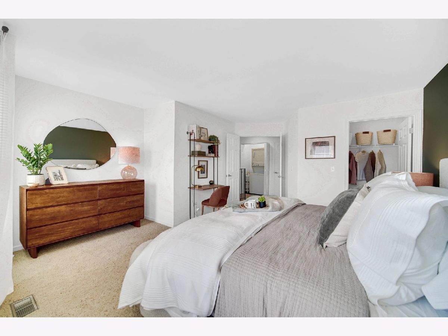
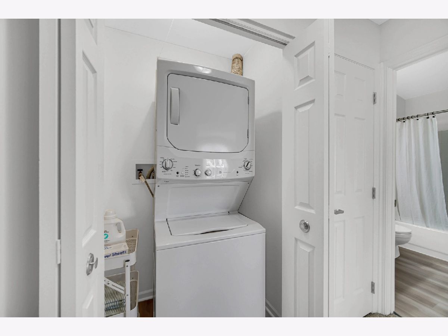
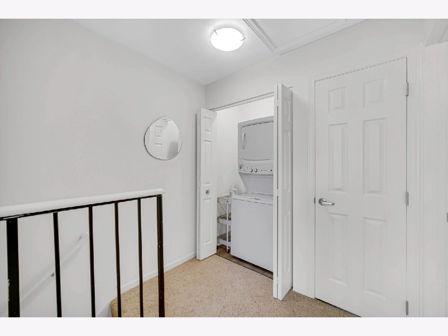
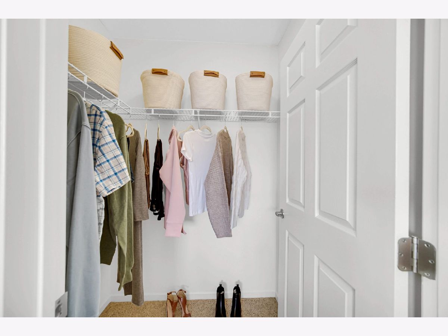
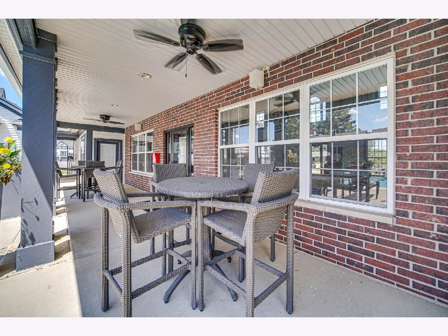
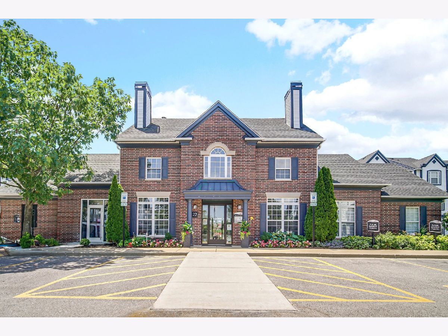
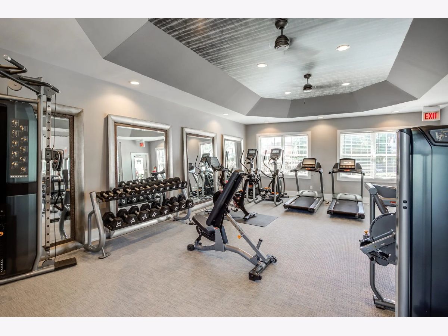
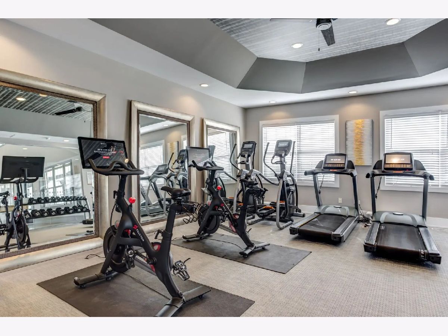
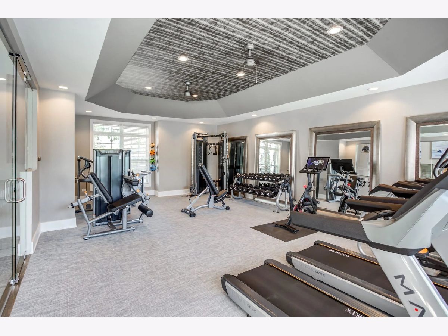
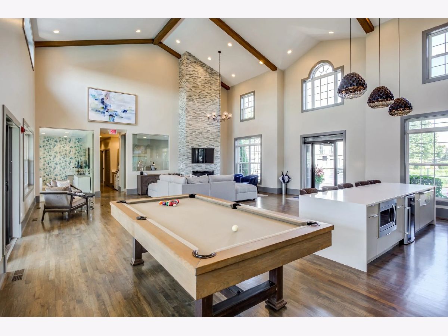
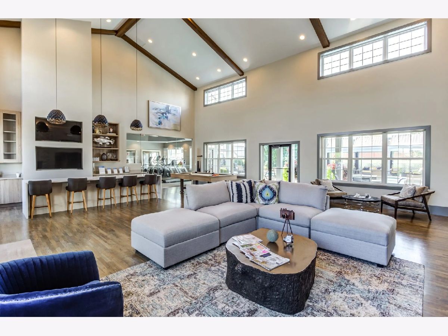
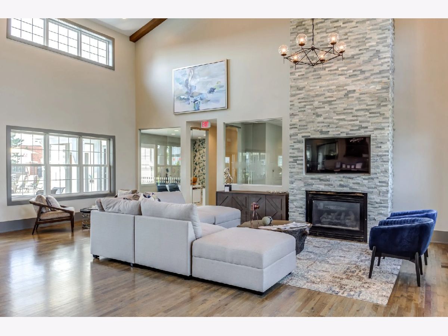
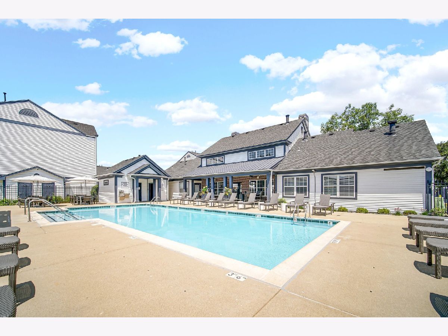
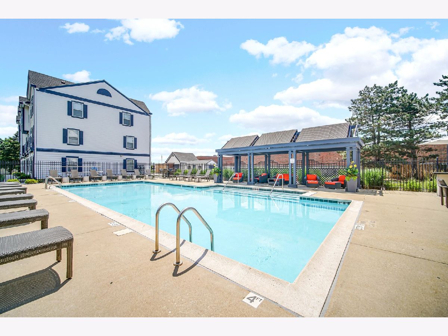
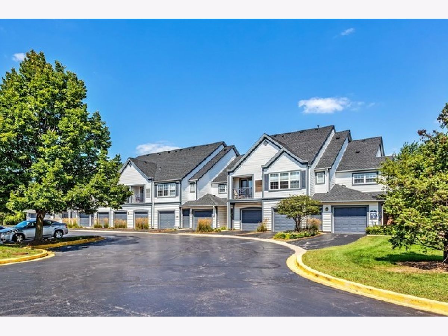
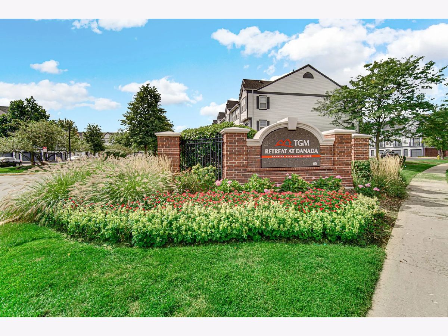
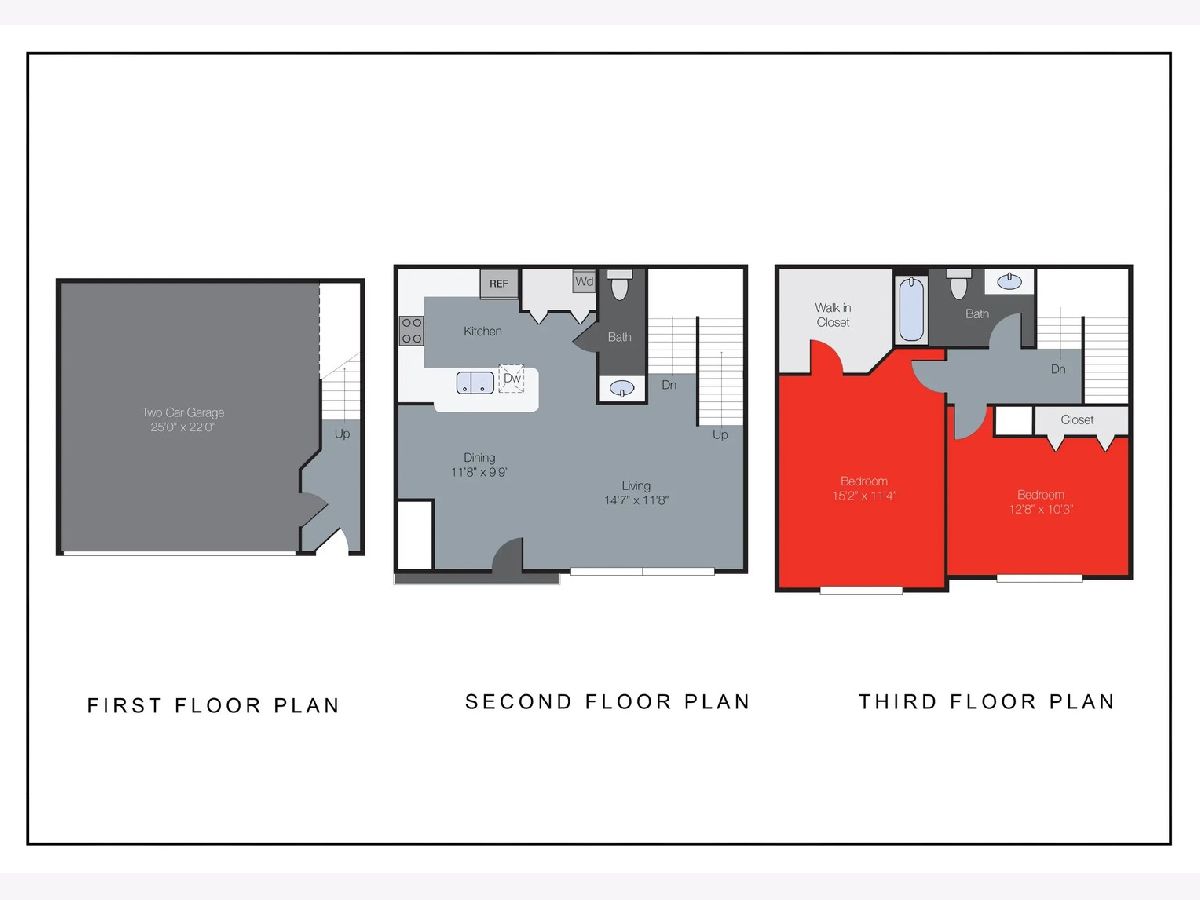
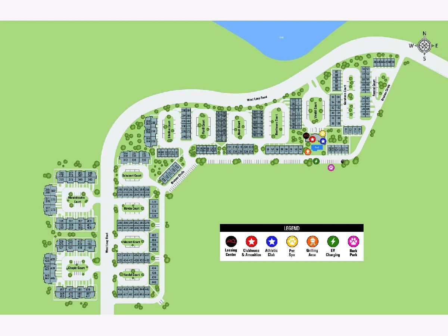
Luxurious Resort-style Living in Prime Wheaton Locale! This Updated Luxurious Interlude Model 3-Story 1,090 Sq. Ft Townhome has 2 Bedrooms/1.5 Bathrooms with 2 Car Attached Garage. In-Unit Laundry with Washer/Dryer, Hardwood Surface Flooring and Juliet Terrace. This Beautiful Updated Townhomes and Carriage Homes with Attached Private Garages with Outdoor Resort Style Pool, Outdoor Grills, 24 Hour State-of-the-Art Athletic Club with Matrix Equipment & Pelotons and Pet Spa! **Prices Subject to Change** **No Security Deposit** **Look and Lease Special: Apply within 48 Hours of initial tour and get Admin fee credited! Reduced rates & NO Rent until December 1, 2026**
Property Specifics
| Residential Rental | |
| 2 | |
| — | |
| 1997 | |
| None | |
| Vinyl Siding, Brick, Frame | |
| — | |
| — | |
| No | |
| — |
| — | |
| — | |
| — / — | |
| — | |
| Lake Michigan | |
| Public Sewer | |
| Central Air | |
| Gas | |
| 12798629 | |
| — |
Room Specifics
All Bedroom Info:
Total Bedrooms: 2
Bedrooms Above Ground: 2
Bedrooms Below Ground: 0
Total Bedrooms: 2
Bedrooms Above Ground: 2
Bedrooms Below Ground: 0
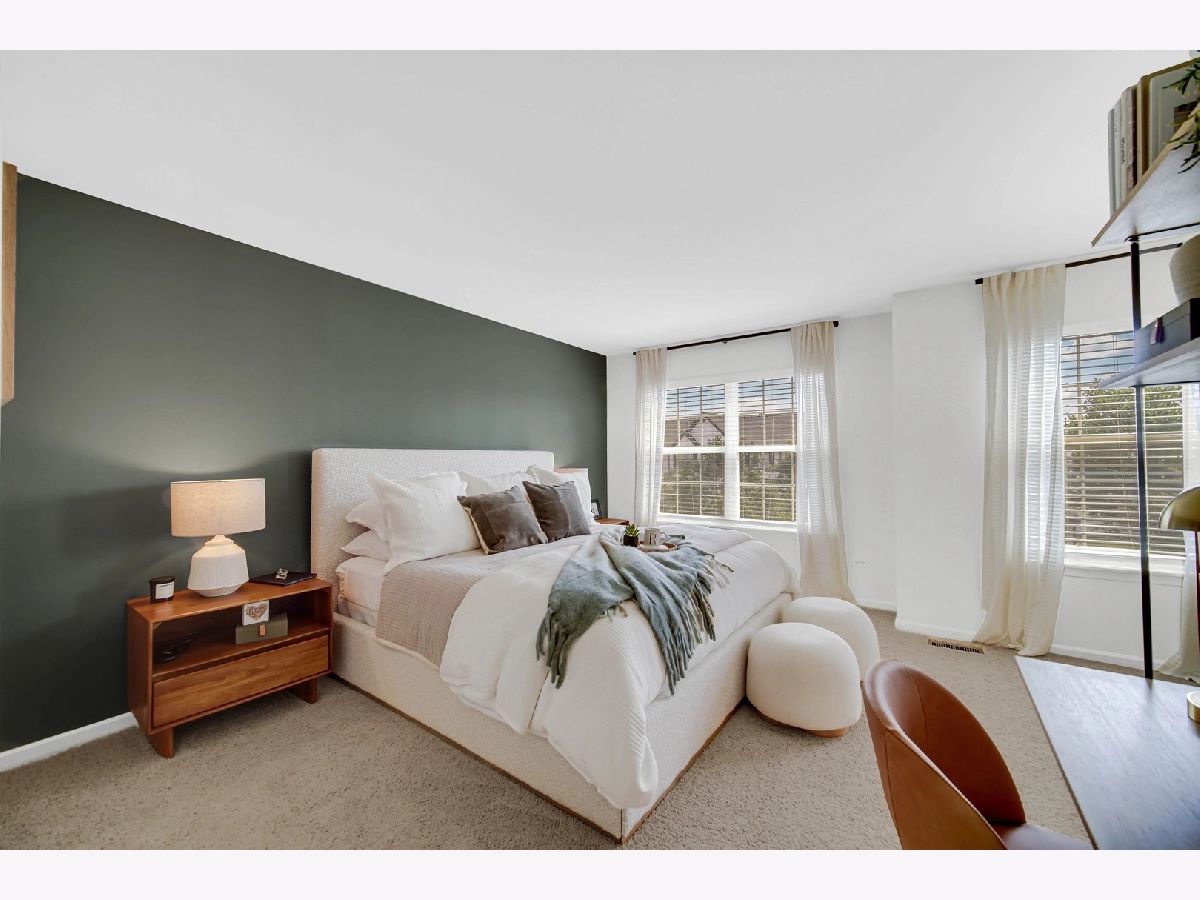
Master Bedroom Info:
Dimensions: 15X11
Location: 3rd LevelDimensions: 15X11
Floor Type: Carpet
Second Bedroom Info:
Dimensions: 13X10
Location: 3rd LevelDimensions: 13X10
Floor Type: Carpet
Bathroom Info:
Full Bathrooms: 2
Partial Bathrooms: 1Full Bathrooms: 2
Bathroom Amenities: —
Bathroom in Basement: —
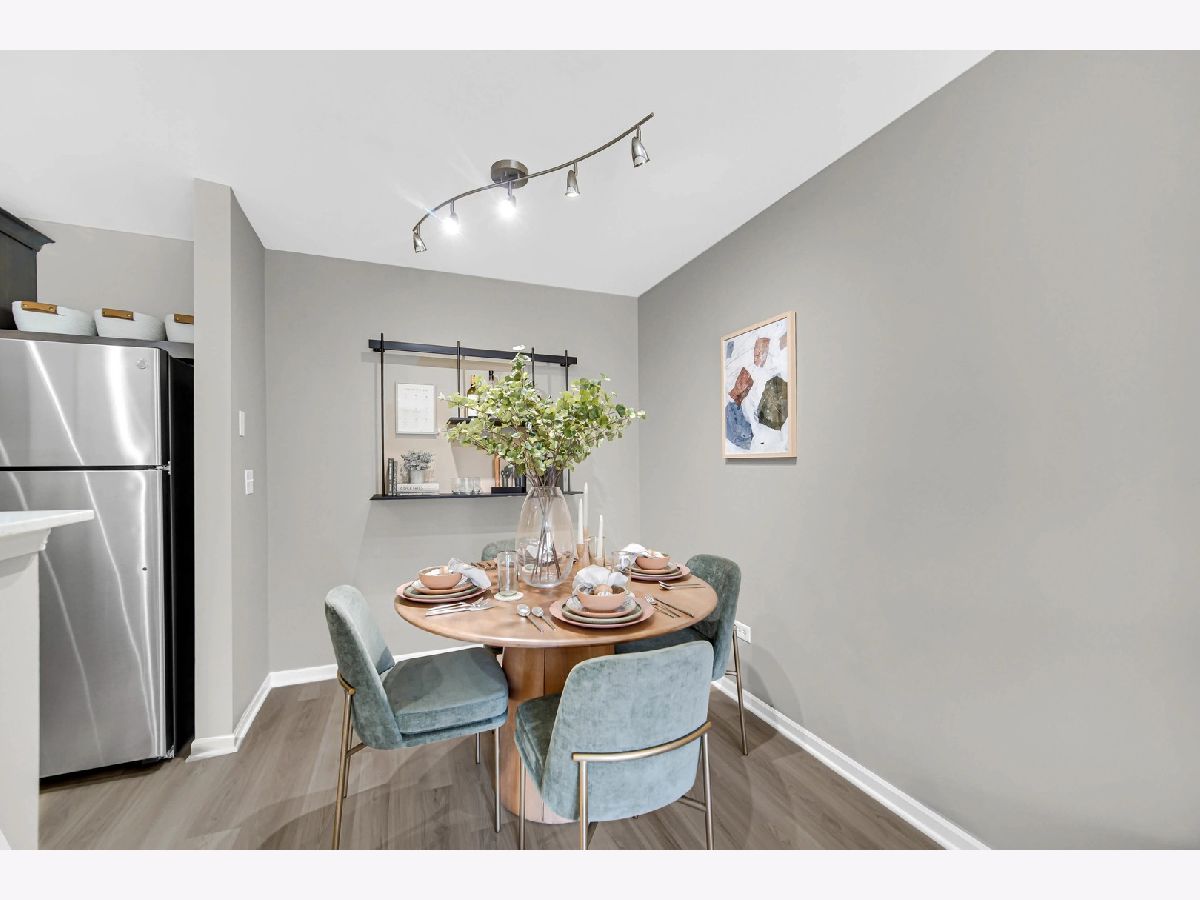
Dining Room Info:
Dimensions: 12X10
Location: 2nd LevelDimensions: 12X10
Floor Type: Wood Laminate
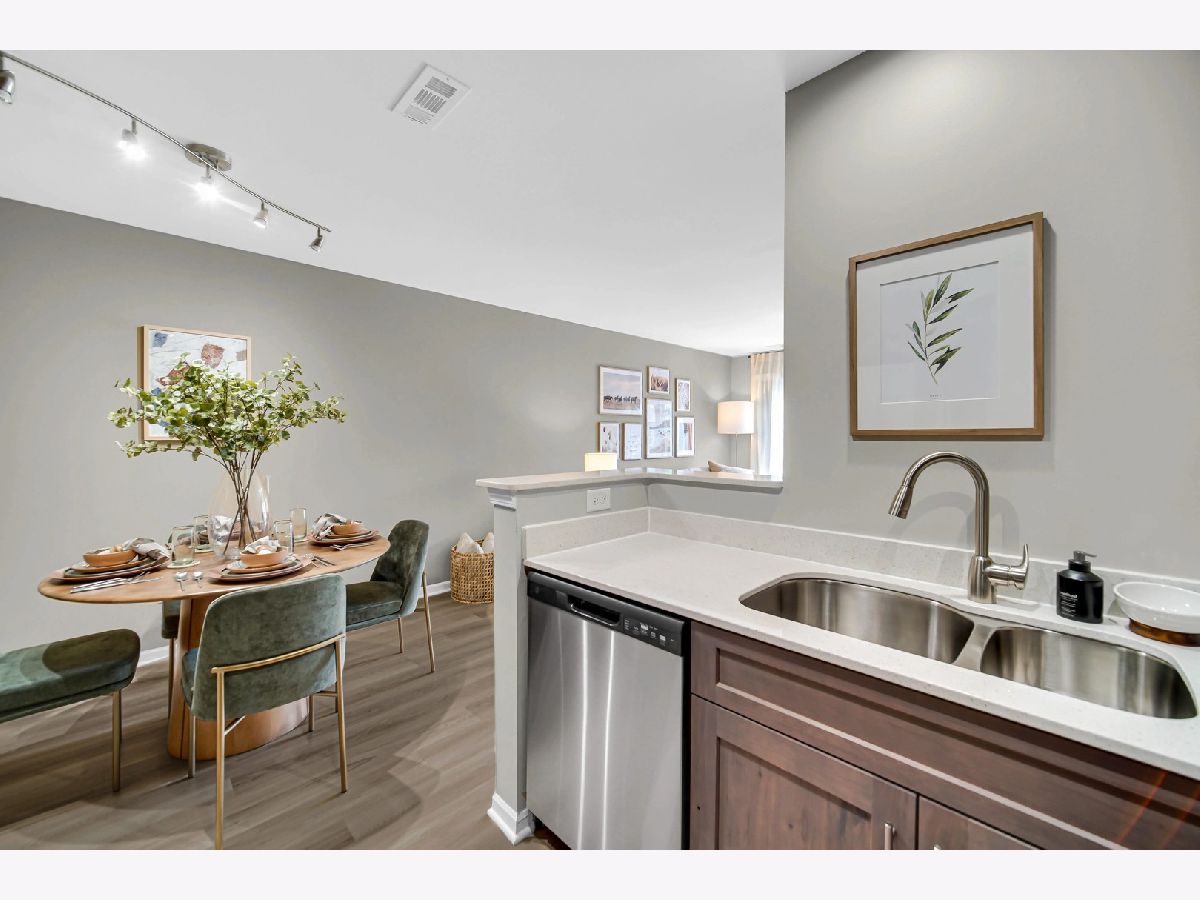
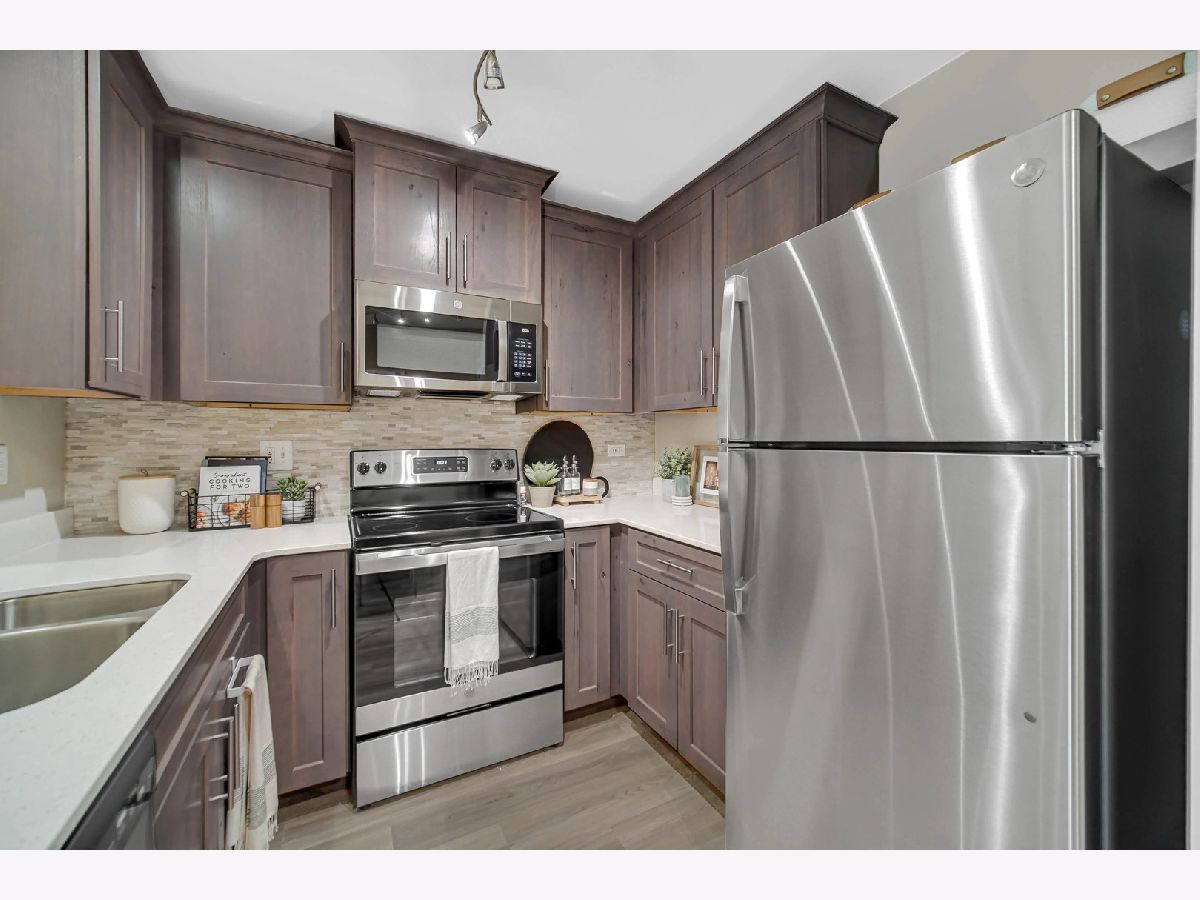
Kitchen Info:
Dimensions: 10X9
Location: 2nd LevelDimensions: 10X9
Floor Type: Wood Laminate
Laundry Room Info:
Dimensions: 9X4
Location: Main LevelDimensions: 9X4
Floor Type: —
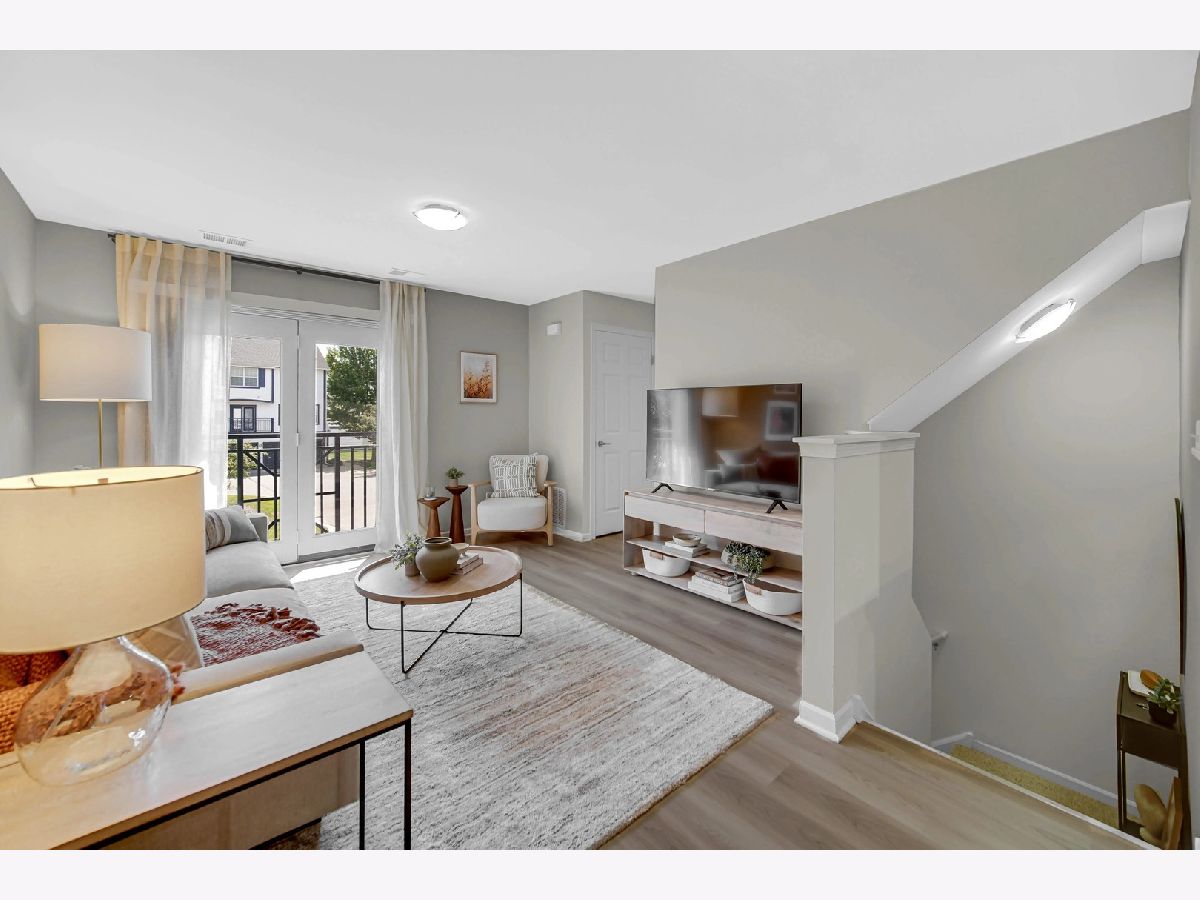
Living Room Info:
Dimensions: 15X12
Location: 2nd LevelDimensions: 15X12
Floor Type: Wood Laminate
Additional Rooms Info:
Rooms: No additional rooms
Basement: NoneRooms: No additional rooms
Other Specifics
| 2 | |
| — | |
| Attached, Garage | |
| In Unit | |
| — | |
| — | |
| Parking, Pool, Lawn Care, Snow Removal | |
| — | |
| — | |
| COMMON | |
| — | |
| Full | |
| — | |
| Microwave, Dishwasher, Refrigerator, Freezer, Washer, Dryer, Disposal, Stainless Steel Appliance(s), Cooktop, Oven | |
| Not in DB | |
| — | |
| — | |
| — |
Contact Agent
Due to the increased demand in the housing market, we are only able to help our clients who are in need of purchasing and/or selling a home. To schedule a tour of this rental property, copy this listings MLS# 12798629 into google and navigate through the different results. Fill out the forms to contact the agent via the alternative websites you find. We appologize that we cannot help you with rental properties at this time.
Contact Agent
Due to the increased demand in the housing market, we are only able to help our clients who are in need of purchasing and/or selling a home. To schedule a tour of this rental property, copy this listings MLS# 12798629 into google and navigate through the different results. Fill out the forms to contact the agent via the alternative websites you find. We appologize that we cannot help you with rental properties at this time.
Listing Provided By
Compass
