

Due to the increased demand in the housing market at this time, we are only able to help our clients who are in need of purchasing and/or selling a home. To schedule a tour of this rental property, copy this listings MLS# 12755701 into google and navigate through the different results. Fill out the forms to contact the agent via the alternative websites you find. We appologize that we cannot help you with rental properties at this time.
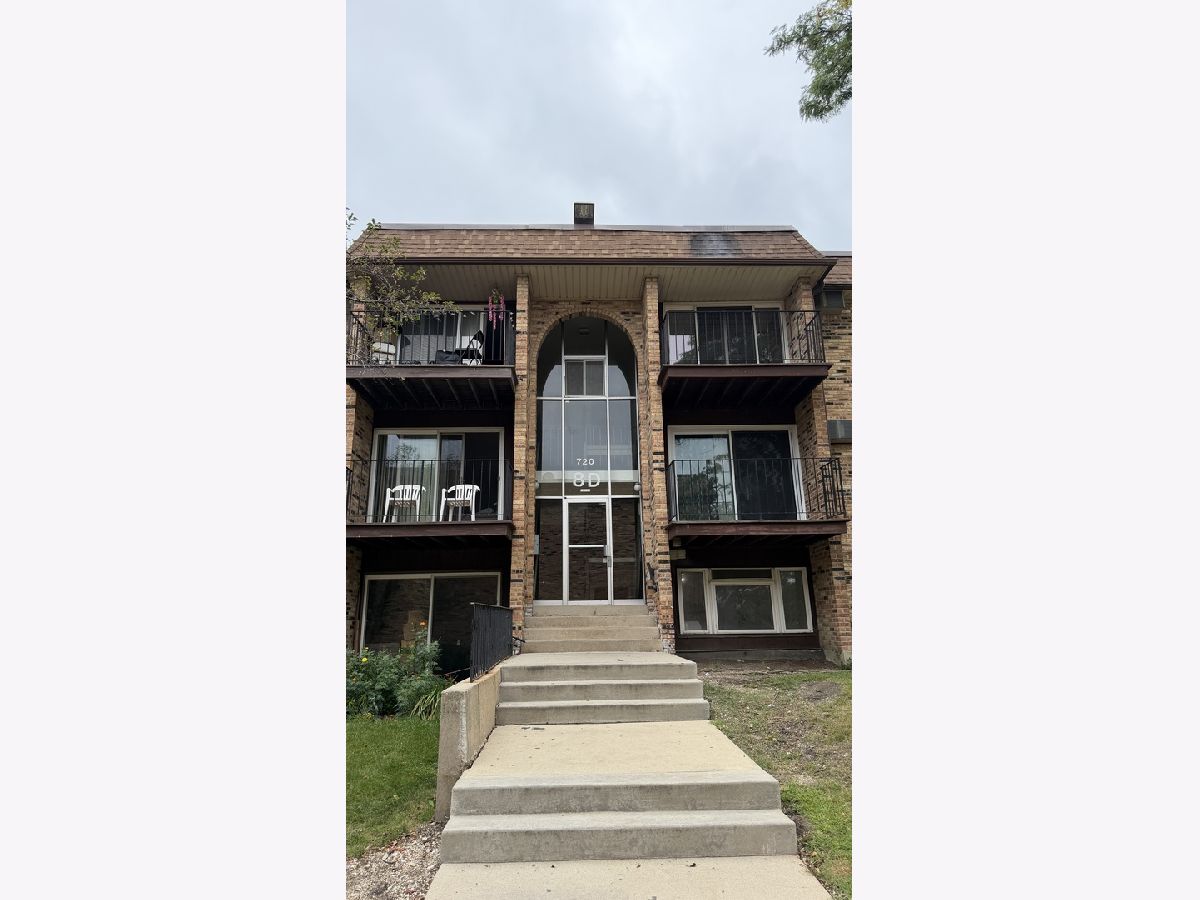
720 Hill Drive, Hoffman Estates, Illinois 60192
Subdivision > Highland Crossing


$1,600
|
For Rent
|
|
| Status: | Active |
| Sqft: | 950 |
| Cost/Sqft: | $0 |
| Beds: | 2 |
| Baths: | 1 |
| Year Built: | 1971 |
| Property Taxes: | $0 |
| Days On Market: | 60 |
| Lot Size: | 0,00 |
| Available: | Sep 10, 2026 |
| Furnished: | No |
Description
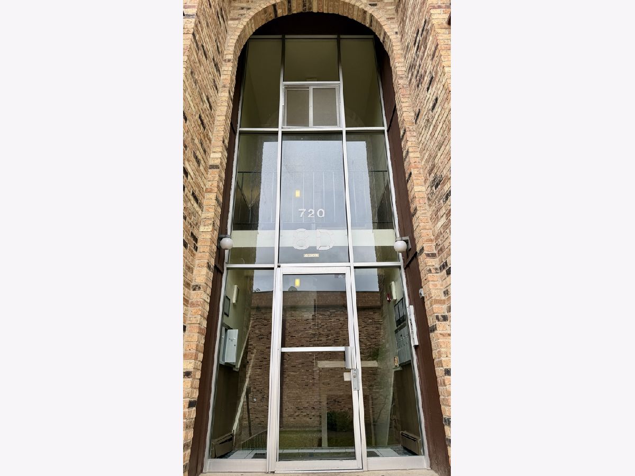
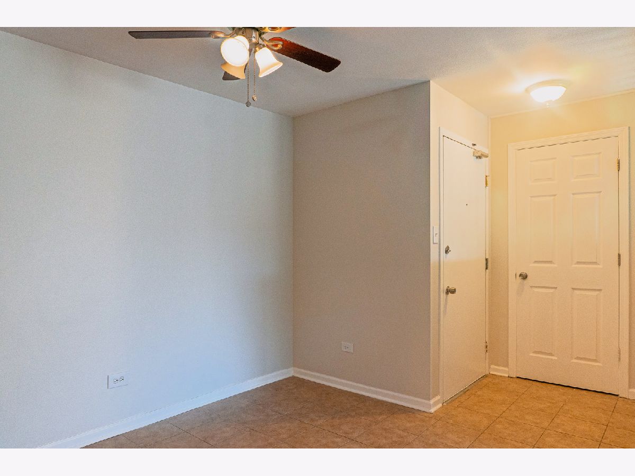
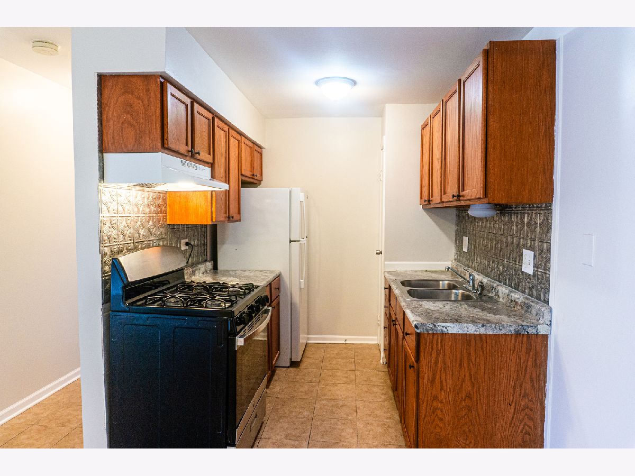
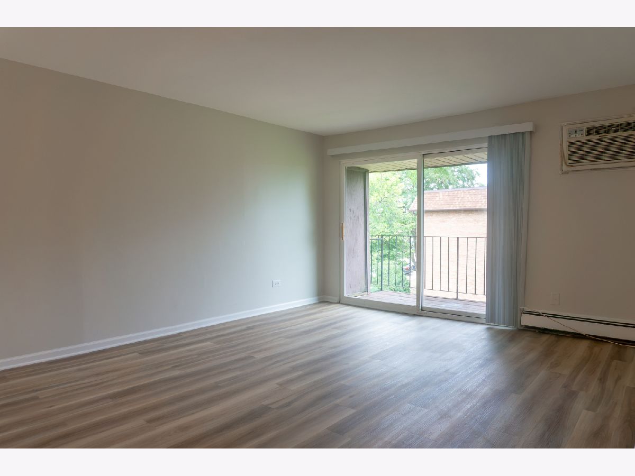
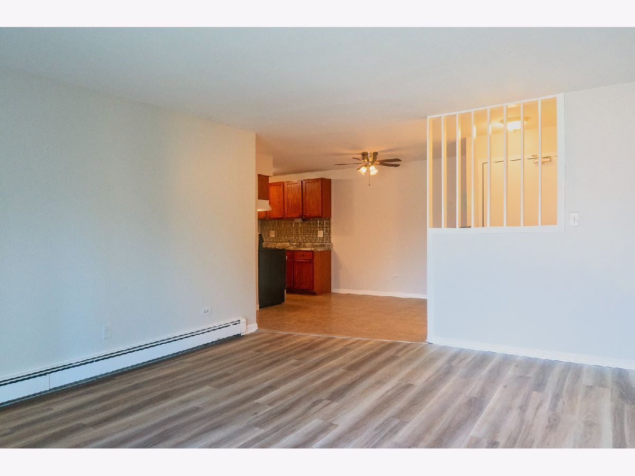
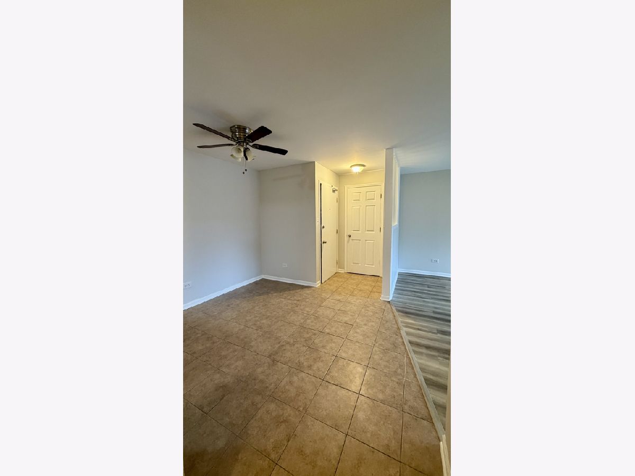
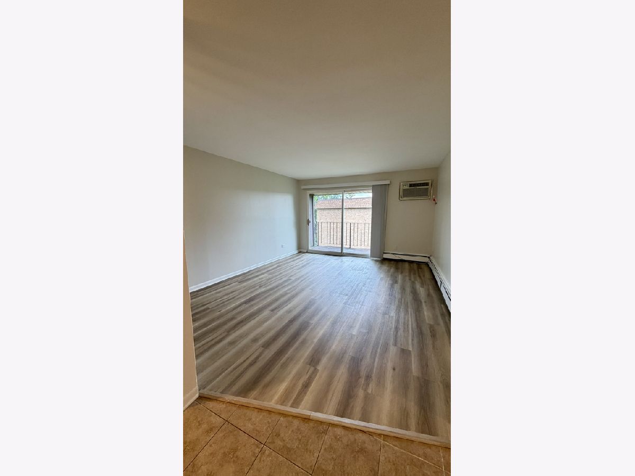
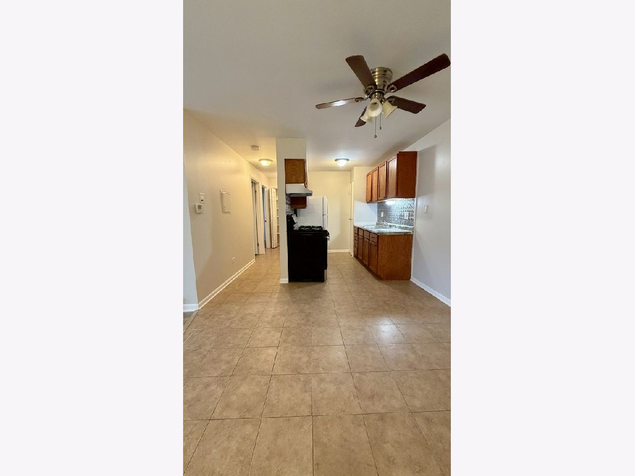
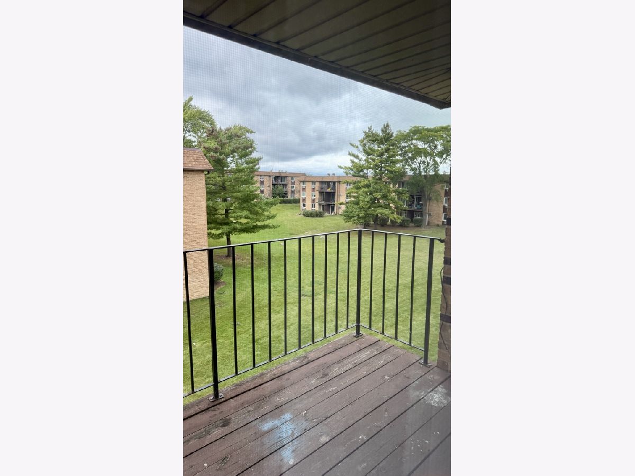
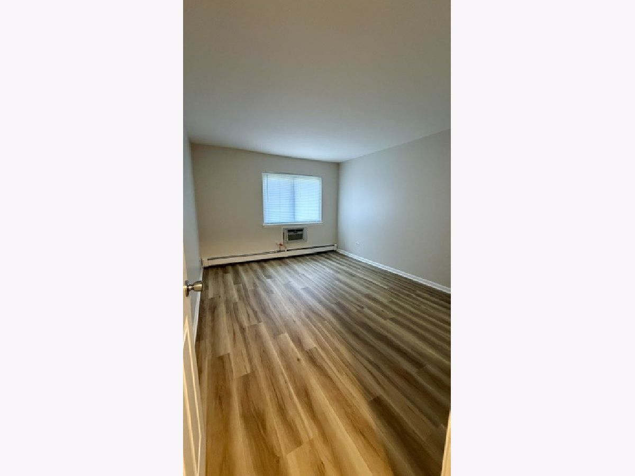
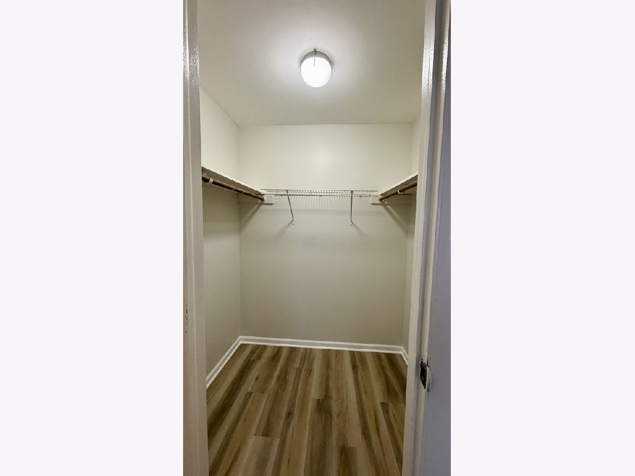
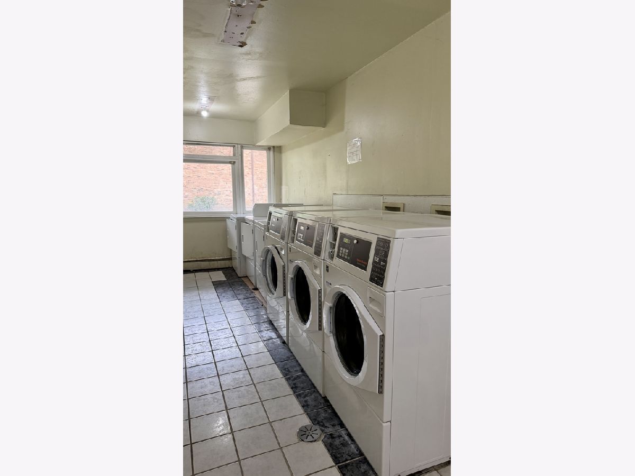
Move in ready with fresh paint and new floors in the living room and bedrooms. This home has it all from a large open living room where you can walk out into the balcony, have an dine in kitchen with storage, two spacious bedrooms and primary with a walk in closet. Rent in the heart of it all and near expressways. Intercom system for visitors. Parking Spot located near building entrance. On-Site Coin Laundry Located on lower level of the building. Storage Unit located on Lower Level. Tenant subject to move-in fee paid to Condo Association. Deposit covers any fines or violations occurred during Lease- will be returned upon moving out. Only PROPANE/GAS (no charcoal) Grills allowed on balcony. Great schools!
Property Specifics
| Residential Rental | |
| 3 | |
| — | |
| 1971 | |
| None | |
| Brick | |
| — | |
| — | |
| No | |
| — |
| Cook | |
| Highland Crossing | |
| — / — | |
| — | |
| Public | |
| Public Sewer | |
| Wall Unit(s) | |
| Baseboard | |
| 12755701 | |
| — |
Nearby Schools
| NAME: | DISTRICT: | DISTANCE: | |
|---|---|---|---|
|
High School
J B Conant High School |
211 | Not in DB | |
Property History
| DATE: | EVENT: | PRICE: | SOURCE: |
|---|---|---|---|
| 1 May, 2017 | Under contract | $0 | MRED MLS |
| 4 Mar, 2017 | Listed for sale | $0 | MRED MLS |
| 1 Jul, 2018 | Under contract | $0 | MRED MLS |
| 4 Jun, 2018 | Listed for sale | $0 | MRED MLS |
| 10 Sep, 2026 | Listed for sale | $0 | MRED MLS |
Room Specifics
All Bedroom Info:
Total Bedrooms: 2
Bedrooms Above Ground: 2
Bedrooms Below Ground: 0
Total Bedrooms: 2
Bedrooms Above Ground: 2
Bedrooms Below Ground: 0
Master Bedroom Info:
Dimensions: 14X12
Location: 3rd LevelDimensions: 14X12
Floor Type: Luxury Vinyl
Second Bedroom Info:
Dimensions: 12X11
Location: 3rd LevelDimensions: 12X11
Floor Type: Luxury Vinyl
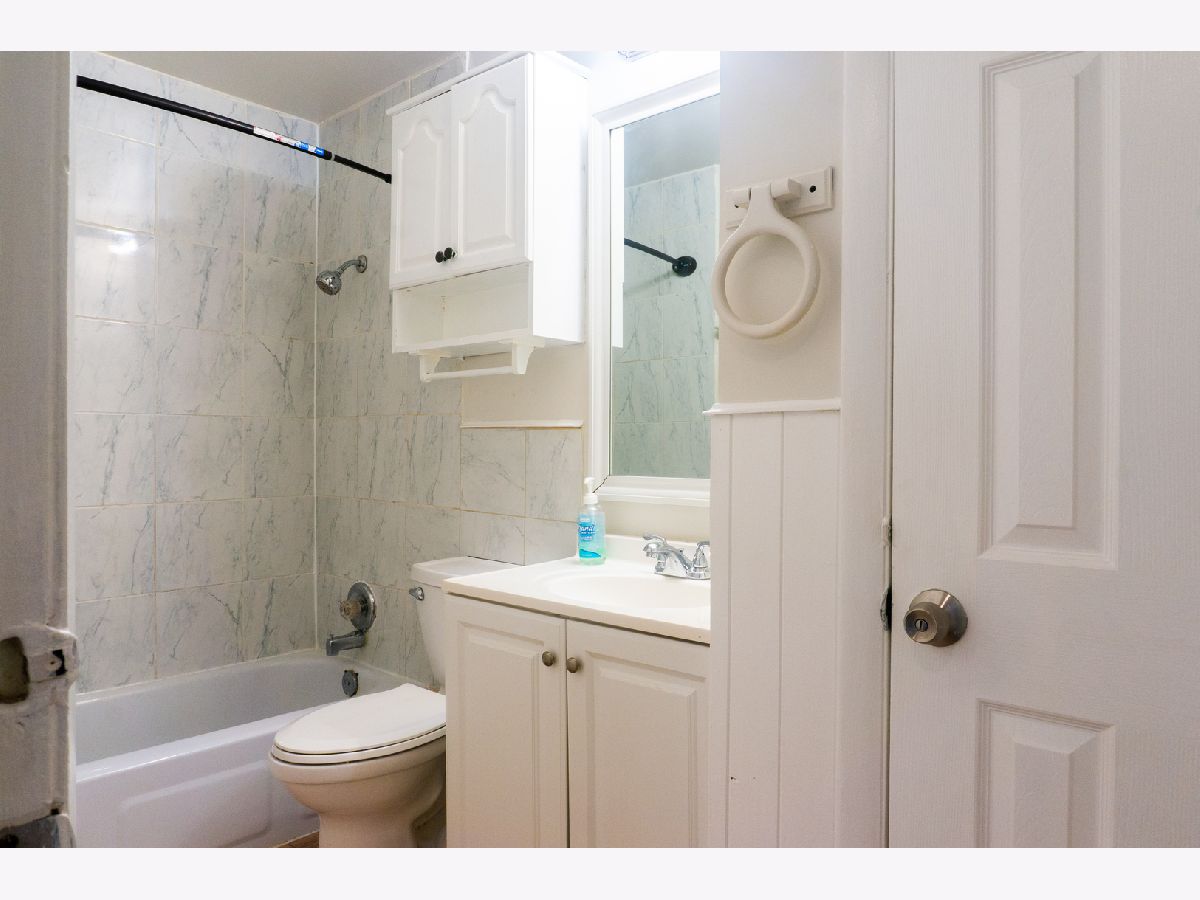
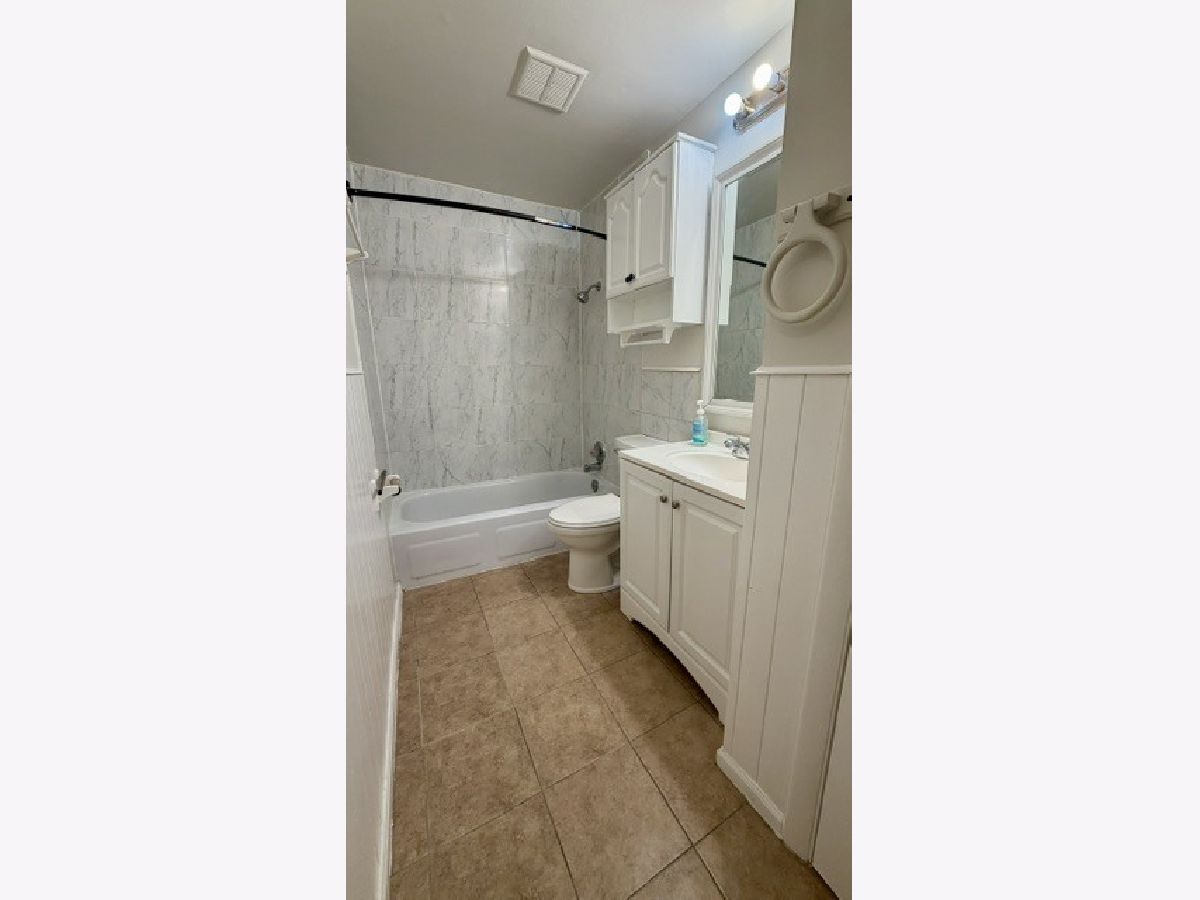
Bathroom Info:
Full Bathrooms: 1
Partial Bathrooms: 0Full Bathrooms: 1
Bathroom Amenities: —
Bathroom in Basement: 0
Dining Room Info:
Dimensions: 10X10
Location: 3rd LevelDimensions: 10X10
Floor Type: Ceramic Tile
Kitchen Info:
Dimensions: 9X9
Location: 3rd LevelDimensions: 9X9
Floor Type: Ceramic Tile
Features: Pantry-Closet
Living Room Info:
Dimensions: 17X13
Location: 3rd LevelDimensions: 17X13
Floor Type: Luxury Vinyl
Additional Rooms Info:
Rooms: No additional rooms
Basement: NoneRooms: No additional rooms
Other Specifics
| — | |
| — | |
| Assigned, Guest | |
| — | |
| — | |
| — | |
| Gas, Heat, Water, Parking, Pool, Scavenger, Exterior Maintenance, Lawn Care, Storage Lockers, Snow Removal | |
| Balcony | |
| — | |
| 0 | |
| — | |
| None | |
| Storage | |
| Range, Microwave, Refrigerator | |
| Not in DB | |
| — | |
| Coin Laundry, Storage, Pool, Security Door Lock(s) | |
| — |
Tax History
| Year | Property Taxes |
|---|
Contact Agent
Due to the increased demand in the housing market, we are only able to help our clients who are in need of purchasing and/or selling a home. To schedule a tour of this rental property, copy this listings MLS# 12755701 into google and navigate through the different results. Fill out the forms to contact the agent via the alternative websites you find. We appologize that we cannot help you with rental properties at this time.
Contact Agent
Due to the increased demand in the housing market, we are only able to help our clients who are in need of purchasing and/or selling a home. To schedule a tour of this rental property, copy this listings MLS# 12755701 into google and navigate through the different results. Fill out the forms to contact the agent via the alternative websites you find. We appologize that we cannot help you with rental properties at this time.
Listing Provided By
Compass
