

720 Thayer Street, Deerfield, Illinois 60015


$5,650
|
For Rent
|
|
| Status: | Active |
| Sqft: | 1,971 |
| Cost/Sqft: | $0 |
| Beds: | 3 |
| Baths: | 3 |
| Year Built: | 2026 |
| Property Taxes: | $0 |
| Days On Market: | 46 |
| Lot Size: | 0,00 |
| Available: | May 1, 2026 |
Description
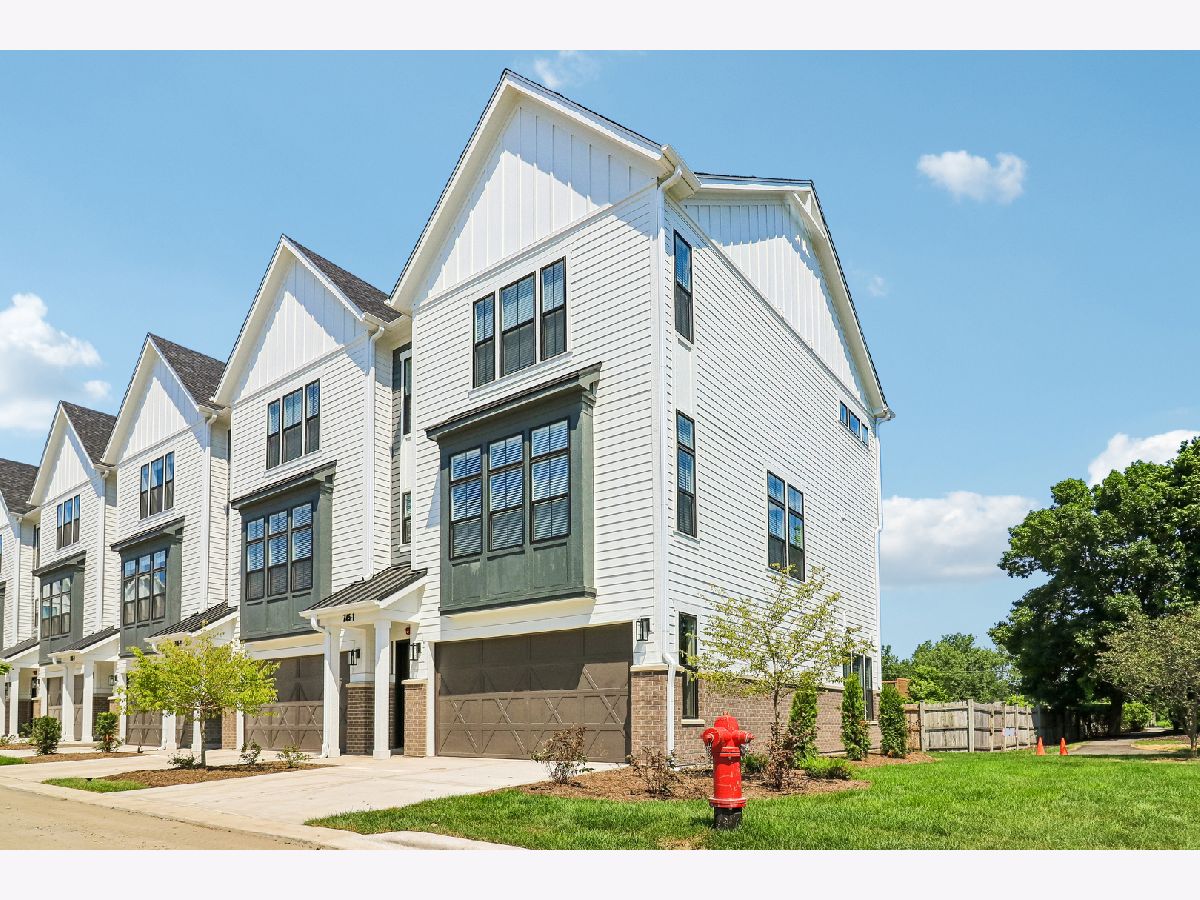
PARK5 is a brand-new collection of purpose-built rental townhomes in Deerfield, created for those who want the space, privacy, and quality of a single-family home without the responsibilities of ownership. Thoughtfully designed and impeccably finished, PARK5 redefines what it means to rent on the North Shore. Luxury one, two, and three-bedroom townhomes offer expansive interiors, private entrance and driveway, attached one or two-car garages, and dedicated den spaces-delivering a level of comfort and flexibility rarely found in rental living. Select homes offer single-story, ranch-style floor plans, providing effortless, stair-free living ideal for long-term comfort. Located in the heart of Deerfield, PARK5 connects residents to premier shopping, dining, and recreation, along with top-rated schools and convenient access to I-294, O'Hare International Airport, and the greater Chicago area. Scenic trails, landscaped courtyards, and nearby conservation areas create a setting that feels both connected and serene.
Property Specifics
| Residential Rental | |
| 3 | |
| — | |
| 2026 | |
| Finished, Walk-Out Access | |
| Fiber Cement, Combination | |
| Asphalt | |
| — | |
| No | |
| — |
| Lake | |
| — | |
| — / — | |
| — | |
| Lake Michigan | |
| Public Sewer | |
| Central Air | |
| Natural Gas | |
| 12755668 | |
| — |
Nearby Schools
| NAME: | DISTRICT: | DISTANCE: | |
|---|---|---|---|
|
Grade School
Wilmot Elementary School |
109 | — | |
|
Middle School
Charles J Caruso Middle School |
109 | Not in DB | |
|
High School
Deerfield High School |
113 | Not in DB | |


Room Specifics
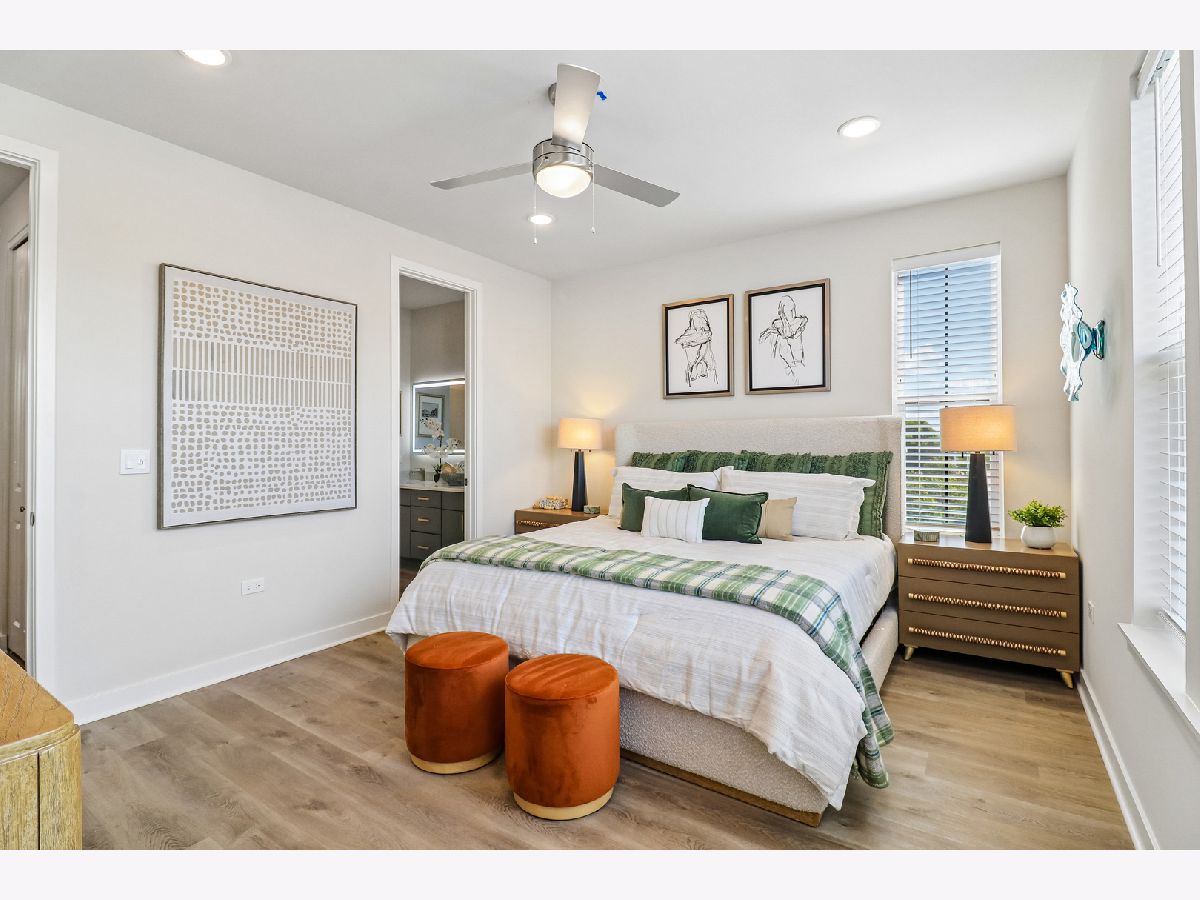
Total Bedrooms: 3
Bedrooms Above Ground: 3
Bedrooms Below Ground: 0
Dimensions: 13X13
Floor Type: Luxury Vinyl
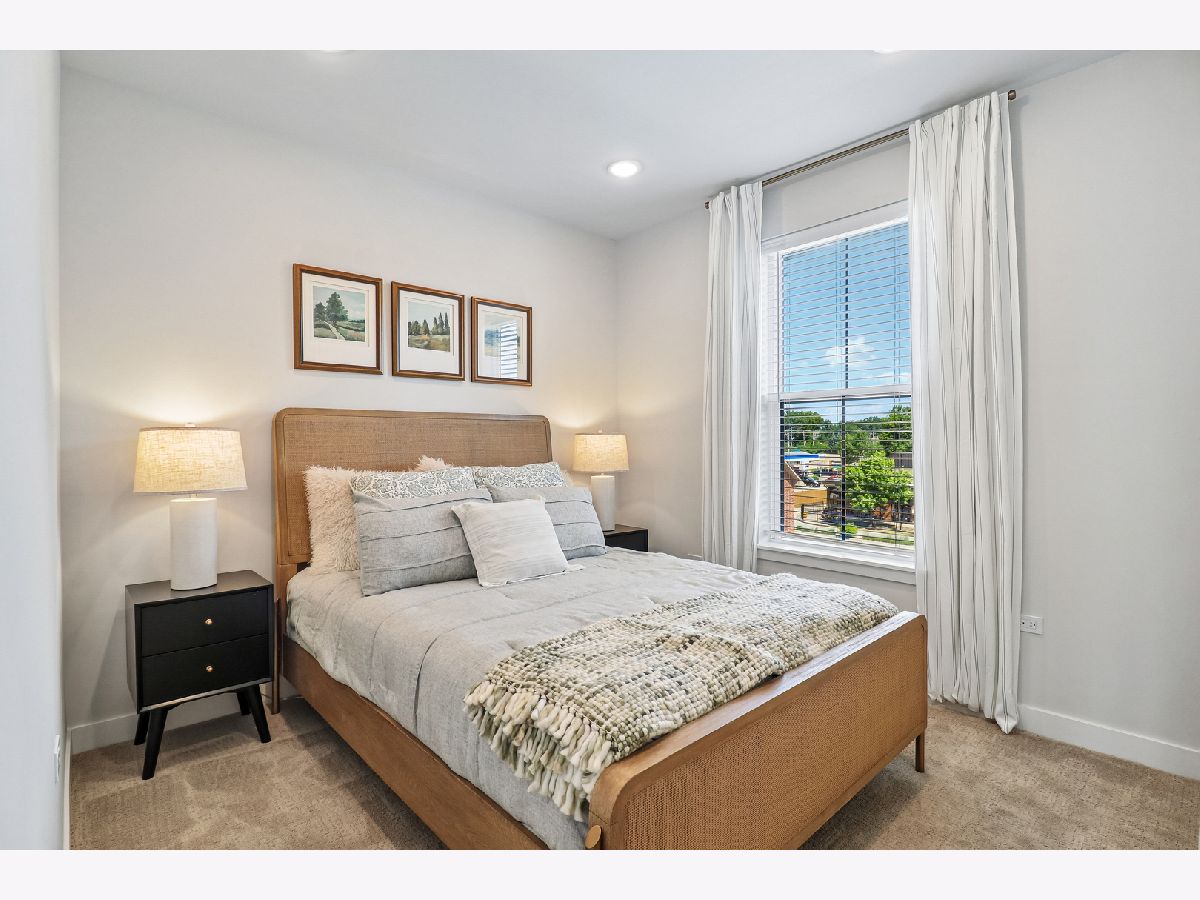
Dimensions: 10X11
Floor Type: Carpet
Dimensions: 10X10
Floor Type: Carpet
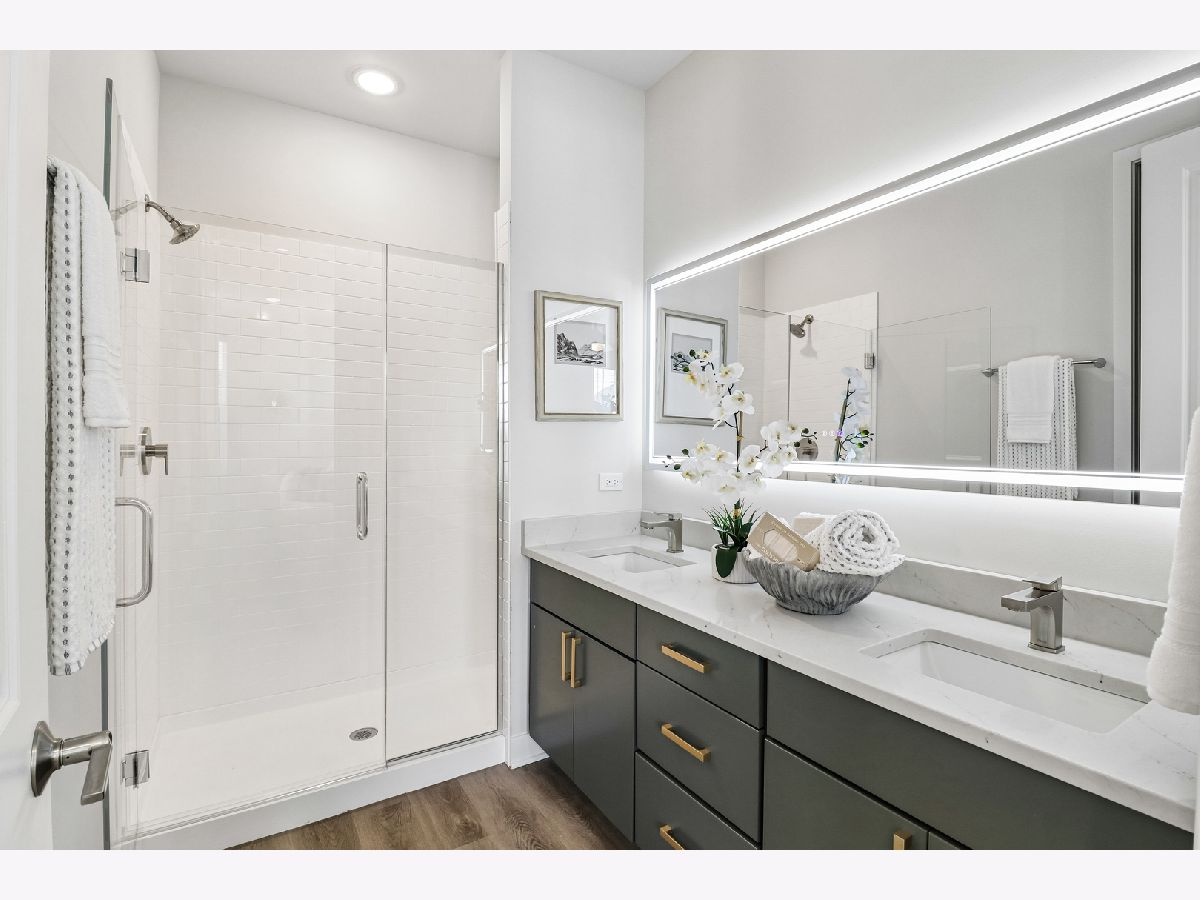
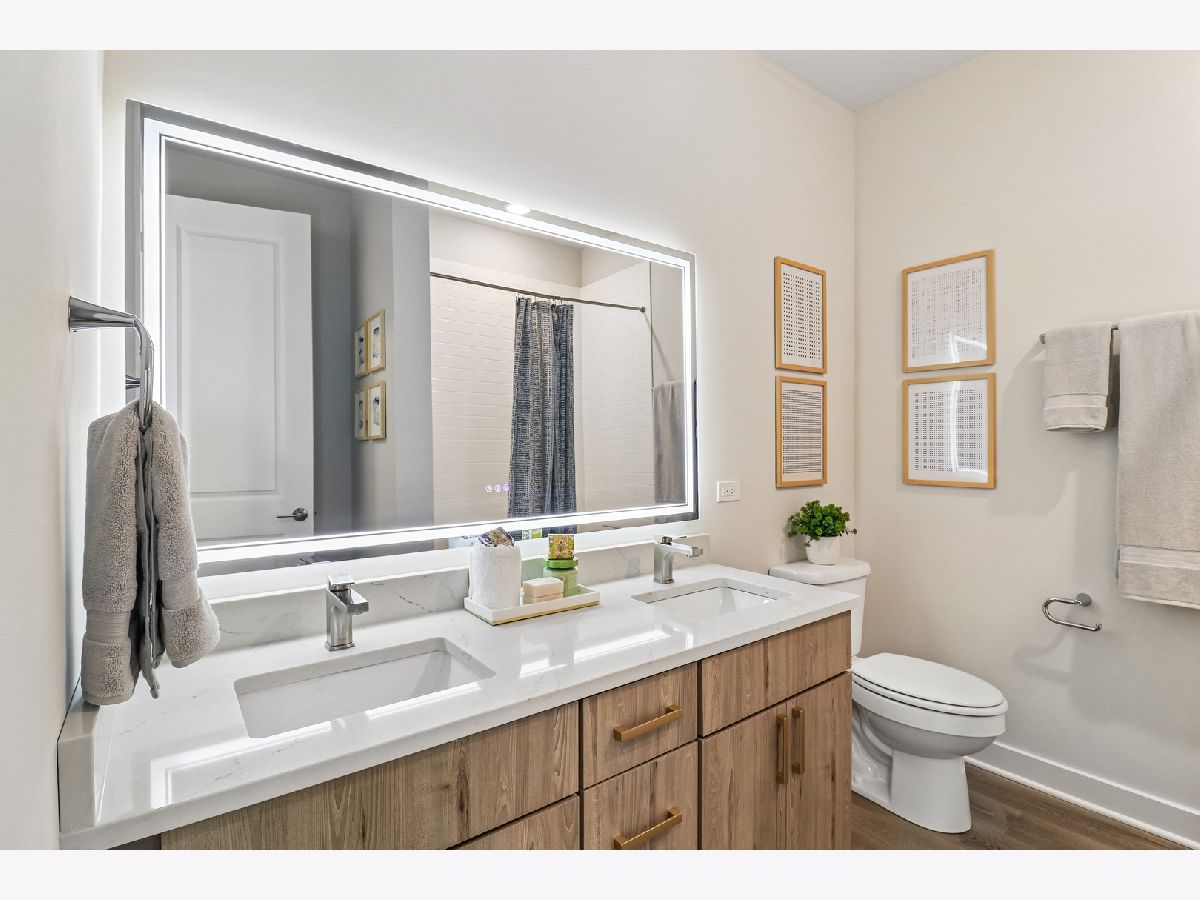
Full Bathrooms: 3
Bathroom Amenities: —
Bathroom in Basement: 0
Dimensions: 13X10
Floor Type: —
Dimensions: 12X9
Floor Type: —
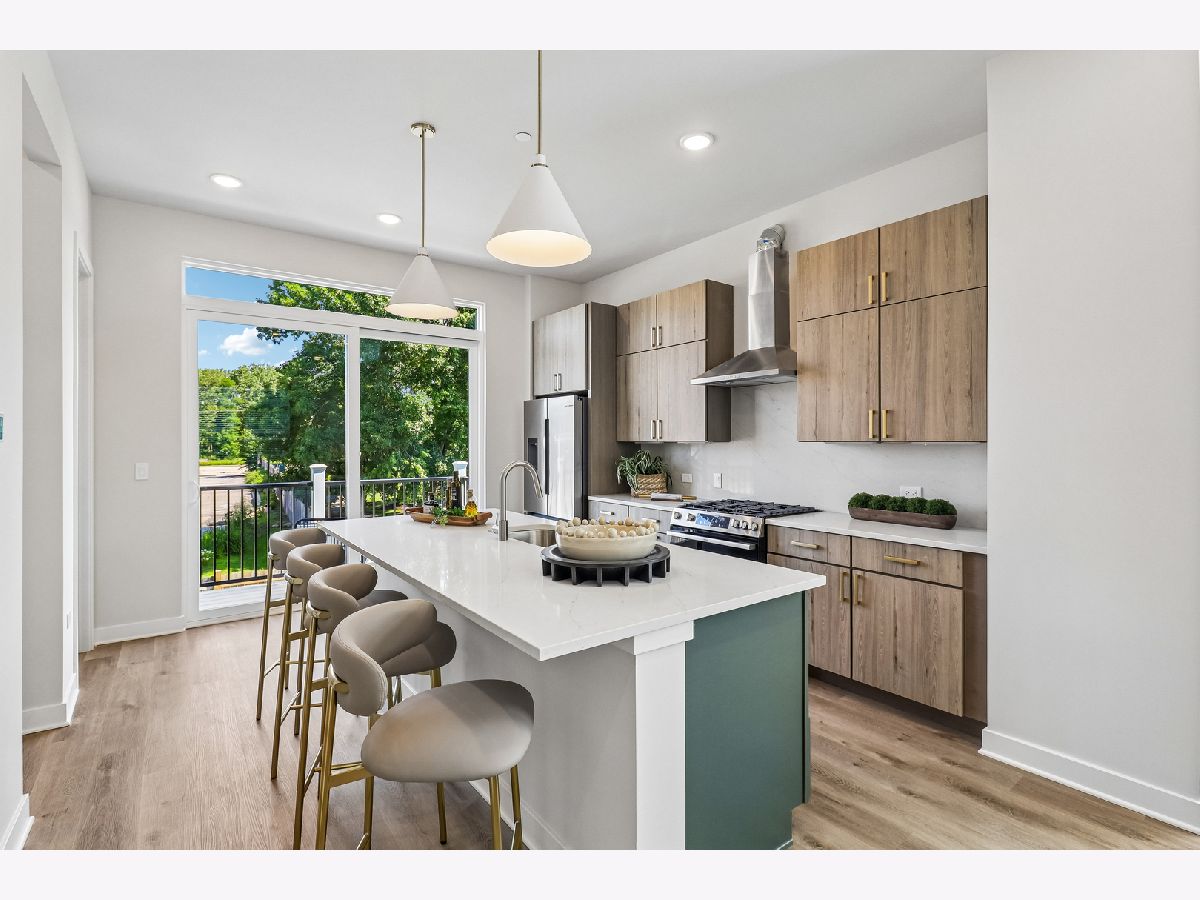
Features: Island, Pantry-Closet
Dimensions: 3X3
Floor Type: Luxury Vinyl
Dimensions: 16X13
Floor Type: Luxury Vinyl
Dimensions: 16X12
Floor Type: Luxury Vinyl
Rooms: Pantry, Walk In Closet, Balcony/Porch/Lanai
Name: Pantry
Dimensions: 3X2
Floor Type: —
Name: Walk In Closet
Dimensions: 7X7
Floor Type: —
Name: Balcony/Porch/Lanai
Dimensions: 18X5
Floor Type: —
Other Specifics
| 2 | |
| Concrete Perimeter | |
| Concrete, Off Site, Attached, Driveway, Garage | |
| In Unit | |
| — | |
| — | |
| Lever Door Handles | |
| None | |
| — | |
| Common Grounds | |
| 38 x 19 | |
| — | |
| Full | |
| — | |
| Range, Microwave, Dishwasher, Refrigerator, Washer, Dryer, Disposal, Stainless Steel Appliance(s), ENERGY STAR Qualified Appliances | |
| Not in DB | |
| — | |
| — | |
| — |
Contact Agent
Contact Agent
Listing Provided By
Compass
