

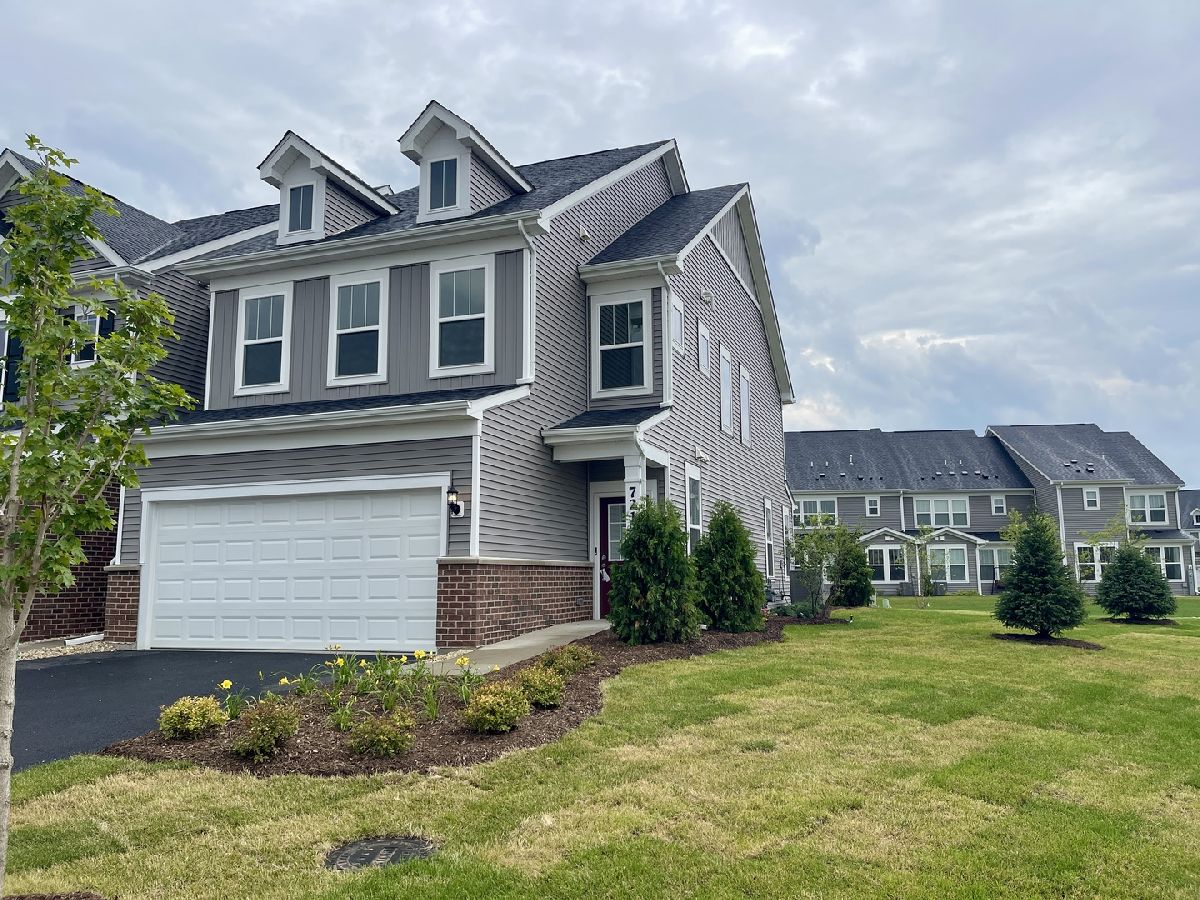
721 Dropseed Lane, Bolingbrook, Illinois 60490


$3,250
|
For Rent
|
|
| Status: | Pending |
| Sqft: | 1,883 |
| Cost/Sqft: | $0 |
| Beds: | 3 |
| Baths: | 3 |
| Year Built: | 2026 |
| Property Taxes: | $0 |
| Days On Market: | 18 |
| Lot Size: | 0,00 |
Description
Brand New Build! Modern & Fresh Open Concept End Unit with FULL Basement, Volume Ceilings! Kitchen Features Huge Island, Stainless Appliances, Granite Counters, Subway Tile Backsplash and Pantry Closet; Open To Light Filled Family Room and Sunroom; Mudroom Entry From Garage, Sunny Foyer Entry From Front Door; All Bedrooms Feature Walk-In Closets; Primary Bedroom Features Double Size Walk-In Closet, Dual Sink Adult Height Vanity; Second Floor Separate Laundry Room. Unit Features Smart Thermostat & Doorbell, Hardwire for Wi-Fi Booster, USB Outlet in Primary Bedroom & Kitchen Island; Garage is Wire-Ready for EV (possible option for owner agreement for EV charger installation). Stainless Steel Whirlpool Fridge and Maytag Washer & Dryer Will Be Installed Prior To Lease Commencement; All Windows (Except Two Windows on Upper Level of Staircase) Will Have Blinds Prior To Lease Commencement. Highly Rated IPSD 204 School District! 2.5 Miles to I55 N - 4 Miles to I55, 3 Miles to Route 59 Abundant Shopping, Dining, Entertainment; Nearby Parks and Outdoor Recreation
Property Specifics
| Residential Rental | |
| 2 | |
| — | |
| 2026 | |
| — | |
| — | |
| No | |
| — |
| Will | |
| Townes At Sawgrass | |
| — / — | |
| — | |
| — | |
| — | |
| 12686523 | |
| — |
Nearby Schools
| NAME: | DISTRICT: | DISTANCE: | |
|---|---|---|---|
|
Grade School
Owen Elementary School |
204 | — | |
|
Middle School
Crone Middle School |
204 | Not in DB | |
|
High School
Neuqua Valley High School |
204 | Not in DB | |
Property History
| DATE: | EVENT: | PRICE: | SOURCE: |
|---|---|---|---|
| 10 Jul, 2026 | Under contract | $0 | MRED MLS |
| 28 Jun, 2026 | Listed for sale | $0 | MRED MLS |


Room Specifics
Total Bedrooms: 3
Bedrooms Above Ground: 3
Bedrooms Below Ground: 0
Dimensions: —
Floor Type: —
Dimensions: —
Floor Type: —
Full Bathrooms: 3
Bathroom Amenities: Double Sink
Bathroom in Basement: 0
Rooms: —
Basement Description: —
Other Specifics
| 2 | |
| — | |
| — | |
| — | |
| — | |
| common | |
| — | |
| — | |
| — | |
| — | |
| Not in DB | |
| — | |
| — | |
| — | |
| — |
Tax History
| Year | Property Taxes |
|---|
Contact Agent
Contact Agent
Listing Provided By
Coldwell Banker Realty
