

722 Inverrary Lane, Deerfield, Illinois 60015


$2,195
|
For Rent
|
|
| Status: | Pending |
| Sqft: | 0 |
| Cost/Sqft: | — |
| Beds: | 2 |
| Baths: | 2 |
| Year Built: | 1974 |
| Property Taxes: | $0 |
| Days On Market: | 19 |
| Lot Size: | 0,00 |
| Available: | Oct 3, 2026 |
Description
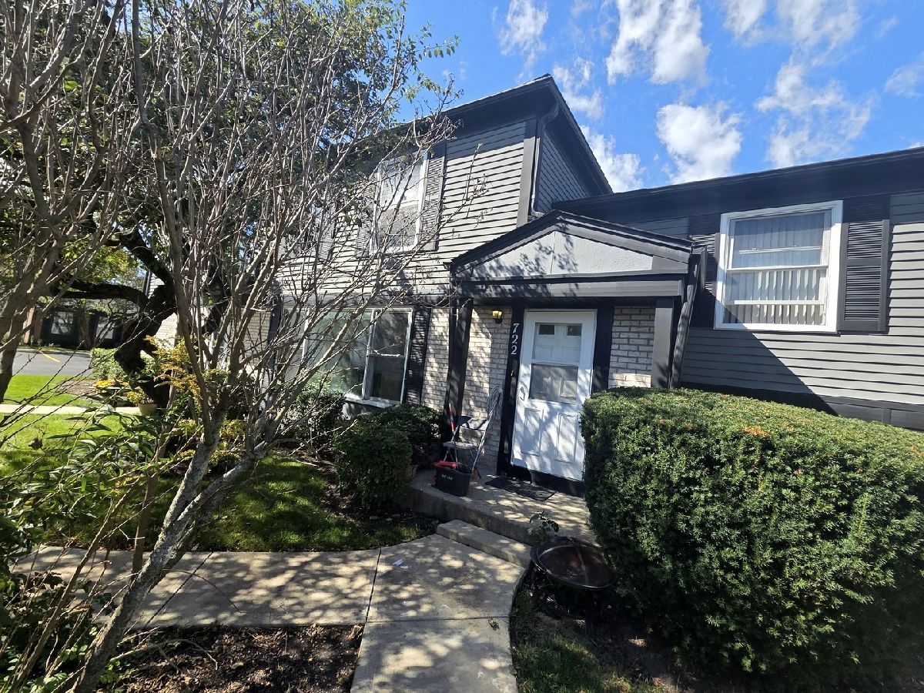
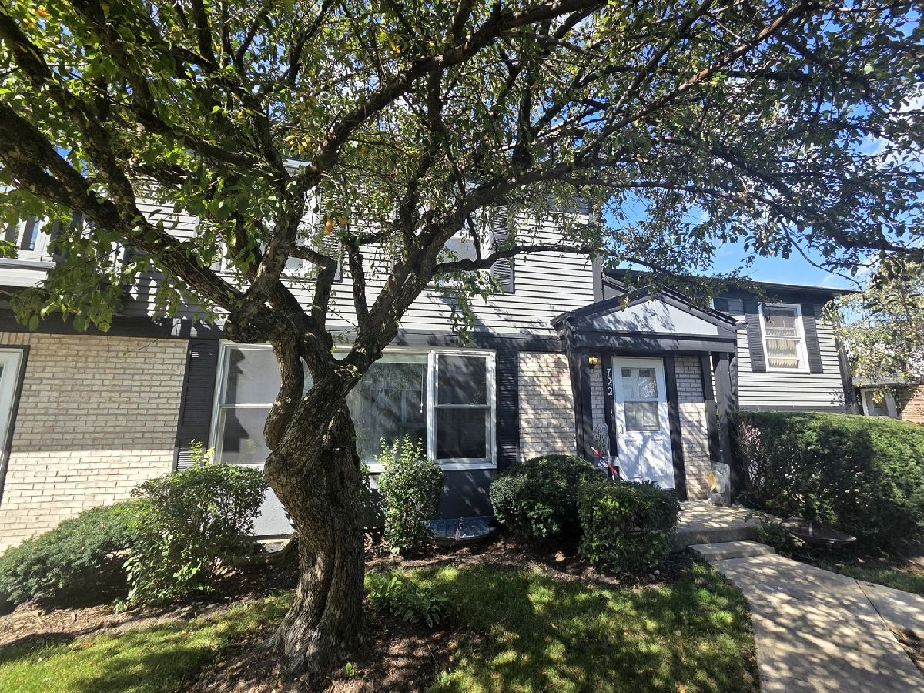
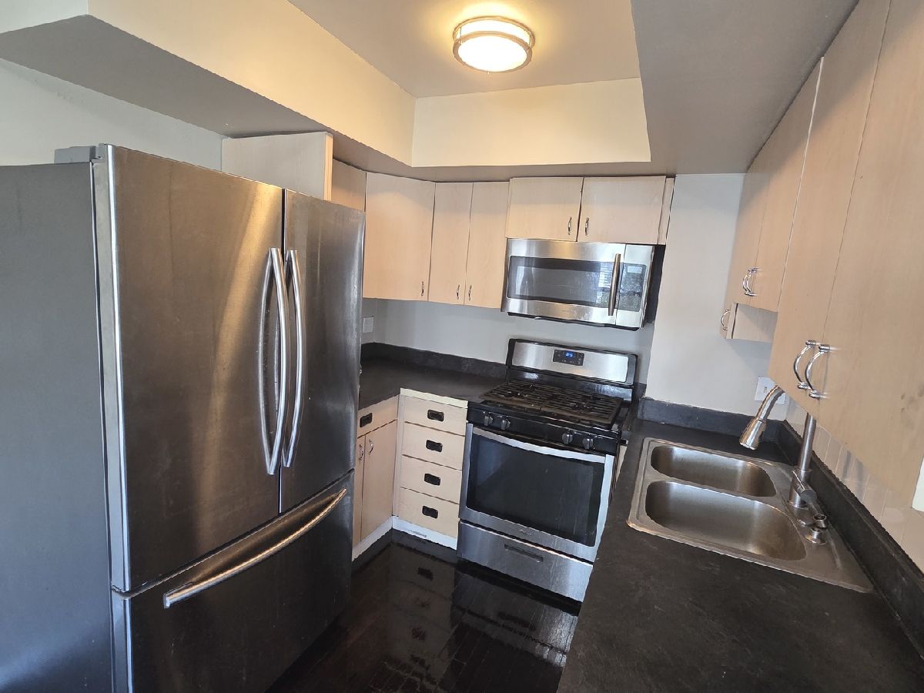
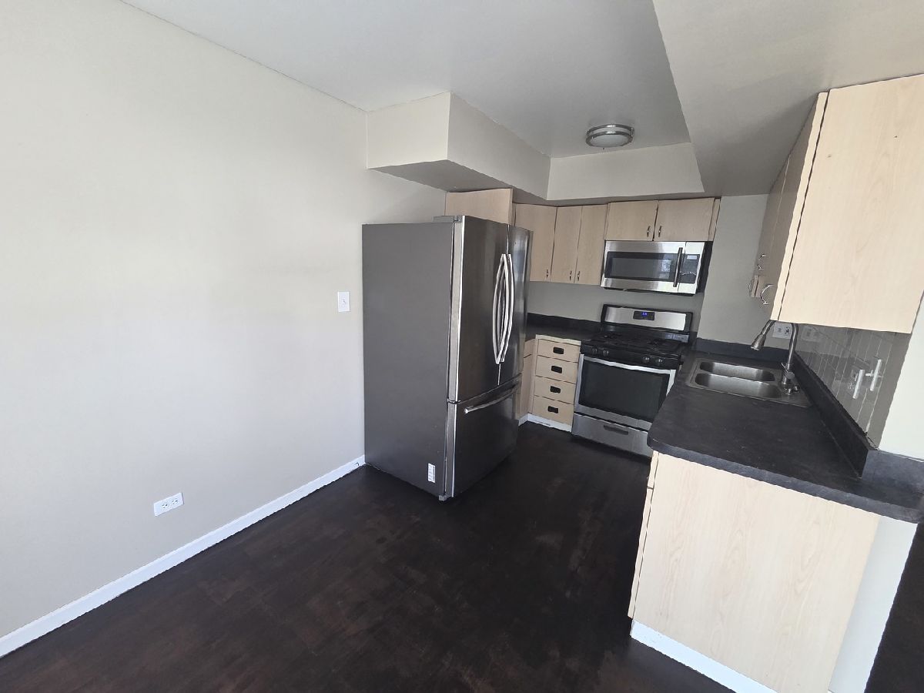
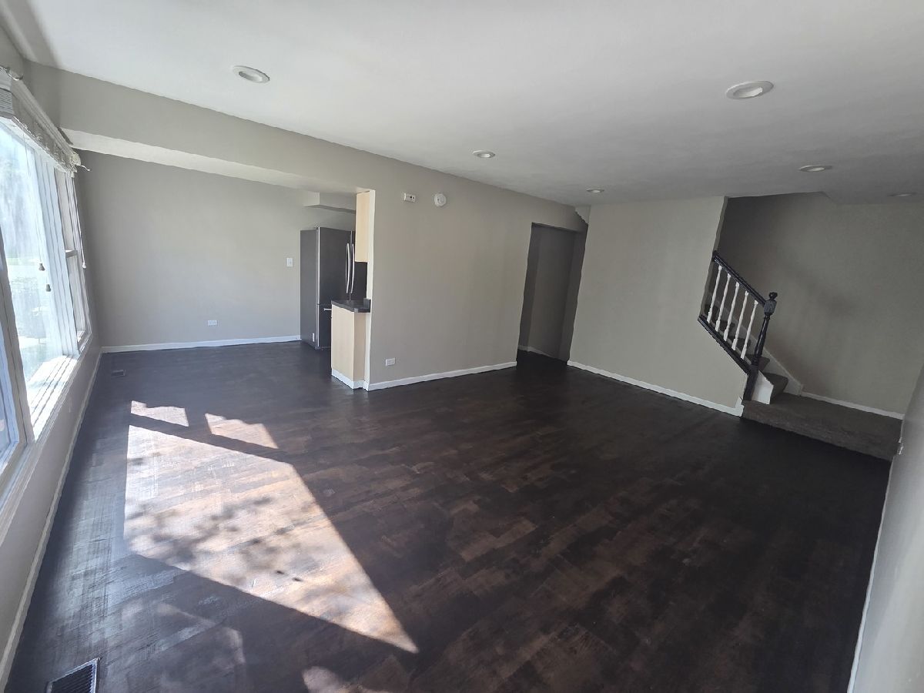
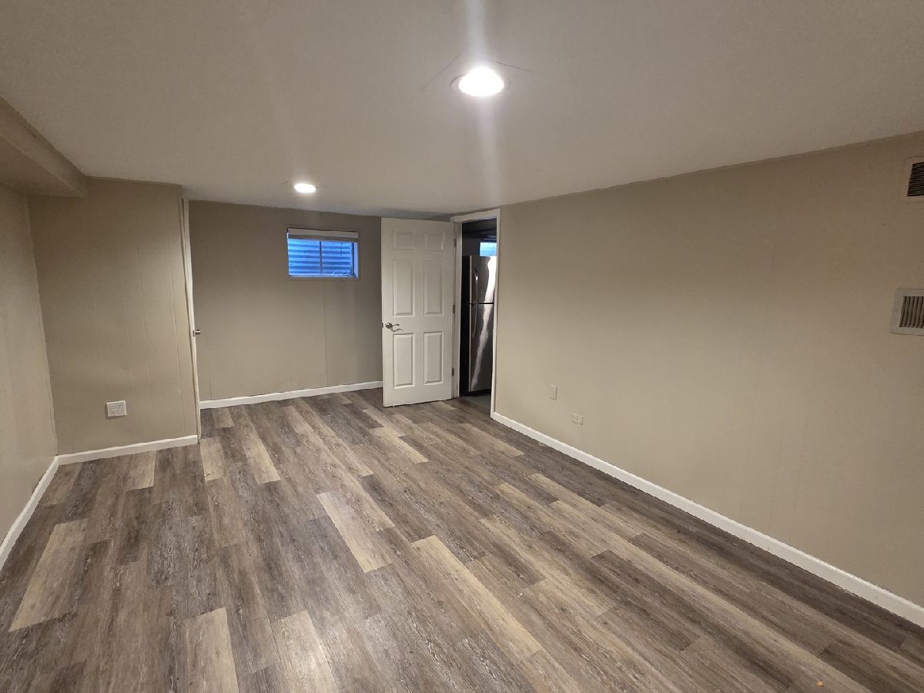
This beautifully maintained 2-bedroom, 1.1-bath home with a finished basement and 1-car attached garage offers comfortable living in a highly sought-after location. The home has been freshly painted and features beautiful hardwood flooring in the living room. The finished basement provides valuable additional living space, perfect for a family room, home office, recreation area, or additional storage. Enjoy the convenience of an attached garage and a functional floor plan designed for everyday living. Located in a highly desirable area with top-rated schools and convenient access to parks, shopping, restaurants, fine dining, and everyday amenities. A wonderful opportunity to rent a well-maintained home in Deerfield. Schedule your showing today!
Property Specifics
| Residential Rental | |
| 2 | |
| — | |
| 1974 | |
| Finished, Full | |
| Vinyl Siding, Brick | |
| Asphalt | |
| — | |
| No | |
| — |
| Lake | |
| Inverrary | |
| — / — | |
| — | |
| Lake Michigan | |
| Public Sewer | |
| Central Air | |
| Gas, Forced Air, Radiant Floor | |
| 12776103 | |
| — |
Nearby Schools
| NAME: | DISTRICT: | DISTANCE: | |
|---|---|---|---|
|
Grade School
Earl Pritchett School |
102 | — | |
|
Middle School
Aptakisic Junior High School |
102 | Not in DB | |
|
High School
Adlai E Stevenson High School |
125 | Not in DB | |
Property History
| DATE: | EVENT: | PRICE: | SOURCE: |
|---|---|---|---|
| 24 May, 2023 | Sold | $265,000 | MRED MLS |
| 16 Apr, 2023 | Under contract | $239,900 | MRED MLS |
| 13 Apr, 2023 | Listed for sale | $239,900 | MRED MLS |
| 16 Aug, 2023 | Under contract | $0 | MRED MLS |
| 26 Jul, 2023 | Listed for sale | $0 | MRED MLS |
| 24 Oct, 2026 | Under contract | $0 | MRED MLS |
| 6 Oct, 2026 | Listed for sale | $0 | MRED MLS |
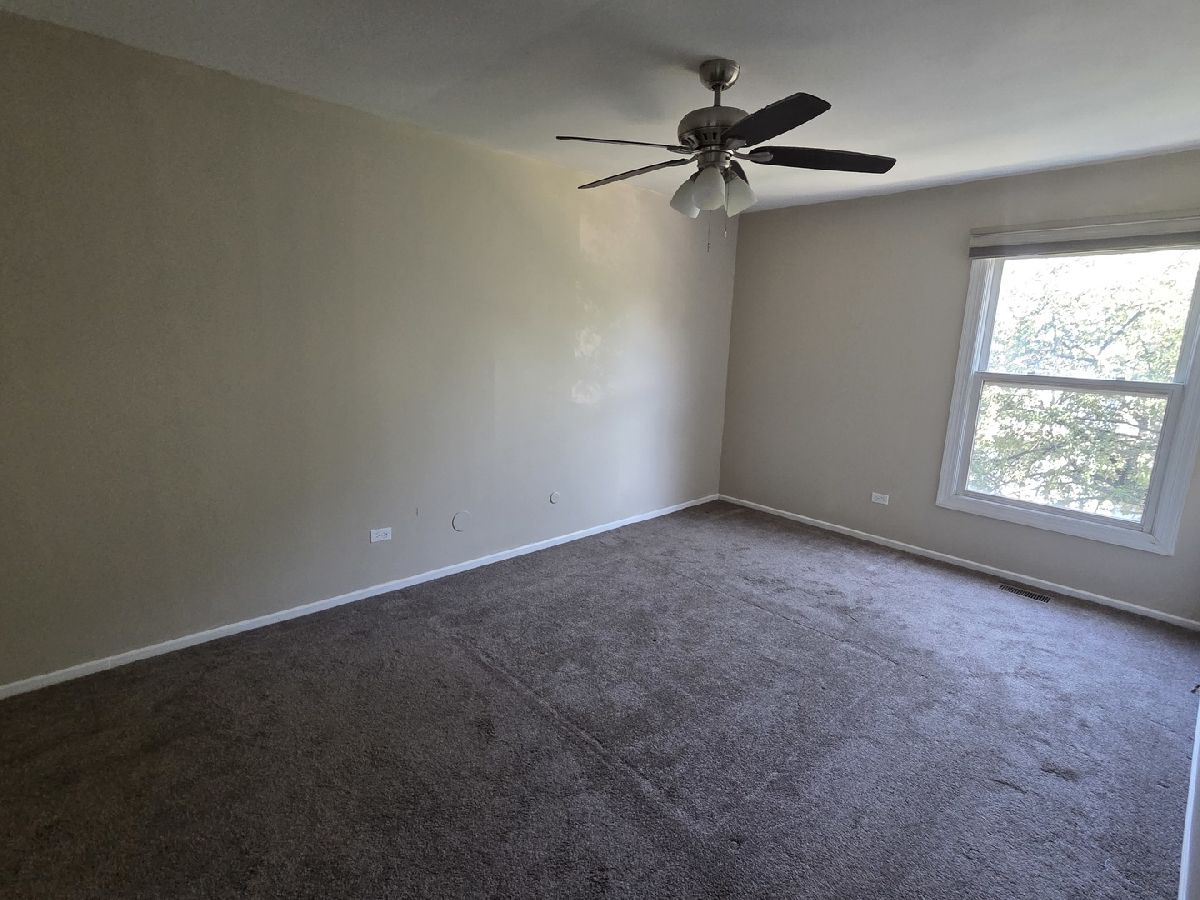
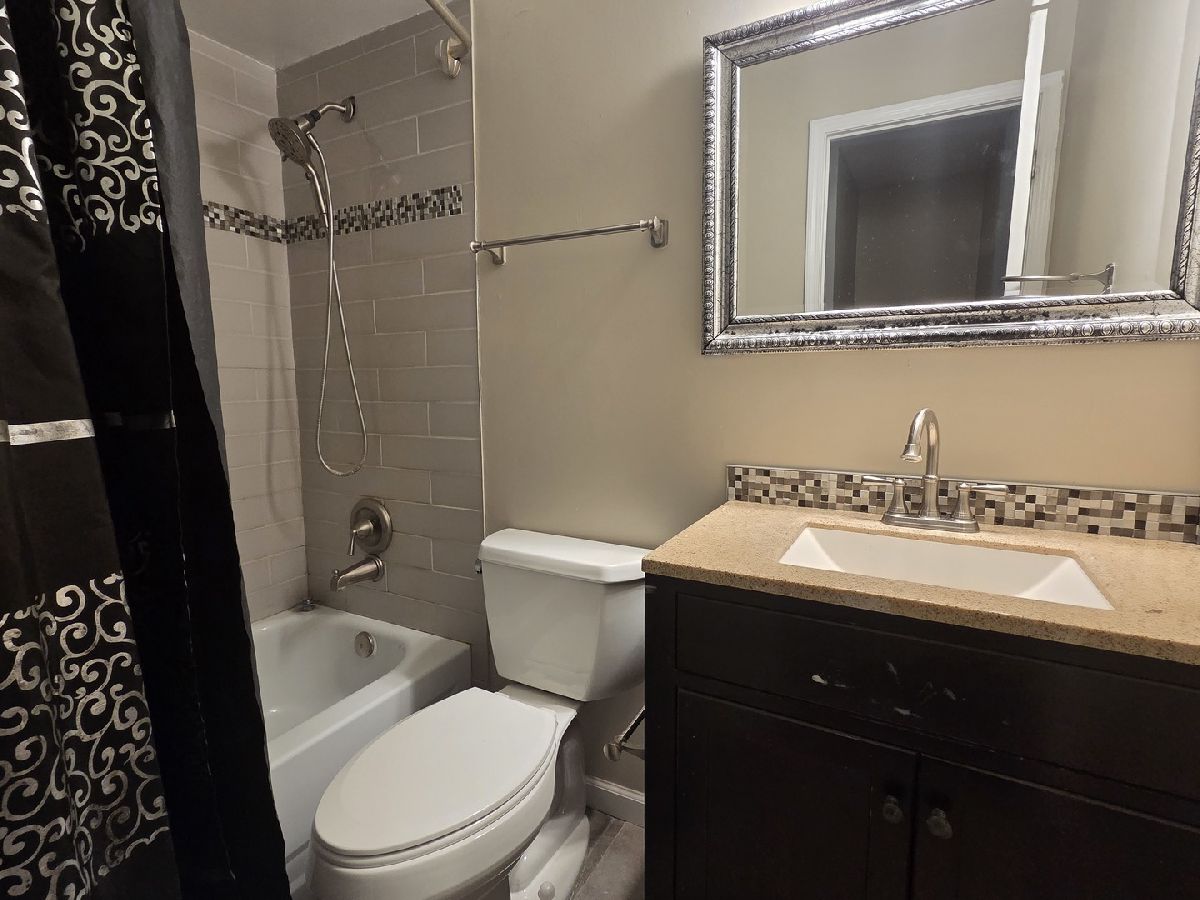
Room Specifics
Total Bedrooms: 2
Bedrooms Above Ground: 2
Bedrooms Below Ground: 0
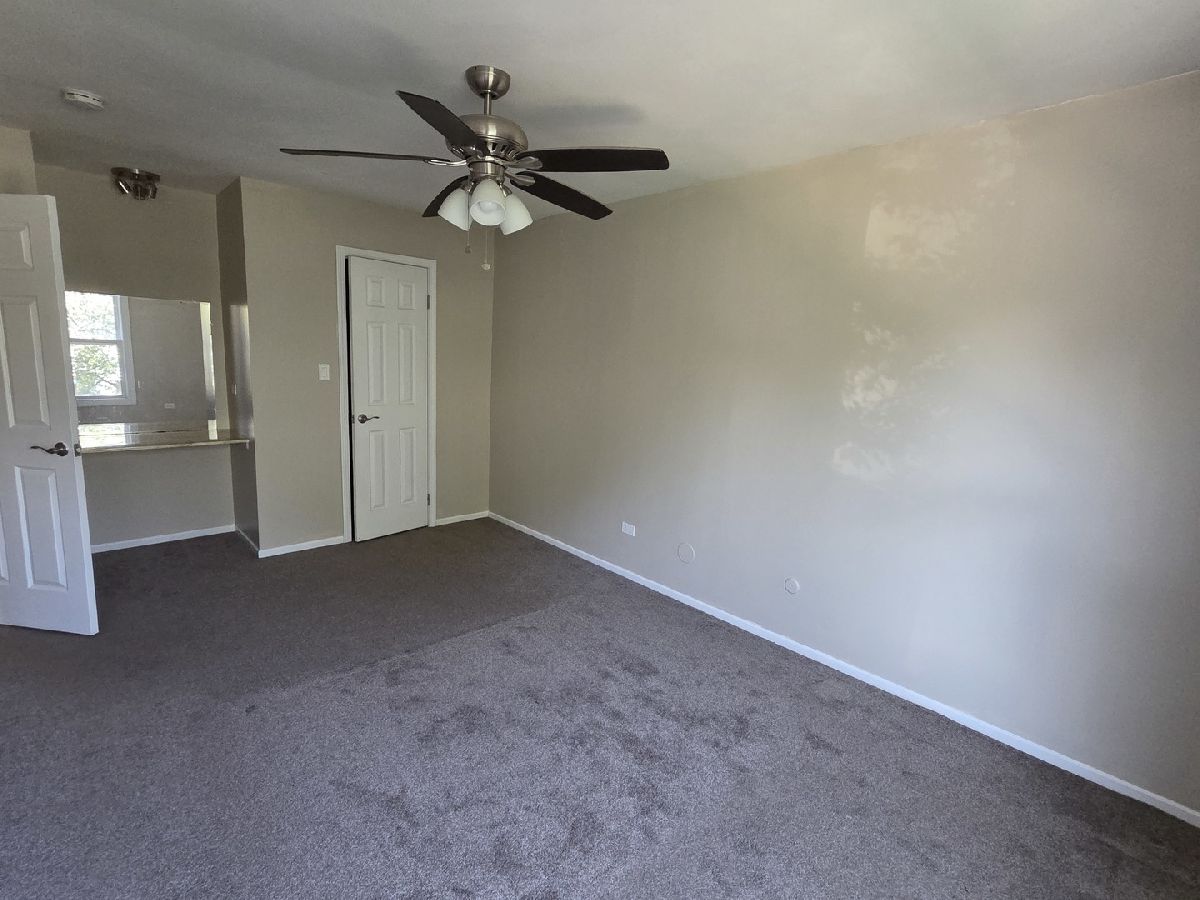
Dimensions: 16X11
Floor Type: Carpet
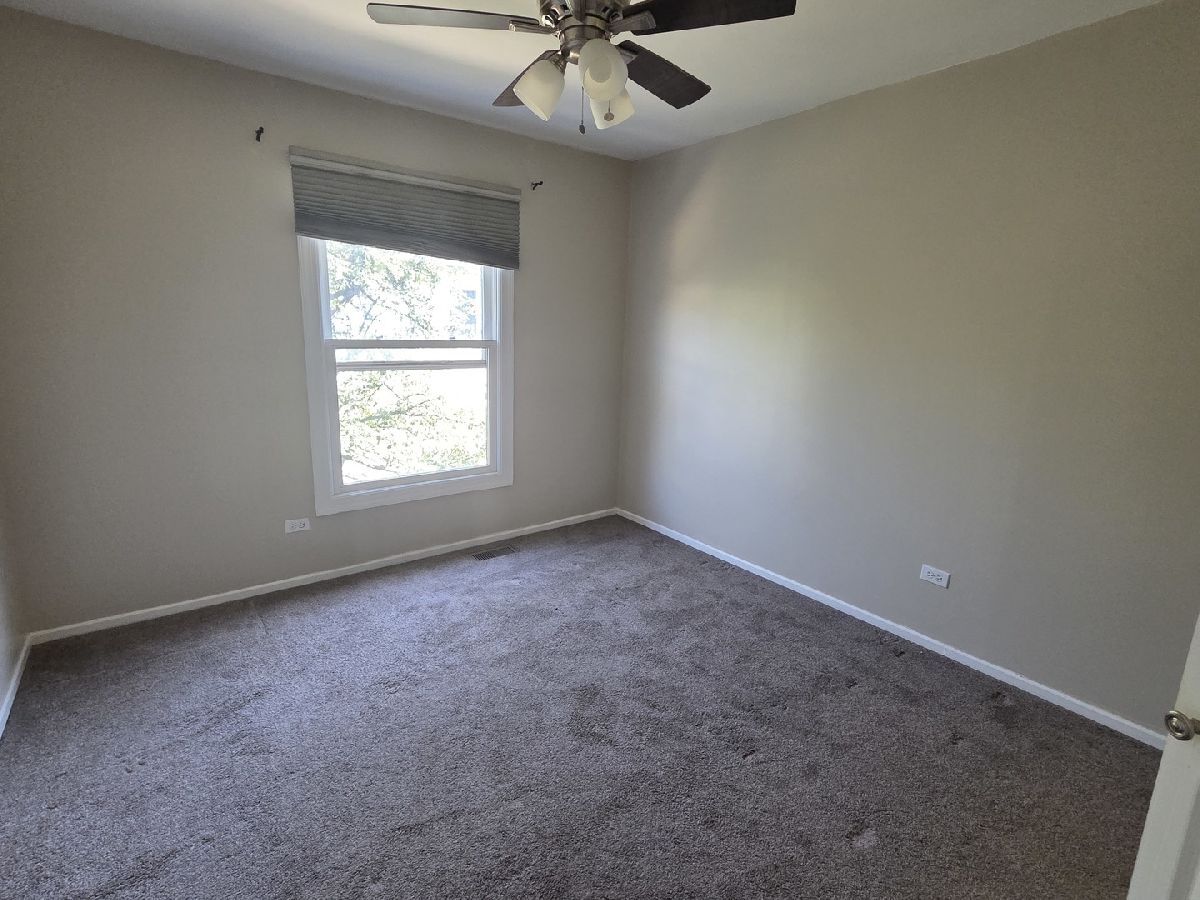
Dimensions: 12X11
Floor Type: Carpet
Full Bathrooms: 2
Bathroom Amenities: —
Bathroom in Basement: 0
Dimensions: 8X8
Floor Type: Hardwood
Dimensions: 12X9
Floor Type: Hardwood
Features: Eating Area-Table Space
Dimensions: 10X8
Floor Type: —
Dimensions: 19X12
Floor Type: Hardwood
Dimensions: 17X11
Floor Type: Wood Laminate
Rooms: No additional rooms
Other Specifics
| 1 | |
| — | |
| Asphalt, Garage Door Opener, Attached, Garage | |
| — | |
| Hardwood, Laminate | |
| — | |
| Water, Parking, Pool, Scavenger, Exterior Maintenance, Lawn Care, Snow Removal | |
| — | |
| Common Grounds | |
| COMMON | |
| — | |
| None | |
| — | |
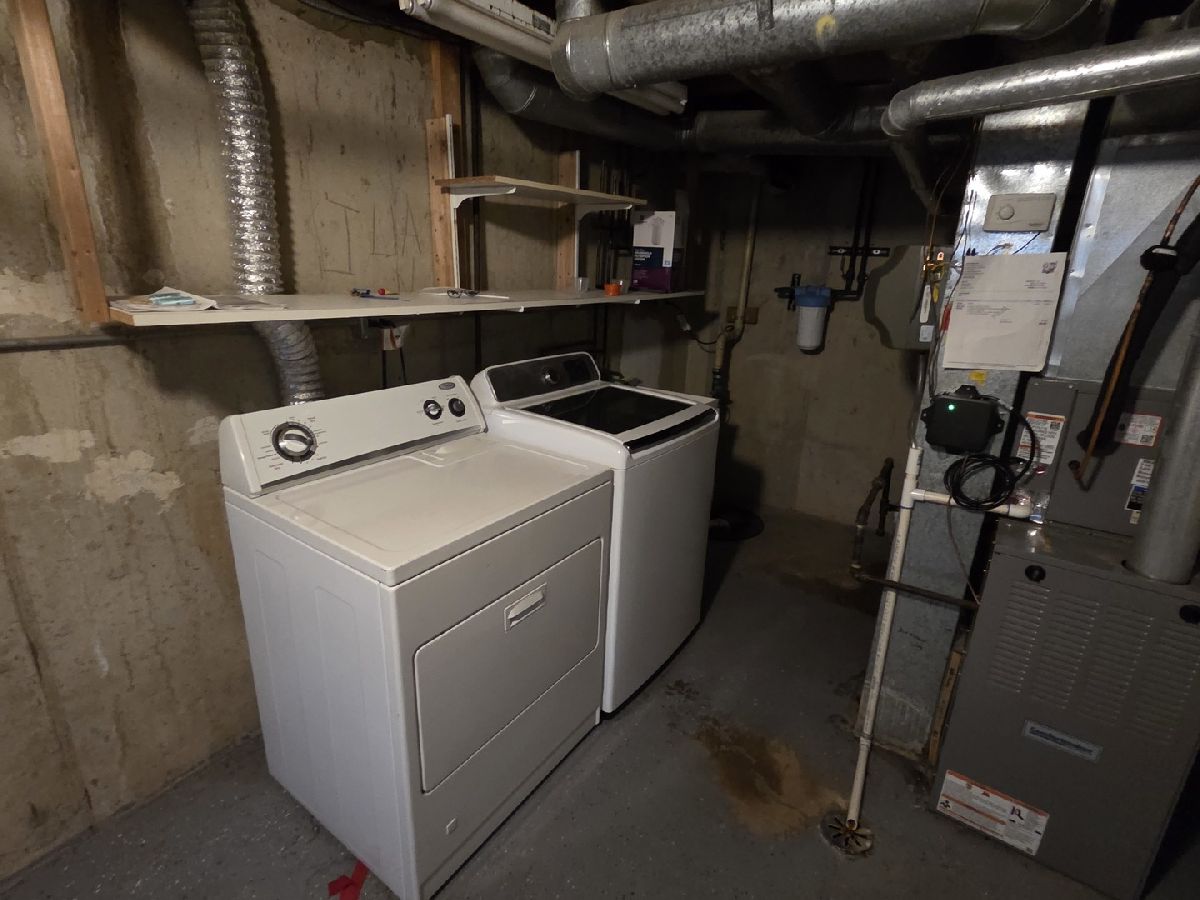
| Range, Microwave, Dishwasher, Refrigerator, Washer, Dryer, Disposal | |
| Not in DB | |
| — | |
| Park, Pool | |
| — |
Tax History
| Year | Property Taxes |
|---|---|
| 2023 | $4,686 |
Contact Agent
Contact Agent
Listing Provided By
ARNI Realty Incorporated
