

Due to the increased demand in the housing market at this time, we are only able to help our clients who are in need of purchasing and/or selling a home. To schedule a tour of this rental property, copy this listings MLS# 12796690 into google and navigate through the different results. Fill out the forms to contact the agent via the alternative websites you find. We appologize that we cannot help you with rental properties at this time.
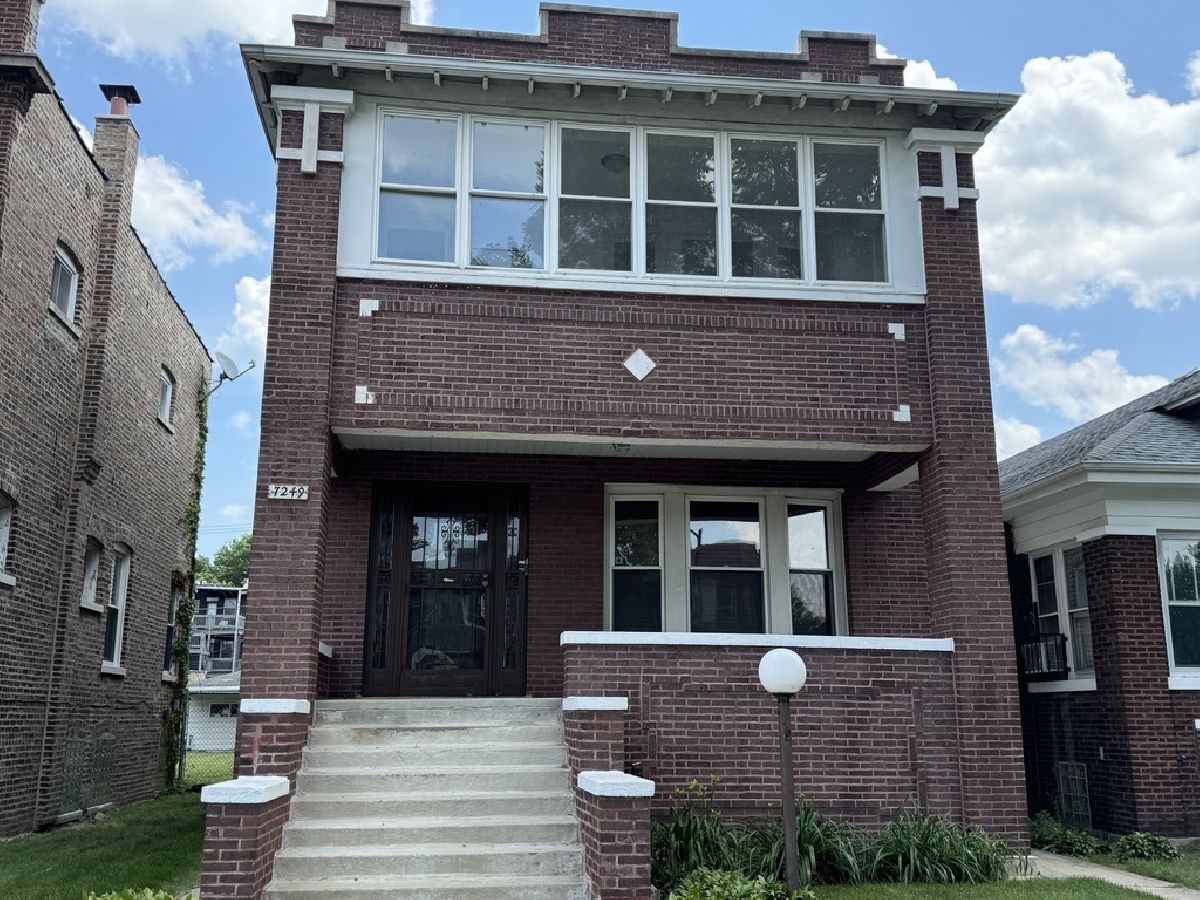
7249 Calumet Avenue, Greater Grand Crossing, Chicago, Illinois 60619


$1,600
|
For Rent
|
|
| Status: | Active |
| Sqft: | 1,250 |
| Cost/Sqft: | $0 |
| Beds: | 2 |
| Baths: | 1 |
| Year Built: | — |
| Property Taxes: | $0 |
| Days On Market: | 9 |
| Lot Size: | 0,00 |
| Available: | Nov 1, 2026 |
Description
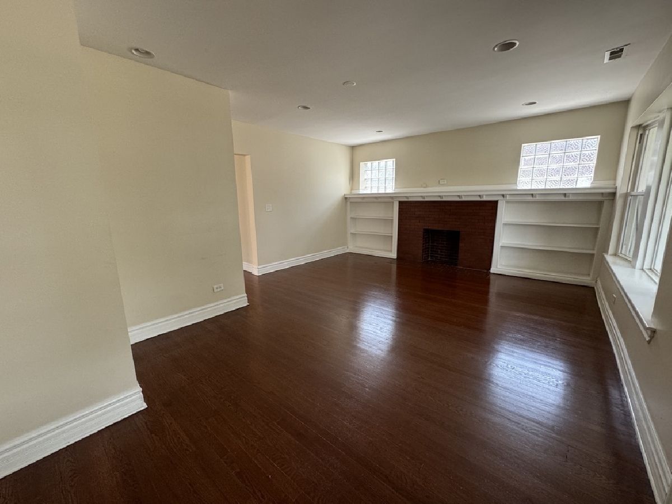
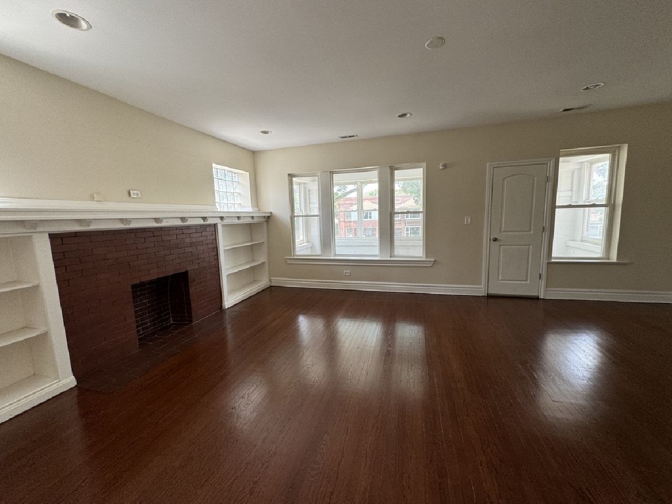
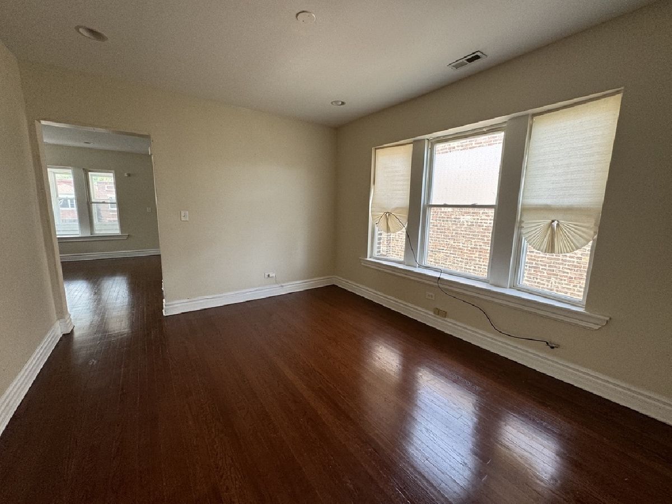
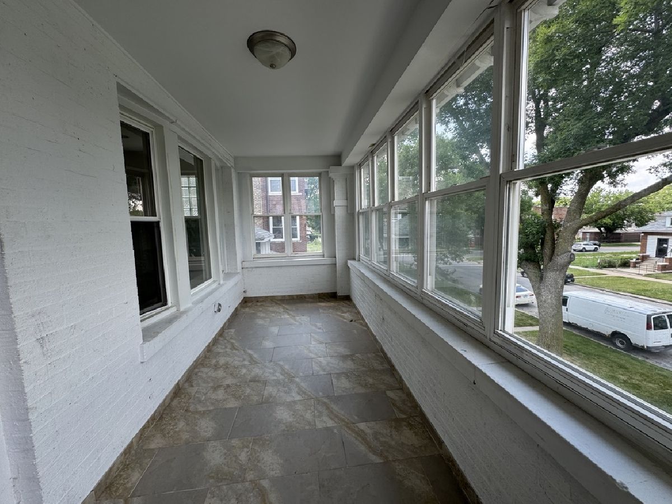
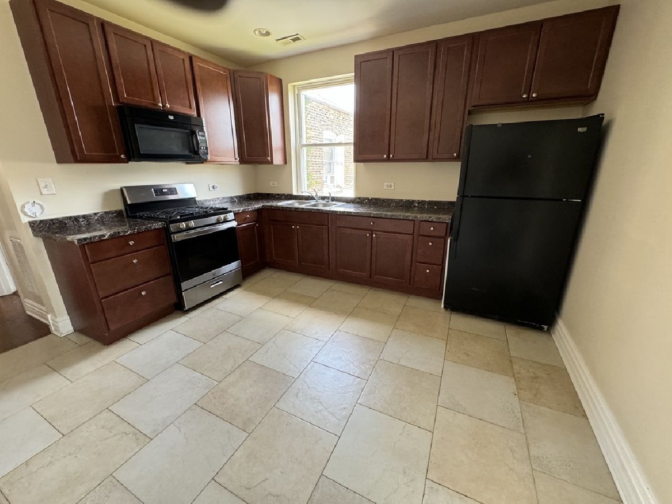
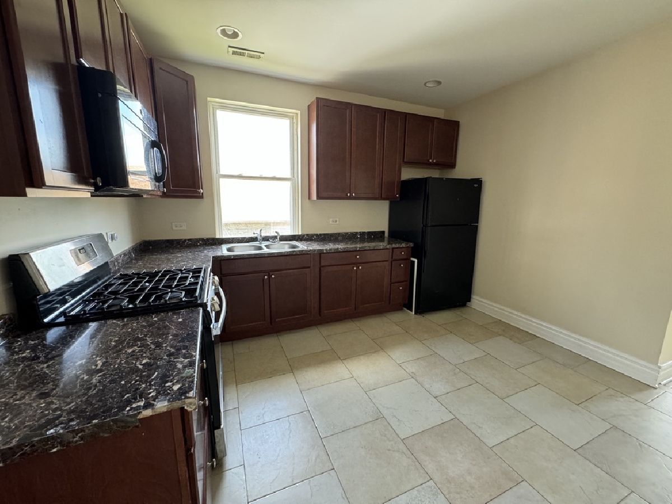
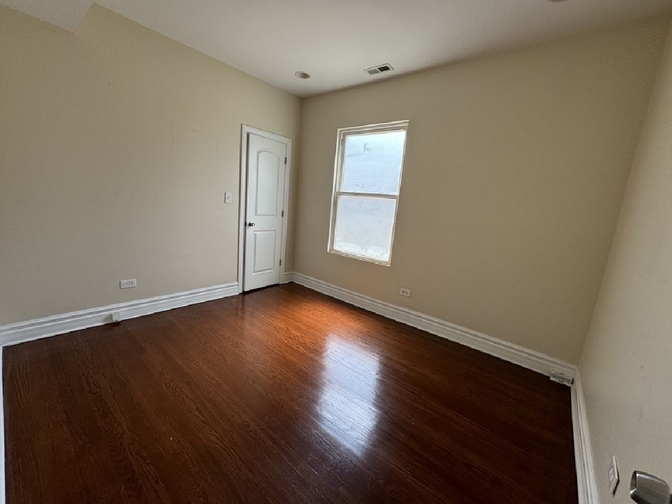
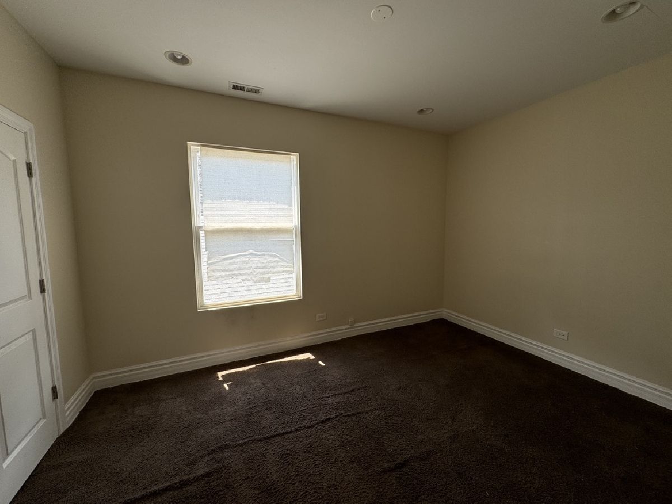
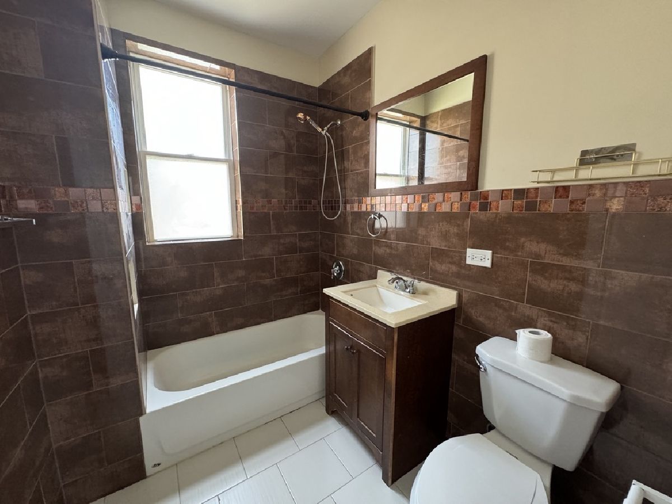
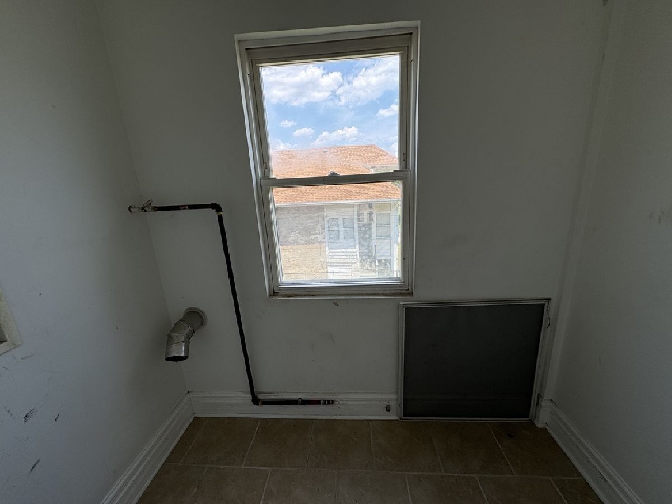
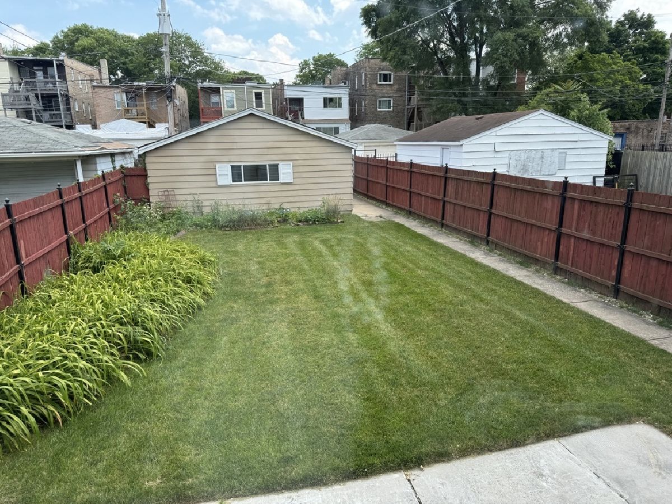
It's Beautiful..It's Big..It's Bright!!! It has all the comforts of a home..including central air conditioning and an in-unit laundry! You will fall in love when you enter into the massive living room which is teathered to a large enclosed sun drenched porch! The formal dining room is perfect for holiday family gatherings. Both rooms are adorned with recessed lighting! For your daily pleasure, the beautiful eat-in kitchen is tastefully finished with 42 in cherry cabinets and porcelain tiled floors. You are going to love the elegant bathroom decor and the amply sized bedrooms! Schedule your appointment today.
Property Specifics
| Residential Rental | |
| 2 | |
| — | |
| — | |
| 2013 | |
| None | |
| Brick | |
| — | |
| — | |
| No | |
| — |
| Cook | |
| — | |
| — / — | |
| — | |
| Lake Michigan | |
| Public Sewer | |
| Central Air | |
| Gas | |
| 12796690 | |
| — |
Property History
| DATE: | EVENT: | PRICE: | SOURCE: |
|---|---|---|---|
| 28 Oct, 2026 | Listed for sale | $0 | MRED MLS |
Room Specifics
All Bedroom Info:
Total Bedrooms: 2
Bedrooms Above Ground: 2
Bedrooms Below Ground: 0
Total Bedrooms: 2
Bedrooms Above Ground: 2
Bedrooms Below Ground: 0
Master Bedroom Info:
Dimensions: 12X13
Location: Main LevelDimensions: 12X13
Floor Type: —
Second Bedroom Info:
Dimensions: 10X12
Location: Main LevelDimensions: 10X12
Floor Type: —
Bathroom Info:
Full Bathrooms: 1
Partial Bathrooms: 0Full Bathrooms: 1
Bathroom Amenities: —
Bathroom in Basement: 0
Dining Room Info:
Dimensions: 12X14
Location: Main LevelDimensions: 12X14
Floor Type: —
Kitchen Info:
Dimensions: 12X12
Location: Main LevelDimensions: 12X12
Floor Type: —
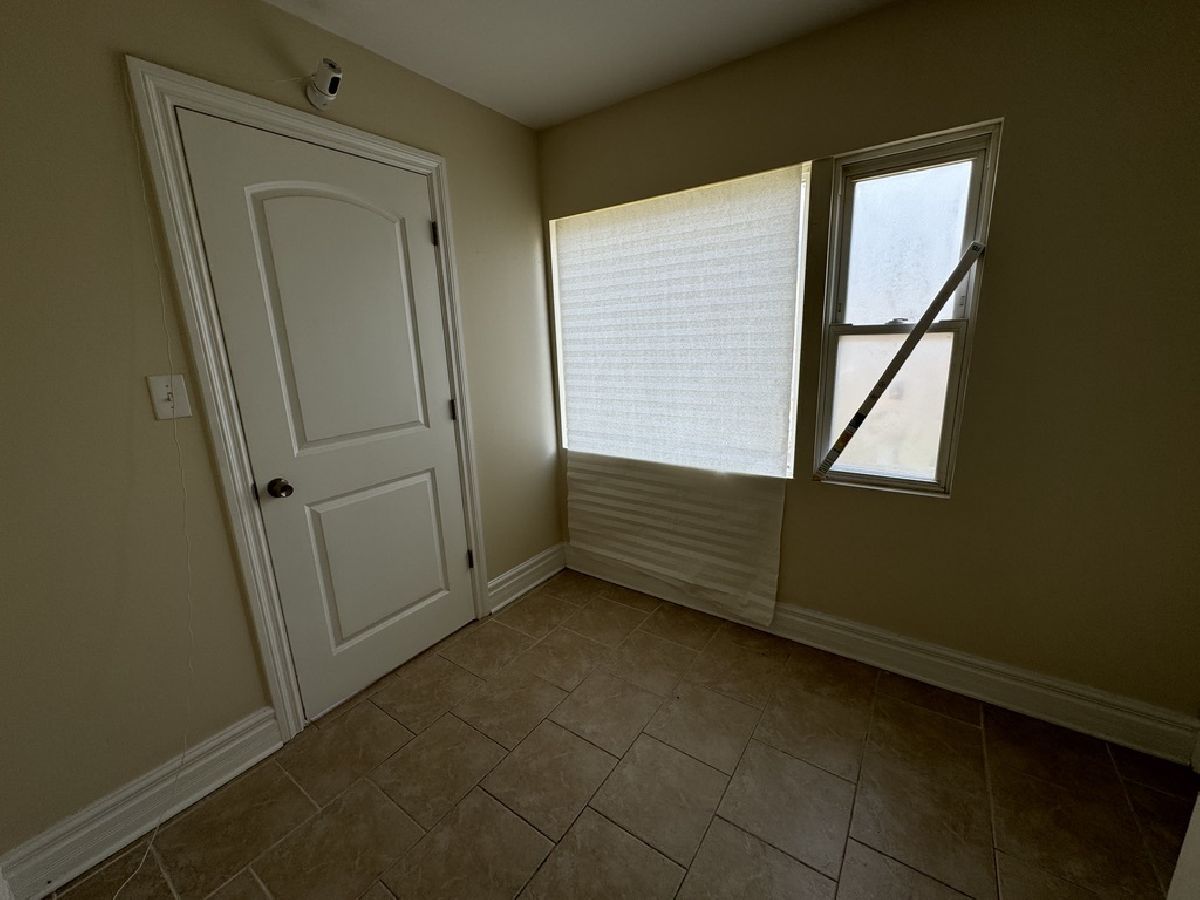
Laundry Room Info:
Dimensions: 8X10
Location: Main LevelDimensions: 8X10
Floor Type: —
Living Room Info:
Dimensions: 15X25
Location: Main LevelDimensions: 15X25
Floor Type: —
Additional Rooms Info:
Rooms: Sun Room
Basement: NoneRooms: Sun Room
First Additional Room Info:
Name: Sun Room
Dimensions: 9X25
Location: Main LevelName: Sun Room
Dimensions: 9X25
Floor Type: —
Other Specifics
| 2 | |
| — | |
| Detached, Garage | |
| In Unit | |
| — | |
| — | |
| Water | |
| — | |
| — | |
| 30x125 | |
| — | |
| None | |
| — | |
| — | |
| Not in DB | |
| — | |
| — | |
| — |
Tax History
| Year | Property Taxes |
|---|
Contact Agent
Due to the increased demand in the housing market, we are only able to help our clients who are in need of purchasing and/or selling a home. To schedule a tour of this rental property, copy this listings MLS# 12796690 into google and navigate through the different results. Fill out the forms to contact the agent via the alternative websites you find. We appologize that we cannot help you with rental properties at this time.
Contact Agent
Due to the increased demand in the housing market, we are only able to help our clients who are in need of purchasing and/or selling a home. To schedule a tour of this rental property, copy this listings MLS# 12796690 into google and navigate through the different results. Fill out the forms to contact the agent via the alternative websites you find. We appologize that we cannot help you with rental properties at this time.
Listing Provided By
B & B Realty Inc
