

725 Stevens Street, Geneva, Illinois 60134


$2,900
|
For Rent
|
|
| Status: | Active |
| Sqft: | 1,200 |
| Cost/Sqft: | $0 |
| Beds: | 3 |
| Baths: | 2 |
| Year Built: | 1999 |
| Property Taxes: | $0 |
| Lot Size: | 0,00 |
| Available: | Nov 1, 2026 |
Description
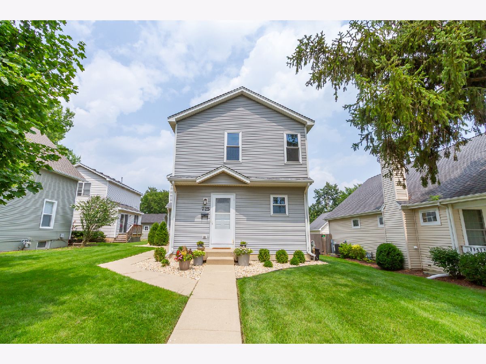
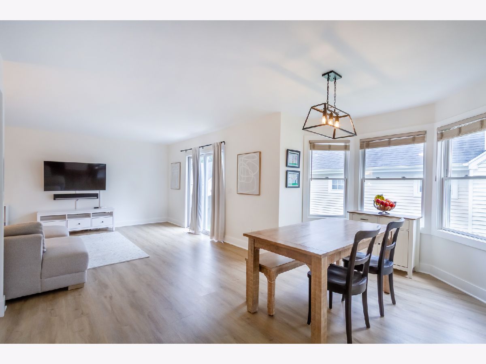
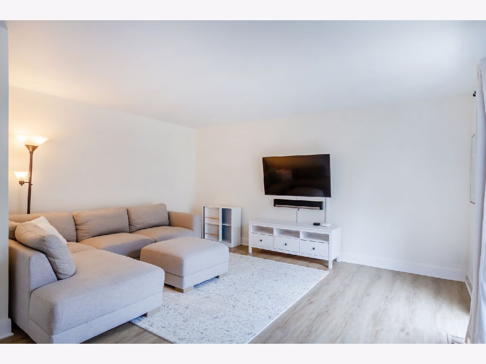
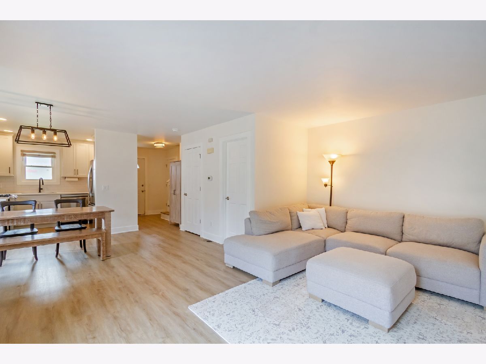
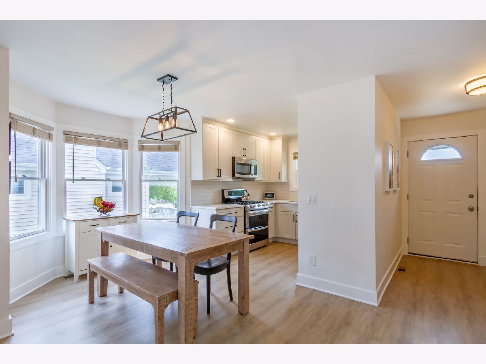
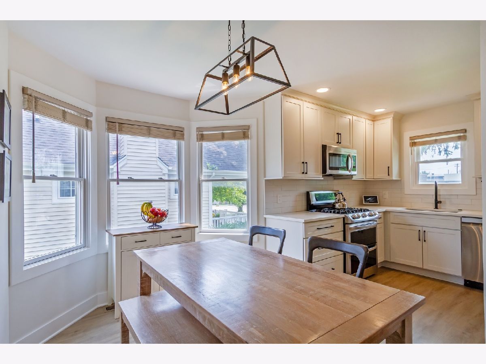
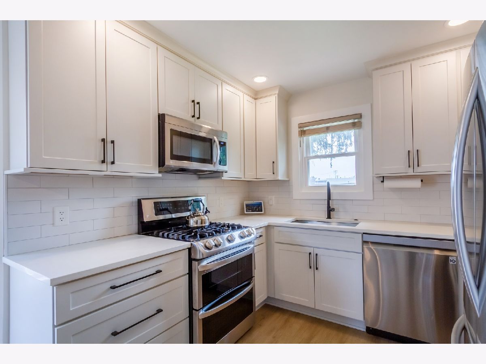
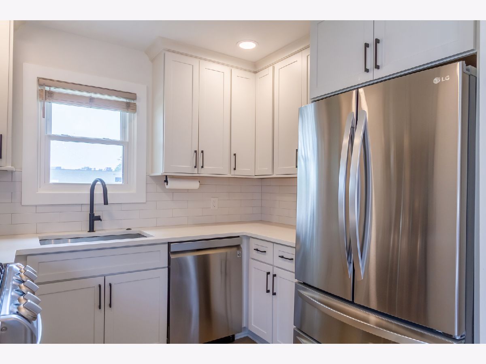
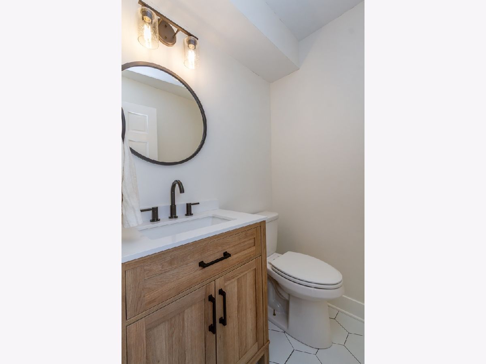
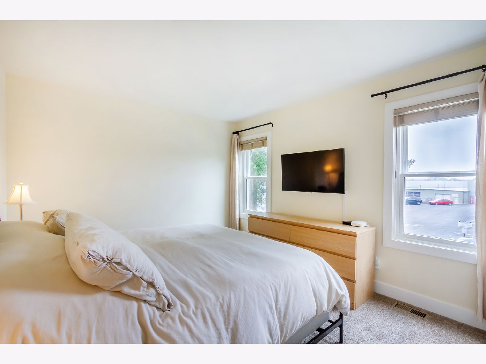
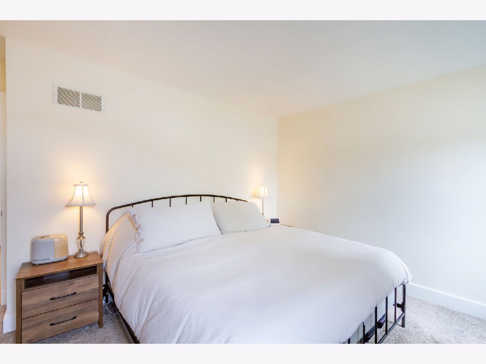
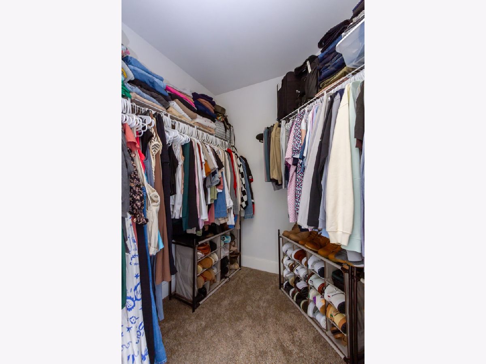
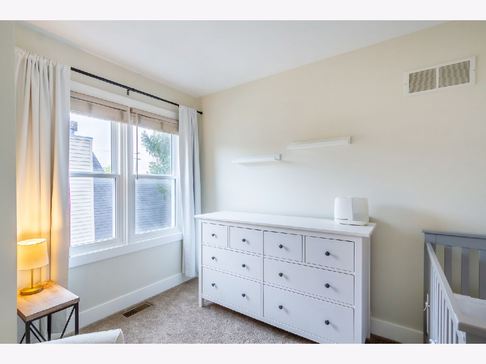
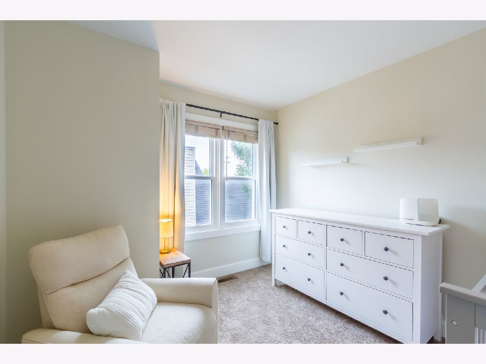
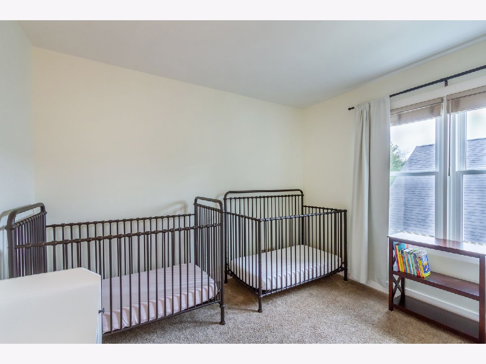
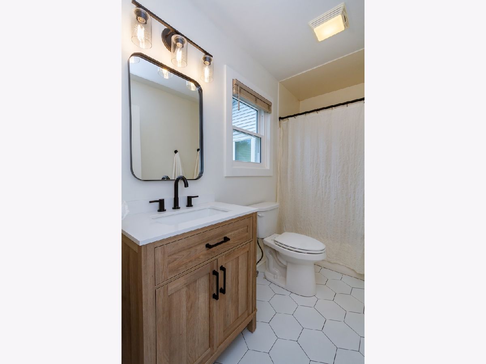
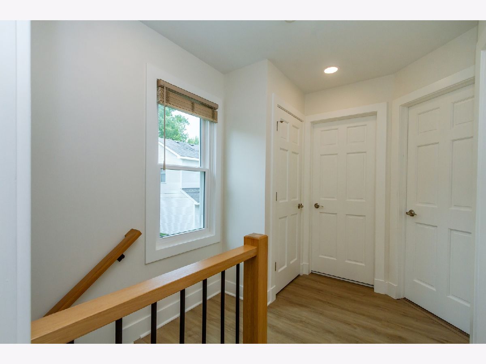
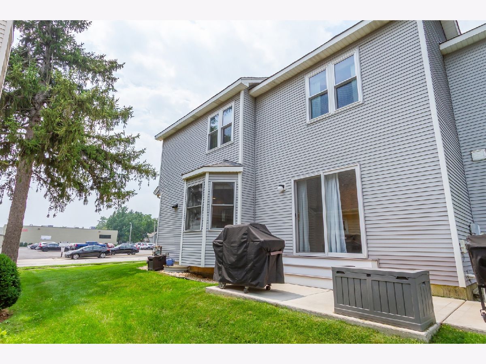
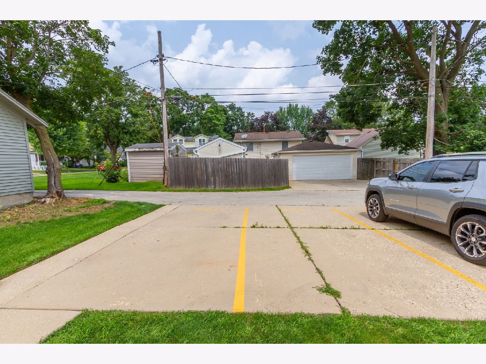
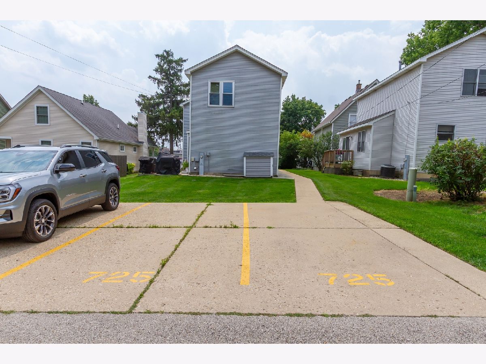
Charming rental near vibrant downtown Geneva! This beautifully maintained 3-bedroom, 1.1-bathroom home offers a light-filled interior with modern finishes throughout. The open-concept layout features a kitchen and dining area that seamlessly flows into the spacious living room, perfect for entertaining or relaxing. Step outside to enjoy your private patio or stroll along the well-kept sidewalks on the property. Upstairs, you'll find three comfortable carpeted bedrooms offering a cozy retreat. Added convenience comes with two assigned parking spaces located directly behind the home, plus in-unit laundry and all kitchen appliances included. A wonderful place to call home with easy access to shopping, dining, and everything Geneva has to offer! Lawn mowing and scavenger included - tenant is responsible for all other utilities, exterior maintenance, snow removal, and landscaping.
Property Specifics
| Residential Rental | |
| 2 | |
| — | |
| 1999 | |
| Unfinished, Full | |
| Vinyl Siding | |
| — | |
| — | |
| No | |
| — |
| Kane | |
| — | |
| — / — | |
| — | |
| Public | |
| Public Sewer | |
| Central Air | |
| Gas | |
| 12741199 | |
| — |
Nearby Schools
| NAME: | DISTRICT: | DISTANCE: | |
|---|---|---|---|
|
Grade School
Williamsburg Elementary School |
304 | — | |
|
Middle School
Geneva Middle School |
304 | Not in DB | |
|
High School
Geneva Community High School |
304 | Not in DB | |
Room Specifics
Total Bedrooms: 3
Bedrooms Above Ground: 3
Bedrooms Below Ground: 0
Dimensions: 13X11
Floor Type: Carpet
Dimensions: 10X9
Floor Type: Carpet
Dimensions: 11X9
Floor Type: Carpet
Full Bathrooms: 2
Bathroom Amenities: —
Bathroom in Basement: 0
Dimensions: 17X15
Floor Type: Wood Laminate
Features: Updated Kitchen
Dimensions: 16X13
Floor Type: Wood Laminate
Rooms: No additional rooms
Other Specifics
| — | |
| Concrete Perimeter | |
| Concrete, Assigned, Owned | |
| In Unit | |
| Laminate | |
| Patio | |
| Other | |
| — | |
| — | |
| 3596 | |
| — | |
| None | |
| Dining Combo | |
| Range, Microwave, Dishwasher, Refrigerator, Washer, Dryer, Disposal, Stainless Steel Appliance(s) | |
| Not in DB | |
| Sidewalks | |
| — | |
| — |
Contact Agent
Contact Agent
Listing Provided By
Legacy Properties, A Sarah Leonard Company, LLC
