

Due to the increased demand in the housing market at this time, we are only able to help our clients who are in need of purchasing and/or selling a home. To schedule a tour of this rental property, copy this listings MLS# 12665515 into google and navigate through the different results. Fill out the forms to contact the agent via the alternative websites you find. We appologize that we cannot help you with rental properties at this time.
7254 Osceola Avenue, Edison Park, Chicago, Illinois 60631


$3,700
|
For Rent
|
|
| Status: | Pending |
| Sqft: | 0 |
| Cost/Sqft: | — |
| Beds: | 3 |
| Baths: | 2 |
| Year Built: | 1952 |
| Property Taxes: | $0 |
| Lot Size: | 0,00 |
| Available: | Jun 2, 2026 |
| Furnished: | No |
Description
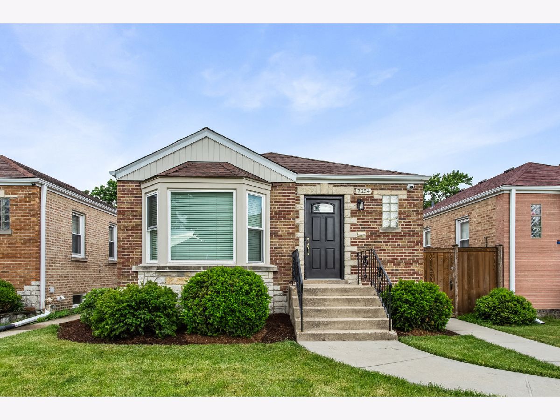
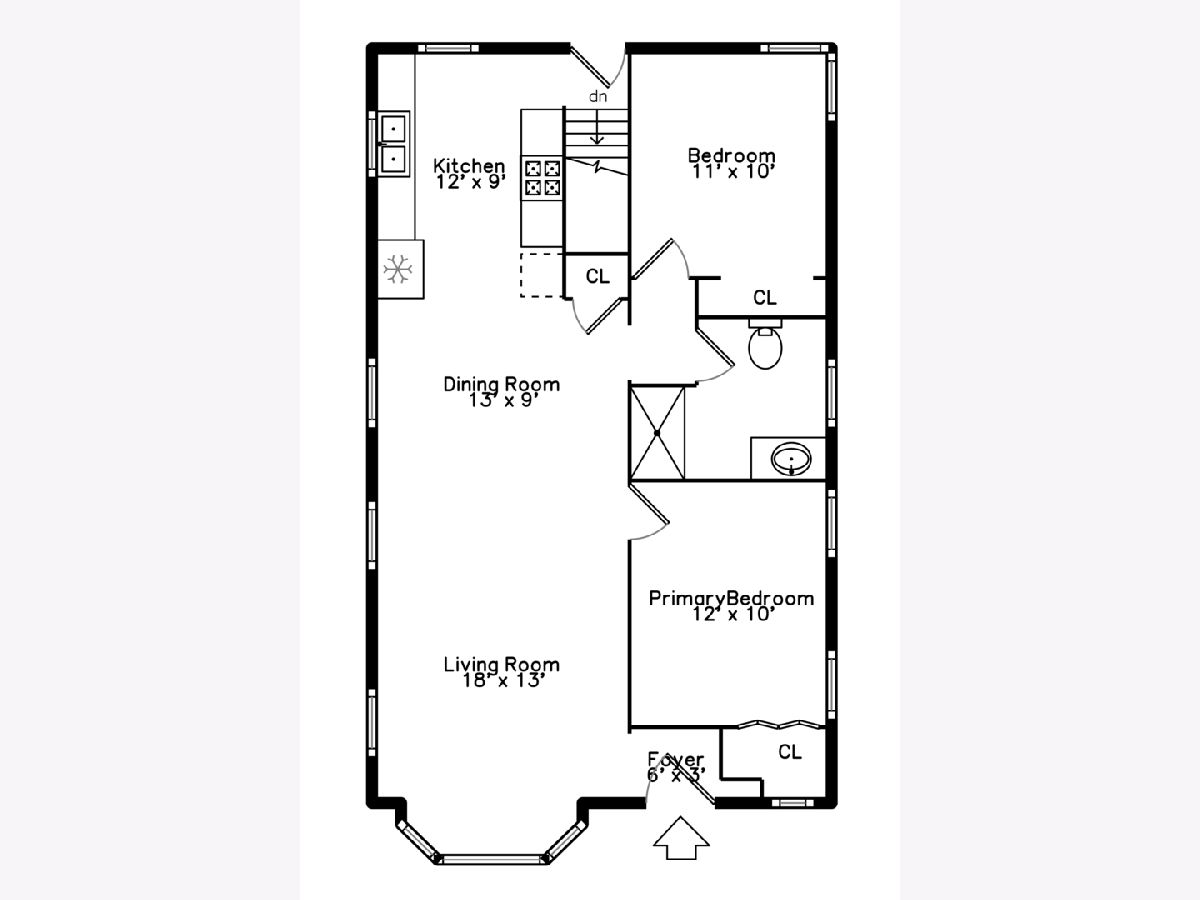
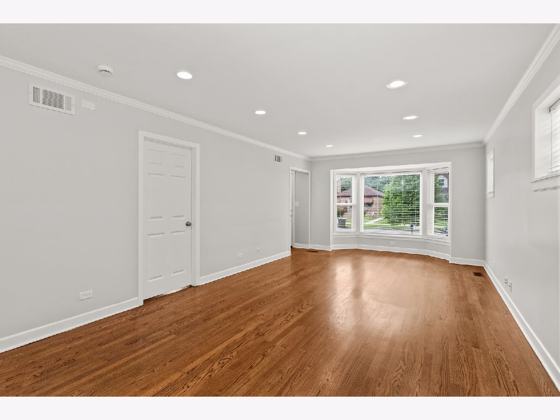
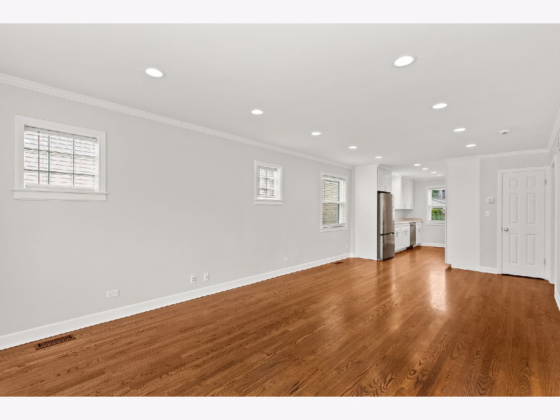
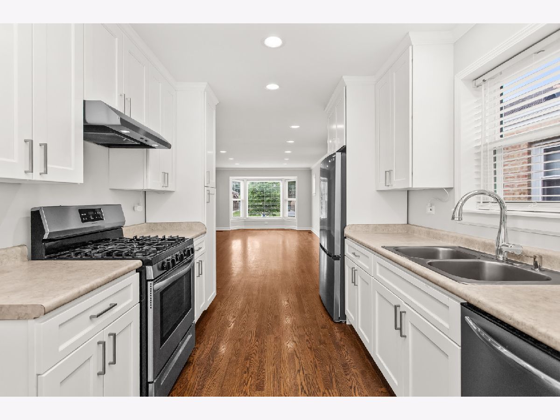
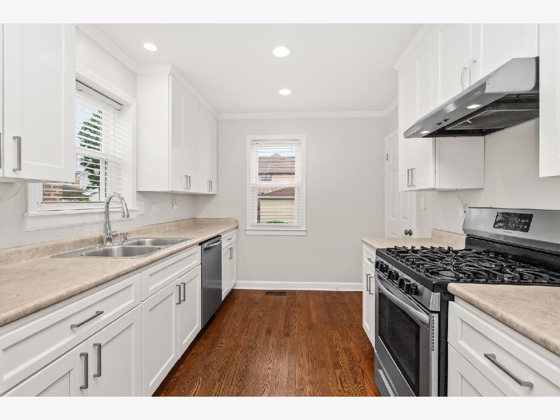
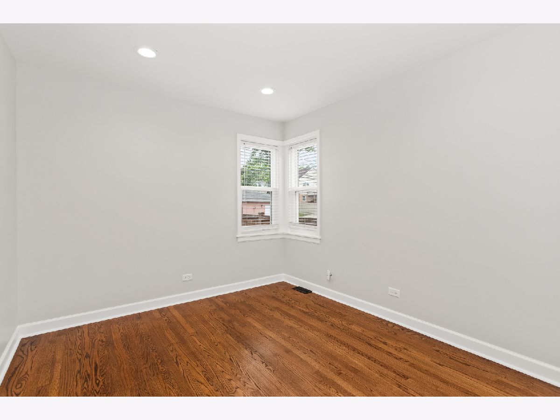
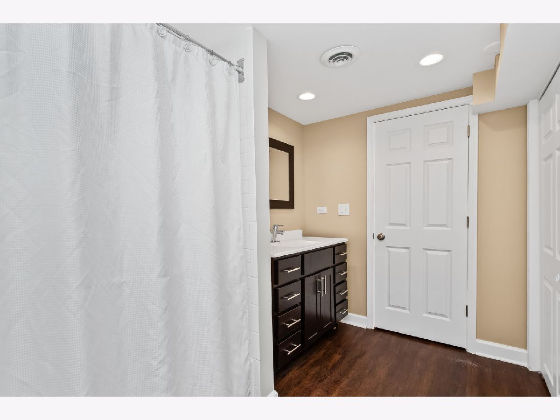
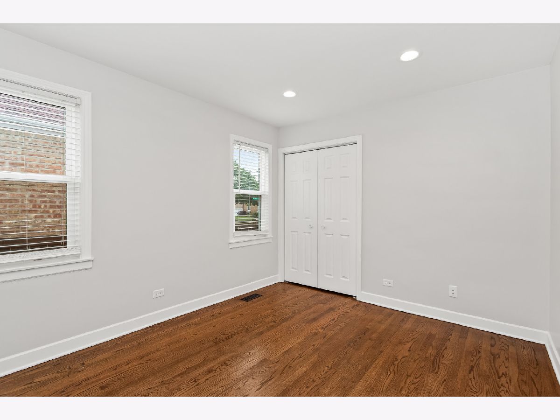
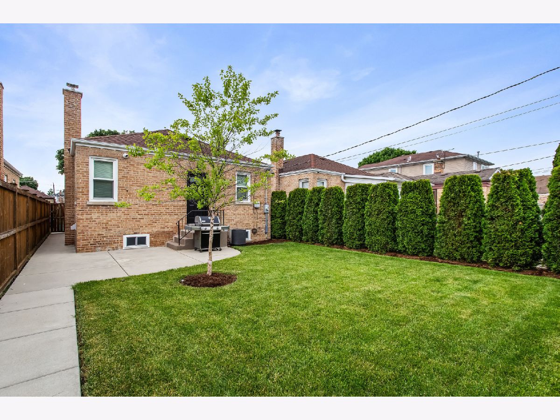
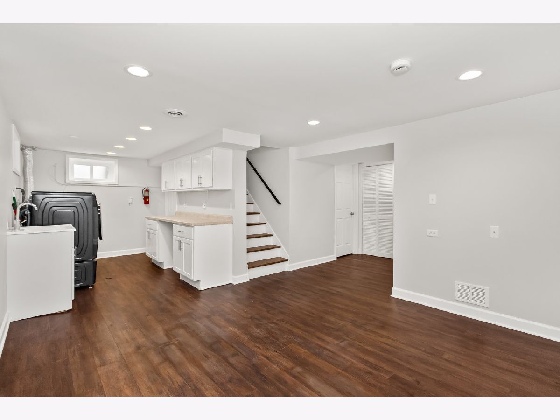
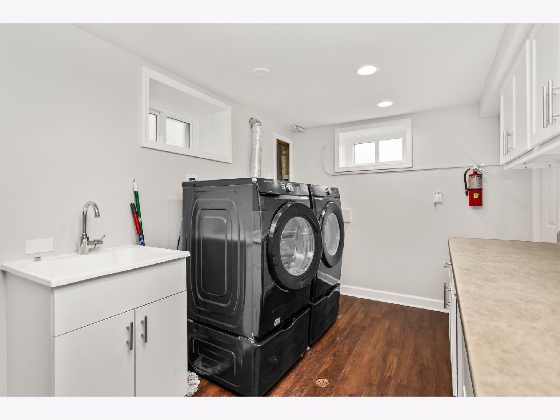
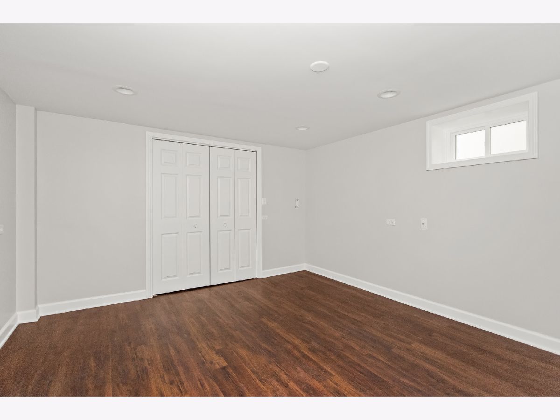
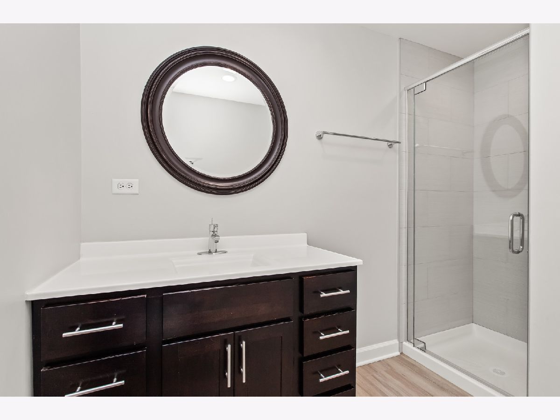
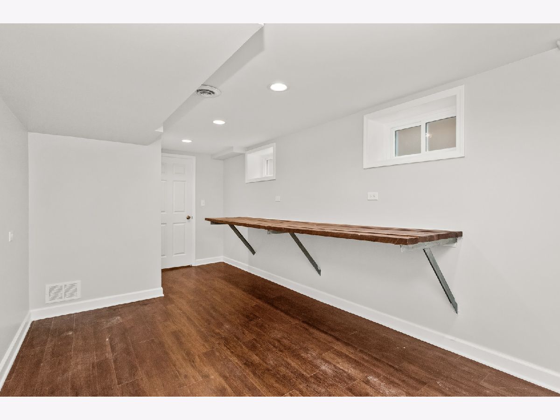
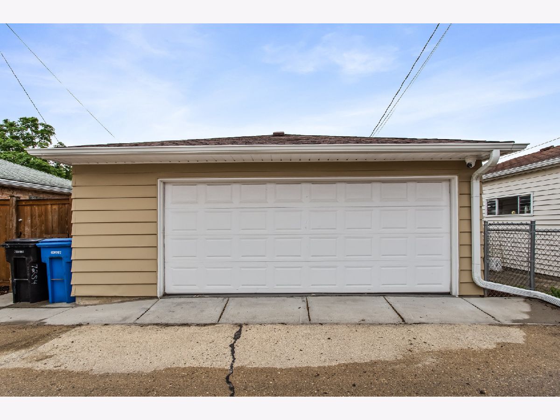
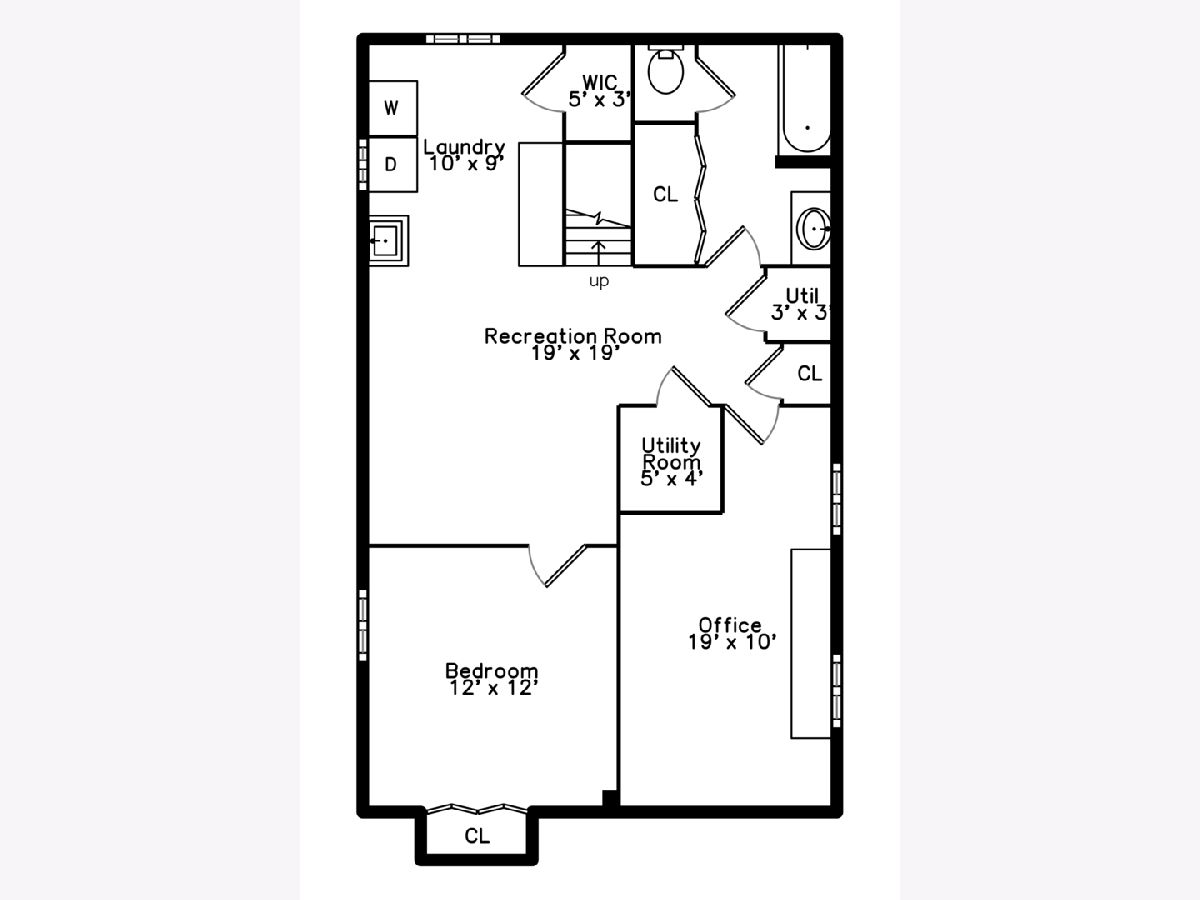
Charming all brick single family home located in Edison Park. This bright, recently updated 3 bedroom, 2 bathroom home offers lasting appeal and authentic charm. The main level features hardwood floors a formal dining space, an updated kitchen and two bedrooms. The fully finished basement includes another bedroom plus an office/storage space. The rec room provides additional living/entertainment space. Laundry room includes a full-size washer, dryer, and sink. Outside a beautiful, manicured, fenced-in yard. Garage parking with EV charge. A one-month security deposit is due at lease signing. Resident responsible for all utilities.
Property Specifics
| Residential Rental | |
| — | |
| — | |
| 1952 | |
| 2026 | |
| Finished, Storage Space, Full | |
| Brick | |
| Asphalt | |
| — | |
| No | |
| — |
| Cook | |
| — | |
| — / — | |
| — | |
| Lake Michigan | |
| Public Sewer | |
| Central Air | |
| Natural Gas, Forced Air | |
| 12665515 | |
| — |
Nearby Schools
| NAME: | DISTRICT: | DISTANCE: | |
|---|---|---|---|
|
Grade School
Ebinger Elementary School |
299 | — | |
|
Middle School
Ebinger Elementary School |
299 | Not in DB | |
|
High School
Taft High School |
299 | Not in DB | |
Room Specifics
All Bedroom Info:
Total Bedrooms: 3
Bedrooms Above Ground: 3
Bedrooms Below Ground: 0
Total Bedrooms: 3
Bedrooms Above Ground: 3
Bedrooms Below Ground: 0
Master Bedroom Info:
Dimensions: 12X10
Location: Main LevelDimensions: 12X10
Floor Type: Hardwood
Second Bedroom Info:
Dimensions: 11X10
Location: Main LevelDimensions: 11X10
Floor Type: Hardwood
Third Bedroom Info:
Dimensions: 12X12
Location: LowerDimensions: 12X12
Floor Type: Wood Laminate
Bathroom Info:
Full Bathrooms: 2
Partial Bathrooms: 0Full Bathrooms: 2
Bathroom Amenities: —
Bathroom in Basement: 1
Dining Room Info:
Dimensions: 13X9
Location: Main LevelDimensions: 13X9
Floor Type: Hardwood
Kitchen Info:
Dimensions: 12X9
Location: Main LevelDimensions: 12X9
Floor Type: Hardwood
Features: Galley, Updated Kitchen
Laundry Room Info:
Dimensions: 10X9
Location: LowerDimensions: 10X9
Floor Type: Wood Laminate
Living Room Info:
Dimensions: 18X13
Location: Main LevelDimensions: 18X13
Floor Type: Hardwood
Family Room Info:
Dimensions: 19X19
Location: LowerDimensions: 19X19
Floor Type: Wood Laminate
Additional Rooms Info:
Rooms: Office, Utility Room-Lower Level
Basement: Finished, Storage Space, FullRooms: Office, Utility Room-Lower Level
First Additional Room Info:
Name: Office
Dimensions: 19X10
Location: LowerName: Office
Dimensions: 19X10
Floor Type: Wood Laminate
Second Additional Room Info:
Name: Utility Room-Lower Level
Dimensions: 5X4
Location: LowerName: Utility Room-Lower Level
Dimensions: 5X4
Floor Type: Wood Laminate
Other Specifics
| 2 | |
| Concrete Perimeter | |
| Garage Door Opener, Garage Owned, Detached, Garage | |
| In Unit, Sink | |
| Hardwood | |
| Patio | |
| Fenced | |
| None | |
| — | |
| — | |
| 31X125 | |
| — | |
| None | |
| 1st Floor Full Bath | |
| Range, Dishwasher, Refrigerator, Washer, Dryer, Stainless Steel Appliance(s), Range Hood | |
| Not in DB | |
| — | |
| Storage, Fencing | |
| — |
Contact Agent
Due to the increased demand in the housing market, we are only able to help our clients who are in need of purchasing and/or selling a home. To schedule a tour of this rental property, copy this listings MLS# 12665515 into google and navigate through the different results. Fill out the forms to contact the agent via the alternative websites you find. We appologize that we cannot help you with rental properties at this time.
Nearby Similar Homes
Nearby Sold Comparables
11 Touhy Avenue, Park Ridge, Illinois 60068

Sold
$0
3 beds / 1.1 baths / 1,200 ft2
Residential Rental / Built: 1951
7510
Contact Agent
Due to the increased demand in the housing market, we are only able to help our clients who are in need of purchasing and/or selling a home. To schedule a tour of this rental property, copy this listings MLS# 12665515 into google and navigate through the different results. Fill out the forms to contact the agent via the alternative websites you find. We appologize that we cannot help you with rental properties at this time.
Listing Provided By
Compass
