

Due to the increased demand in the housing market at this time, we are only able to help our clients who are in need of purchasing and/or selling a home. To schedule a tour of this rental property, copy this listings MLS# 12794998 into google and navigate through the different results. Fill out the forms to contact the agent via the alternative websites you find. We appologize that we cannot help you with rental properties at this time.
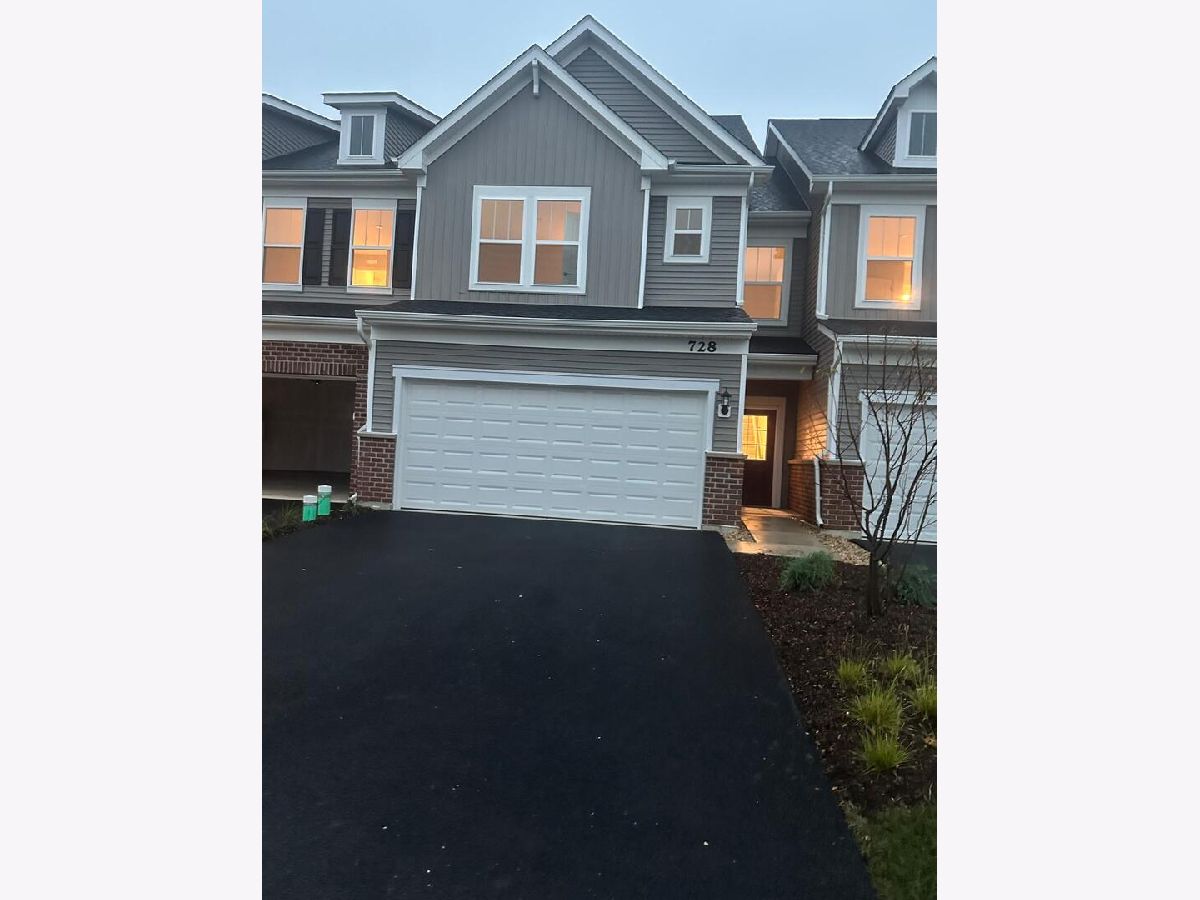
728 Switchgrass Way, Bolingbrook, Illinois 60490
Subdivision > Townes At Sawgrass


$3,200
|
For Rent
|
|
| Status: | Price Change |
| Sqft: | 1,883 |
| Cost/Sqft: | $0 |
| Beds: | 3 |
| Baths: | 3 |
| Year Built: | 2026 |
| Property Taxes: | $0 |
| Days On Market: | 2 |
| Lot Size: | 0,00 |
| Available: | Nov 1, 2026 |
Description
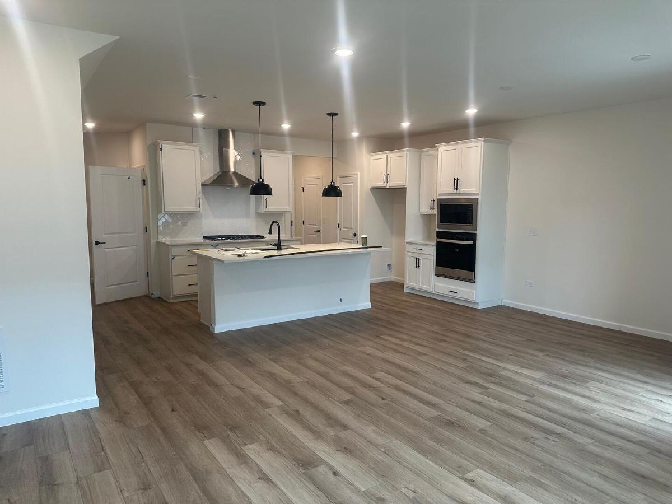
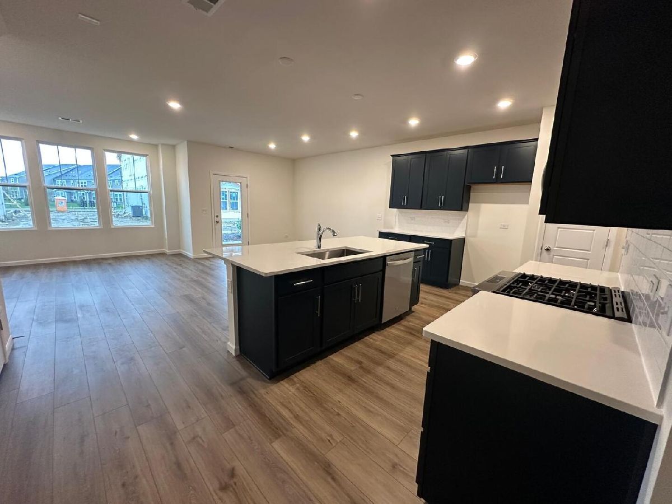
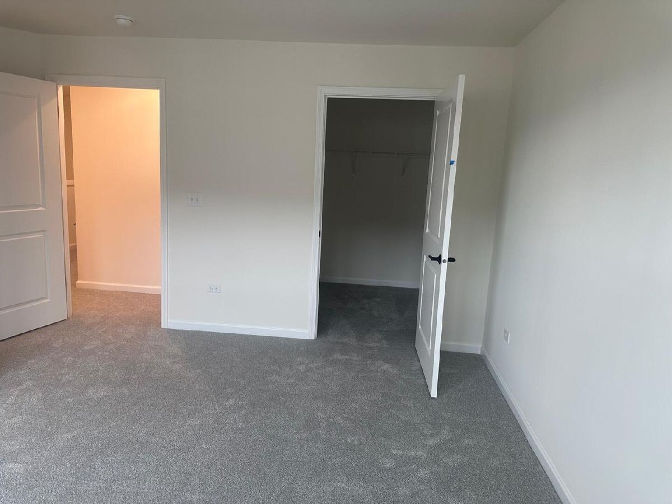
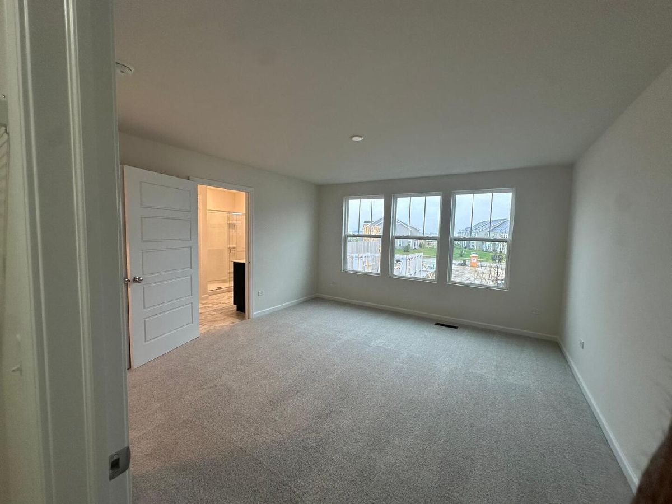
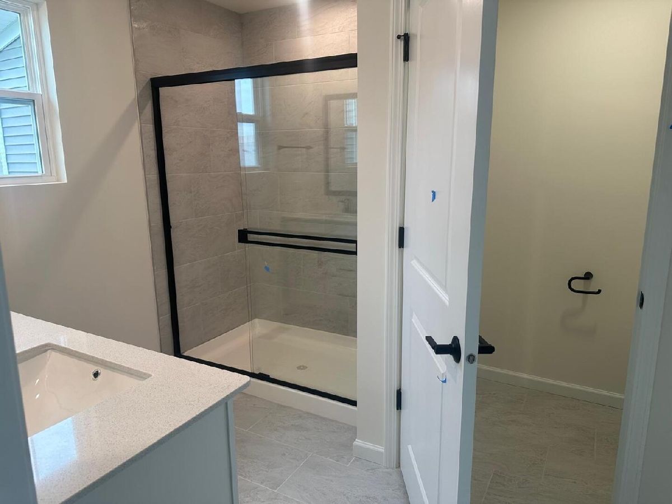
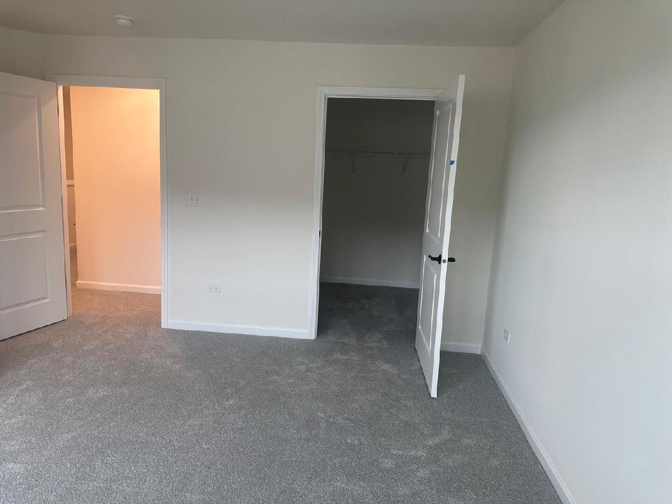
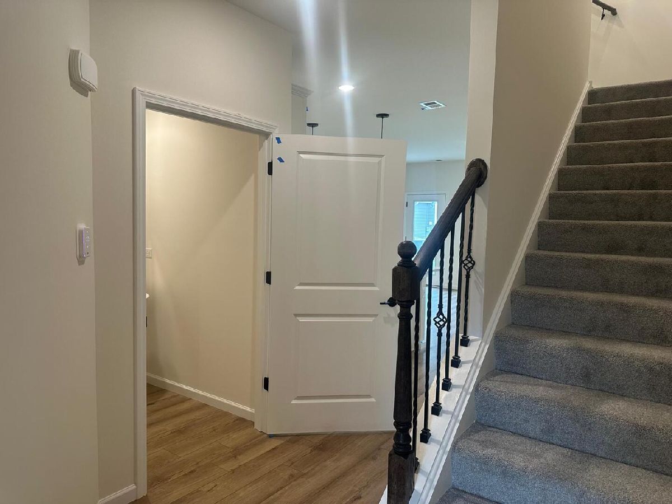
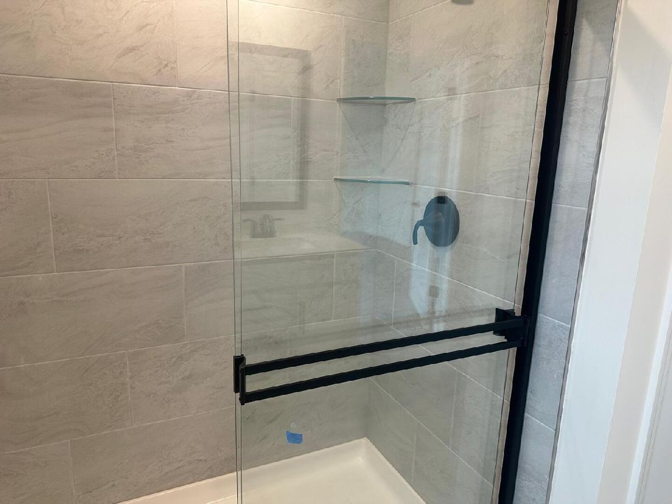
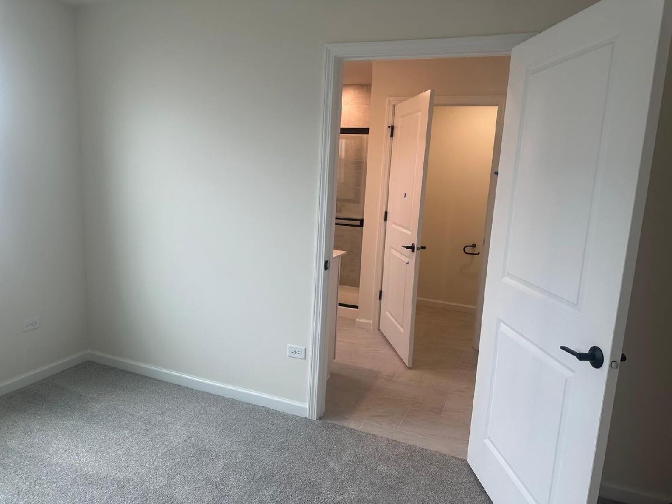
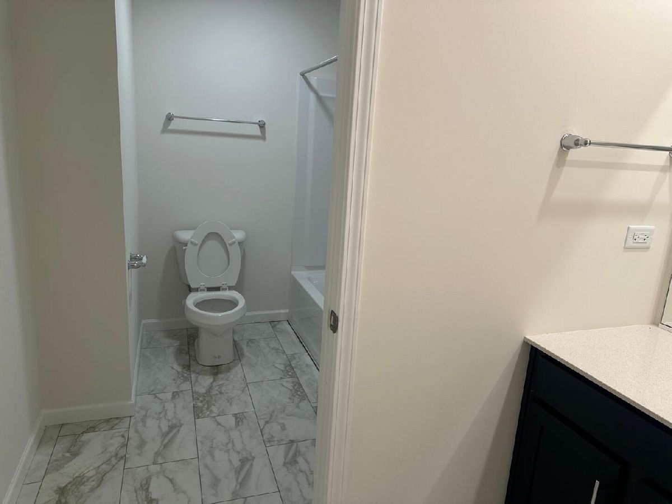
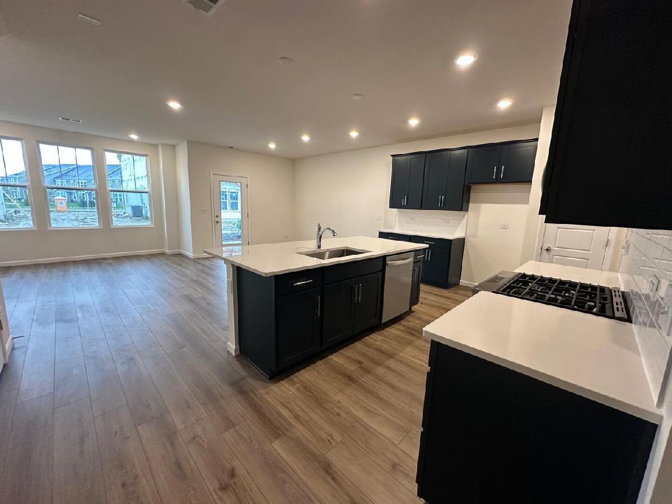
Amazing & beutiful Ashton plan townhome. Get into Naperville District 204 schools now. This home offers 1,883 sq. ft., 3 bedrooms, 2.5 baths, and designer finishes. A wide foyer leads to an open-concept main level featuring a gathering room, gourmet, built-in kitchen with a large island, and cafe area-ideal for everyday living and entertaining. The main floor also includes a mudroom, powder room and sunroom that can be used for whatever activities you enjoy. Upstairs, the owner's suite features a private bath with dual sinks, tiled shower to the ceiling and large walk-in closet. Two additional bedrooms, a full bath, and second-floor laundry complete the upper level. Call now to tour or setup using Showtime
Property Specifics
| Residential Rental | |
| 2 | |
| — | |
| 2026 | |
| Unfinished, Full | |
| Other | |
| — | |
| — | |
| Yes | |
| — |
| Will | |
| Townes At Sawgrass | |
| — / — | |
| — | |
| Public | |
| Public Sewer | |
| Central Air | |
| Gas | |
| 12794998 | |
| — |
Nearby Schools
| NAME: | DISTRICT: | DISTANCE: | |
|---|---|---|---|
|
Grade School
Builta Elementary School |
204 | — | |
|
Middle School
Crone Middle School |
204 | Not in DB | |
|
High School
Neuqua Valley High School |
204 | Not in DB | |
Property History
| DATE: | EVENT: | PRICE: | SOURCE: |
|---|---|---|---|
| 22 Oct, 2026 | Sold | $425,990 | MRED MLS |
| 4 Aug, 2026 | Under contract | $425,990 | MRED MLS |
| — | Last price change | $459,900 | MRED MLS |
| 3 Jun, 2026 | Listed for sale | $477,849 | MRED MLS |
| 27 Oct, 2026 | Listed for sale | $0 | MRED MLS |
Room Specifics
All Bedroom Info:
Total Bedrooms: 3
Bedrooms Above Ground: 3
Bedrooms Below Ground: 0
Total Bedrooms: 3
Bedrooms Above Ground: 3
Bedrooms Below Ground: 0
Master Bedroom Info:
Dimensions: 15X14
Location: —Dimensions: 15X14
Floor Type: —
Second Bedroom Info:
Dimensions: 13X12
Location: —Dimensions: 13X12
Floor Type: —
Third Bedroom Info:
Dimensions: 12X11
Location: —Dimensions: 12X11
Floor Type: —
Bathroom Info:
Full Bathrooms: 3
Partial Bathrooms: 1Full Bathrooms: 3
Bathroom Amenities: Separate Shower, Double Sink
Bathroom in Basement: 0
Kitchen Info:
Dimensions: 15X13
Location: Main LevelDimensions: 15X13
Floor Type: —
Features: Island, Pantry-Closet
Laundry Room Info:
Dimensions: 8X7
Location: —Dimensions: 8X7
Floor Type: —
Additional Rooms Info:
Rooms: Eating Area, Great Room
Basement: Unfinished, FullRooms: Eating Area, Great Room
First Additional Room Info:
Name: Great Room
Dimensions: 16X14
Location: Main LevelName: Great Room
Dimensions: 16X14
Floor Type: —
Second Additional Room Info:
Name: Eating Area
Dimensions: 11X10
Location: Main LevelName: Eating Area
Dimensions: 11X10
Floor Type: —
Other Specifics
| 2 | |
| — | |
| Garage Owned, Attached, Garage | |
| Upper Level | |
| — | |
| — | |
| Lawn Care, Snow Removal | |
| — | |
| — | |
| 24X75 | |
| — | |
| Full | |
| High Ceilings, Open Floorplan | |
| Range, Microwave, Dishwasher, Disposal, Stainless Steel Appliance(s) | |
| Not in DB | |
| — | |
| — | |
| — |
Tax History
| Year | Property Taxes |
|---|
Contact Agent
Due to the increased demand in the housing market, we are only able to help our clients who are in need of purchasing and/or selling a home. To schedule a tour of this rental property, copy this listings MLS# 12794998 into google and navigate through the different results. Fill out the forms to contact the agent via the alternative websites you find. We appologize that we cannot help you with rental properties at this time.
Listing Provided By
Real People Realty
