

Due to the increased demand in the housing market at this time, we are only able to help our clients who are in need of purchasing and/or selling a home. To schedule a tour of this rental property, copy this listings MLS# 12787461 into google and navigate through the different results. Fill out the forms to contact the agent via the alternative websites you find. We appologize that we cannot help you with rental properties at this time.
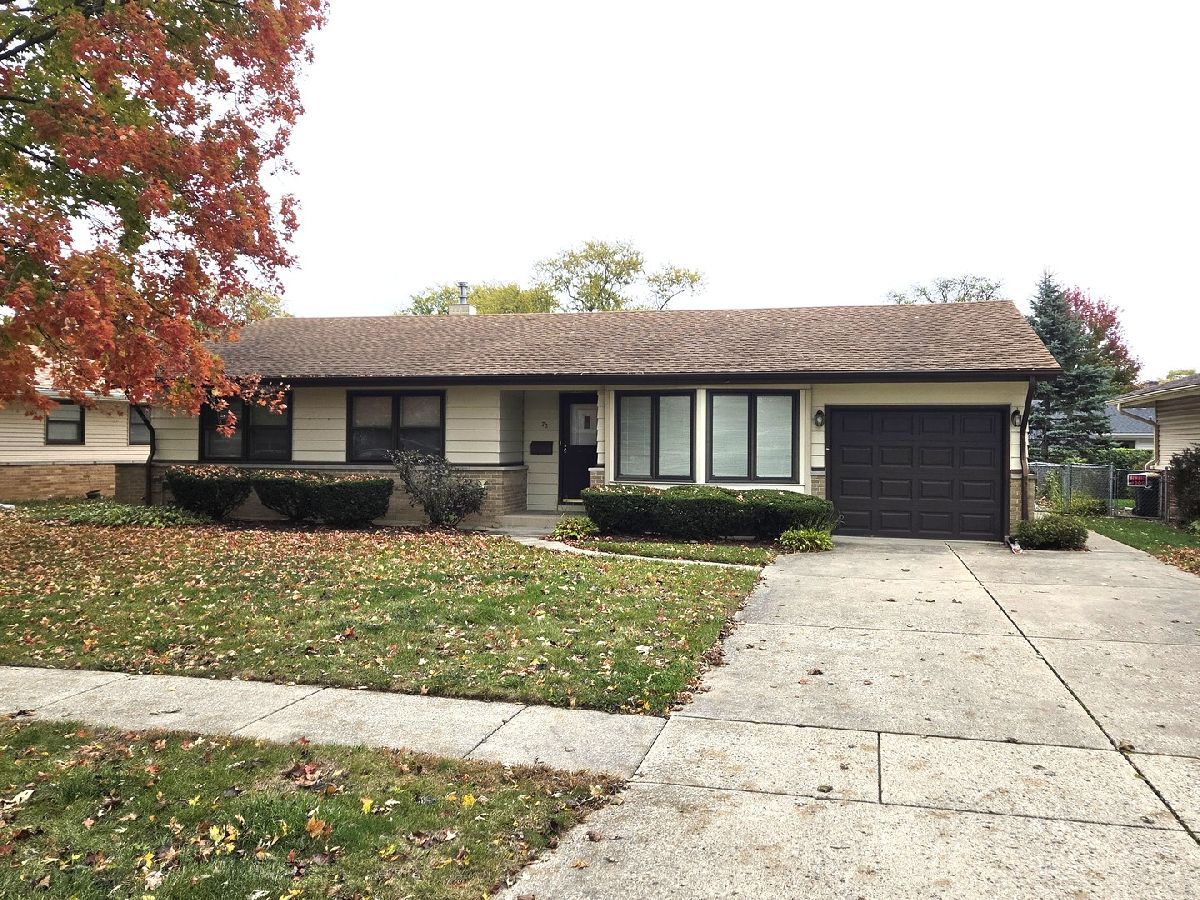
73 Forest Lane, Elk Grove Village, Illinois 60007


$2,800
|
For Rent
|
|
| Status: | Active |
| Sqft: | 1,500 |
| Cost/Sqft: | $0 |
| Beds: | 3 |
| Baths: | 2 |
| Year Built: | 1957 |
| Property Taxes: | $0 |
| Lot Size: | 0,00 |
| Available: | Oct 17, 2026 |
| Furnished: | No |
Description
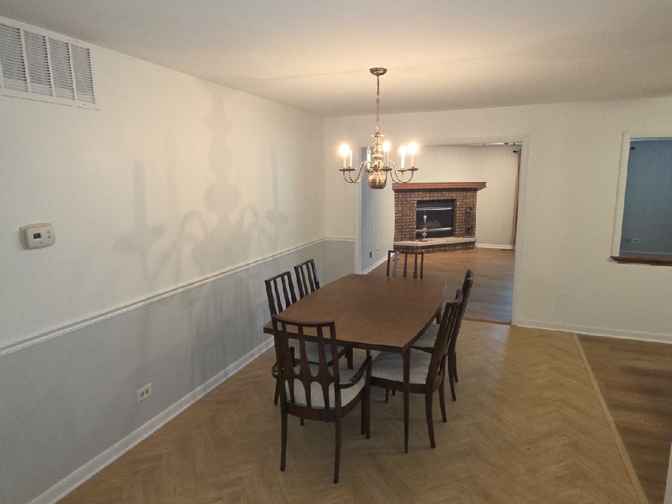
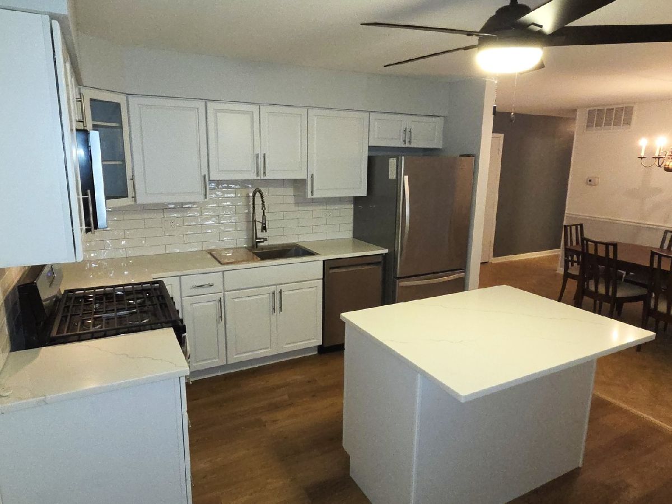
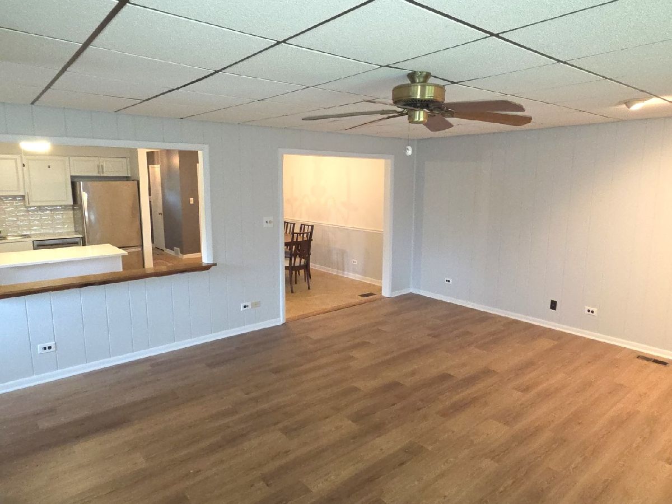
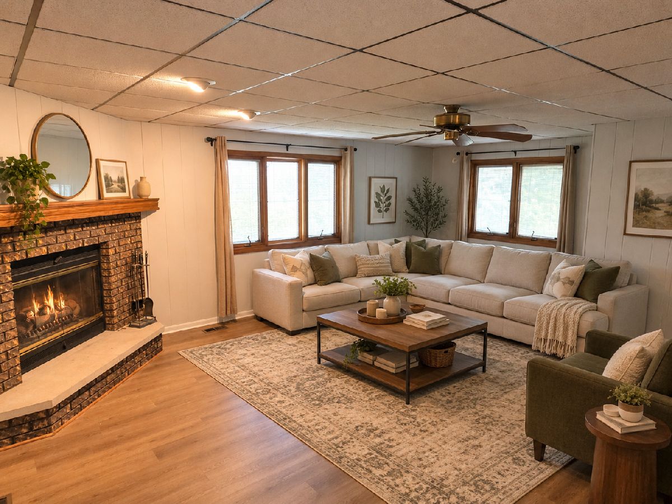
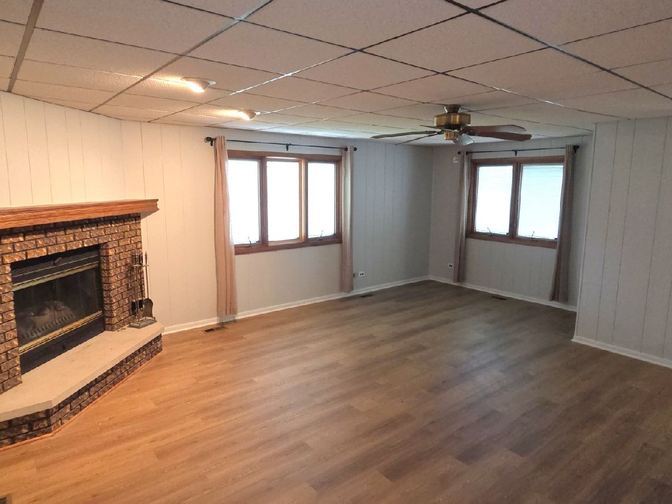
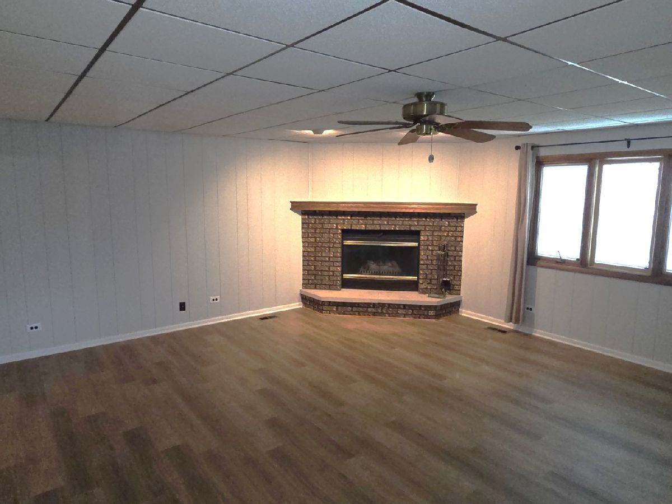
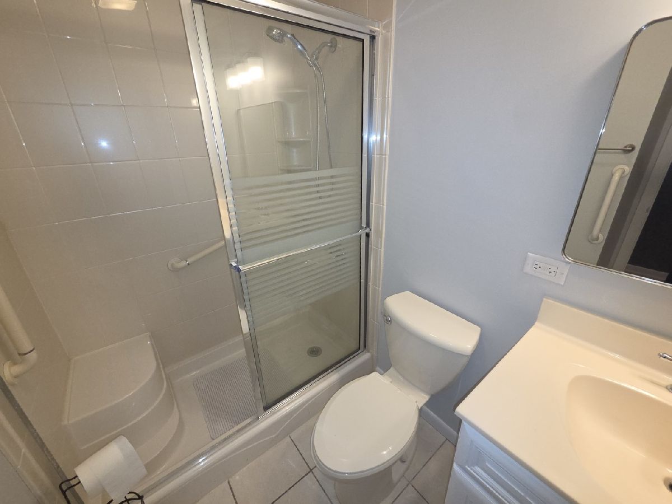
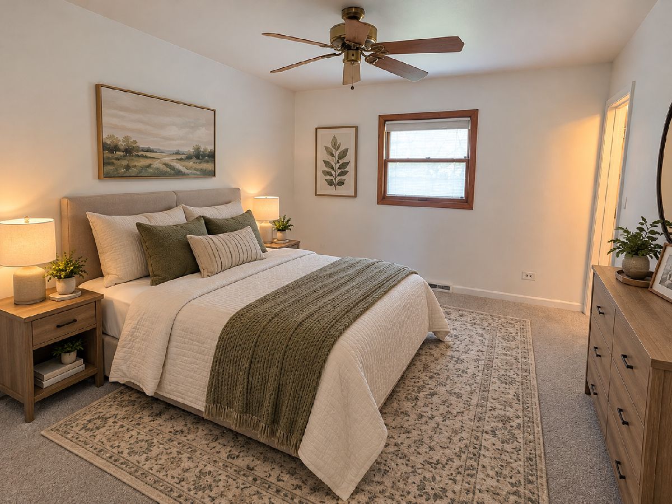
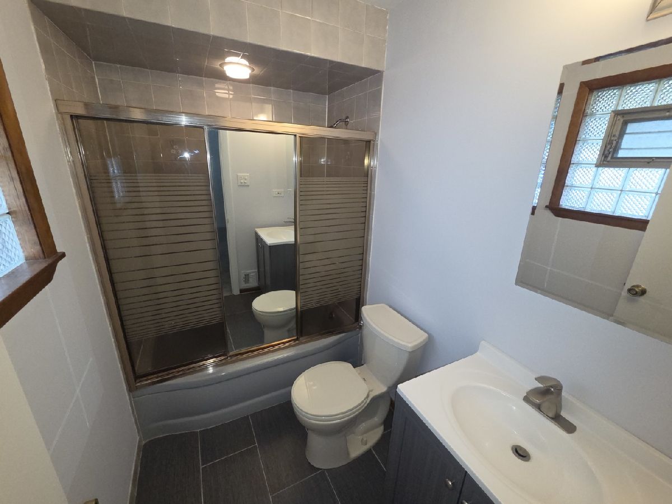
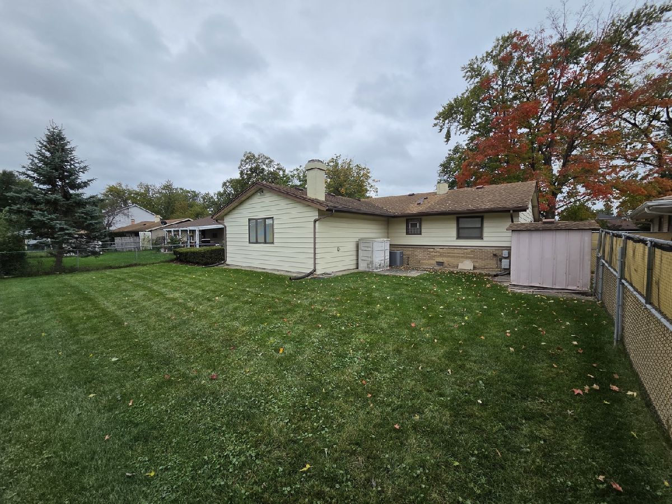
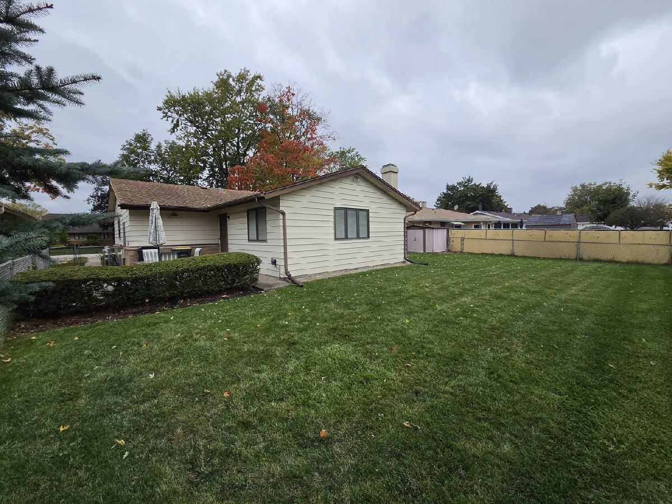
Excellent rental opportunity in a desirable Elk Grove neighborhood. Expanded ranch home with a primary suite featuring a full private bath. Spacious family room with a gas start fireplace for those cozy fall nights. Beautifully remodeled kitchen with brand new appliances, cabinets and granite countertops. Large fenced-in backyard with a storage shed. Monthly rent includes lawn service for added convenience. Fantastic location near shopping, award winning schools, restaurants, and expressways. Available immediately, so don't delay!!
Property Specifics
| Residential Rental | |
| — | |
| — | |
| 1957 | |
| None | |
| Vinyl Siding, Brick | |
| — | |
| — | |
| No | |
| — |
| Cook | |
| — | |
| — / — | |
| — | |
| Lake Michigan | |
| Public Sewer, Storm Sewer | |
| Central Air | |
| Gas, Forced Air | |
| 12787461 | |
| — |
Nearby Schools
| NAME: | DISTRICT: | DISTANCE: | |
|---|---|---|---|
|
Grade School
Rupley Elementary School |
59 | — | |
|
Middle School
Grove Junior High School |
59 | Not in DB | |
|
High School
Elk Grove High School |
214 | Not in DB | |
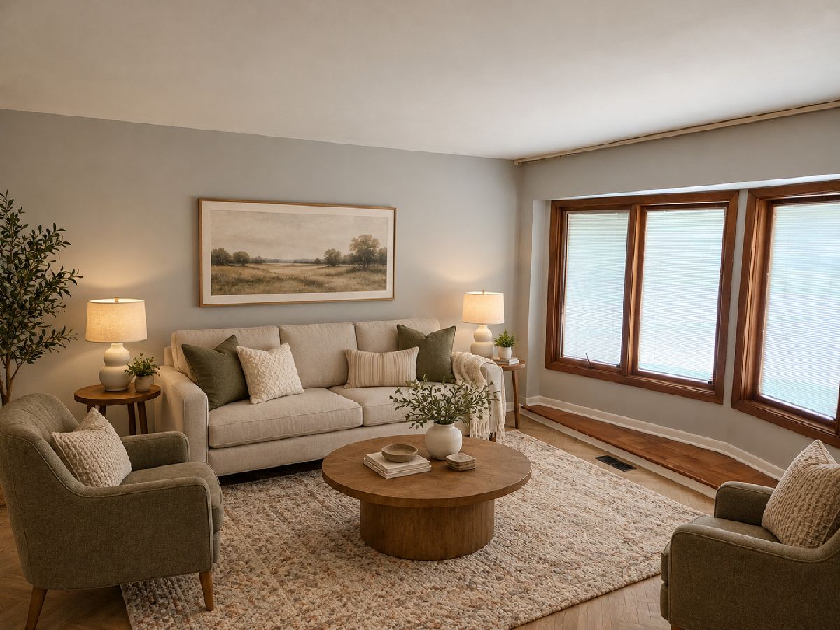
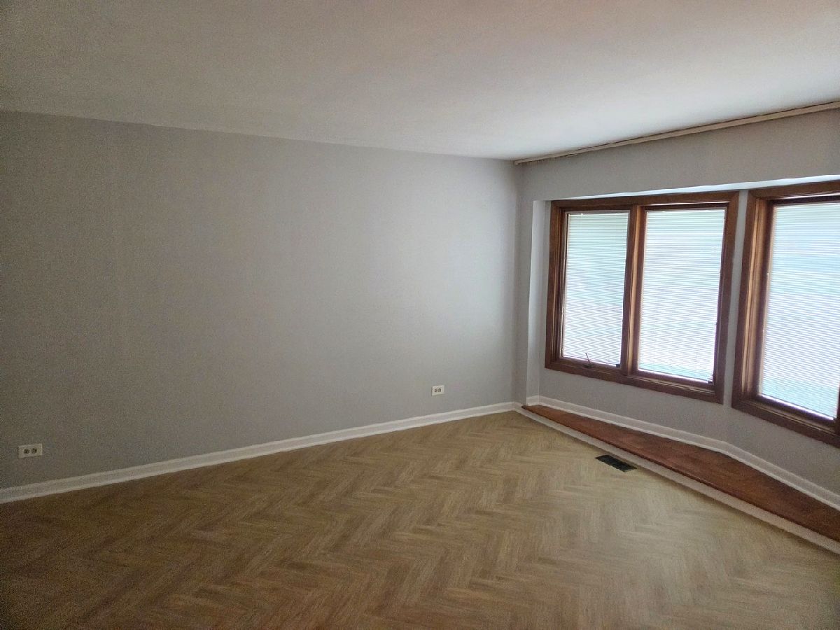
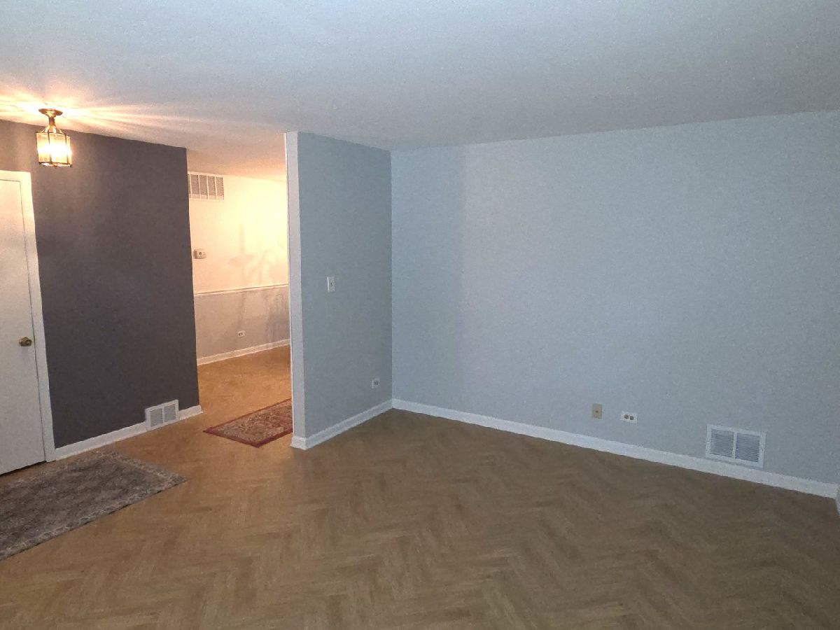
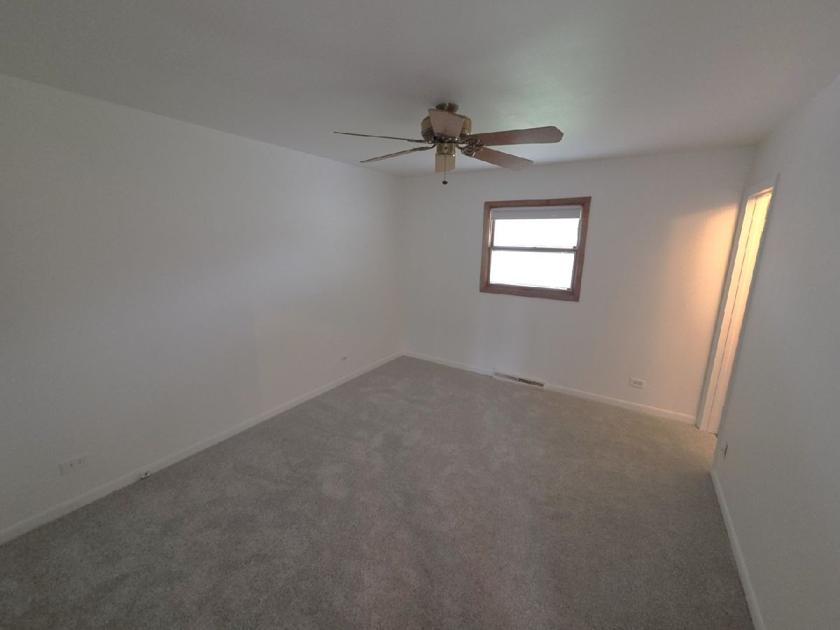
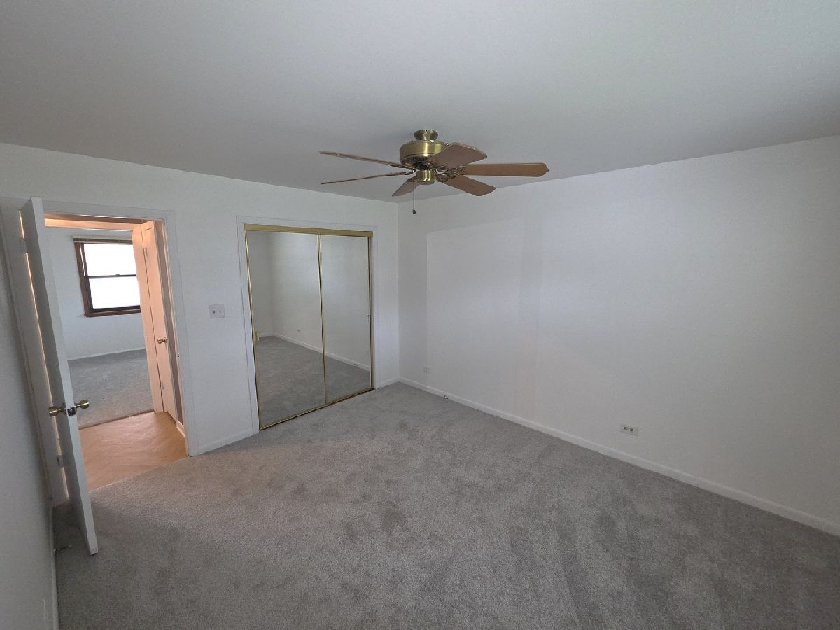
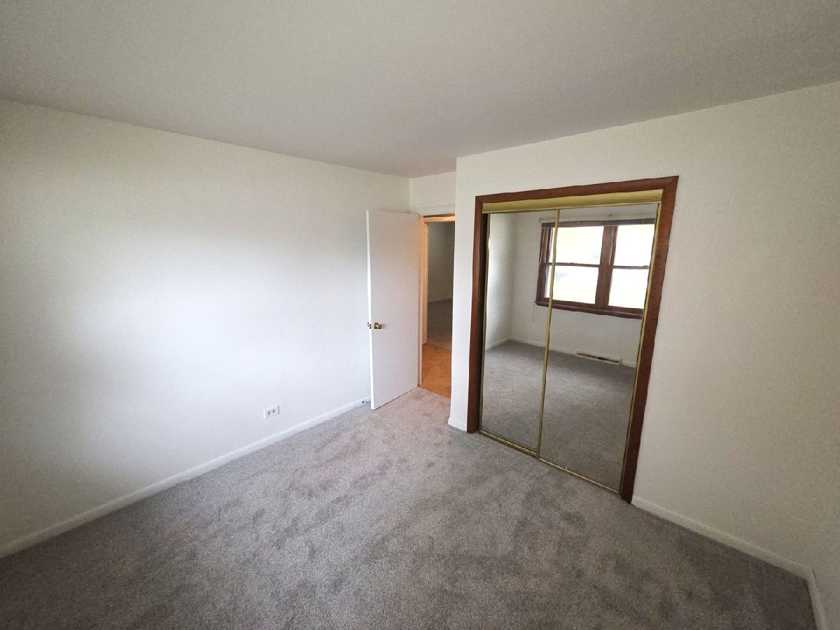
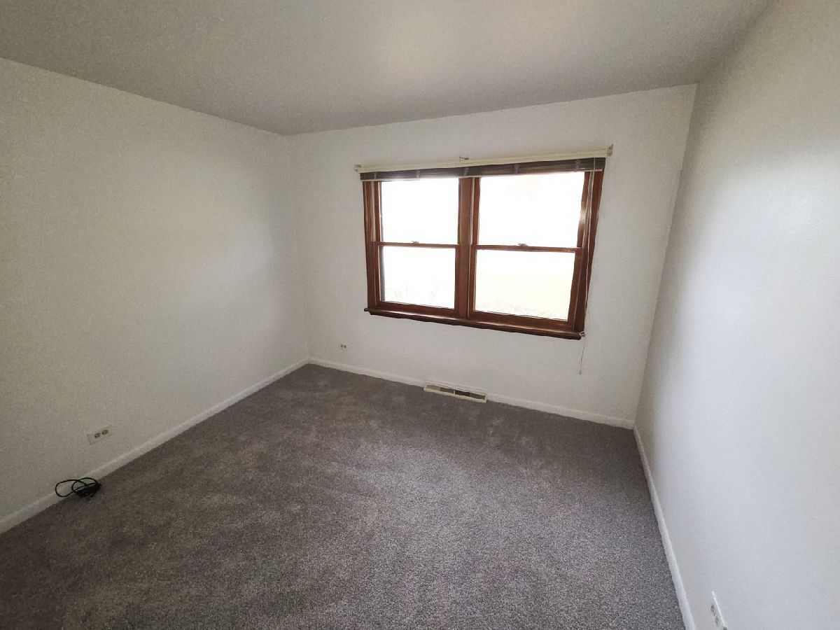
Some photos of this home have been virtually staged.
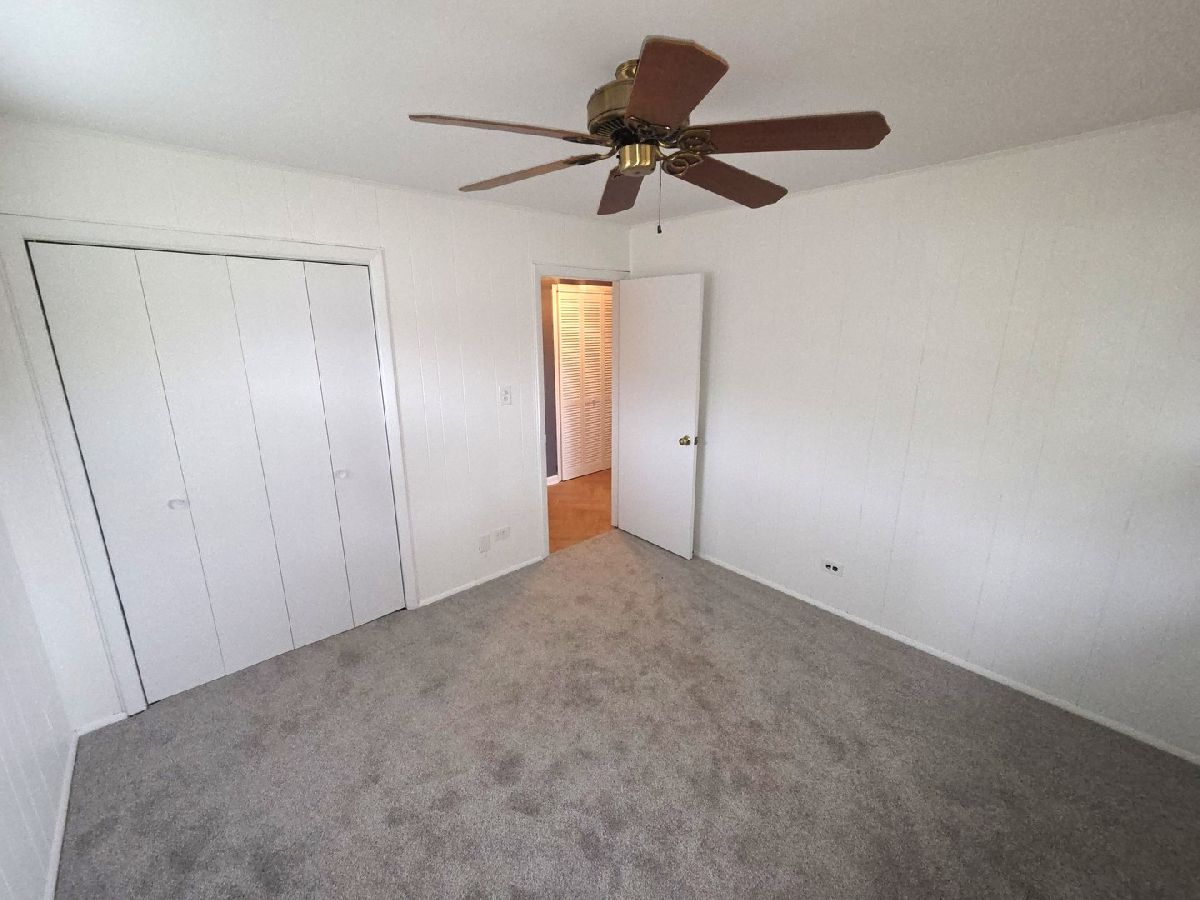
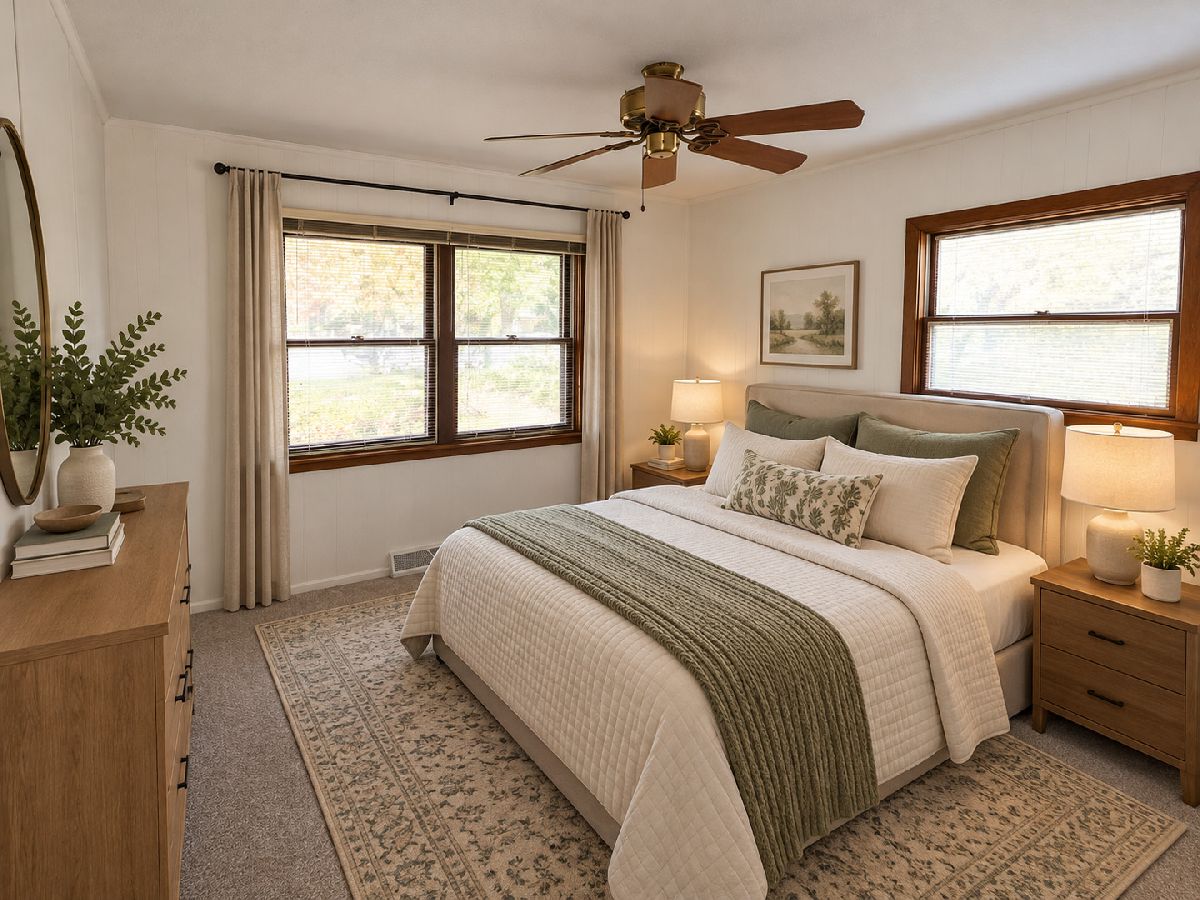
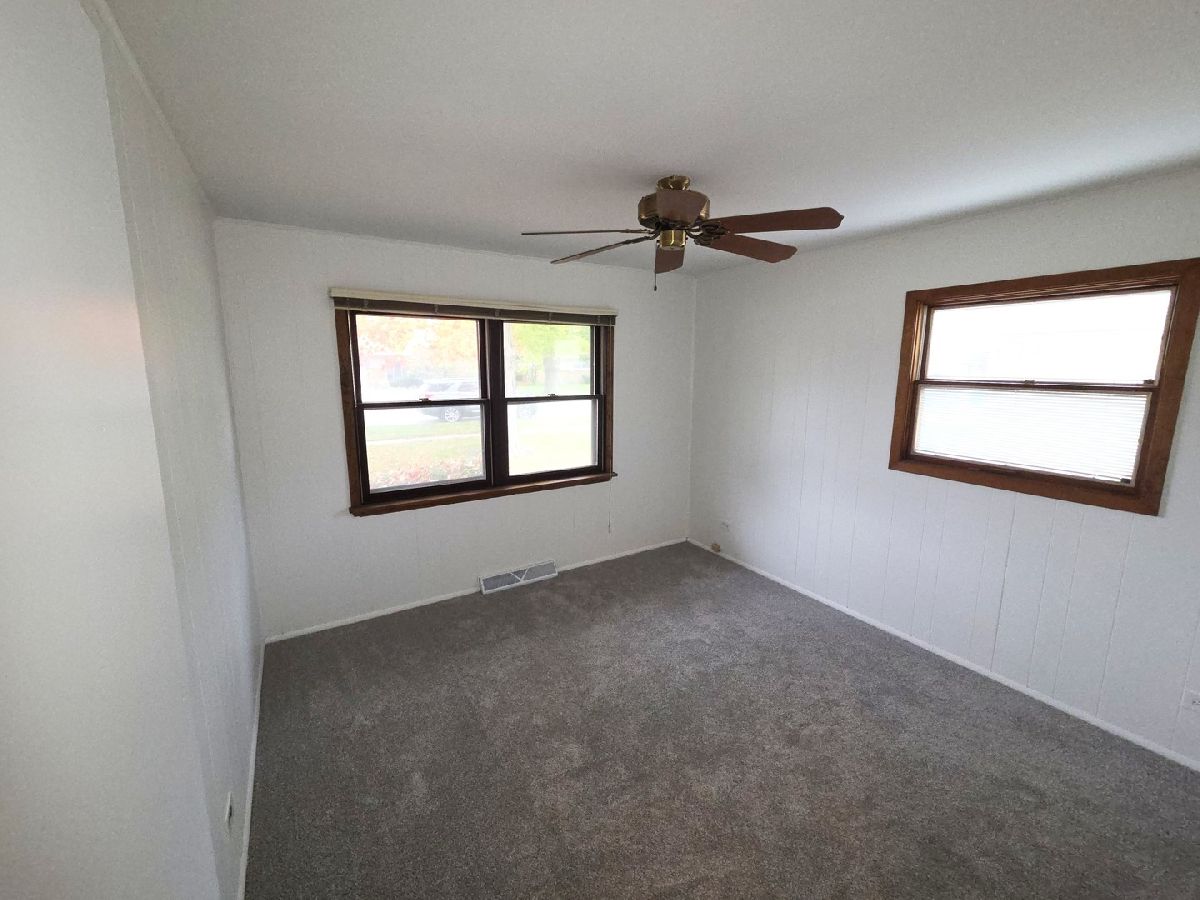
Room Specifics
All Bedroom Info:
Total Bedrooms: 3
Bedrooms Above Ground: 3
Bedrooms Below Ground: 0
Total Bedrooms: 3
Bedrooms Above Ground: 3
Bedrooms Below Ground: 0
Master Bedroom Info:
Dimensions: 11X13
Location: —Dimensions: 11X13
Floor Type: Carpet
Second Bedroom Info:
Dimensions: 11X11
Location: —Dimensions: 11X11
Floor Type: Carpet
Third Bedroom Info:
Dimensions: 10X11
Location: —Dimensions: 10X11
Floor Type: Carpet
Bathroom Info:
Full Bathrooms: 2
Partial Bathrooms: 0Full Bathrooms: 2
Bathroom Amenities: —
Bathroom in Basement: 0
Dining Room Info:
Dimensions: 9X16
Location: —Dimensions: 9X16
Floor Type: Hardwood
Kitchen Info:
Dimensions: 11X12
Location: —Dimensions: 11X12
Floor Type: Wood Laminate
Features: Island
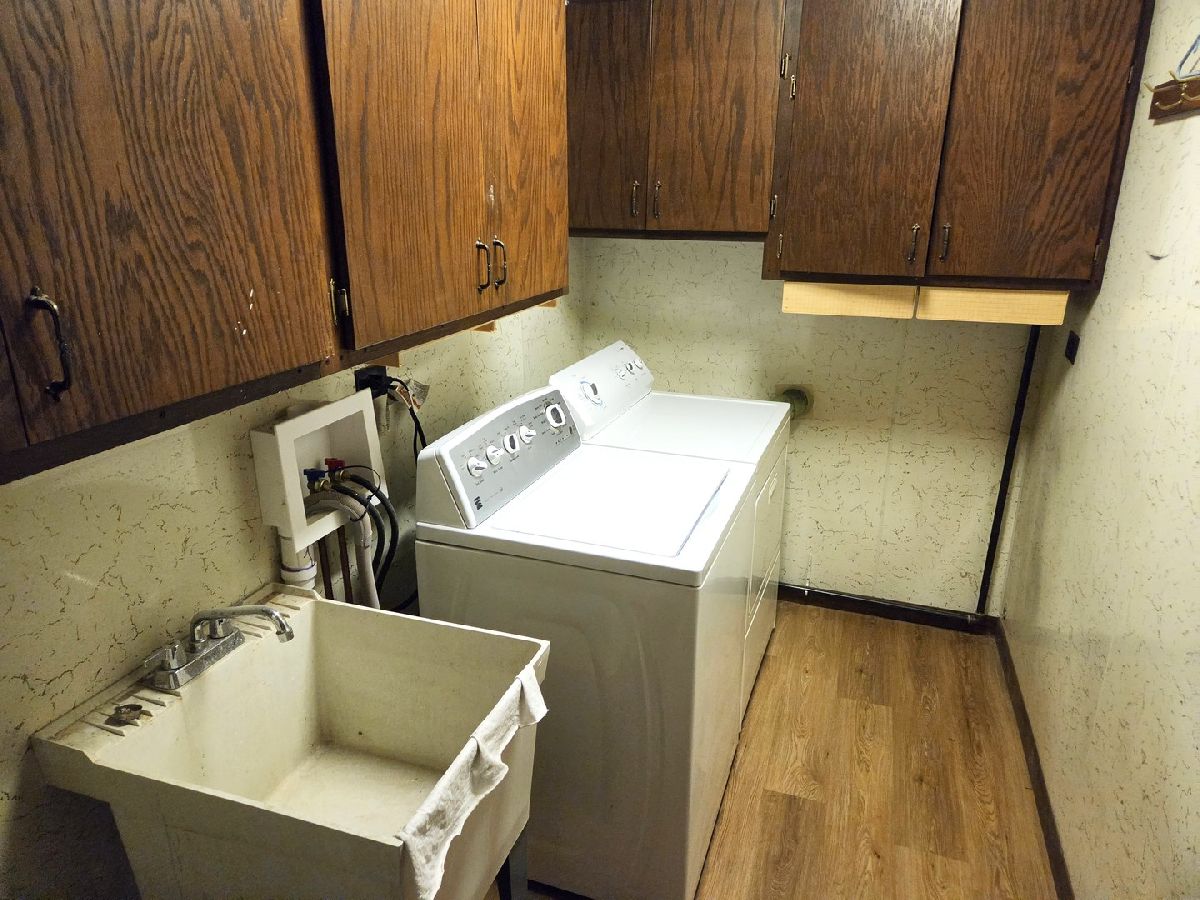
Laundry Room Info:
Dimensions: 6X8
Location: —Dimensions: 6X8
Floor Type: —
Living Room Info:
Dimensions: 11X16
Location: —Dimensions: 11X16
Floor Type: Hardwood
Family Room Info:
Dimensions: 18X21
Location: —Dimensions: 18X21
Floor Type: Wood Laminate
Additional Rooms Info:
Rooms: No additional rooms
Basement: NoneRooms: No additional rooms
Other Specifics
| 1 | |
| — | |
| Garage Door Opener, Garage Owned, Attached, Garage | |
| Main Level | |
| — | |
| — | |
| Lawn Care | |
| — | |
| — | |
| 62X108 | |
| — | |
| Full | |
| 1st Floor Bedroom, 1st Floor Full Bath | |
| Range, Microwave, Dishwasher, Washer, Dryer | |
| Not in DB | |
| — | |
| — | |
| Gas Starter |
Contact Agent
Due to the increased demand in the housing market, we are only able to help our clients who are in need of purchasing and/or selling a home. To schedule a tour of this rental property, copy this listings MLS# 12787461 into google and navigate through the different results. Fill out the forms to contact the agent via the alternative websites you find. We appologize that we cannot help you with rental properties at this time.
Contact Agent
Due to the increased demand in the housing market, we are only able to help our clients who are in need of purchasing and/or selling a home. To schedule a tour of this rental property, copy this listings MLS# 12787461 into google and navigate through the different results. Fill out the forms to contact the agent via the alternative websites you find. We appologize that we cannot help you with rental properties at this time.
Listing Provided By
Century 21 Langos & Christian
