

731 Bittersweet Place, Uptown, Chicago, Illinois 60613


$2,450
|
For Rent
|
|
| Status: | Active |
| Sqft: | 900 |
| Cost/Sqft: | $0 |
| Beds: | 2 |
| Baths: | 1 |
| Year Built: | 1920 |
| Property Taxes: | $0 |
| Lot Size: | 0,00 |
| Available: | Sep 28, 2026 |
Description
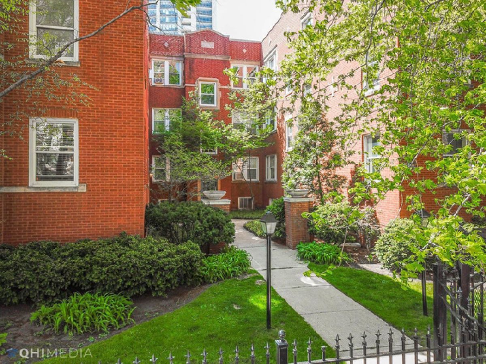
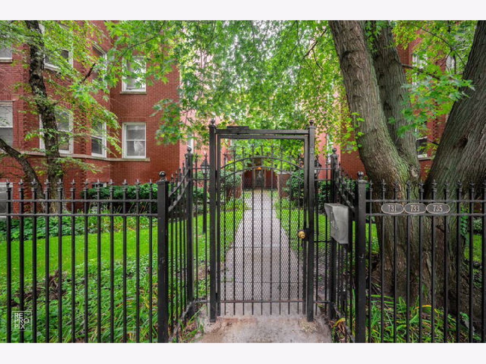
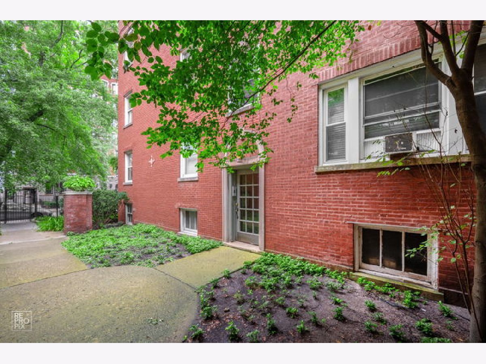
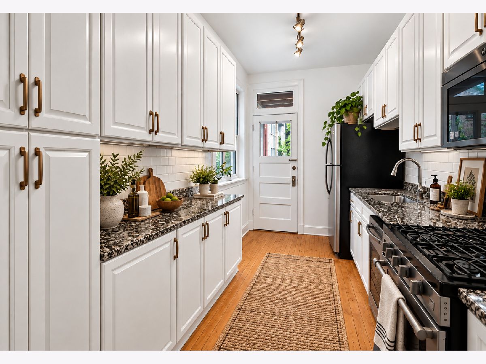
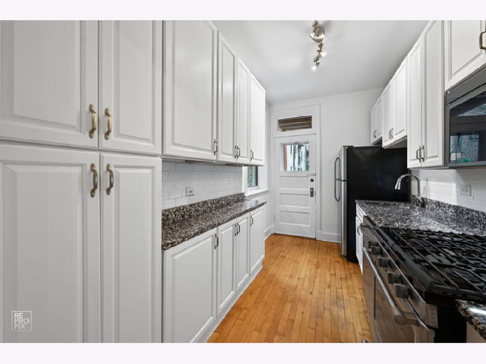
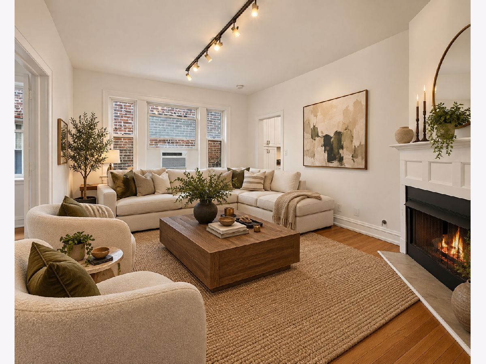
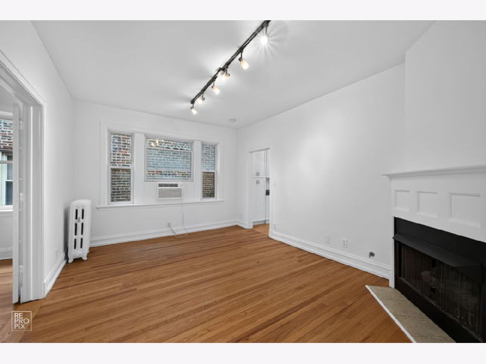
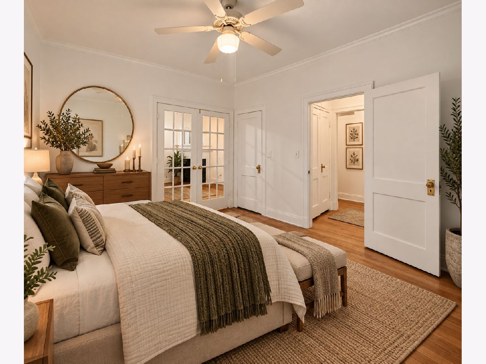
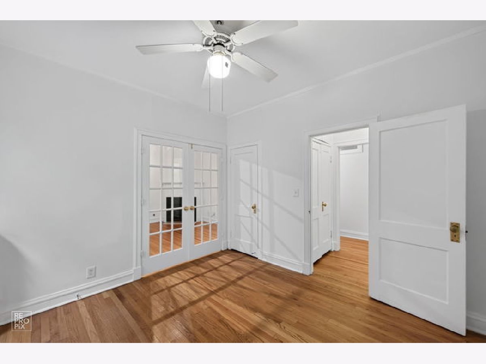
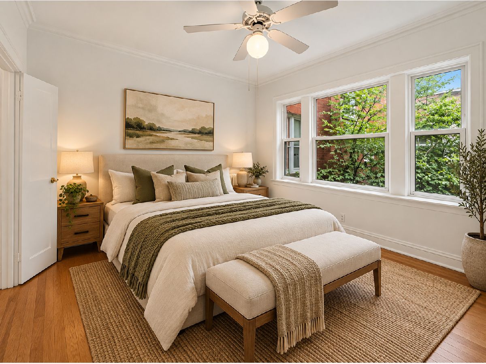
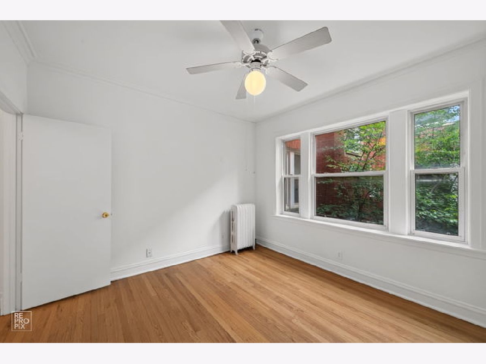
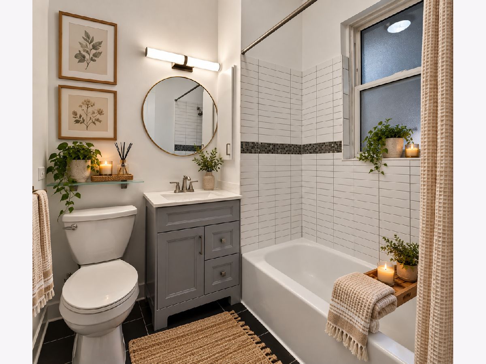
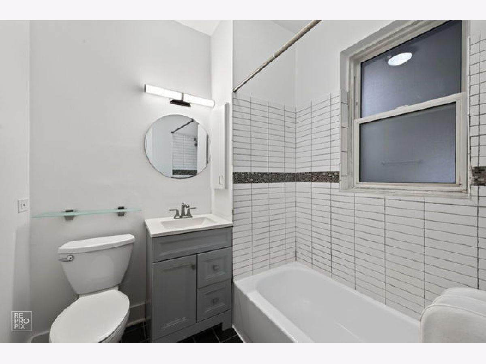
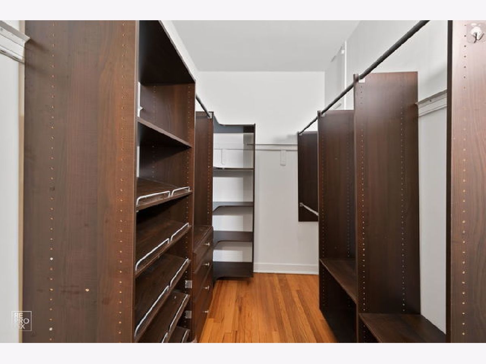
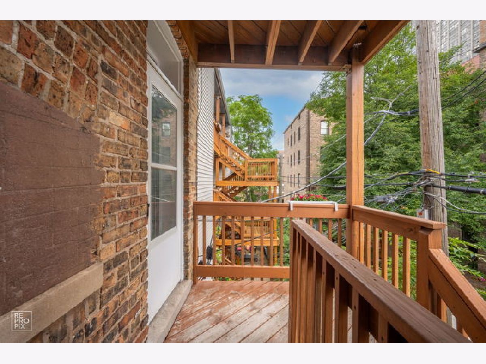
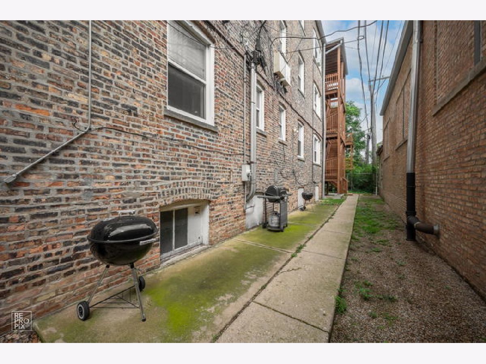
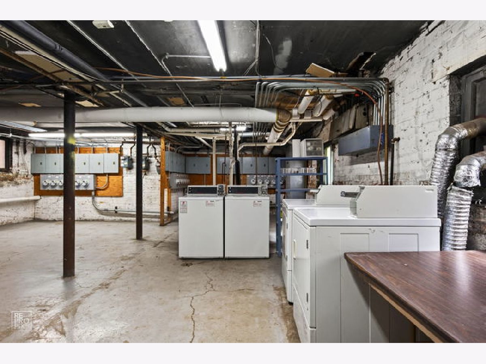
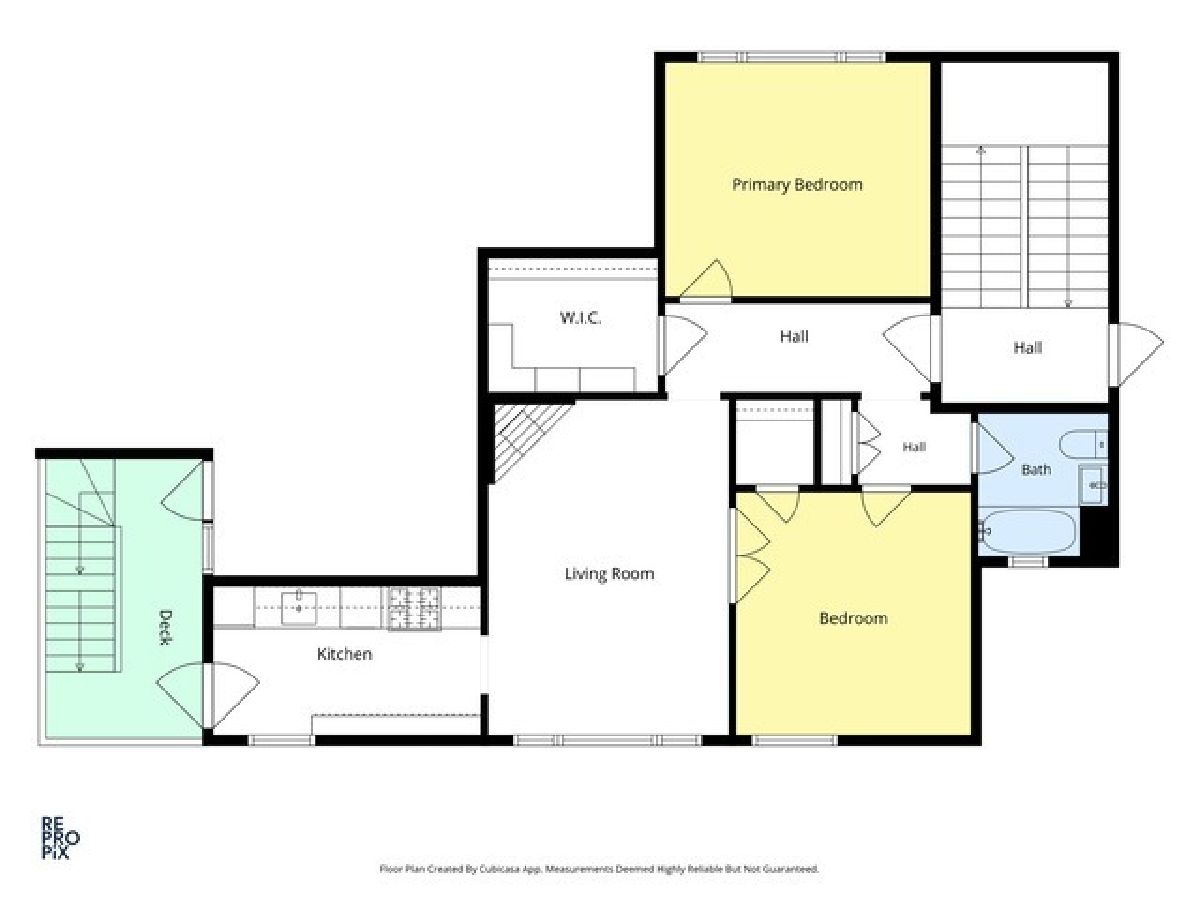
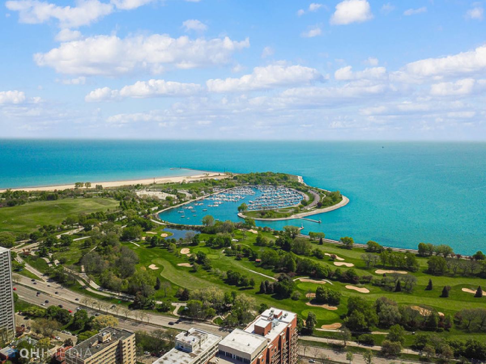
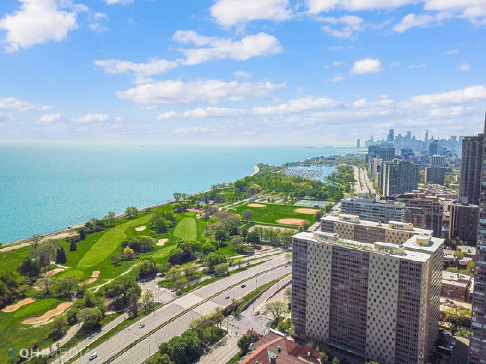
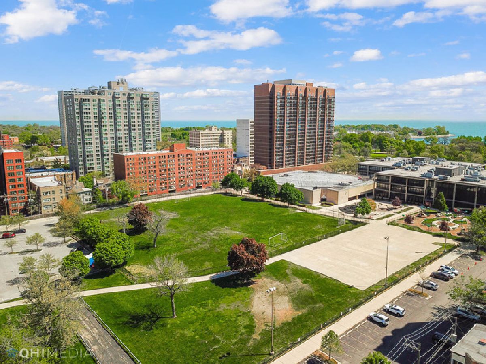
Beautiful 2-bedroom condo available for rent in desirable Buena Park, steps from the lakefront. This inviting home blends classic Chicago character with modern updates, featuring hardwood floors throughout, a renovated kitchen with white cabinetry, granite countertops, and stainless steel appliances, an updated bathroom, and separate living and dining rooms. The unit offers abundant natural light with both east and west exposures, generous closet space, a walk-in closet, and additional private storage. The well-designed floor plan provides excellent separation between bedrooms for added privacy. Located in a charming, well-maintained courtyard building with on-site laundry, outdoor grilling space, and a convenient dog run. Pet-friendly building. Excellent location near Lake Michigan, the lakefront trail, dog beach, golf course, Wrigley Field, restaurants, shopping, and entertainment. Convenient access to Lake Shore Drive, the Sheridan Red Line station, and multiple bus routes. Permit street parking and monthly rental parking options are available nearby. A wonderful opportunity to enjoy a spacious, updated home in one of Chicago's most convenient lakefront neighborhoods.
Property Specifics
| Residential Rental | |
| 4 | |
| — | |
| 1920 | |
| 2017 | |
| None | |
| Brick | |
| Asphalt, Rubber | |
| — | |
| No | |
| — |
| Cook | |
| Bittersweet Condominiums | |
| — / — | |
| — | |
| Public | |
| Public Sewer | |
| Wall Unit(s) | |
| Steam | |
| 12771751 | |
| — |
Room Specifics
Total Bedrooms: 2
Bedrooms Above Ground: 2
Bedrooms Below Ground: 0
Dimensions: 12X13
Floor Type: Hardwood
Dimensions: 11X12
Floor Type: Hardwood
Full Bathrooms: 1
Bathroom Amenities: —
Bathroom in Basement: 0
Dimensions: 7X13
Floor Type: Hardwood
Dimensions: 12X16
Floor Type: Hardwood
Rooms: Foyer
Name: Foyer
Dimensions: 5X13
Floor Type: —
Other Specifics
| — | |
| Concrete Perimeter | |
| — | |
| Common Area | |
| Hardwood | |
| — | |
| Gas, Heat, Scavenger, Exterior Maintenance, Lawn Care, Storage Lockers, Snow Removal | |
| — | |
| Common Grounds | |
| COMMON | |
| — | |
| Full | |
| — | |
| — | |
| Not in DB | |
| — | |
| Coin Laundry, Storage, Ceiling Fan, Laundry | |
| Gas Log, Gas Starter |
Contact Agent
Contact Agent
Listing Provided By
RE/MAX City
