

7310 Claremont Avenue, West Ridge, Chicago, Illinois 60645


$2,500
|
For Rent
|
|
| Status: | New |
| Sqft: | 0 |
| Cost/Sqft: | — |
| Beds: | 2 |
| Baths: | 2 |
| Year Built: | 1928 |
| Property Taxes: | $0 |
| Days On Market: | 2 |
| Lot Size: | 0,00 |
| Available: | Jan 15, 2027 |
| Furnished: | No |
Description
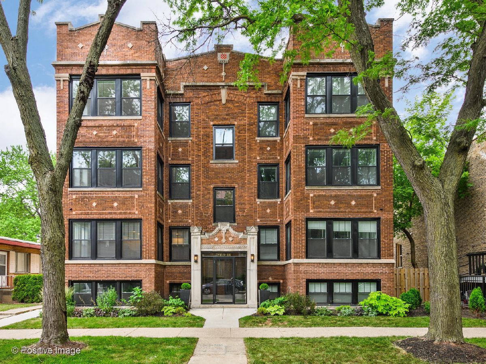
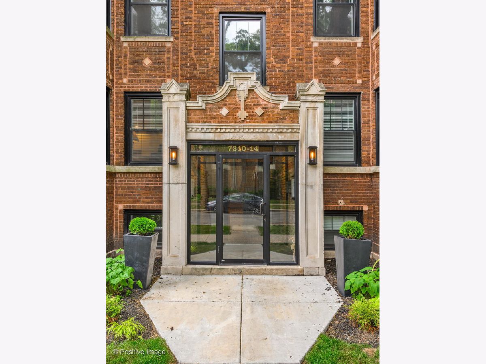
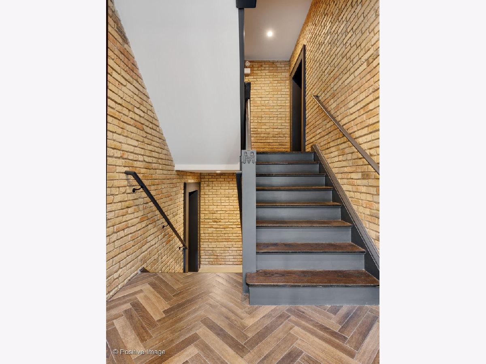
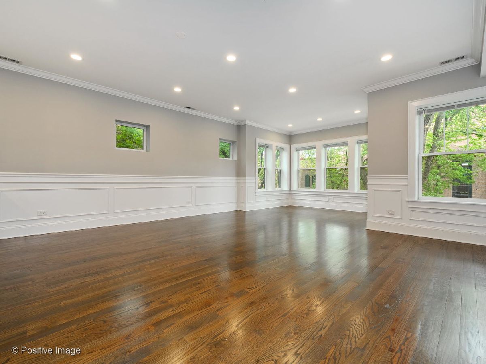
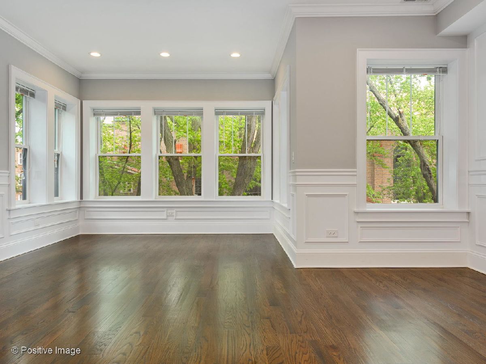
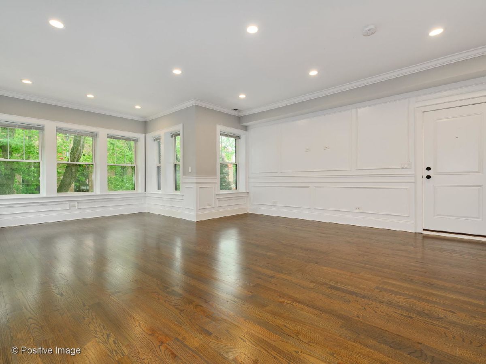
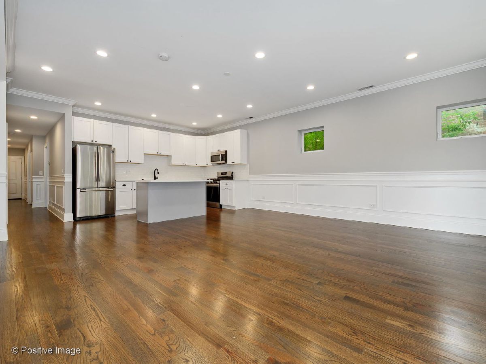
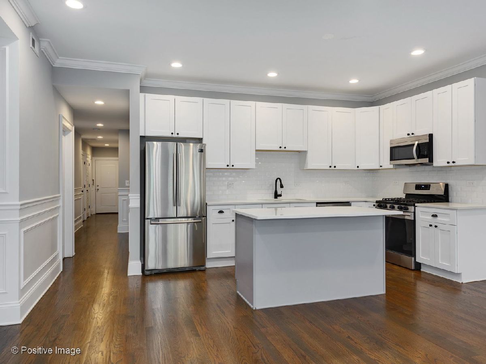
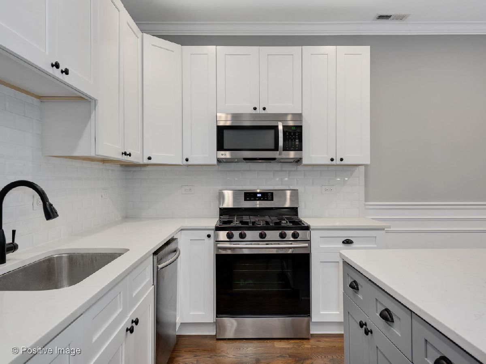
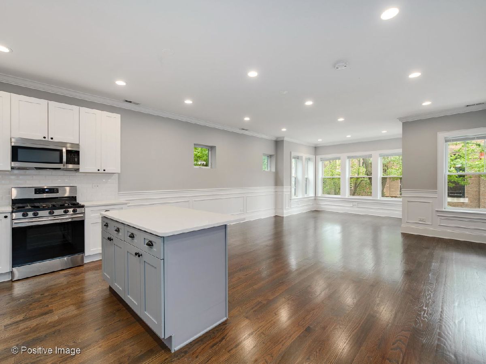
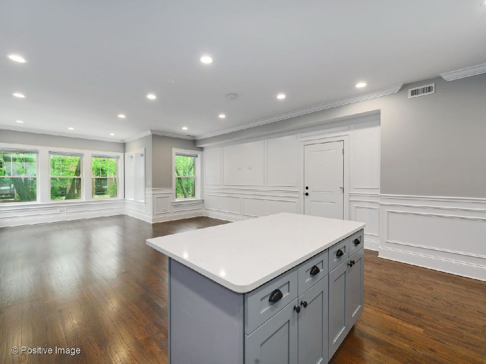
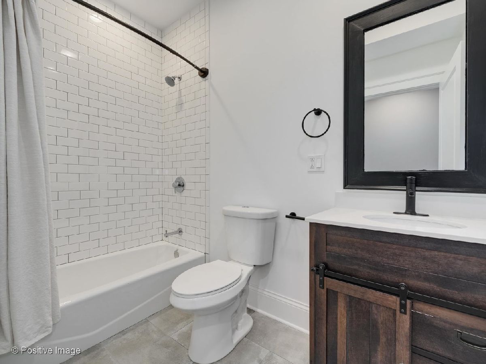
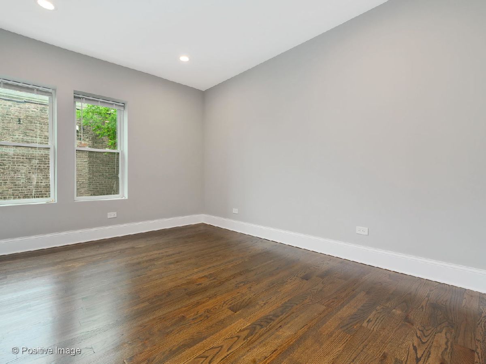
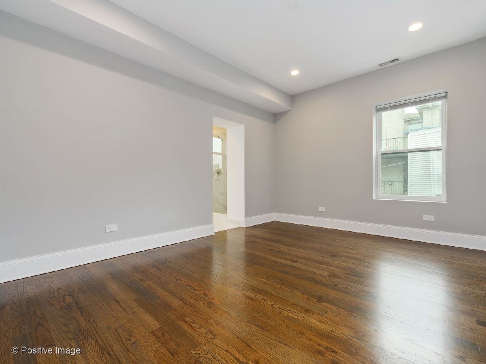
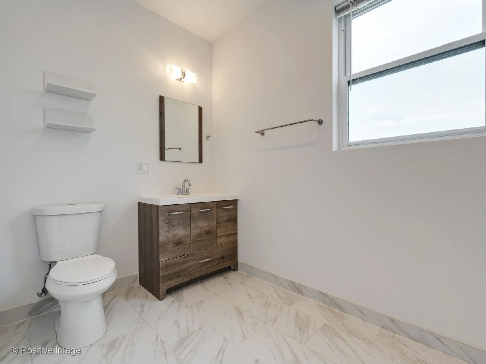
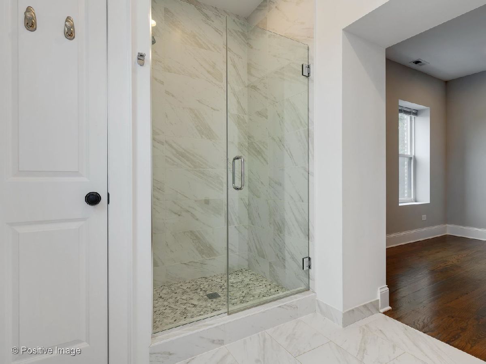
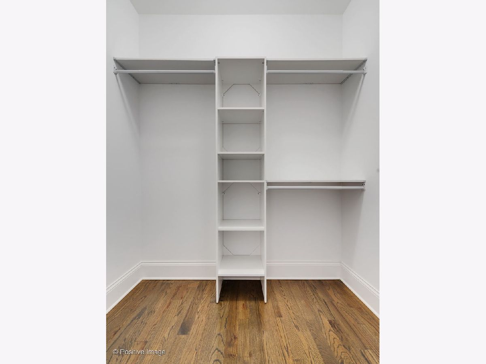
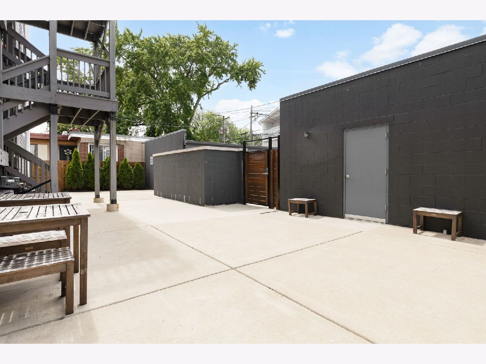
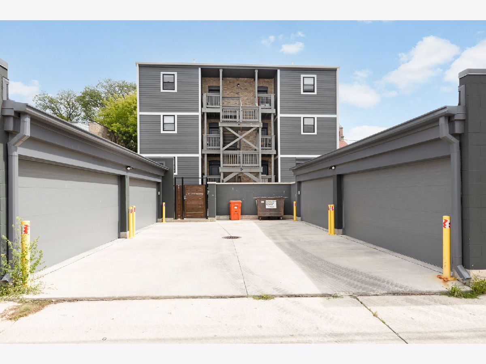
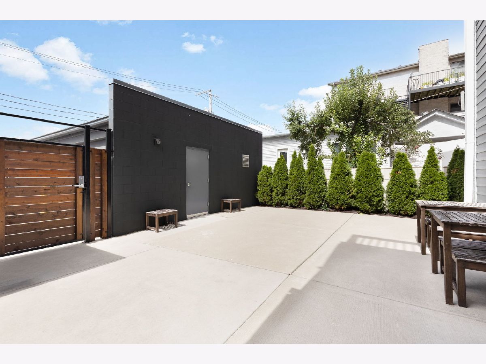
Luxurious & spacious 2 bed/2 bath unit with condo grade finishes nestled on a quiet street in the West Ridge/Rogers Park community. Open & inviting floor plan, grandiose living room with space for an in home office, dining table & entertaining. Gourmet chef's kitchen with stainless steel appliances, quartz countertops, island, 42" custom cabinetry, tile backsplash. Picturesque sunroom. Large bedrooms, including palatial primary suite complete with built out closet & spa like en suite bath. This oversized unit features recessed lighting, wainscoting, hardwood floors, in unit washer/dryer & intercom system. Beautifully gut rehabbed building with designer vestibule featuring exposed brick & herringbone flooring. Private & secure common area in rear. Ideally located with quick access to Metra, red-line, restaurants, beach, & downtown Evanston.
Property Specifics
| Residential Rental | |
| 3 | |
| — | |
| 1928 | |
| 2018 | |
| None | |
| Brick | |
| — | |
| — | |
| No | |
| — |
| Cook | |
| — | |
| — / — | |
| — | |
| Lake Michigan, Public | |
| Public Sewer | |
| Central Air | |
| Gas, Forced Air | |
| 12802093 | |
| — |
Property History
| DATE: | EVENT: | PRICE: | SOURCE: |
|---|---|---|---|
| 5 Nov, 2026 | Listed for sale | $0 | MRED MLS |
Room Specifics
Total Bedrooms: 2
Bedrooms Above Ground: 2
Bedrooms Below Ground: 0
Dimensions: 15X11
Floor Type: Hardwood
Dimensions: 12X15
Floor Type: Hardwood
Full Bathrooms: 2
Bathroom Amenities: Separate Shower, Soaking Tub
Bathroom in Basement: 0
Dimensions: 12X8
Floor Type: Hardwood
Dimensions: 18X8
Floor Type: Hardwood
Features: Eating Area-Breakfast Bar
Dimensions: 19X17
Floor Type: Hardwood
Rooms: Sun Room
Name: Sun Room
Dimensions: 6X5
Floor Type: Hardwood
Other Specifics
| 1 | |
| — | |
| Off Alley, Detached, Garage | |
| Main Level, Washer Hookup, In Unit | |
| Hardwood | |
| Deck, Porch | |
| Fenced | |
| Water, Scavenger, Exterior Maintenance, Lawn Care, Snow Removal | |
| — | |
| — | |
| COMMON | |
| — | |
| Full | |
| — | |
| Range, Microwave, Dishwasher, Refrigerator, Washer, Dryer, Disposal | |
| Not in DB | |
| — | |
| — | |
| — |
Tax History
| Year | Property Taxes |
|---|
Contact Agent
Contact Agent
Listing Provided By
Coldwell Banker Realty
