

732 Hanbury Drive, Des Plaines, Illinois 60016


$3,100
|
For Rent
|
|
| Status: | Active |
| Sqft: | 1,650 |
| Cost/Sqft: | $0 |
| Beds: | 3 |
| Baths: | 4 |
| Year Built: | 2006 |
| Property Taxes: | $0 |
| Lot Size: | 0,00 |
| Available: | Oct 1, 2023 |
| Furnished: | No |
Description
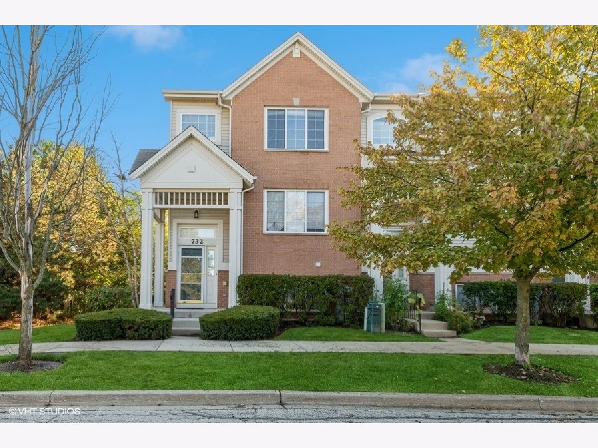
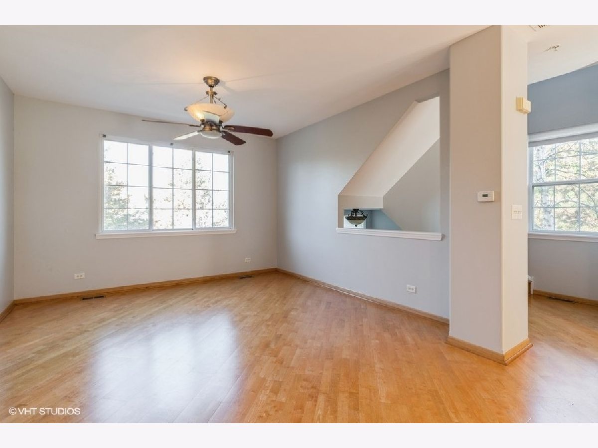
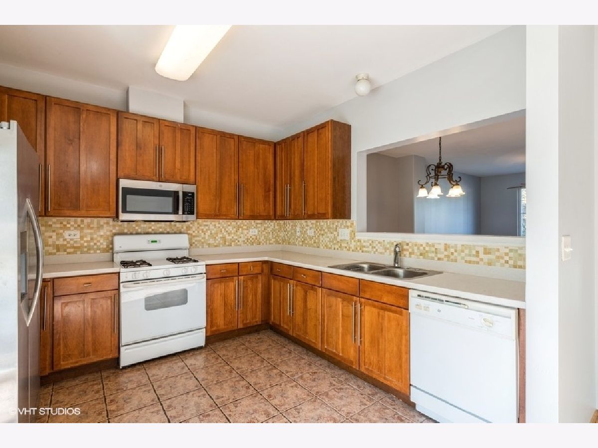
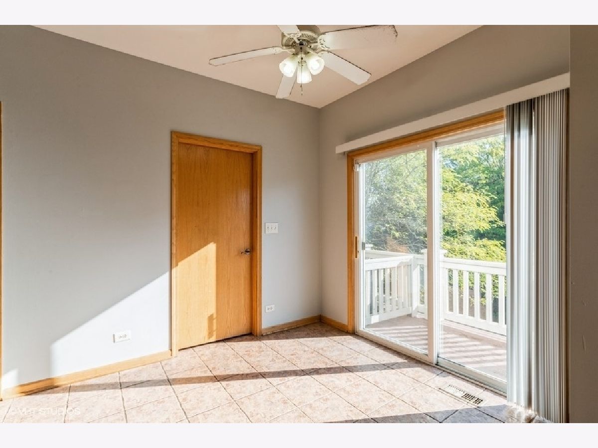
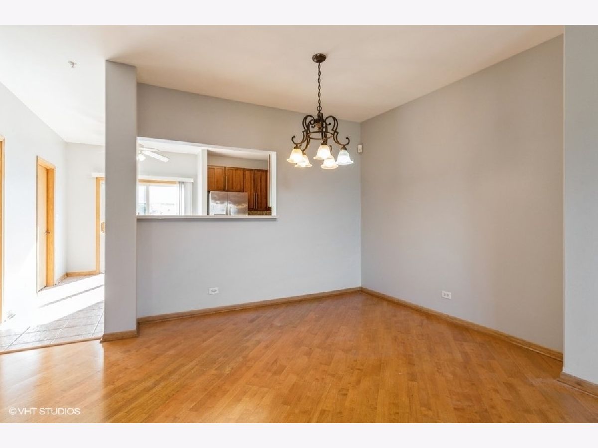
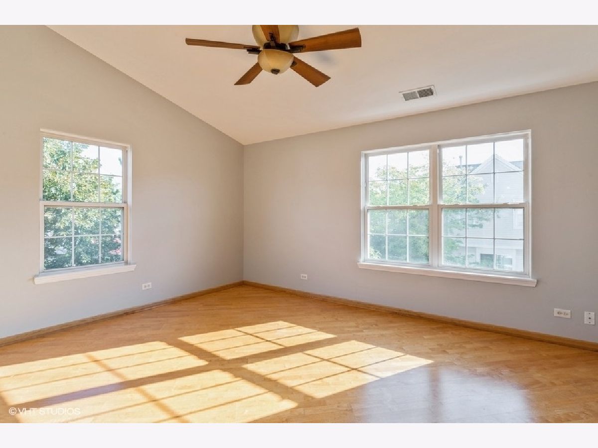
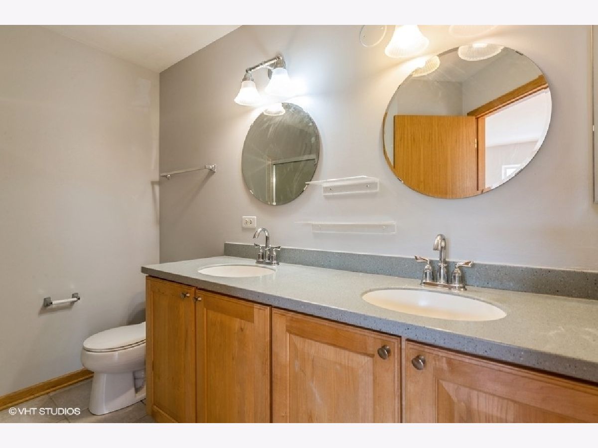
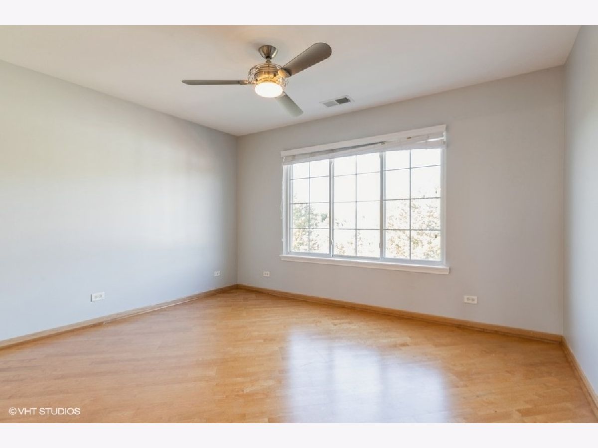
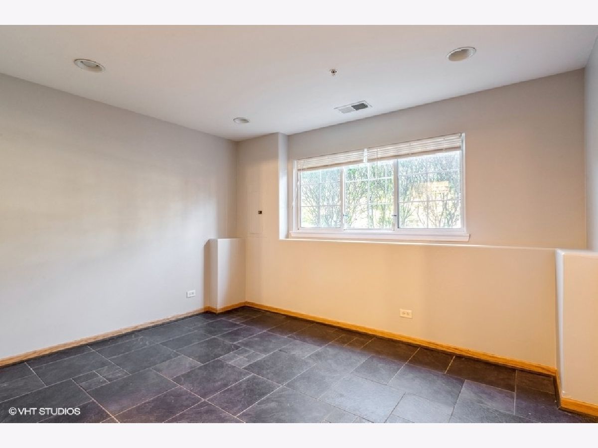
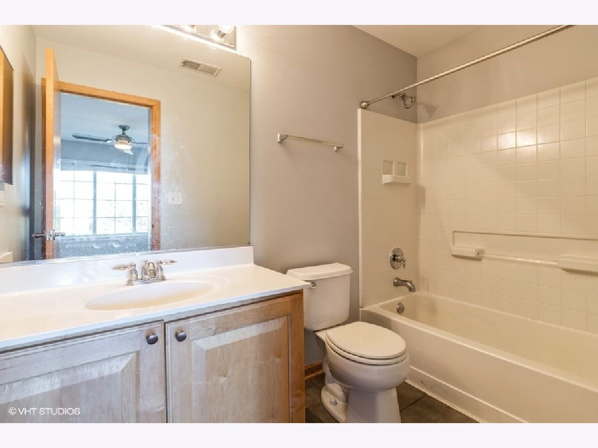
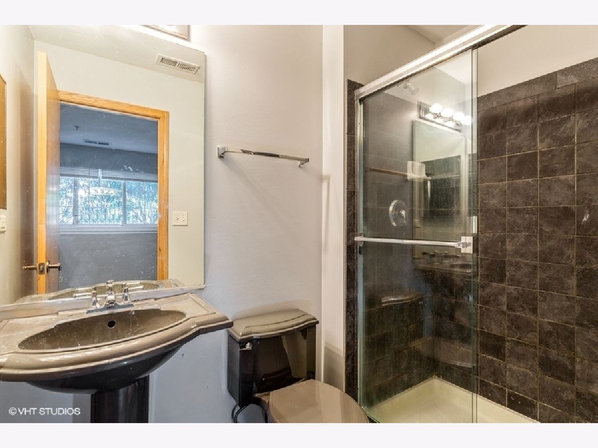
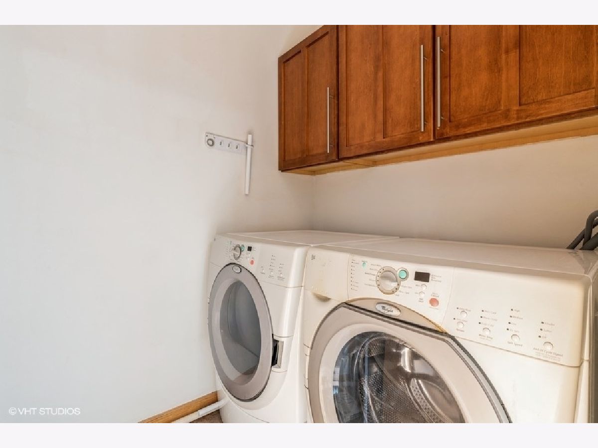
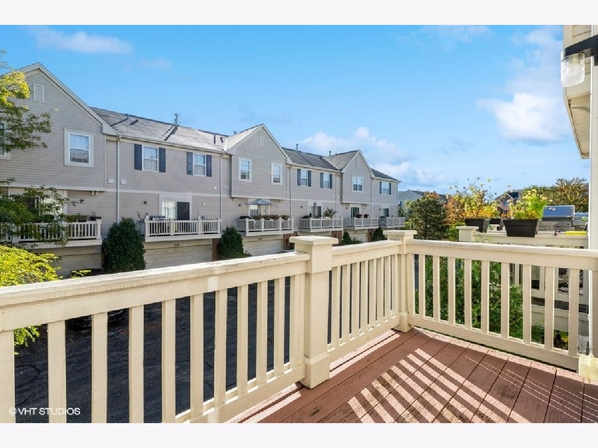
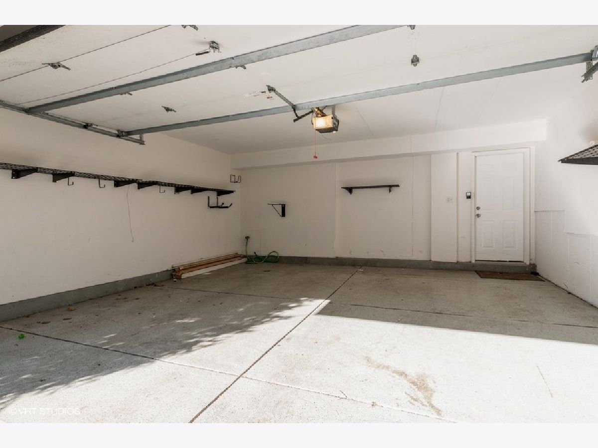
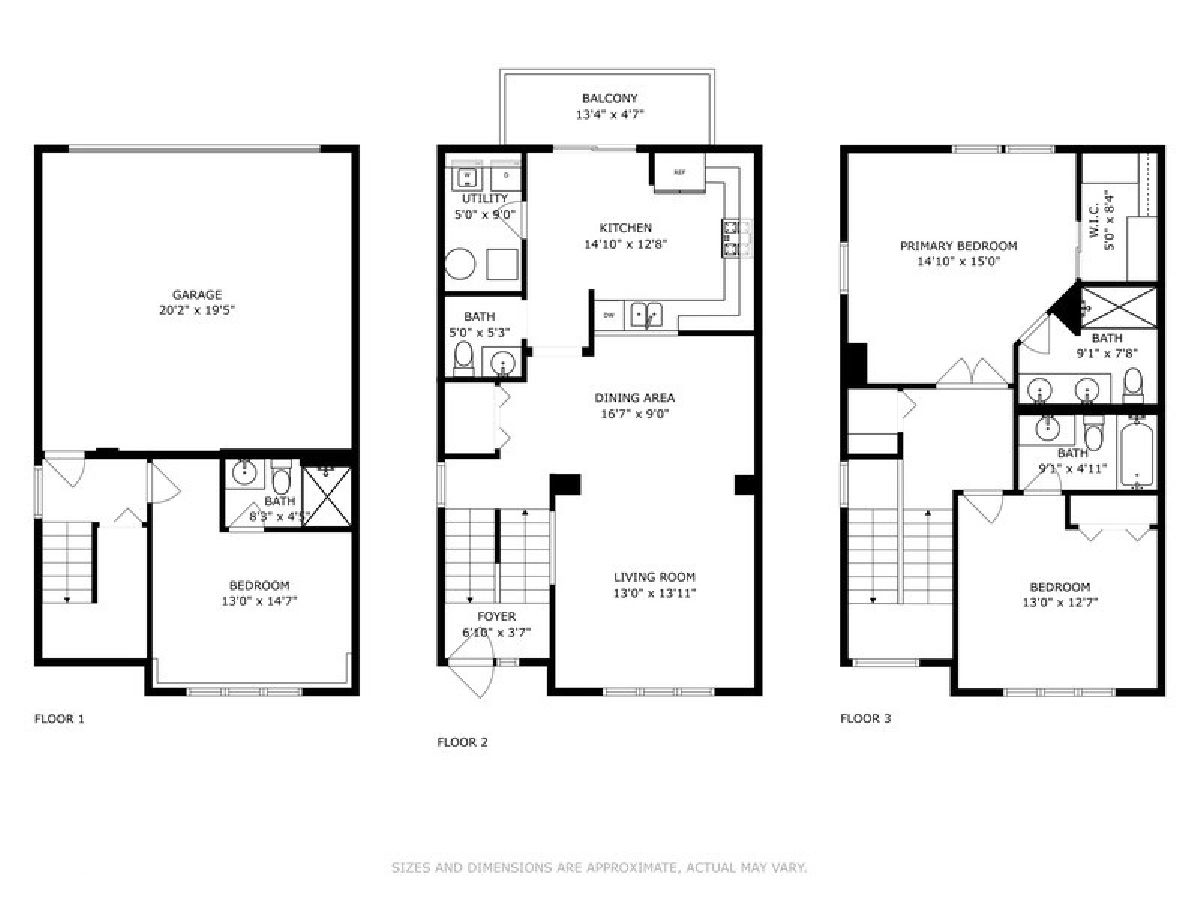
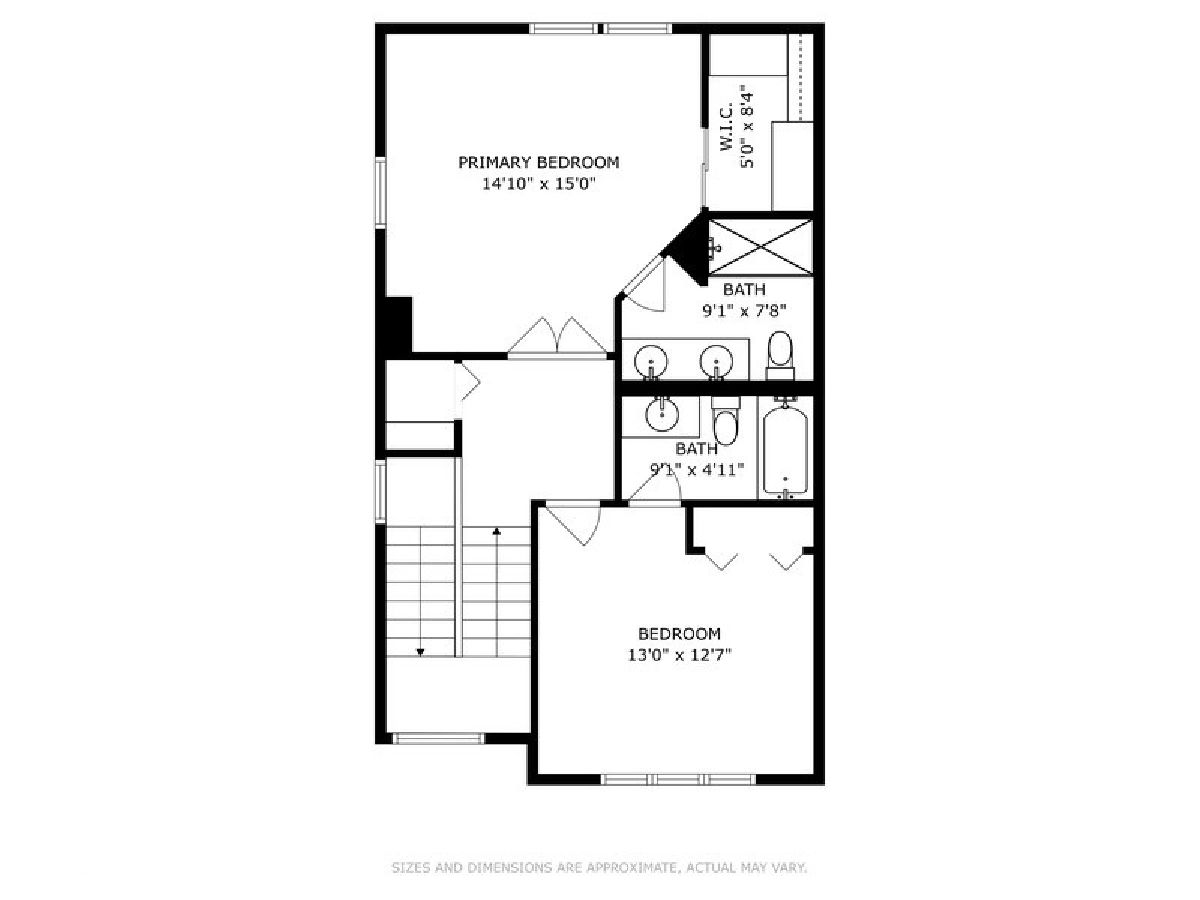
ONE MONTH FREE RENT WITH AN 18-MONTH LEASE! Spacious, freshly painted 3-story townhome in a convenient location near downtown Des Plaines. Offering approximately 1,650 square feet, soaring 9-foot ceilings, and an attached 2-car garage, this home provides plenty of space for comfortable everyday living. The bright eat-in kitchen features 42-inch maple cabinetry, a brand-new stainless steel refrigerator and microwave, new stainless steel double sink, and new garbage disposal. Patio doors open directly to a private balcony-perfect for grilling, morning coffee, or relaxing outdoors. Upstairs, the spacious primary suite includes a private en-suite bath, while the generously sized second bedroom features its own full bath. The lower-level third bedroom, located adjacent to another full bath, offers wonderful flexibility as a guest room, home office, or additional living space. A separate laundry room conveniently located off the kitchen includes a brand-new washer and dryer, and a new hot water heater adds additional peace of mind. The attached 2-car garage includes extra storage shelving, and the home is equipped with an upgraded ADT security system. Tenant pays: electric, gas, water, scavenger, and optional ADT security contract. Non-smoking property. No pets. Minimum 650 credit score required.
Property Specifics
| Residential Rental | |
| 3 | |
| — | |
| 2006 | |
| Finished, Daylight | |
| Vinyl Siding, Brick | |
| — | |
| — | |
| No | |
| — |
| Cook | |
| Concord Commons | |
| — / — | |
| — | |
| Lake Michigan | |
| Public Sewer | |
| Central Air | |
| Gas | |
| 12773400 | |
| — |
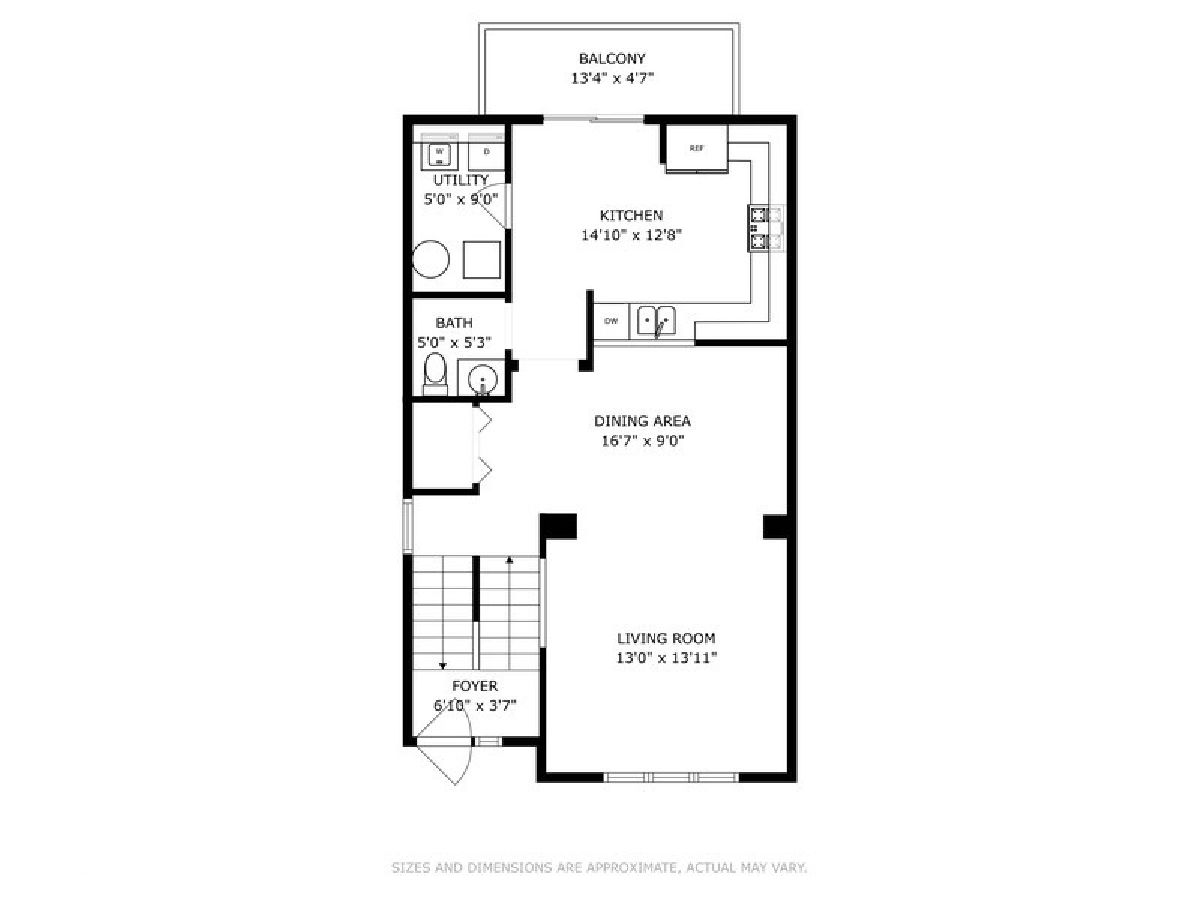
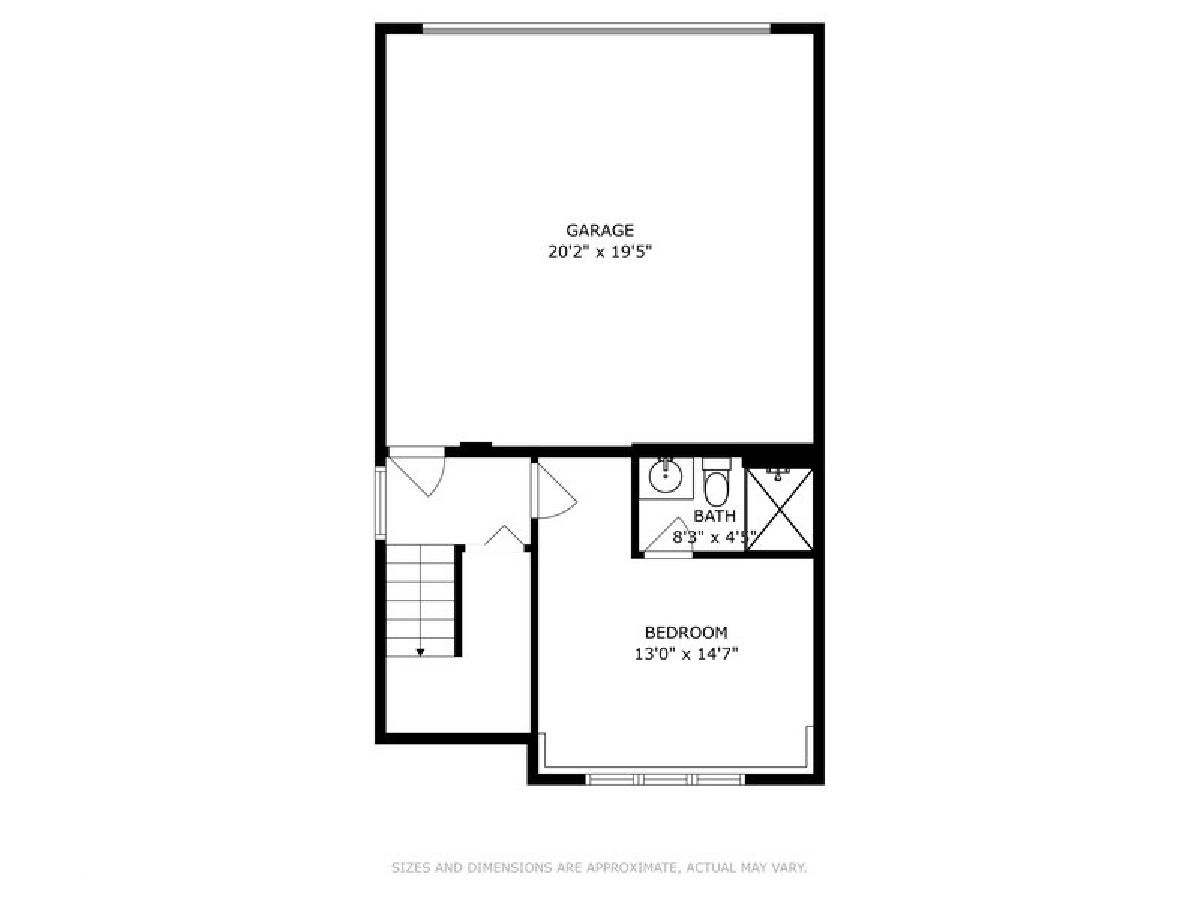
Room Specifics
Total Bedrooms: 3
Bedrooms Above Ground: 3
Bedrooms Below Ground: 0
Dimensions: 15X15
Floor Type: Wood Laminate
Dimensions: 13X13
Floor Type: Wood Laminate
Dimensions: 13X10
Floor Type: Ceramic Tile
Full Bathrooms: 4
Bathroom Amenities: Double Sink
Bathroom in Basement: 1
Dimensions: 12X9
Floor Type: Wood Laminate
Dimensions: 15X12
Floor Type: Ceramic Tile
Dimensions: 10X8
Floor Type: —
Dimensions: 13X13
Floor Type: Wood Laminate
Rooms: No additional rooms
Other Specifics
| 2 | |
| — | |
| Garage Door Opener, Attached, Garage | |
| In Unit | |
| — | |
| — | |
| Lawn Care | |
| — | |
| — | |
| COMMON | |
| — | |
| Full | |
| — | |
| — | |
| Not in DB | |
| — | |
| Ceiling Fan | |
| — |
Contact Agent
Contact Agent
Listing Provided By
Engel & Voelkers Chicago North Shore
