

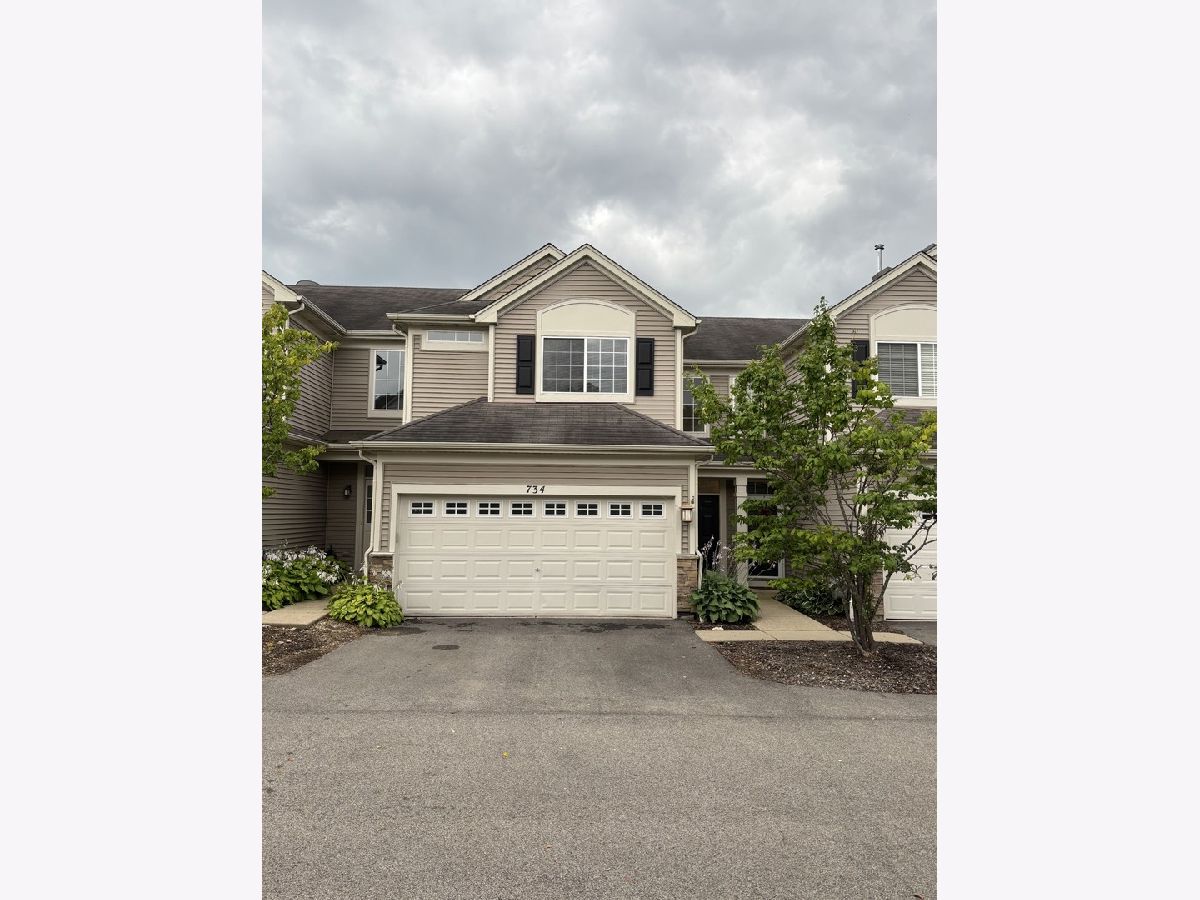
734 Jade Lane, Round Lake, Illinois 60073


$2,500
|
For Rent
|
|
| Status: | New |
| Sqft: | 1,430 |
| Cost/Sqft: | $0 |
| Beds: | 3 |
| Baths: | 3 |
| Year Built: | 2007 |
| Property Taxes: | $0 |
| Days On Market: | 4 |
| Lot Size: | 0,00 |
| Available: | Oct 25, 2026 |
Description
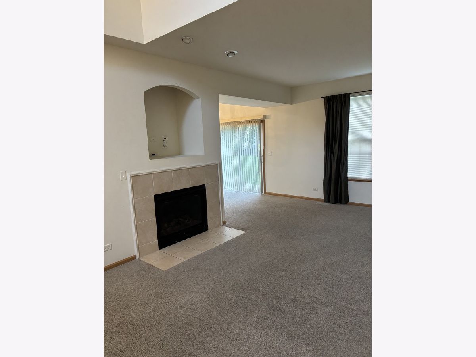
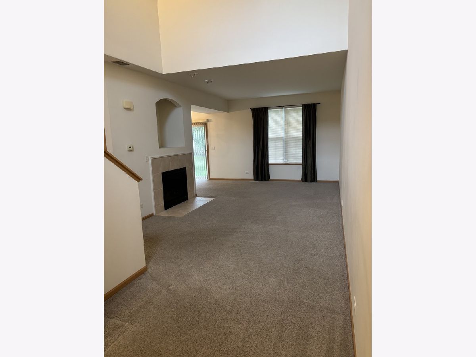
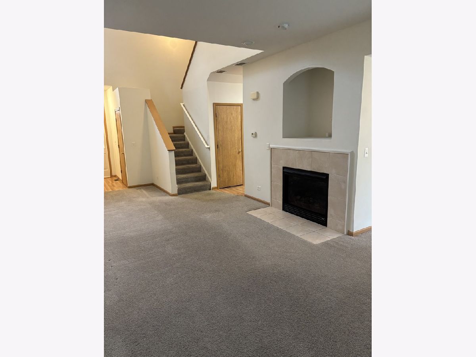
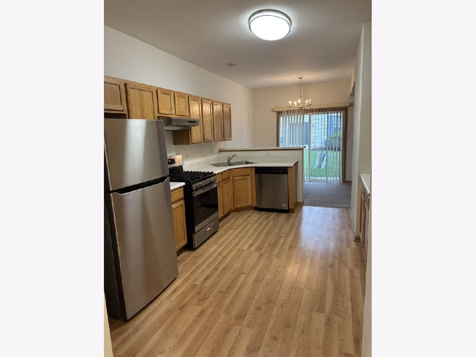
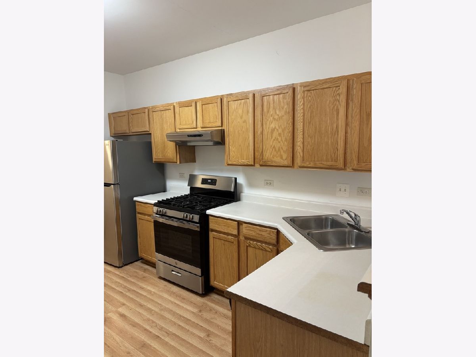
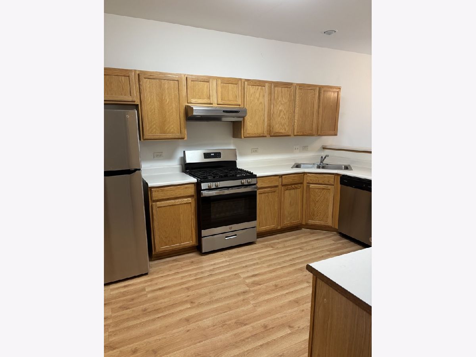
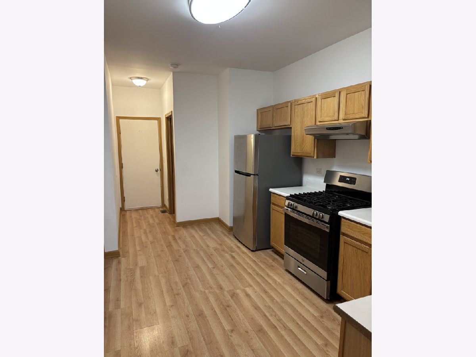
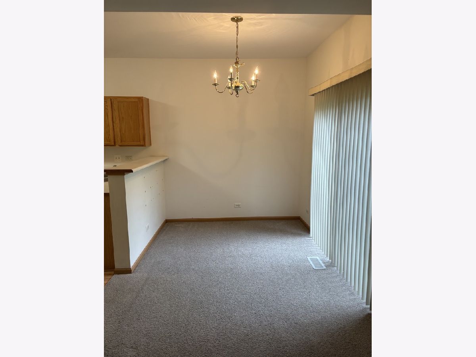
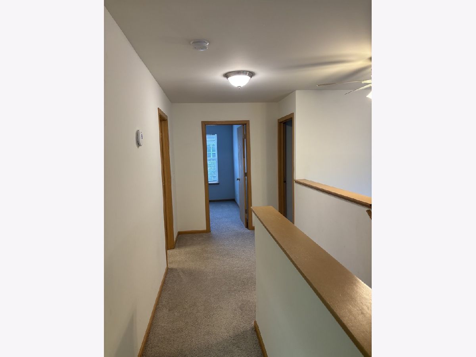
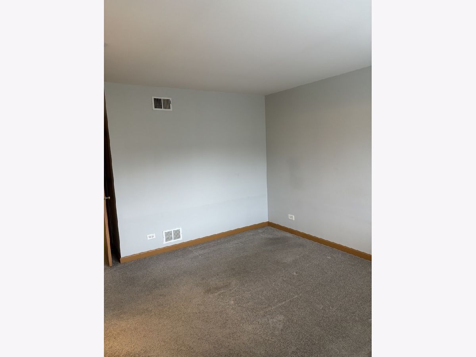
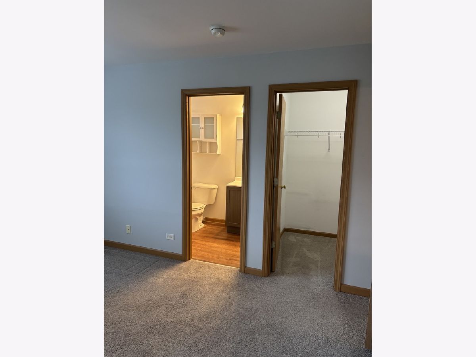
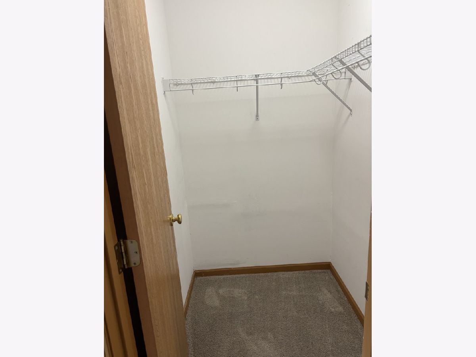
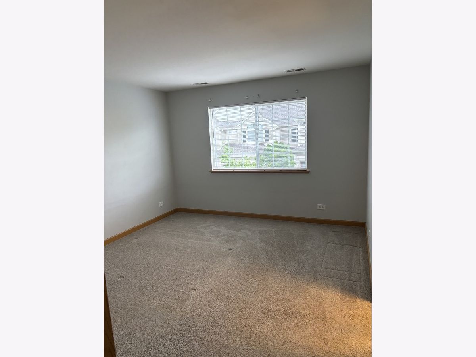
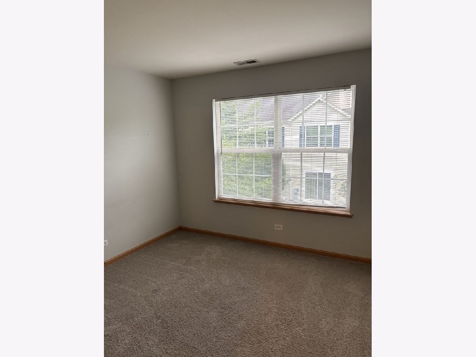
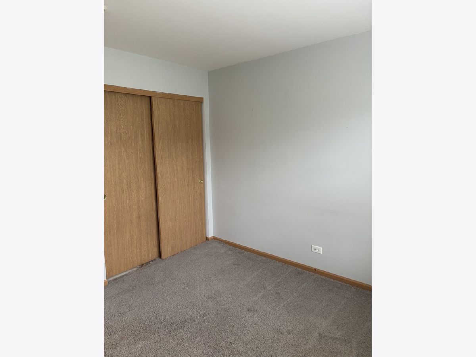
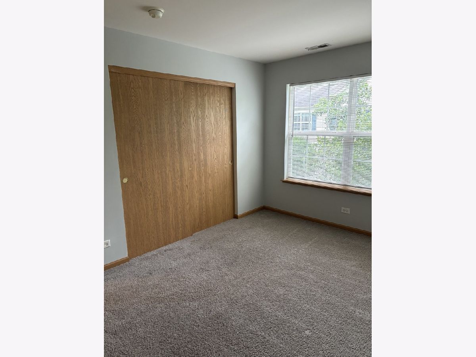
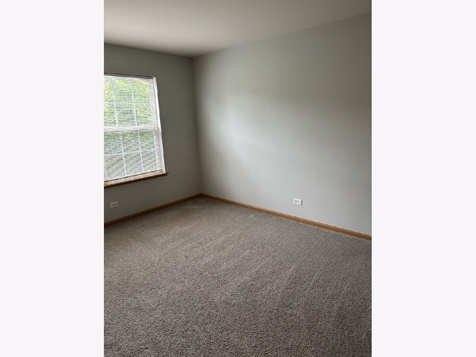
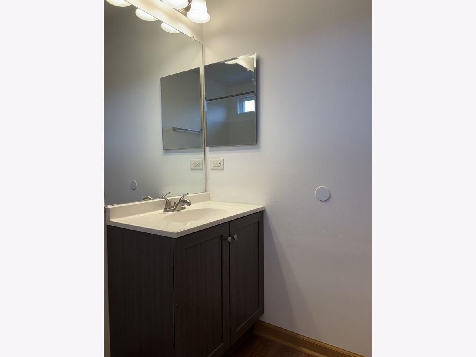
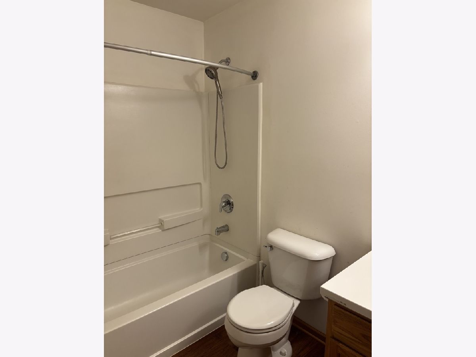
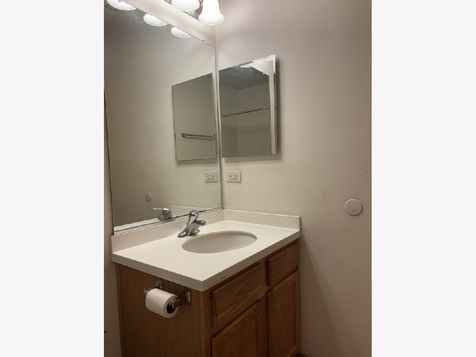
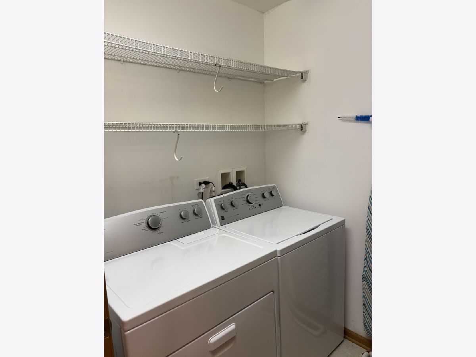
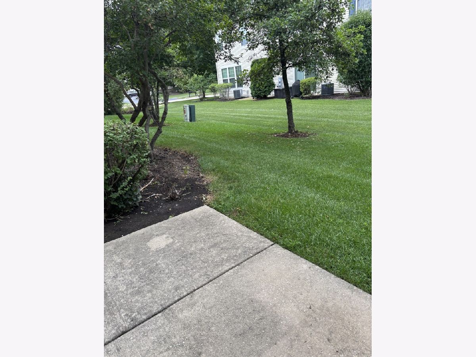
Move Right Into this updated and spacious and rarely available 3 bedroom town home!! Brand New carpeting t/o & newly painted t/o w/neutral color. Enjoy the bright & airy Living Room w/electric fireplace (flip of a switch and your fireplace is on) and host dinners in the formal Dining Room w/a great view of the backyard and patio. The fully applianced Kitchen w/breakfast bar & pantry are perfect offering lots of cabinet space. Escape into the Master Suite w/walk-in closet & Master Bathroom! There's more - the 2nd floor Landry Room is conveniently located and offers full sized washer/dryer. If you enjoy the outdoors, this back to Millenium Park offers biking, hiking, forest preserve, a playground, and so much more! HOA includes water/sewer, garbage and covers exterior maintenance; so no more shoveling snow, cutting grass, etc. Property also listed for sale!
Property Specifics
| Residential Rental | |
| 2 | |
| — | |
| 2007 | |
| None | |
| Vinyl Siding, Brick | |
| Asphalt | |
| — | |
| No | |
| — |
| Lake | |
| — | |
| — / — | |
| — | |
| Public | |
| Public Sewer, Storm Sewer | |
| Central Air | |
| Gas, Forced Air | |
| 12793299 | |
| — |
Nearby Schools
| NAME: | DISTRICT: | DISTANCE: | |
|---|---|---|---|
|
Grade School
Big Hollow Elementary School |
38 | — | |
|
Middle School
Big Hollow Middle School |
38 | Not in DB | |
|
High School
Grant Community High School |
124 | Not in DB | |
Property History
| DATE: | EVENT: | PRICE: | SOURCE: |
|---|---|---|---|
| 25 Oct, 2026 | Listed for sale | $0 | MRED MLS |
Room Specifics
Total Bedrooms: 3
Bedrooms Above Ground: 3
Bedrooms Below Ground: 0
Dimensions: 14X12
Floor Type: Carpet
Dimensions: 12X10
Floor Type: Carpet
Dimensions: 13X10
Floor Type: Carpet
Full Bathrooms: 3
Bathroom Amenities: —
Bathroom in Basement: 0
Dimensions: 12X11
Floor Type: Carpet
Dimensions: 13X11
Floor Type: Vinyl
Features: Eating Area-Breakfast Bar, Pantry-Closet
Dimensions: 8X6
Floor Type: Vinyl
Dimensions: 13X12
Floor Type: Carpet
Rooms: No additional rooms
Other Specifics
| 2 | |
| Concrete Perimeter | |
| Asphalt, Garage Door Opener, Garage Owned, Attached, Garage | |
| Upper Level, Washer Hookup, In Unit | |
| — | |
| Patio, Porch | |
| Exterior Maintenance, Lawn Care, Snow Removal | |
| — | |
| Common Grounds | |
| 0X0 | |
| — | |
| Full | |
| Vaulted Ceiling(s) | |
| Range, Dishwasher, Refrigerator, Washer, Dryer, Disposal | |
| Not in DB | |
| — | |
| Park | |
| — |
Tax History
| Year | Property Taxes |
|---|
Contact Agent
Contact Agent
Listing Provided By
Royal Service Realty Home Sweet Home
