

735 Chestnut Street, Deerfield, Illinois 60015


$2,600
|
For Rent
|
|
| Status: | Active |
| Sqft: | 936 |
| Cost/Sqft: | $0 |
| Beds: | 3 |
| Baths: | 1 |
| Year Built: | 1953 |
| Property Taxes: | $0 |
| Days On Market: | 10 |
| Lot Size: | 0,00 |
| Available: | Oct 1, 2026 |
| Furnished: | No |
Description
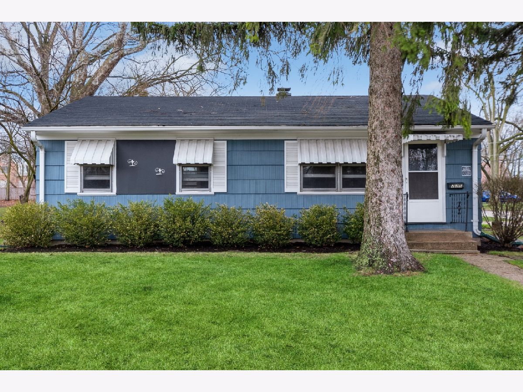
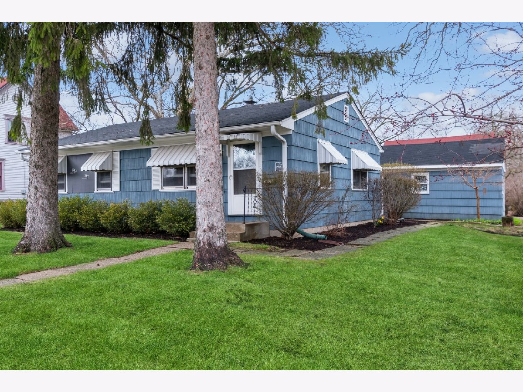
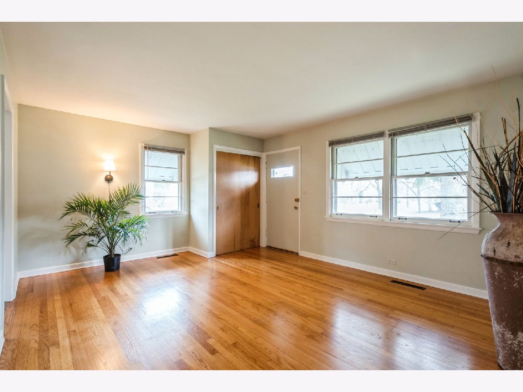
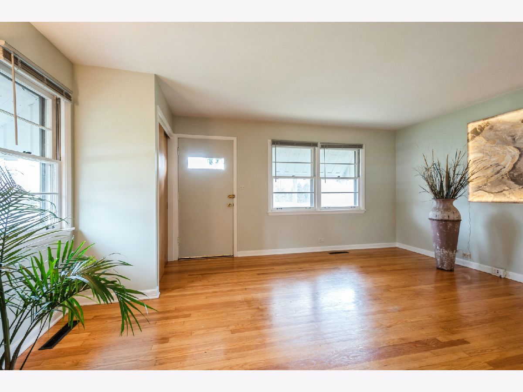
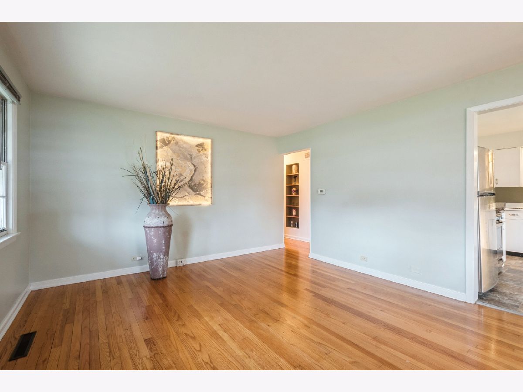
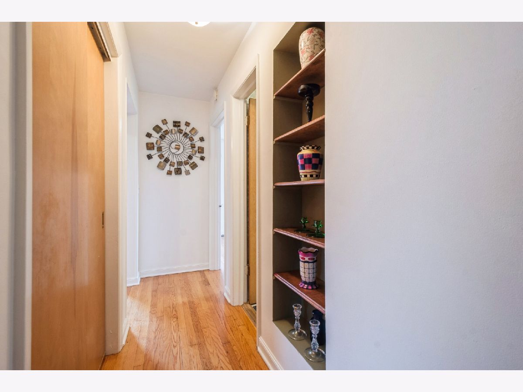
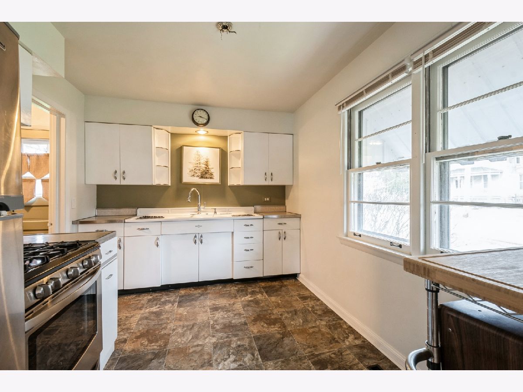
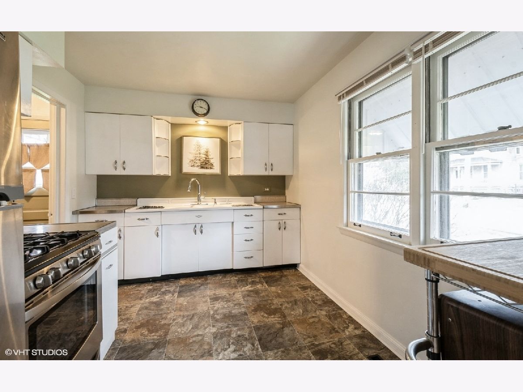
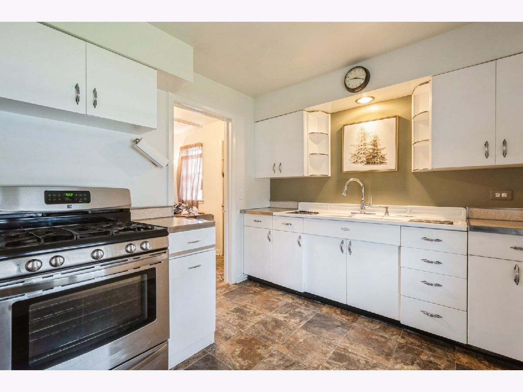
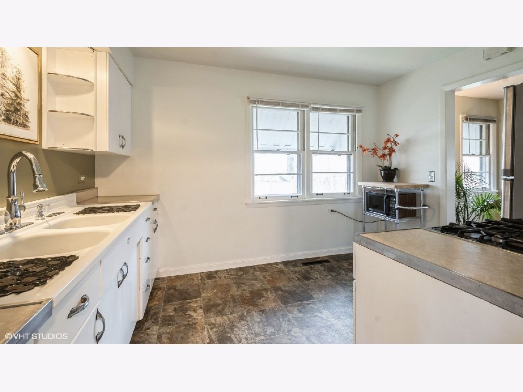
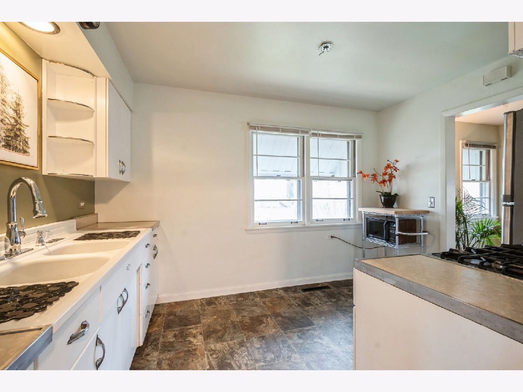
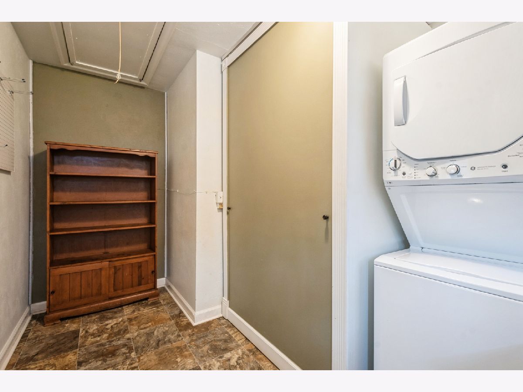
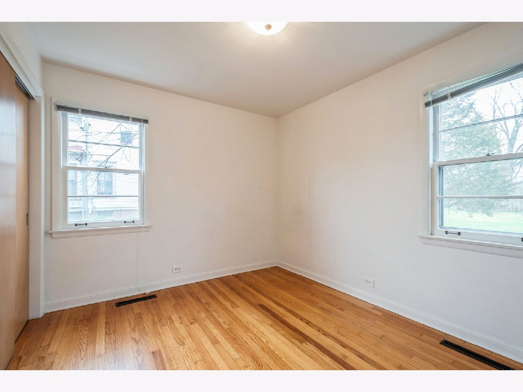
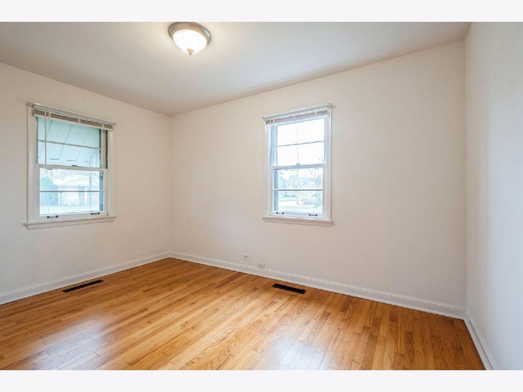
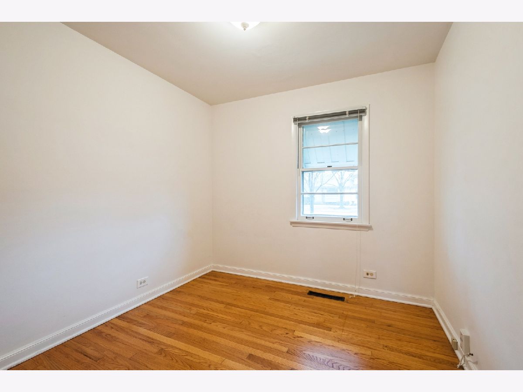
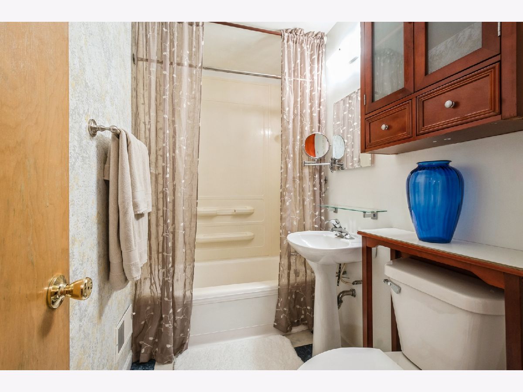
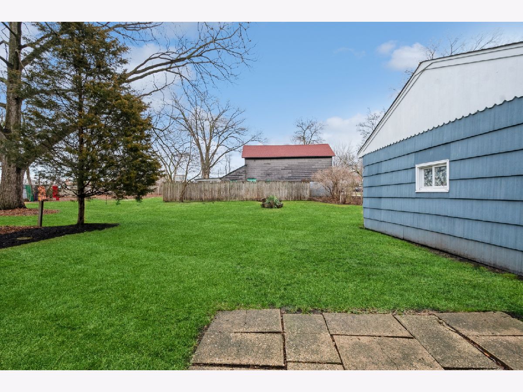
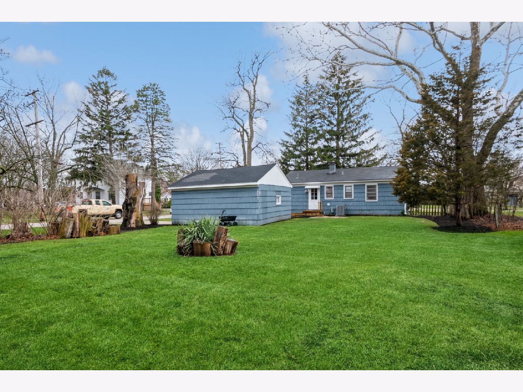
AVAILABLE FOR IMMEDIATE OCCUPANCY! Adorable three bedroom, one bathroom ranch available for rent in the absolute best Deerfield location. Walk to town, train, schools, parks, and so much more! Refreshed and beautifully updated with fresh paint and refinished flooring. Updated kitchen with newer stainless steel appliances and newly-painted cabinets. Bathroom was also recently refreshed. New stacked washer/dryer off of the kitchen in the mudroom. Enormous yard and spacious detached 1.5 car garage with ample storage. You can't beat this location or the condition of this oh-so-charming home. Come fall in love today! Landlord provides lawn care service, tenant responsible for all utilities and snow removal. MINIMUM REQUIREMENTS: (1) 650 Credit Score or Higher, (2) 3x the monthly rent in your gross monthly income, (3) maximum occupancy of 3 people to live here, excluding guests. Owner would like a lease through Spring or Summer 2028, but can be flexible. This rental is strictly no pets and non-smoking.
Property Specifics
| Residential Rental | |
| — | |
| — | |
| 1953 | |
| 2020 | |
| None | |
| Cedar, Frame | |
| Asphalt | |
| — | |
| No | |
| — |
| Lake | |
| — | |
| — / — | |
| — | |
| Lake Michigan, Public | |
| Public Sewer, Storm Sewer | |
| Central Air | |
| Gas, Forced Air | |
| 12765634 | |
| — |
Nearby Schools
| NAME: | DISTRICT: | DISTANCE: | |
|---|---|---|---|
|
Grade School
Walden Elementary School |
109 | — | |
|
Middle School
Alan B Shepard Middle School |
109 | Not in DB | |
|
High School
Deerfield |
113 | Not in DB | |
Property History
| DATE: | EVENT: | PRICE: | SOURCE: |
|---|---|---|---|
| 26 Apr, 2017 | Under contract | $0 | MRED MLS |
| 8 Mar, 2017 | Listed for sale | $0 | MRED MLS |
| 10 Mar, 2021 | Under contract | $0 | MRED MLS |
| 11 Nov, 2020 | Listed for sale | $0 | MRED MLS |
| 12 May, 2022 | Under contract | $0 | MRED MLS |
| 2 May, 2022 | Listed for sale | $0 | MRED MLS |
| 29 Apr, 2023 | Under contract | $0 | MRED MLS |
| 23 Apr, 2023 | Listed for sale | $0 | MRED MLS |
| 1 Apr, 2024 | Under contract | $0 | MRED MLS |
| 13 Mar, 2024 | Listed for sale | $0 | MRED MLS |
| 15 Oct, 2026 | Listed for sale | $0 | MRED MLS |
Some photos of this home have been virtually staged.
Room Specifics
Total Bedrooms: 3
Bedrooms Above Ground: 3
Bedrooms Below Ground: 0
Dimensions: 13X8
Floor Type: Hardwood
Dimensions: 11X9
Floor Type: Hardwood
Dimensions: 9X9
Floor Type: Hardwood
Full Bathrooms: 1
Bathroom Amenities: —
Bathroom in Basement: 0
Dimensions: 12X9
Floor Type: Vinyl
Features: Eating Area-Table Space
Dimensions: 12X8
Floor Type: Vinyl
Dimensions: 17X13
Floor Type: Hardwood
Rooms: No additional rooms
Other Specifics
| 1.5 | |
| — | |
| Garage Door Opener, Detached, Garage | |
| Main Level, In Unit | |
| Hardwood | |
| — | |
| Lawn Care | |
| — | |
| Corner Lot | |
| 62.5 X 150 | |
| — | |
| None | |
| 1st Floor Bedroom, 1st Floor Full Bath, Storage | |
| Range, Microwave, Refrigerator | |
| Not in DB | |
| — | |
| — | |
| — |
Tax History
| Year | Property Taxes |
|---|
Contact Agent
Contact Agent
Listing Provided By
Baird & Warner
