

7352 Harlem Avenue, Edison Park, Chicago, Illinois 60631


$1,750
|
For Rent
|
|
| Status: | Active |
| Sqft: | 0 |
| Cost/Sqft: | — |
| Beds: | 2 |
| Baths: | 1 |
| Year Built: | — |
| Property Taxes: | $0 |
| Lot Size: | 0,00 |
| Available: | Oct 28, 2026 |
| Furnished: | No |
Description
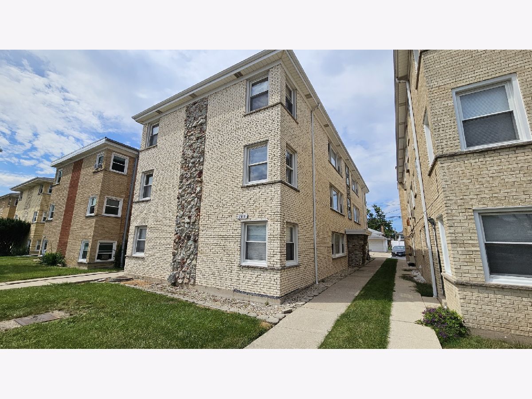
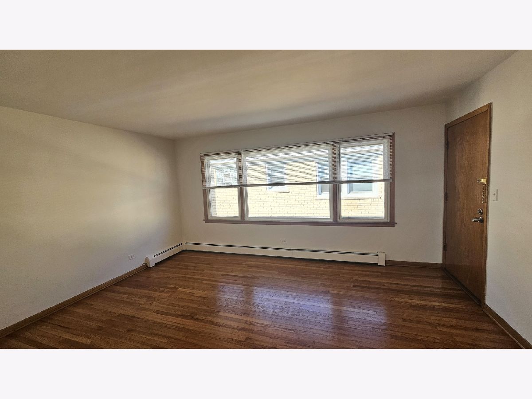
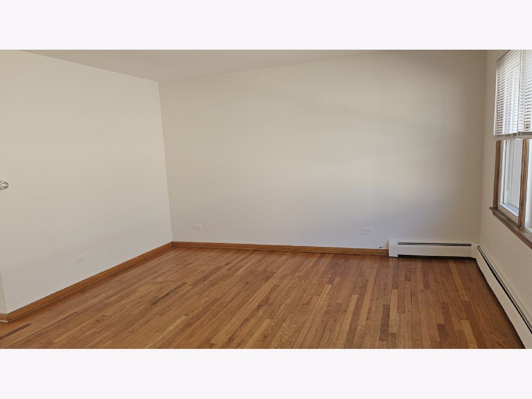
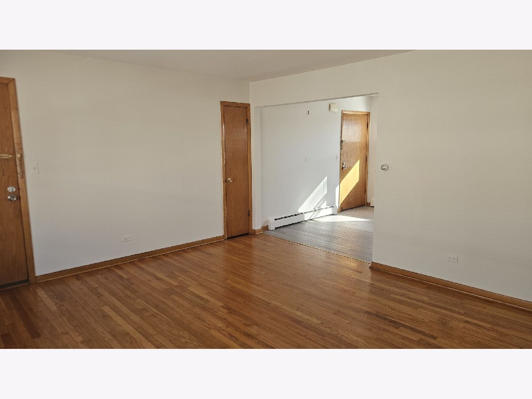
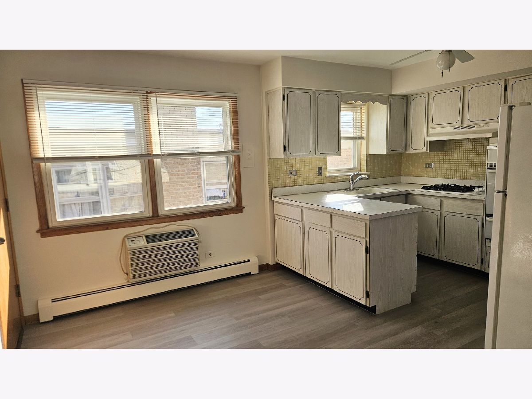
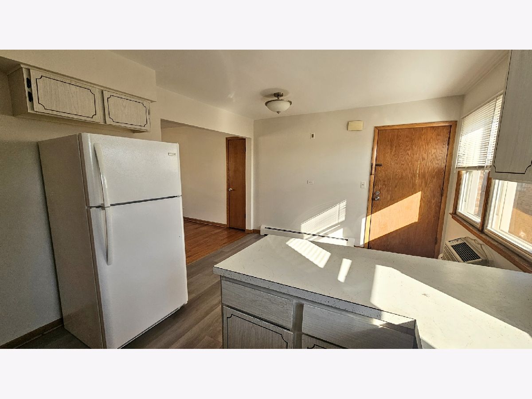
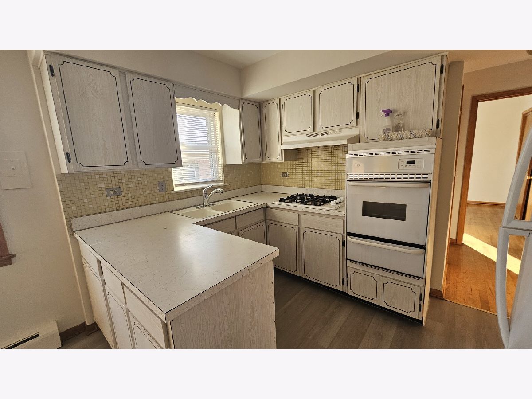
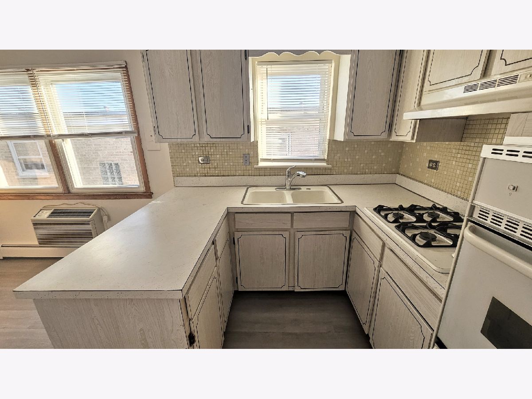
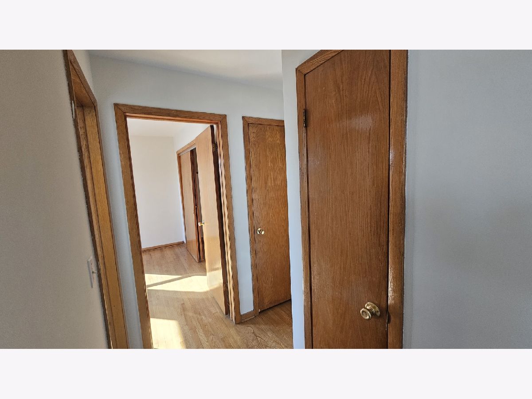
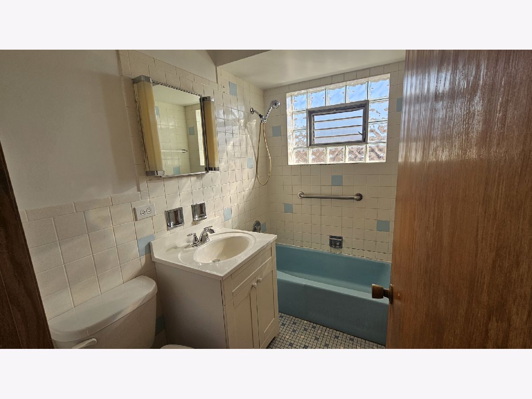
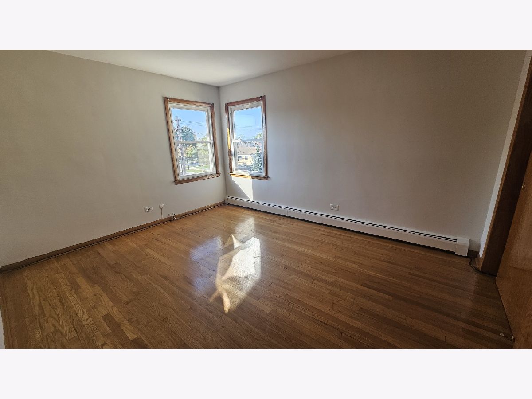
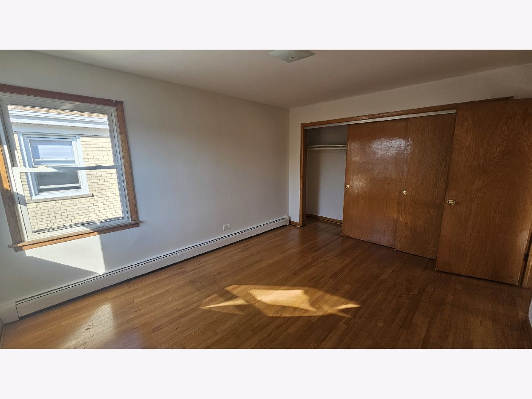
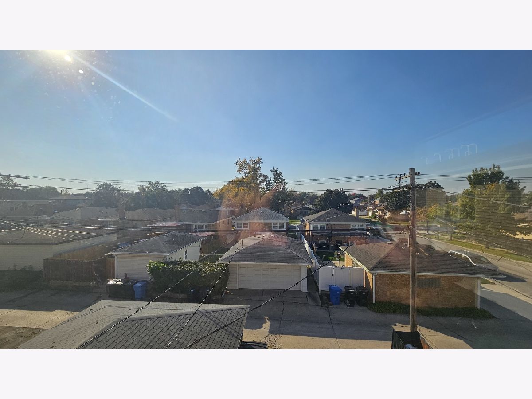
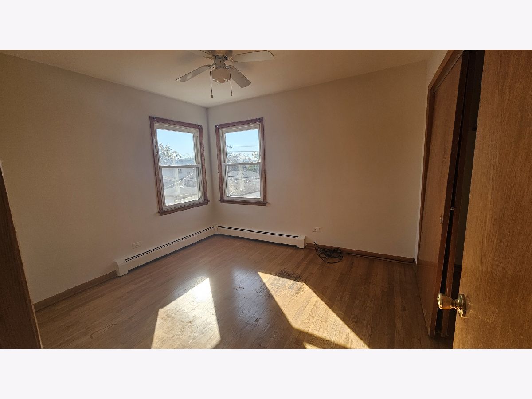
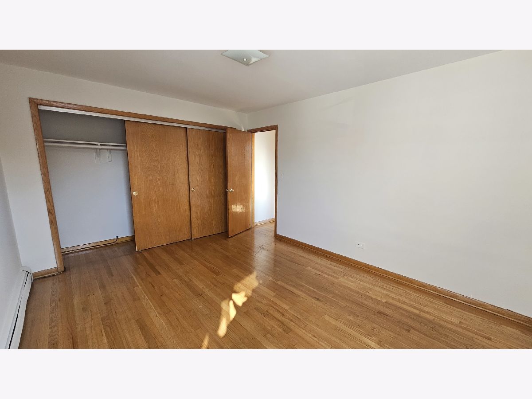
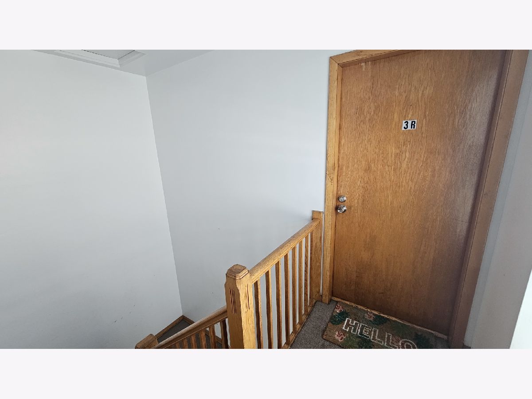
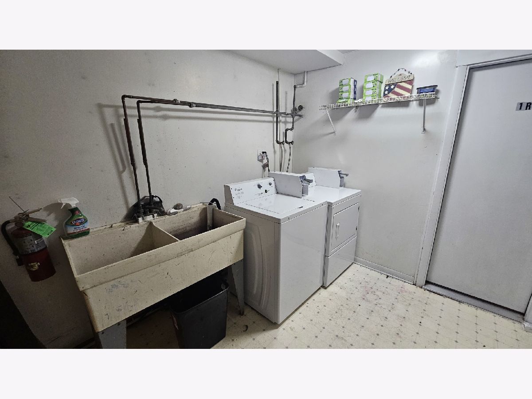
Top-floor spacious two-bedroom, one-bathroom apartment in Edison Park. The apartment drinks in natural light throughout and is move in ready. Rent includes baseboard heat, cooking gas and cold/hot water. The apartment features hardwood floors andluxury vinyl flooring in the dining are and kitchen. Large living room and bedrooms have abundant closets. Oven/Range and refrigerator finished in white. Wall sleeve AC unit. Tenant is responsible for verifying room dimensions. On-site communal coin-op laundry. Great location close to Niles, Park Ridge, and Edison Park Metra Stations. Easy walk to bus, parks, shopping, and restaurants. Landlord requirements: a minimum credit score of 685, and income 3x rent. A non-refundable, one-time apartment move-in fee of $600.00. Cat okay. Non-refundable, one-time fee of $350.00. Application fee $75.00 per person aged 18+. Photos of actual apartment.
Property Specifics
| Residential Rental | |
| 3 | |
| — | |
| — | |
| None | |
| Brick | |
| Asphalt | |
| — | |
| No | |
| — |
| Cook | |
| — | |
| — / — | |
| — | |
| Lake Michigan | |
| Public Sewer | |
| Wall Unit(s) | |
| Baseboard | |
| 12795713 | |
| — |
Room Specifics
Total Bedrooms: 2
Bedrooms Above Ground: 2
Bedrooms Below Ground: 0
Dimensions: 13X10
Floor Type: Hardwood
Dimensions: 11X10
Floor Type: Hardwood
Full Bathrooms: 1
Bathroom Amenities: —
Bathroom in Basement: 0
Dimensions: 10X9
Floor Type: Vinyl
Dimensions: 10X8
Floor Type: —
Features: Eating Area-Table Space
Dimensions: 16X13
Floor Type: Hardwood
Rooms: No additional rooms
Other Specifics
| — | |
| Concrete Perimeter | |
| Off Site, Leased | |
| — | |
| Hardwood | |
| — | |
| Gas, Heat, Water, Scavenger, Exterior Maintenance, Lawn Care, Storage Lockers, Snow Removal | |
| — | |
| — | |
| 45 X 125 | |
| — | |
| None | |
| — | |
| Refrigerator, Cooktop, Oven, Range Hood | |
| Not in DB | |
| — | |
| Coin Laundry, Storage | |
| — |
Contact Agent
Contact Agent
Listing Provided By
Fulton Grace Realty
