

737 Walnut Street, Waukegan, Illinois 60085


$1,700
|
For Rent
|
|
| Status: | Active |
| Sqft: | 1,150 |
| Cost/Sqft: | $0 |
| Beds: | 3 |
| Baths: | 1 |
| Year Built: | 1960 |
| Property Taxes: | $0 |
| Days On Market: | 6 |
| Lot Size: | 0,00 |
| Available: | Nov 1, 2026 |
Description
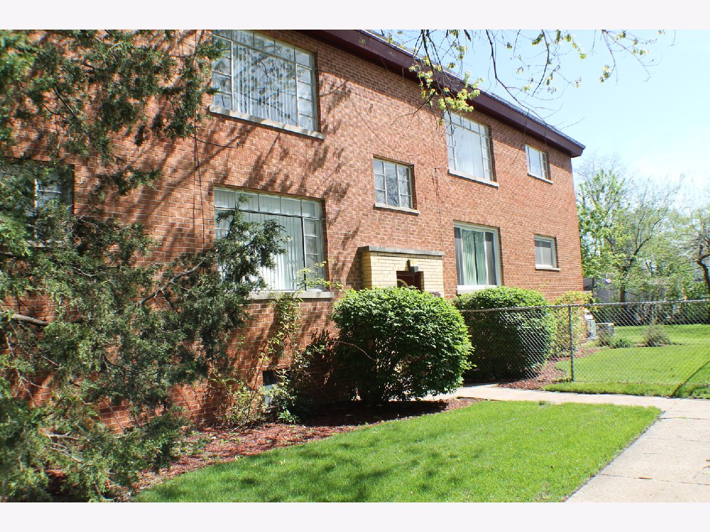
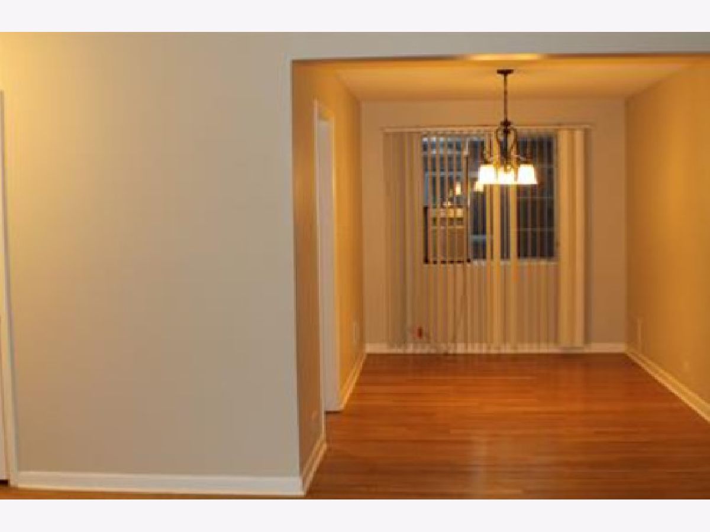
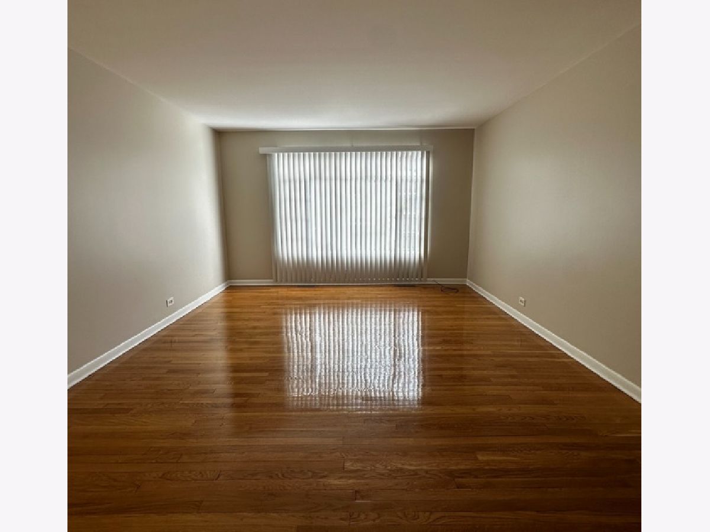
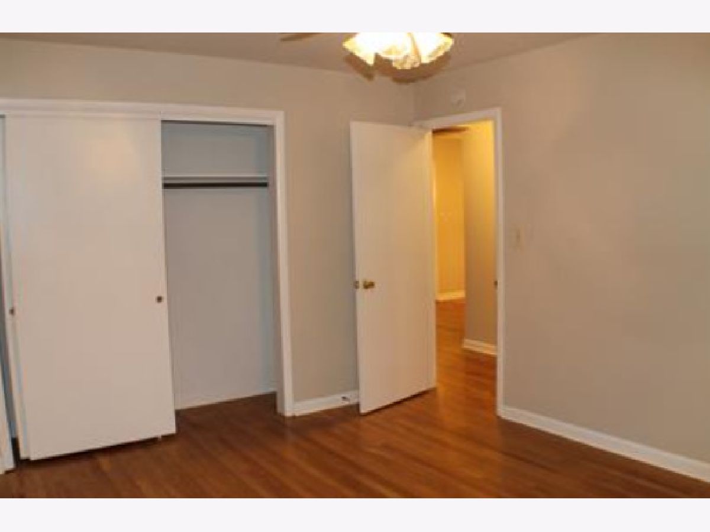
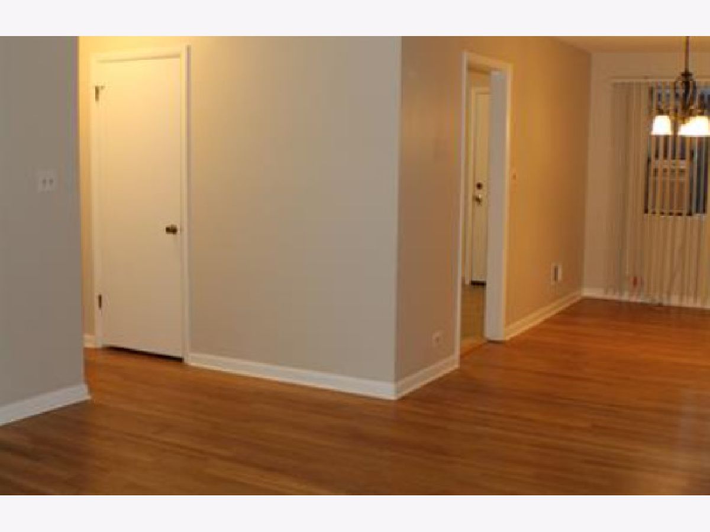
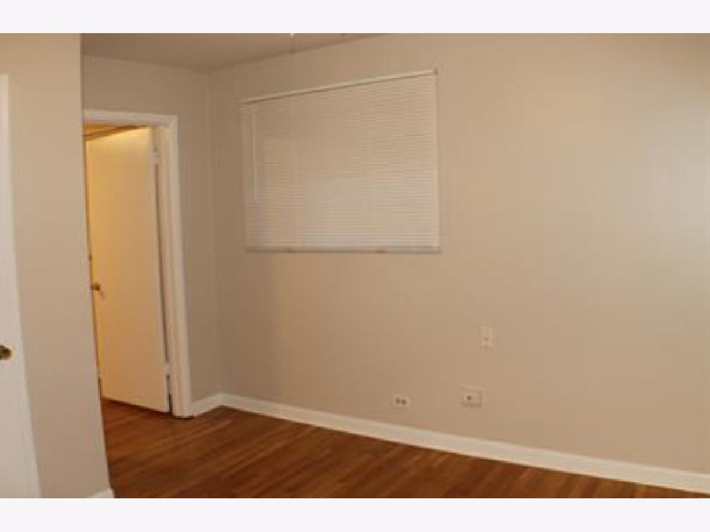
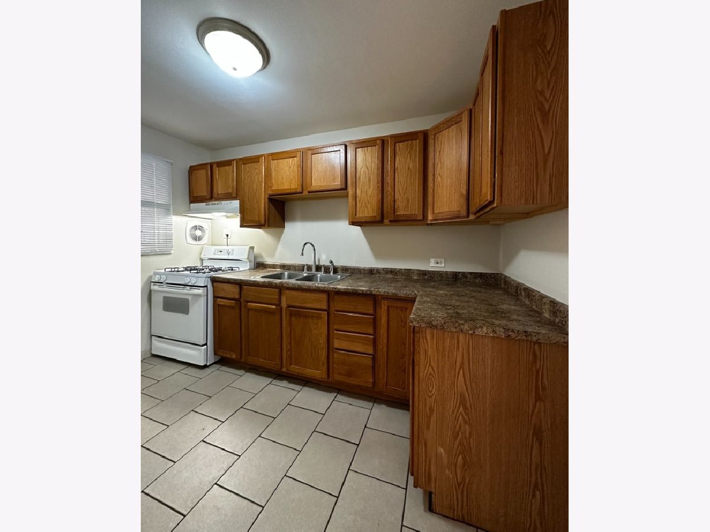
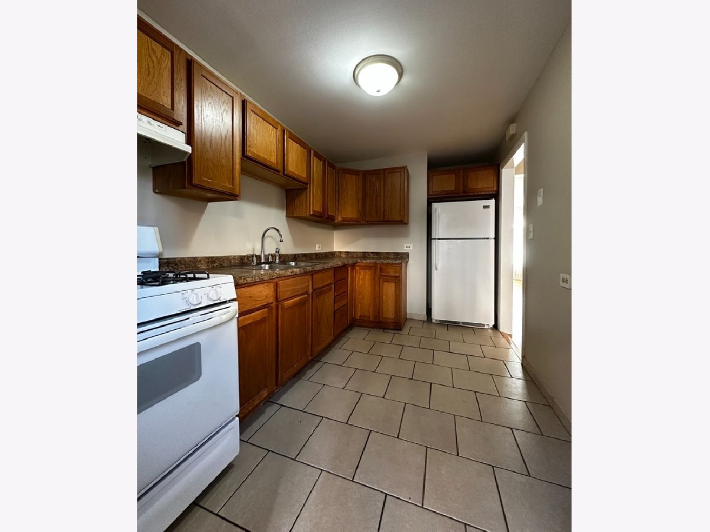
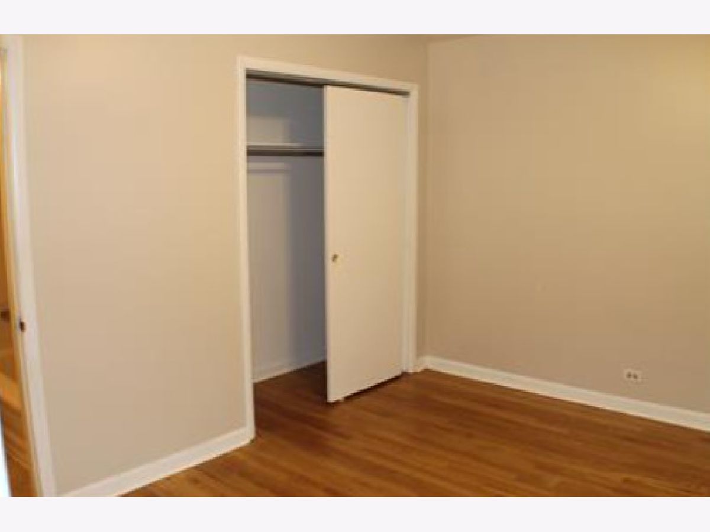
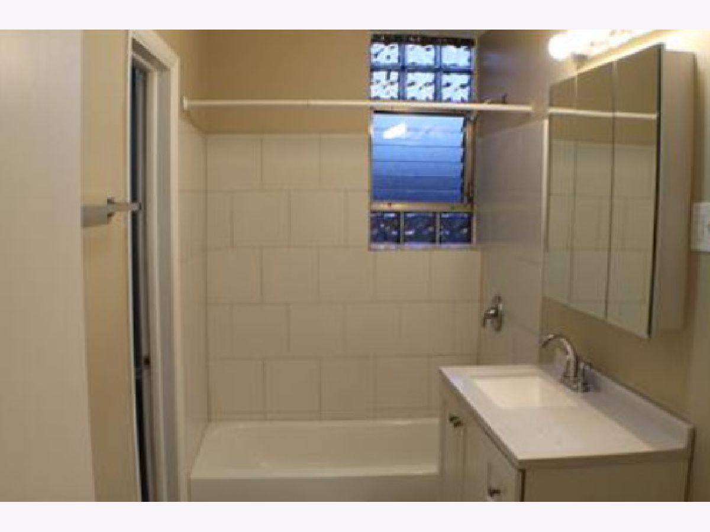
Welcome to this charming three-bedroom, one-bathroom apartment in a multi-unit building, offering a spacious and comfortable living environment. The unit features gleaming hardwood floors, ample closet space, large windows that bring in plenty of natural light, and updated finishes for a modern feel. The basement offers laundry facilities and a small storage locker, with an additional storage room available for an extra charge. There is also potential space for a home gym or other personal use. Conveniently located near public transportation, grocery stores, the Metra train station, and other essential amenities, this apartment is an excellent choice for families, roommates, or individuals seeking comfort, functionality, and convenience.
Property Specifics
| Residential Rental | |
| 2 | |
| — | |
| 1960 | |
| Partially Finished, Partial | |
| Brick | |
| — | |
| — | |
| No | |
| — |
| Lake | |
| Little Fort Homes | |
| — / — | |
| — | |
| Public | |
| Public Sewer | |
| Central Air | |
| Gas, Forced Air | |
| 12796364 | |
| — |
Nearby Schools
| NAME: | DISTRICT: | DISTANCE: | |
|---|---|---|---|
|
Grade School
Glen Flora Elementary School |
60 | — | |
|
High School
Waukegan High School |
60 | Not in DB | |
Property History
| DATE: | EVENT: | PRICE: | SOURCE: |
|---|---|---|---|
| 3 Dec, 2024 | Listed for sale | $0 | MRED MLS |
| 5 May, 2025 | Listed for sale | $0 | MRED MLS |
| 2 Nov, 2026 | Listed for sale | $0 | MRED MLS |
Room Specifics
Total Bedrooms: 3
Bedrooms Above Ground: 3
Bedrooms Below Ground: 0
Dimensions: 14X12
Floor Type: Carpet
Dimensions: 12X10
Floor Type: Carpet
Dimensions: 12X10
Floor Type: Carpet
Full Bathrooms: 1
Bathroom Amenities: —
Bathroom in Basement: 0
Dimensions: 14X8
Floor Type: Carpet
Dimensions: 14X8
Floor Type: Vinyl
Features: Eating Area-Table Space
Dimensions: 17X16
Floor Type: Carpet
Rooms: No additional rooms
Other Specifics
| — | |
| — | |
| — | |
| Common Area | |
| — | |
| — | |
| Water, Exterior Maintenance, Lawn Care, Snow Removal | |
| — | |
| — | |
| COMMON | |
| — | |
| None | |
| — | |
| Range, Microwave, Refrigerator, Washer, Dryer, Disposal | |
| Not in DB | |
| — | |
| Storage | |
| — |
Tax History
| Year | Property Taxes |
|---|
Contact Agent
Contact Agent
Listing Provided By
Sohum Realty, Inc.
